
Sell Your Home
Get a free home valuation
Contact
Tell us about your needs
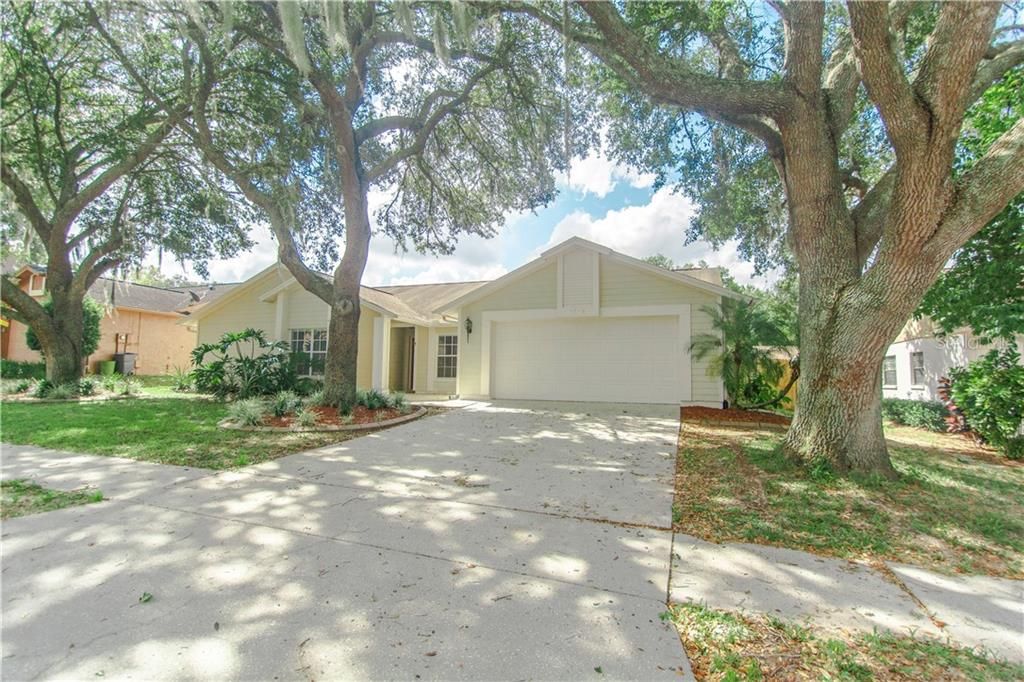
2554 BRIMHOLLOW DRIVE

House Recently Sold
$257,500

BTC: 3.09718547

ETH: 97.16981132

Sold on: 2020-01-10
74 days
4 bds
2 ba
2,304 sqft

Overview

Your pool home is waiting for you, located in the beautiful neighborhood of Buckhorn Estates. This contemporary ranch built in 1987 is surrounded by mature oak trees greeting you with a front entry courtyard. You will immediately appreciate the vaulted ceilings as you walk throughout the home. The first living space, the great room can be used as a receiving area for your guests. Split floor plan allows privacy from Master Bed to Guest Rooms. Wood and Laminate flooring throughout, as well as, tile floors in the hallways & bathrooms. To the left, you will find the master bedroom and the 4th bedroom - that can be used as a flex space for an office or reading room; as it has custom built shelving for a library or space to highlight your collectibles. To the right of the entryway is the dining area - perfect for family dinners. Continue through the home to find the kitchen which has all brand new stainless steel appliances and overlooks your second living area and wood burning fireplace. Let’s talk about that pool - generous deck space for grilling, sunbathing & entertaining. Fully enclosed screened cage to protect the pool. Separate entrance into one of the full bathrooms. The pool can be accessed via sliding doors from the living area, master bedroom, and family room. Added bonuses: Custom 10K watt Solar panel system that provides energy efficiency to electrical bill, fully fenced back yard, new paint throughout, kitchen & bathroom updates, new living room flooring, new fireplace flume.

Location

Details

Type:
Residential
Parking:
Driveway / Garage Door Opener
Year Built:
1987
Lot:
0.19 Acres
Heating:
Central / Electric
Price/sqft:
$115
Cooling:
Central Air
HOA:
$30

Highlights

Annual tax
$3,903
2018
HOA
$30/yr
Pool
In Ground
Garage
2 car garage
Pets
Allowed
All facts and features
  • Flooring

    • Ceramic Tile

    • Laminate

    Heating

    • Central

    • Electric

    Cooling

    • Central Air

    Appliances

    • Dishwasher

    • Dryer

    • Electric Water Heater

    • Ice Maker

    • Microwave

    • Range

    • Refrigerator

    • Washer

    Other interior features

    • Cathedral Ceiling(s)

    • Ceiling Fan(s)

    • High Ceilings

    • Kitchen/Family Room Combo

    • Solid Wood Cabinets

    • Split Bedroom

    • Thermostat

    • Vaulted Ceiling(s)

    • Walk-In Closet(s)

    Bedrooms and bathrooms

    • Bedrooms: 4

    • Bathrooms: 1

    • Full bathrooms: 2

  • Parking

    • Driveway

    • Garage Door Opener

    Property

    • Levels: One

    • Pool Private: Yes

    • Exterior Features: Irrigation System / Rain Gutters / Sidewalk

    Lot

    • Lot: 0.19 Acres

    Other Property Information

    • Parcel Number: U06302135Z00000500003.0

    • Zoning: RSC-6

  • Type and style

    • Property Type: Residential

    • Property Sub Type: Single Family Residence

  • Utility

    • BB/HS Internet Available

    • Cable Available

    • Electricity Connected

    • Public

    • Solar

    • Sprinkler Meter

    • Street Lights

    • Underground Utilities

    Green energy

    • Energy Monitoring System

    • Roof

  • Other financial information

    • HOA: $30

    • HOA Frequency: Annually

    • Annual tax amount: $3,903

  • Source details

    • MLS ID: T3198779

    Other facts

    • Construction Materials: Block

    • Foundation Details: Slab

    • Fireplace Features: Wood Burning

    • Laundry Features: Inside

    • Lot Features: In County / Sidewalk / Unincorporated

    • Patio And Porch Features: Enclosed / Patio / Screened

    • Pool Features: In Ground / Screen Enclosure

    • Window Features: Blinds

    • Direction Faces: North

    • Architectural Style: Contemporary / Ranch

    • Fireplace: Yes

    • Garage Spaces: 2

    • Attached Garage: Yes

    • Garage: Yes

    • Living Area: 2304

    • Water Source: Public

    • Lot Size Dimensions: 75 x 110

    • Subdivision Name: BUCKHORN UNIT 2

Private inquiry
Talk to the advisor on this listing.
Floor plans, HOA docs, off-market comparables, scheduling a private showing — one message, direct to the local specialist.

More like this

New
Recently Sold
$316,500
House
3 bds · 2 ba · 1,397 sqft
HIGHLAND RIDGE UNIT 1, BRANDON
549 RAPID FALLS DRIVE
New
Recently Sold
$255,000
House
3 bds · 2 ba · 1,244 sqft
OAKDALE RIVERVIEW ESTATES UNIT, VALRICO
4617 CABBAGE PALM DRIVE
Recently Sold
$218,400
House
4 bds · 3 ba · 2,362 sqft
BUCKHORN GOLF ESTATES PH I, VALRICO
2821 FAIRWAY VIEW DRIVE
Recently Sold
$207,000
Townhouse
2 bds · 1 ba · 1,315 sqft
OAKWOOD TERRACE TOWNHOMES PHASE 1, VALRICO
104 WOODKNOLL PLACE
Recently Sold
$230,500
Townhouse
3 bds · 2 ba · 1,758 sqft
THE DISTRICT, BRANDON
3319 PLEASANT WILLOW COURT
Recently Sold
$280,000
Multi-family
0 room(s) · 2,241 sqft
UNPLATTED, BRANDON
619 KNOWLES ROAD
Recently Sold
$285,000
House
4 bds · 3 ba · 1,982 sqft
ABBEY GROVE, VALRICO
2806 ABBEY GROVE DRIVE
Recently Sold
$250,000
House
3 bds · 2 ba · 1,482 sqft
UNPLATTED, VALRICO
4525 SPRING ROAD

Market around this address

Live counts in the same area.
View all

The multiple listing information is provided by the Stellar MLS from a copyrighted compilation of listings. The compilation of listings and each individual listing are ©2026-present Stellar MLS. All Rights Reserved. The information provided is for consumers' personal, noncommercial use and may not be used for any purpose other than to identify prospective properties consumers may be interested in purchasing. All properties are subject to prior sale or withdrawal. All information provided is deemed reliable but is not guaranteed accurate, and should be independently verified. Listing courtesy of: FIRESIDE REAL ESTATE