
Sell Your Home
Get a free home valuation
Contact
Tell us about your needs
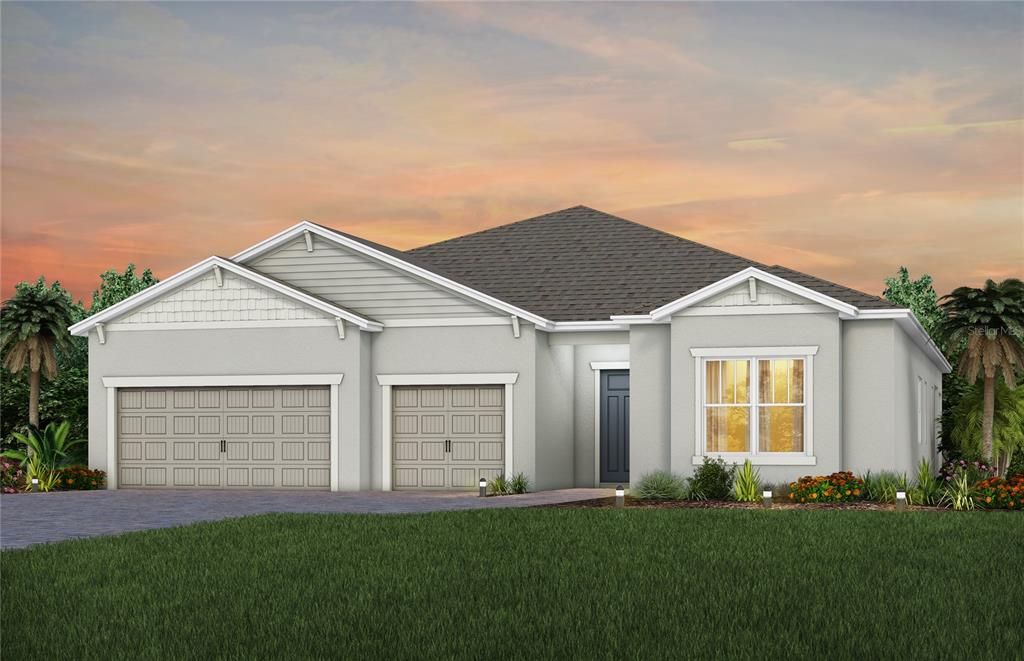
2555 PINE PRESERVE COURT

House Recently Sold
$841,493

BTC: 10.76766475

ETH: 343.60677828

Sold on: 2025-04-16
New
3 bds
3 ba
2,828 sqft

Overview

Del Webb Sunbridge is a gated 55+ active adult natural gas community offering new construction single family and villa homes with a low-maintenance lifestyle – and a Central Florida location in the center of it all. Del Webb Sunbridge offers an abundance of resort-style amenities with social events and activities centered in the 27,000-square foot clubhouse and planned by a full-time Lifestyle Director. With a zero-entry pool with lap lanes, resistance pool, poolside hammocks, and heated spa, sports courts, a movement studio, walking trails and more. Meet new friends at a resident club, take a painting class at one of the many art studios, attend a concert or show at the amphitheater, grab a bite at the on-site tavern & grille, or chat at the fire pits and grille pavilion. Get spoiled at Del Webb Sunbridge - after all, this is your time! Your home's exterior and yard maintenance are included, and fiber network provides up to gigabit internet speed. Del Webb Sunbridge’s resort amenities, sports courts, and Lifestyle Director with nearby Lake Nona truly make this the ideal neighborhood and a perfect location to call home.

Location

Details

Type:
Residential
Parking:
Driveway / Electric Vehicle Charging Station(s) / Garage Door Opener
Year Built:
2025
Lot:
0.23 Acres
Heating:
Central / Heat Pump
Price/sqft:
$298
Cooling:
Central Air
HOA:
$431

Valuation

Our model vs. what's actually selling nearby.
Estimate
$819,082
$615K – $926K
Confidence Low
List vs. estimate
$22K above estimate
List $841,493 · +2.7%
Our model says this listing is priced above recent comparable activity. Room to negotiate.
Price per sq ft
$297
+36.1% vs. city median $218
Based on
17 MLS comparables
Median of recent comparable listings. Sold comps use closing price, active listings use list price.

Highlights

Annual tax
$3,304
2024
HOA
$431/mo
24-Hour Guard, Common Area Taxes, Community Pool
Pool
Deck
View
Trees/Woods
Garage
3 car garage
Pets
Allowed
All facts and features
  • Flooring

    • Tile

    Heating

    • Central

    • Heat Pump

    Cooling

    • Central Air

    Appliances

    • Built-In Oven

    • Cooktop

    • Dishwasher

    • Disposal

    • Microwave

    • Range Hood

    • Tankless Water Heater

    • Wine Refrigerator

    Other interior features

    • Eating Space In Kitchen

    • In Wall Pest System

    • Kitchen/Family Room Combo

    • Living Room/Dining Room Combo

    • Open Floorplan

    • Pest Guard System

    • Primary Bedroom Main Floor

    • Split Bedroom

    • Stone Counters

    • Thermostat

    • Walk-In Closet(s)

    Bedrooms and bathrooms

    • Bedrooms: 3

    • Bathrooms: 1

    • Full bathrooms: 3

  • Parking

    • Driveway

    • Electric Vehicle Charging Station(s)

    • Garage Door Opener

    Property

    • Levels: One

    • Exterior Features: Irrigation System / Lighting / Rain Gutters / Sidewalk / Sliding Doors

    Lot

    • Lot: 0.23 Acres

    Other Property Information

    • Parcel Number: 112531572300014570

    • Zoning: RES

  • Type and style

    • Property Type: Residential

    • Property Sub Type: Single Family Residence

  • Utility

    • BB/HS Internet Available

    • Cable Available

    • Electricity Connected

    • Fiber Optics

    • Natural Gas Connected

    • Public

    • Sewer Connected

    • Sprinkler Recycled

    • Street Lights

    • Underground Utilities

    • Water Connected

    Green energy

    • Appliances

    • HVAC

    • Insulation

    • Lighting

    • Roof

    • Thermostat

    • Water Heater

    • Windows

  • Other financial information

    • HOA: $431

    • HOA Frequency: Monthly

    • Annual tax amount: $3,304

  • Source details

    • MLS ID: J988597

    Other facts

    • Construction Materials: Block / Stucco

    • Foundation Details: Slab

    • Laundry Features: Inside / Laundry Room

    • Lot Features: Cleared / Conservation Area / Level / Sidewalk

    • Patio And Porch Features: Covered / Rear Porch

    • Pool Features: Deck / Gunite / Heated / In Ground / Lap / Lighting / Outside Bath Access / Tile

    • Window Features: Double Pane Windows / Insulated Windows / Low-Emissivity Windows

    • Direction Faces: Southwest

    • Architectural Style: Craftsman

    • Garage Spaces: 3

    • Attached Garage: Yes

    • Garage: Yes

    • Living Area: 2828

    • Water Source: Public

    • Subdivision Name: DEL WEBB SUNBRIDGE

Private inquiry
Talk to the advisor on this listing.
Floor plans, HOA docs, off-market comparables, scheduling a private showing — one message, direct to the local specialist.

More like this

Recently Sold
$697,969
House
4 bds · 3 ba · 3,194 sqft
WESLYN PARK, SAINT CLOUD
3073 PROSPECT TRAIL
Recently Sold
$687,500
House
5 bds · 4 ba · 3,791 sqft
BRIDGEWALK PH 1B 2A & 2B, SAINT CLOUD
5774 STEPHENS ROAD
Recently Sold
$601,290
House
4 bds · 3 ba · 2,911 sqft
BRIDGEWALK 60S, ST CLOUD
5674 STEPHENS ROAD
Recently Sold
$709,733
House
3 bds · 3 ba · 2,483 sqft
DEL WEBB SUNBRIDGE PH 2C, ST CLOUD
6470 WHITE WILLOW COURT
Recently Sold
$701,000
House
3 bds · 2 ba · 1,900 sqft
WESLYN PARK, SAINT CLOUD
6512 WINDING PATH WAY
Recently Sold
$664,000
House
3 bds · 2 ba · 2,230 sqft
WESLYN PARK, SAINT CLOUD
3081 BOOTLACE WAY
Recently Sold
$683,604
House
4 bds · 3 ba · 2,754 sqft
WESLYN PARK PH 2, SAINT CLOUD
6550 ROVER WAY
Recently Sold
$795,764
House
5 bds · 3 ba · 3,311 sqft
WESLYN PARK PH 3, SAINT CLOUD

Market around this address

Live counts in the same area.
View all

The multiple listing information is provided by the Stellar MLS from a copyrighted compilation of listings. The compilation of listings and each individual listing are ©2026-present Stellar MLS. All Rights Reserved. The information provided is for consumers' personal, noncommercial use and may not be used for any purpose other than to identify prospective properties consumers may be interested in purchasing. All properties are subject to prior sale or withdrawal. All information provided is deemed reliable but is not guaranteed accurate, and should be independently verified. Listing courtesy of: STELLAR NON-MEMBER OFFICE