Sell Your Home
Get a free home valuation
Contact
Tell us about your needs

256 PENSACOLA ROAD

House For Sale
$2,250,000

BTC: 34.51979135

ETH: 1,182.56738006

18 days
3 bds
3 ba
3,494 sqft

Overview

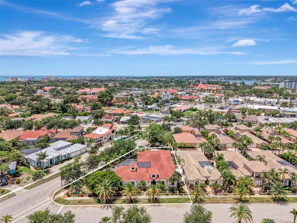
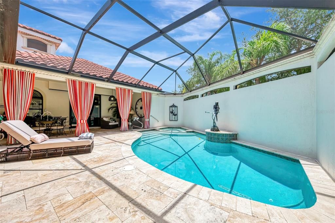
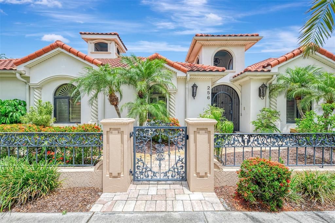
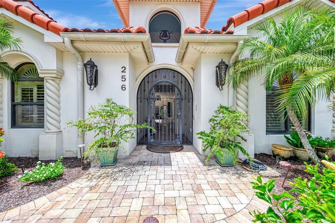
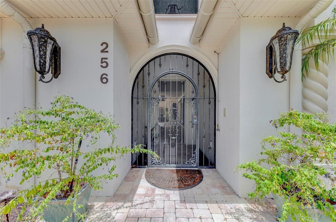
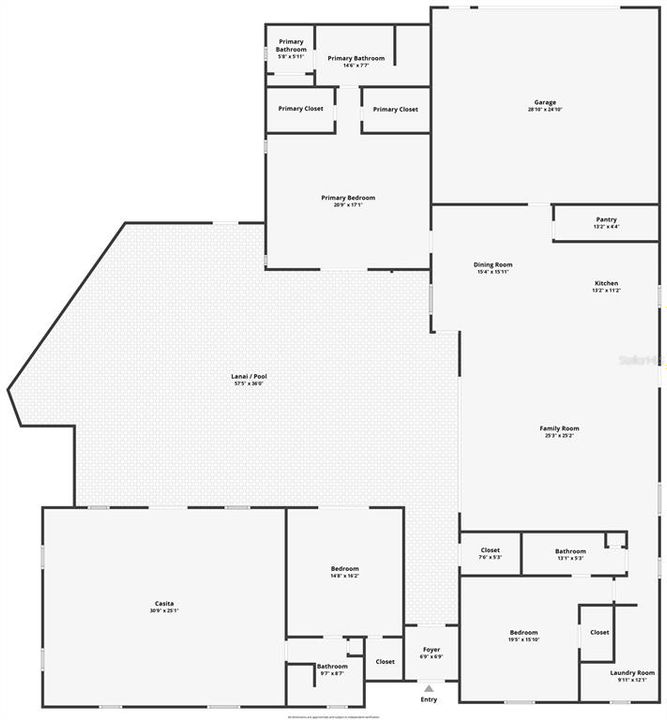
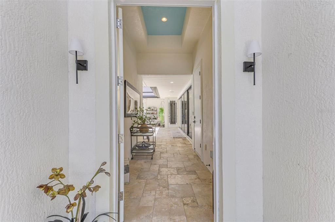
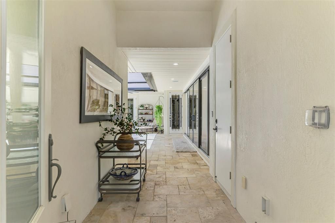
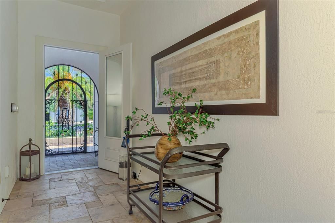
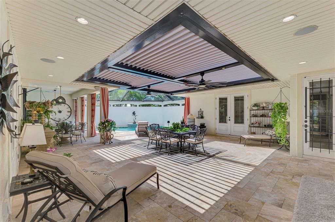
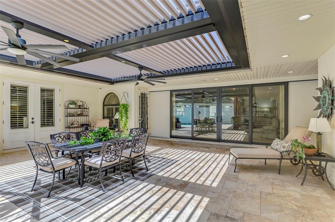
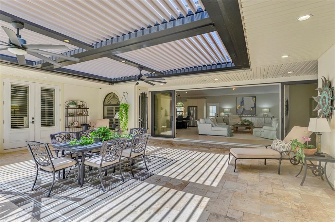
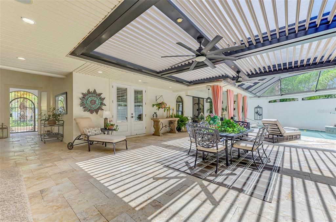
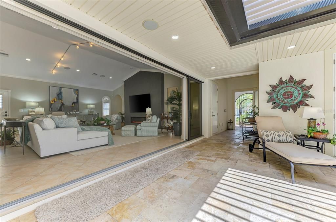
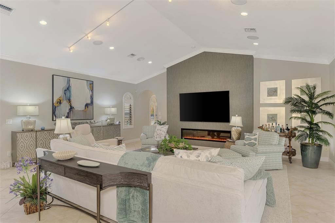
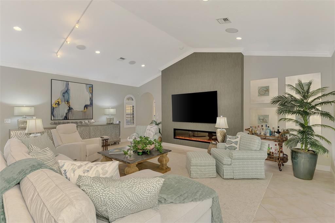
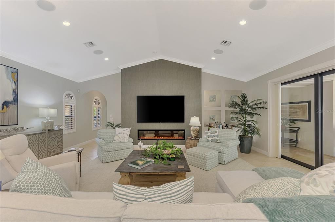
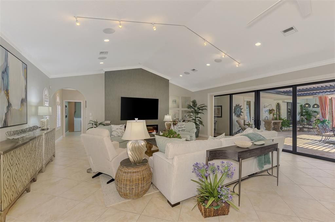
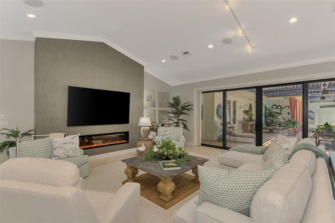
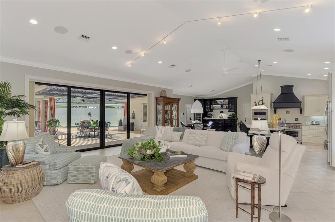
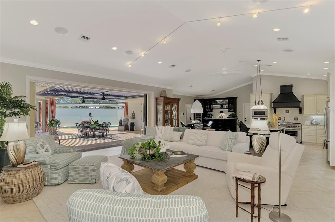
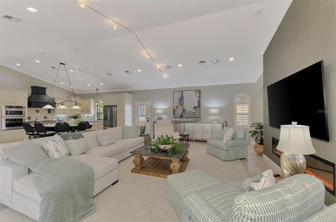
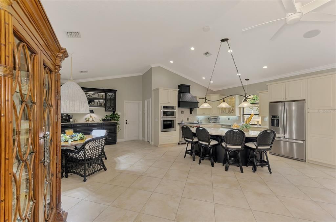
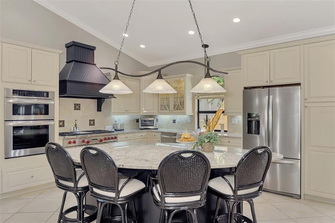
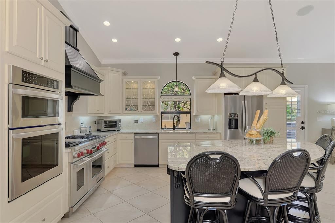
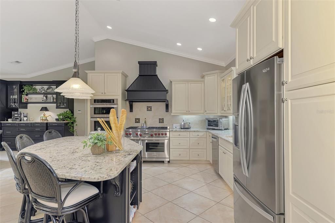
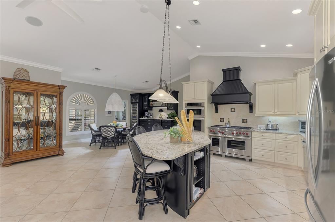
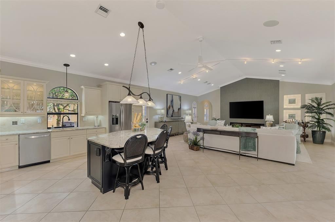
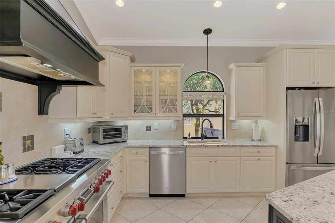
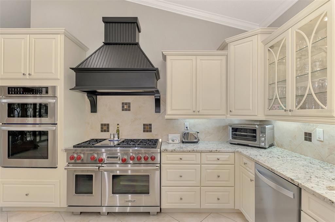
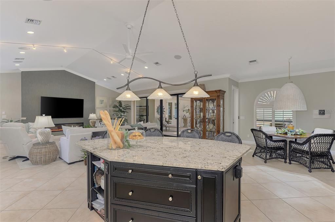
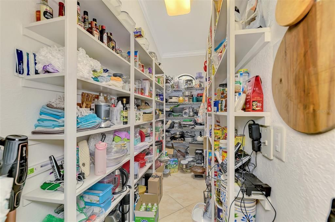
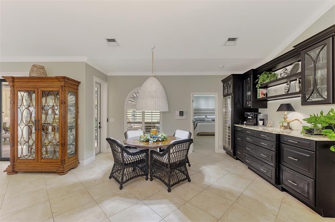
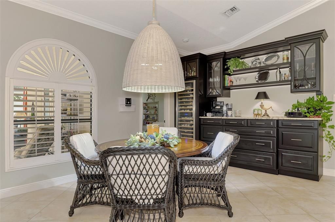
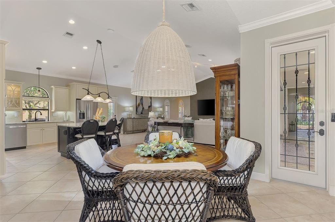
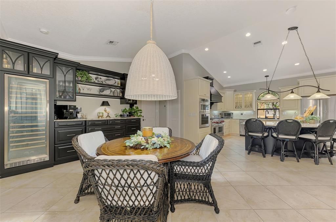
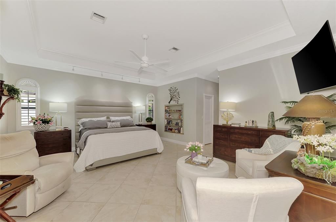
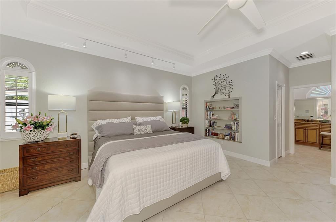
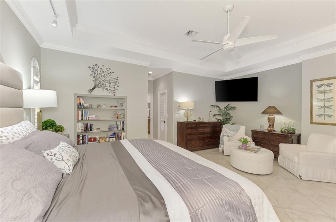
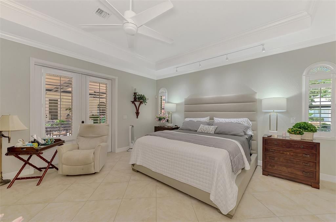
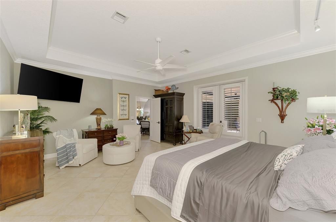
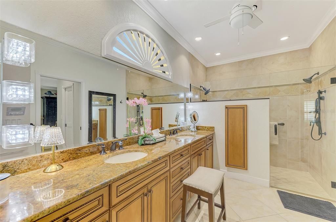
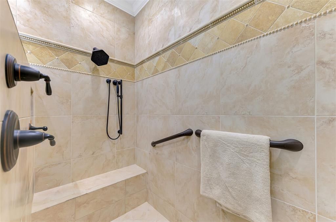
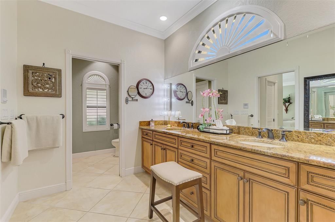
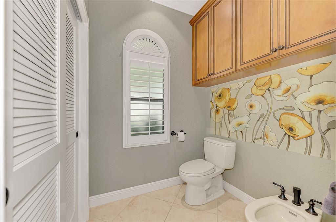
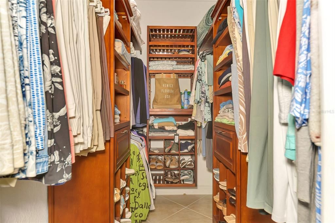
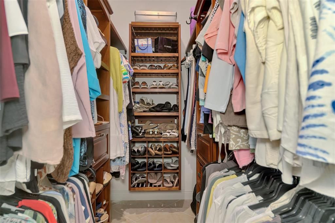
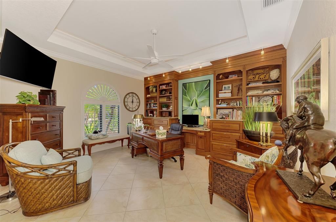
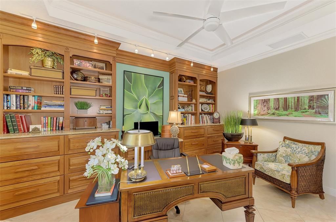
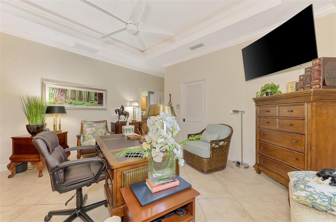
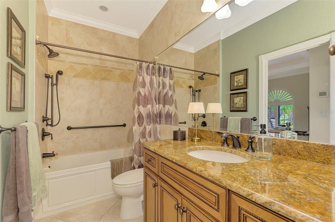
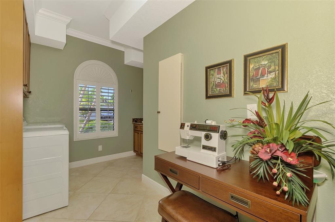
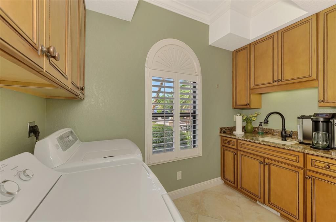
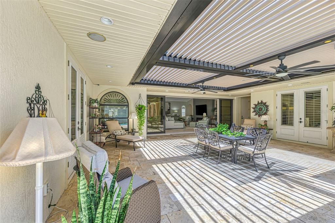
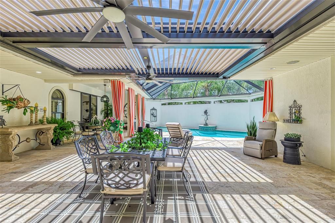
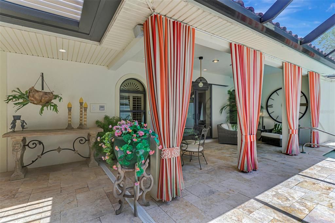
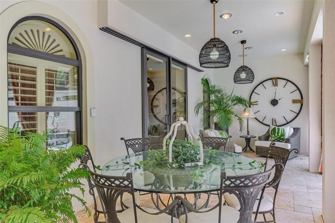
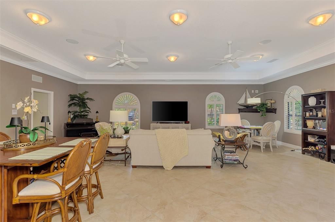
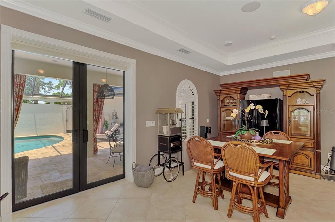
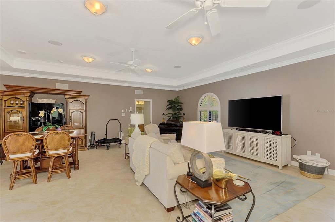
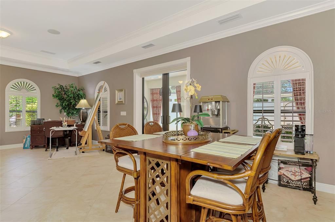
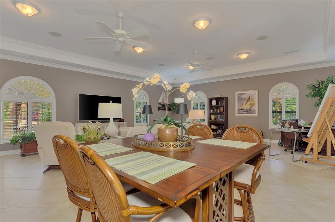
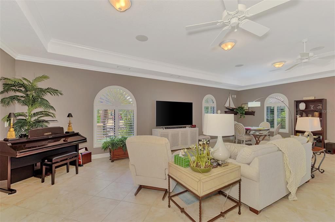
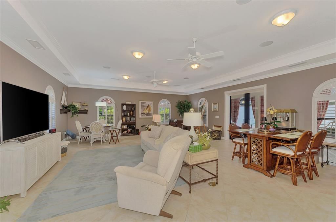
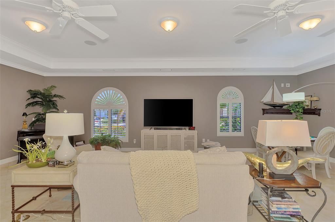
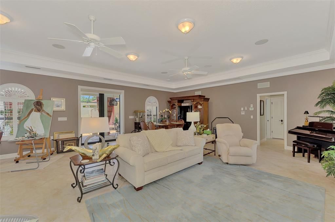
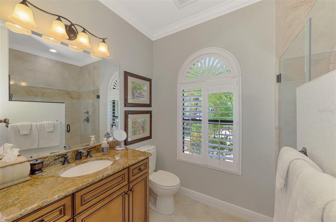
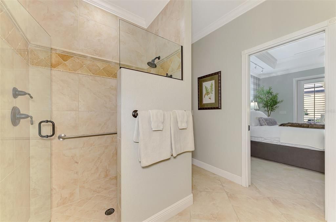
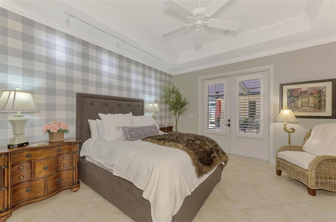
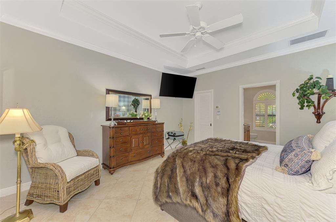
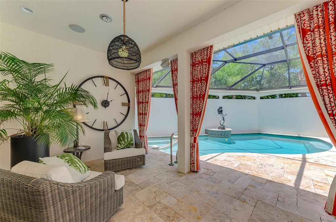
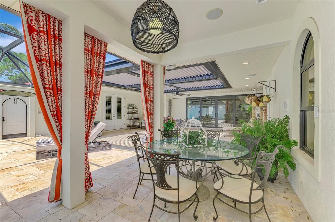
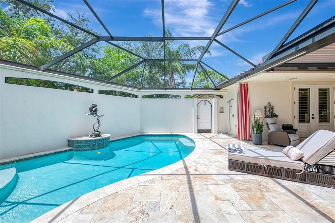
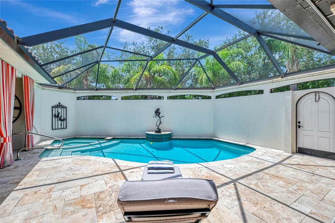
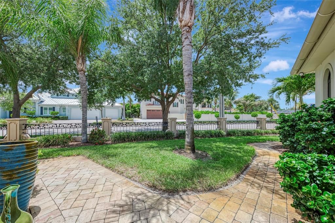
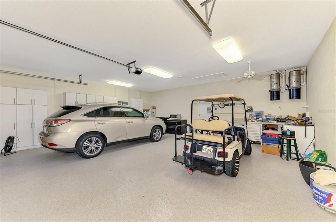
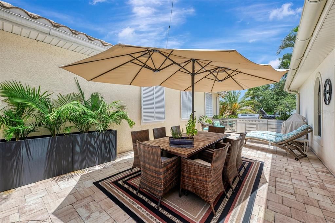
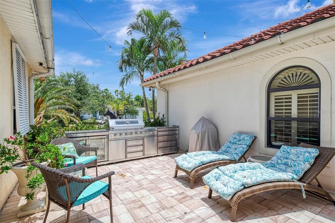
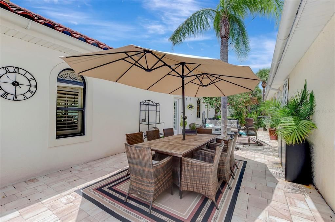
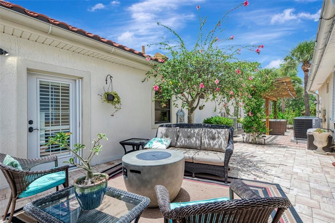
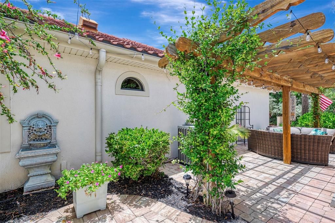
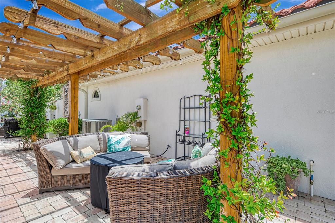
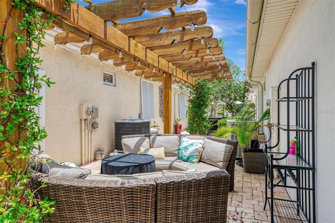
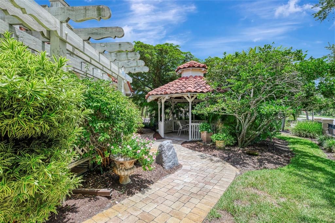
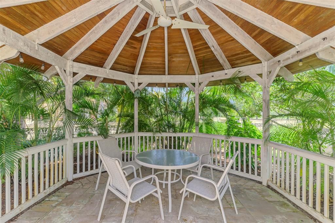
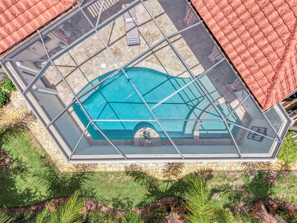
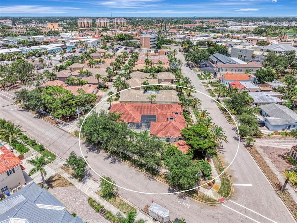
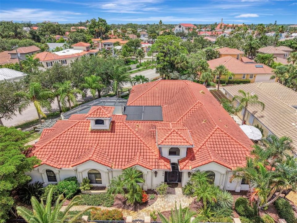
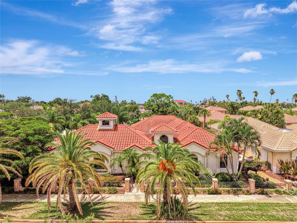
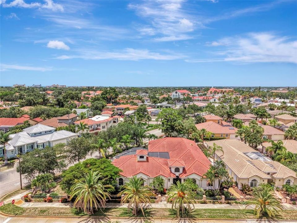
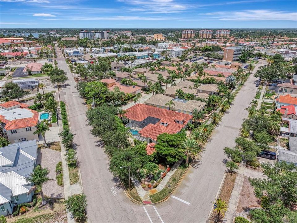
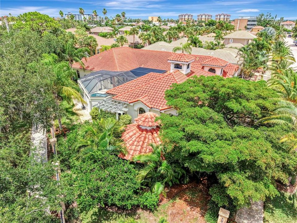
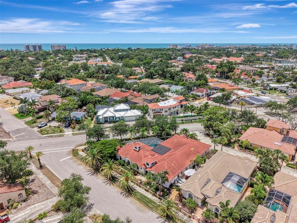
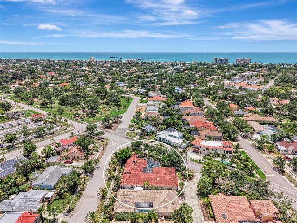
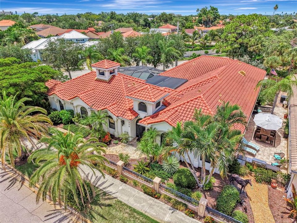
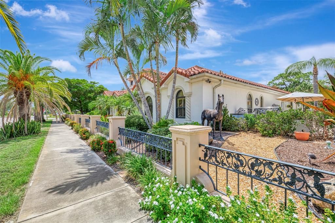
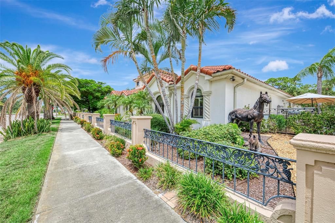
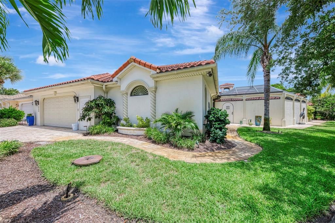
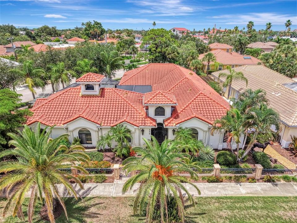
RARE VENICE ISLAND COURTYARD ESTATE WITH PRIVATE CASITA & RESORT-STYLE POOL! Just a short walk to Venice Beach and Blalock Park, this custom-built Spanish Mediterranean masterpiece offers an exceptional blend of luxury, privacy, craftsmanship, and timeless design. Situated on a beautifully landscaped oversized corner lot, this exclusive courtyard pool home encompasses nearly 3,500 square feet under air and features 3 bd., 3 baths, a private detached casita, and an oversized 2.5-car garage. From the moment you arrive, you'll be captivated by the home's striking architecture, featuring a tile roof, arched windows, travertine pool decking, brick paver walkways, black aluminum fencing, and lush tropical landscaping. Built to stand the test of time with solid vermiculite poured concrete walls, this residence offers quality rarely found in today's construction. At the heart of the home is a spectacular private courtyard oasis where every room enjoys stunning views of the heated pool, spa, waterfall, and beautifully designed outdoor living spaces. The automatic shutters located above the courtyard are equipped with a rain sensor that automatically closes them when it begins to rain. The seller recently installed a brand-new motor, ensuring the system operates smoothly and reliably. Surrounded by privacy walls and accented by a charming lighted gazebo, this one-of-a-kind floor plan creates an atmosphere that feels like your own private luxury resort. The gourmet Mediterranean kitchen is a chef's dream, featuring a granite center island, custom pull-out cabinetry, large walk-in pantry, Wolf 6-burner gas range, built-in convection oven, microwave, stainless appliances, and rustic wood vent hood. The adjoining dining area showcases a custom granite serving bar, extensive cabinetry, shelving, and a large wine cooler—perfect for entertaining family and guests. The impressive great room offers soaring cathedral ceilings, elegant accent lighting, a custom fireplace wall, plantation shutters, and oversized tile flooring throughout. Tray ceilings with double crown molding add architectural elegance throughout much of the home. The luxurious owner's suite is a private retreat featuring pool access, crown molding, custom built-ins, oversized walk-in closets, and a spa-inspired ensuite bath with dual granite vanities, custom wood cabinetry, walk-in shower with bench seat, dual shower heads, tumbled marble accents, bidet, and private water closet. A custom office/den with built-in shelving and cabinetry provides an ideal work-from-home space. Guests will love the detached private casita, complete with its own spacious 24' x 29' living room, bedroom, walk-in closet, full bath with granite vanity and walk-in shower, covered patio, and direct access to the courtyard pool area—perfect for extended family, visitors, or a private retreat. Additional features include: New A/C system in the main house (2026), new A/C system in La Casita (2025) plus multi-zone climate control, Plantation shutters throughout, Large walk-in closets in every bedroom, Inside laundry room with utility sink and extensive cabinetry, Central vacuum system, Epoxy garage flooring, Abundant built-in storage throughout, Affordable HOA fees and Home Warranty included for the new owner! This is your opportunity to own one of Venice Island's most distinctive and prestigious courtyard homes! Schedule your private showing today!

Location

Details

Type:
Residential
Parking:
Deeded / Driveway / Garage Door Opener / Golf Cart Parking / Oversized
Year Built:
2012
Lot:
0.31 Acres
Heating:
Central
Price/sqft:
$644
Cooling:
Central Air / Zoned
HOA:
$4,000

Valuation

Our model vs. what's actually selling nearby.
Estimate
$1,150,000
$699K – $2.4M
Confidence Low
List vs. estimate
$1.1M above estimate
List $2,250,000 · +95.7%
Our model says this listing is priced above recent comparable activity. Room to negotiate.
Price per sq ft
$643
+149.4% vs. city median $258
Based on
7 MLS comparables
Median of recent comparable listings. Sold comps use closing price, active listings use list price.

Highlights

Annual tax
$12,041
2025
HOA
$4,000/yr
Private Road
Pool
Gunite
View
Park/Greenbelt, Pool
Garage
2 car garage
Pets
Allowed
All facts and features
  • Flooring

    • Ceramic Tile

    Heating

    • Central

    Cooling

    • Central Air

    • Zoned

    Appliances

    • Dishwasher

    • Disposal

    • Dryer

    • Microwave

    • Refrigerator

    • Washer

    Other interior features

    • Built-in Features

    • Cathedral Ceiling(s)

    • Ceiling Fan(s)

    • Central Vacuum

    • Crown Molding

    • Eating Space In Kitchen

    • High Ceilings

    • Open Floorplan

    • Primary Bedroom Main Floor

    • Solid Wood Cabinets

    • Split Bedroom

    • Stone Counters

    • Thermostat

    • Tray Ceiling(s)

    • Walk-In Closet(s)

    • Window Treatments

    Bedrooms and bathrooms

    • Bedrooms: 3

    • Full bathrooms: 3

  • Parking

    • Deeded

    • Driveway

    • Garage Door Opener

    • Golf Cart Parking

    • Oversized

    Property

    • Levels: One

    • Pool Private: Yes

    • Exterior Features: Courtyard / French Doors / Garden / Irrigation System / Lighting / Outdoor Shower / Rain Gutters / Sidewalk / Sliding Doors

    Lot

    • Lot: 0.31 Acres

    Other Property Information

    • Parcel Number: 0408120037

  • Type and style

    • Property Type: Residential

    • Property Sub Type: Single Family Residence

  • Utility

    • Cable Available

    • Electricity Connected

    • Propane

    • Public

    • Sewer Connected

    • Street Lights

    • Underground Utilities

    • Water Connected

  • Other financial information

    • HOA: $4,000

    • HOA Frequency: Annually

    • Annual tax amount: $12,042

  • Source details

    • MLS ID: C7528392

    Other facts

    • Construction Materials: Block / Stucco

    • Foundation Details: Block

    • Fireplace Features: Living Room

    • Laundry Features: Electric Dryer Hookup / Inside / Laundry Room / Other / Washer Hookup

    • Lot Features: Corner Lot / Historic District / City Lot / Irregular Lot / Landscaped / Oversized Lot / Sidewalk

    • Patio And Porch Features: Covered / Deck / Front Porch / Patio / Porch / Screened / Side Porch / Wrap Around

    • Pool Features: Gunite / In Ground

    • Window Features: Blinds / Shutters

    • Direction Faces: North

    • Other Structures: Gazebo / Guest House

    • Architectural Style: Courtyard / Florida / Mediterranean

    • Fireplace: Yes

    • Garage Spaces: 2

    • Attached Garage: Yes

    • Garage: Yes

    • Living Area: 3494

    • Water Source: Public

    • Lot Size Dimensions: 145 x 180 x 52 x 125

    • Subdivision Name: VENICE GULF VIEW SEC OF

Private inquiry
Talk to the advisor on this listing.
Floor plans, HOA docs, off-market comparables, scheduling a private showing — one message, direct to the local specialist.

More like this

For Sale
$1,650,000
Lots/Land
0.23 acres
0000 - NOT PART OF A SUBDIVISION, NOKOMIS
325 SUNRISE DRIVE
For Sale
$2,699,000
House
6 bds · 5 ba · 3,497 sqft
CASEY COVE, NOKOMIS
919 KEY WAY
For Sale
$1,990,000
House
3 bds · 2 ba · 1,961 sqft
BAYSHORE ESTATES, VENICE
396 BAYSHORE DRIVE
For Sale
$2,299,000
House
4 bds · 3 ba · 3,198 sqft
BAY SHORE ACRES, VENICE
330 W BAY DRIVE
For Sale
$1,590,000
House
6 bds · 5 ba · 3,716 sqft
BAY POINT CORR OF, NOKOMIS
405 BAY POINT AVENUE
For Sale
$1,900,000
House
3 bds · 2 ba · 1,689 sqft
NOKOMIS, NOKOMIS
216 SUNRISE DRIVE
For Sale
$2,200,000
Commercial
0 room(s) · 4,832 sqft
VENICE EDGEWOOD SEC OF, VENICE
629 E VENICE AVENUE
-$300K
For Sale
$1,900,000
Lots/Land
5.01 acres
WOODLAND ACRES, NOKOMIS
2900 CURRY LANE

Market around this address

Live counts in the same area.
View all

The multiple listing information is provided by the Stellar MLS from a copyrighted compilation of listings. The compilation of listings and each individual listing are ©2026-present Stellar MLS. All Rights Reserved. The information provided is for consumers' personal, noncommercial use and may not be used for any purpose other than to identify prospective properties consumers may be interested in purchasing. All properties are subject to prior sale or withdrawal. All information provided is deemed reliable but is not guaranteed accurate, and should be independently verified. Listing courtesy of: KW PEACE RIVER PARTNERS