Sell Your Home
Get a free home valuation
Contact
Tell us about your needs
2562 TRAVIDA DRIVE

House Active With Contract
$350,000

BTC: 4.44106134

ETH: 142.91547570

22 days
Waterfront
3 bds
2 ba
1,421 sqft

Overview

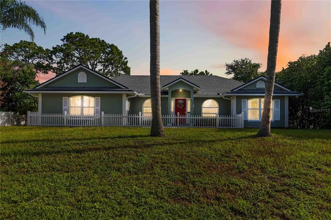
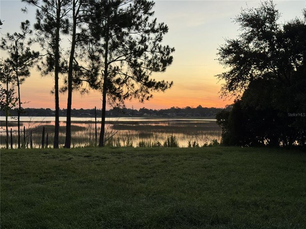
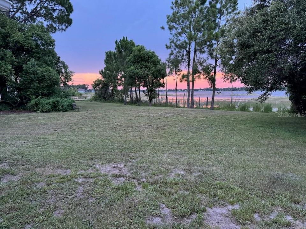
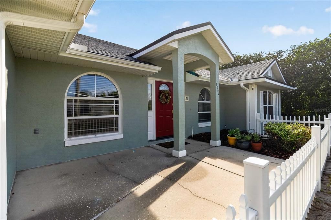
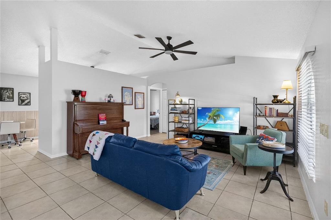
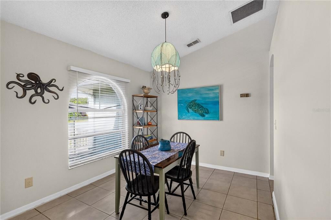
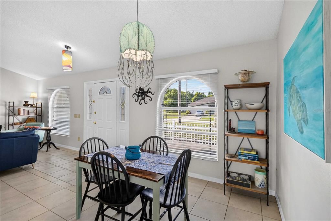
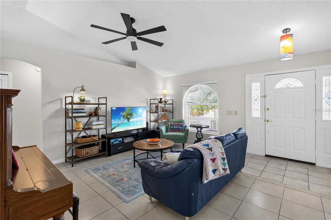
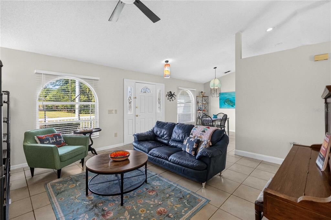
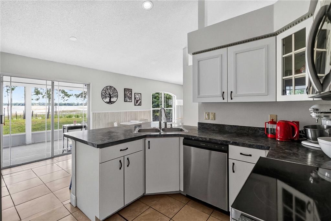
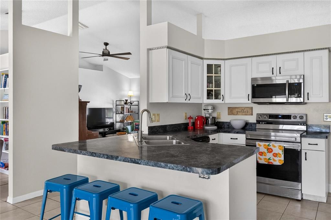
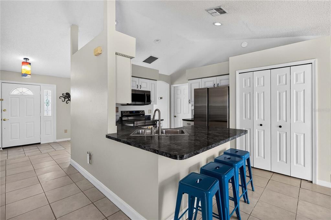
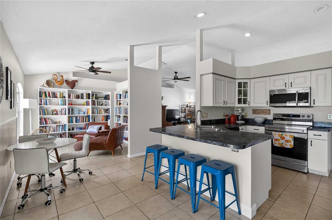
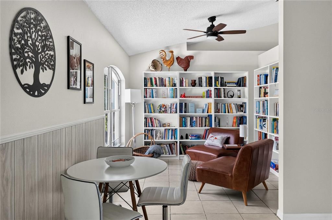
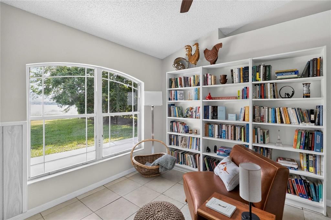
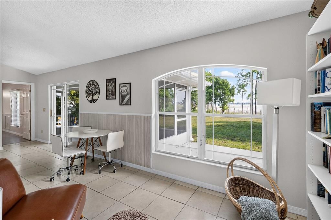
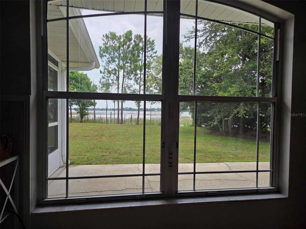
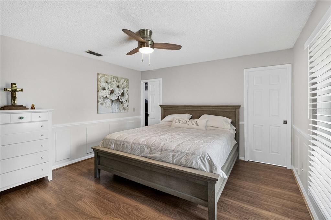
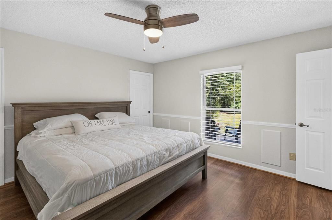
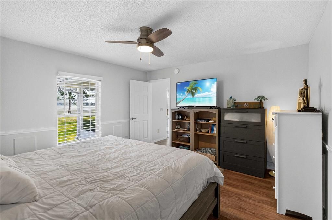
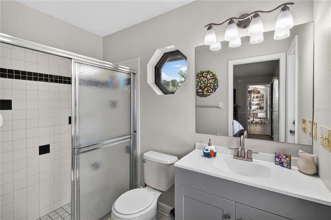
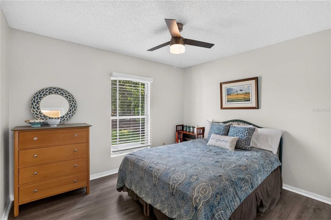
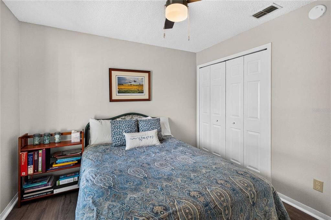
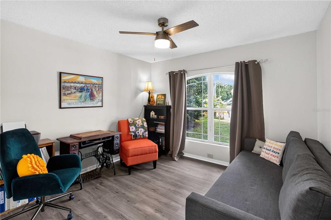
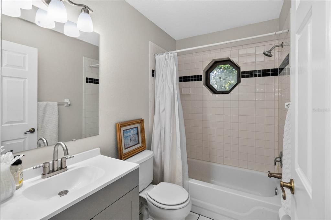
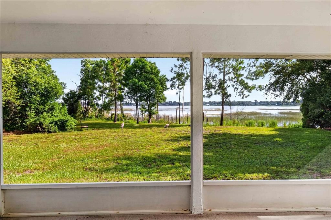
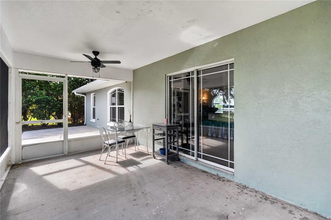
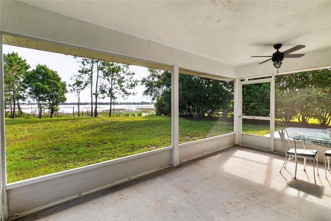
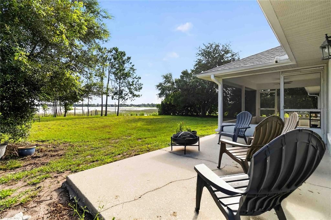
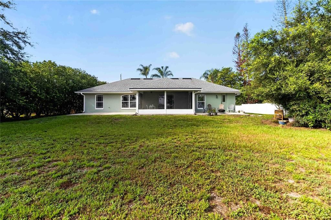
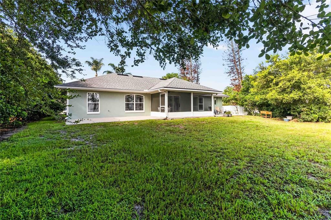
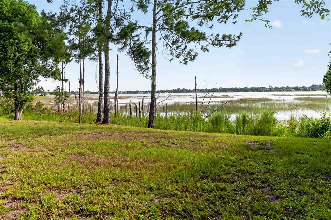
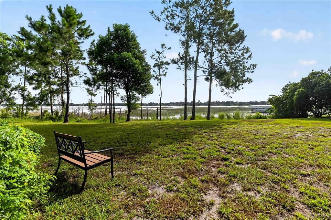
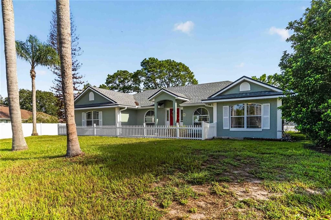
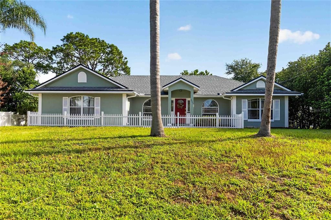
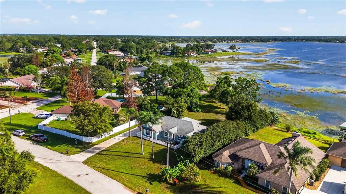
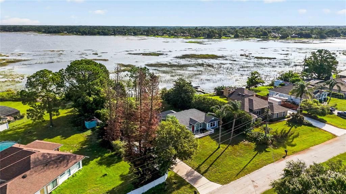
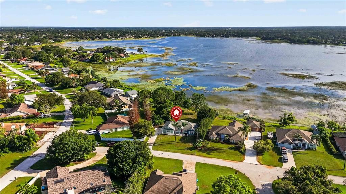
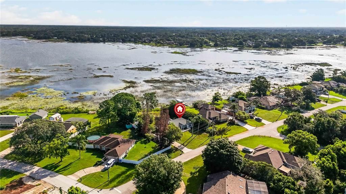
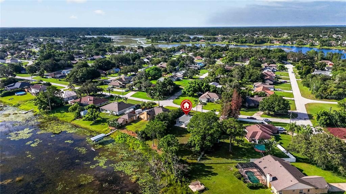
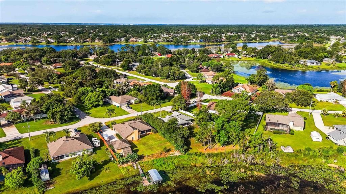
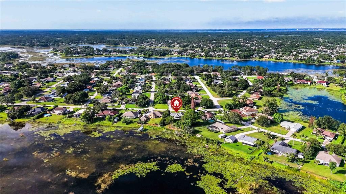
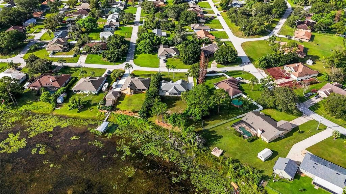
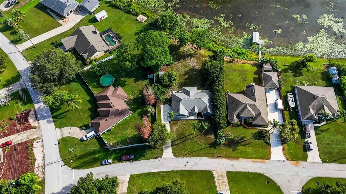
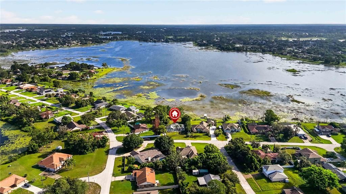
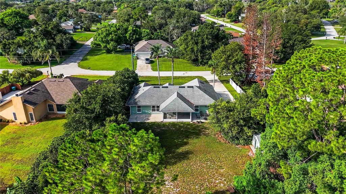
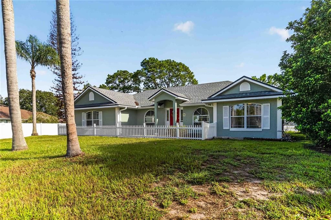
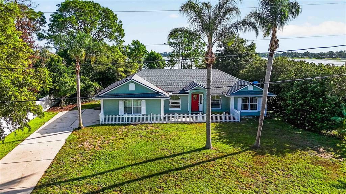
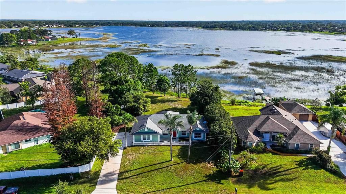
Wake up to sunrises, wind down with sunsets, and cast a line right from your backyard. This move-in ready home sits on 27 feet of true lakefront on Lake Teresa, a real bass-fed lake (not a retention pond) in Deltona. Step through the front door and walk back to the kitchen. Your eye goes straight to the backyard and lake beyond. Part of what sets this street apart is the neighborhood itself. Unlike much of Deltona's higher-traffic roads, this is a quiet, low-traffic street where you can park along the curb without worrying about passing cars. Inside, vaulted ceilings and an open floor plan connect the dining and living areas, all finished in ceramic tile. The kitchen offers a double-door pantry and comes stocked with brand new stainless refrigerator and stove. The split floor plan gives the primary suite privacy, with luxury vinyl plank flooring, a walk-in closet, and an updated bath with a single vanity and shower. Two additional bedrooms with dual closets and matching LVP flooring, and a flexible bonus room with extra shelving works as a home office, den, or library. Just imagine doing your work looking out the window onto the lake! Practical extras include a garage laundry setup, central electric HVAC, Spectrum internet access, public water with a private septic system (emptied April 2026), and a front video camera with motion lighting and smoke detectors for added peace of mind. Lakefront living like this does not come up often in Deltona. Roof 2018, newer hot water heater, updated lighting and vanities. Exterior paint 2021. Interior paint 2026. No HOA.
Location

Details

Type:
Residential
Parking:
Driveway / Garage Door Opener / Garage Faces Side
Year Built:
1998
Lot:
0.34 Acres
Heating:
Central / Electric
Price/sqft:
$246
Cooling:
Central Air
HOA:
No Data

Valuation

Our model vs. what's actually selling nearby.
Estimate
$225,000
$211K – $332K
Confidence Low
List vs. estimate
$125K above estimate
List $350,000 · +55.6%
Our model says this listing is priced above recent comparable activity. Room to negotiate.
Price per sq ft
$246
+19.2% vs. city median $206
Based on
5 MLS comparables
Median of recent comparable listings. Sold comps use closing price, active listings use list price.

Highlights

Annual tax
$4,390
2025
View
Water
Waterfront
Lake Front
Garage
2 car garage
Furnished
Negotiable
Pets
Allowed
All facts and features
  • Flooring

    • Ceramic Tile

    • Luxury Vinyl

    Heating

    • Central

    • Electric

    Cooling

    • Central Air

    Appliances

    • Dishwasher

    • Dryer

    • Electric Water Heater

    • Microwave

    • Range

    • Refrigerator

    • Washer

    Other interior features

    • Ceiling Fan(s)

    • Open Floorplan

    • Primary Bedroom Main Floor

    • Split Bedroom

    • Thermostat

    • Vaulted Ceiling(s)

    • Walk-In Closet(s)

    • Window Treatments

    Bedrooms and bathrooms

    • Bedrooms: 3

    • Full bathrooms: 2

  • Parking

    • Driveway

    • Garage Door Opener

    • Garage Faces Side

    Property

    • Levels: One

    • Exterior Features: Fire Pit / Private Yard / Sliding Doors

    Lot

    • Lot: 0.34 Acres

    Other Property Information

    • Parcel Number: 813040510140

    • Zoning: 01R

  • Type and style

    • Property Type: Residential

    • Property Sub Type: Single Family Residence

  • Utility

    • BB/HS Internet Available

    • Cable Connected

    • Electricity Connected

    • Street Lights

    • Water Connected

  • Other financial information

    • Annual tax amount: $4,390

  • Source details

    • MLS ID: O6429018

    Other facts

    • Construction Materials: Block

    • Foundation Details: Slab

    • Laundry Features: Electric Dryer Hookup / In Garage / Washer Hookup

    • Patio And Porch Features: Covered / Rear Porch / Screened

    • Window Features: Blinds / Double Pane Windows / Insulated Windows

    • Direction Faces: South

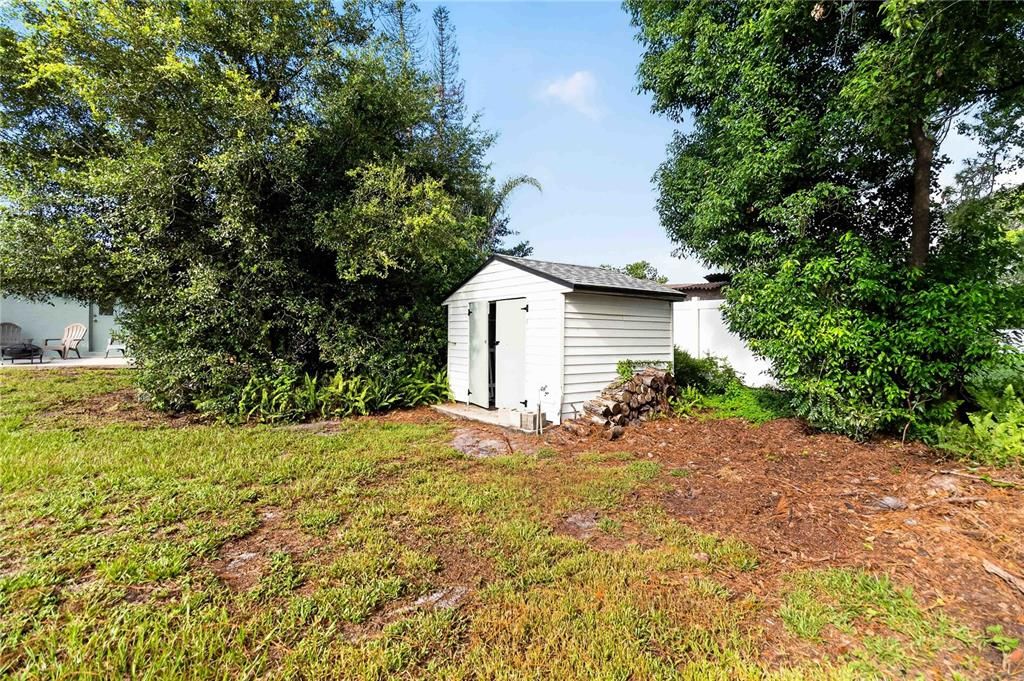
    • Other Structures: Shed(s)

    • Waterfront: Yes

    • Water Body Name: THERESA LAKE

    • Garage Spaces: 2

    • Attached Garage: Yes

    • Garage: Yes

    • Living Area: 1421

    • Water Source: Public

    • Subdivision Name: DELTONA LAKES UNIT 40

Private inquiry
Talk to the advisor on this listing.
Floor plans, HOA docs, off-market comparables, scheduling a private showing — one message, direct to the local specialist.

More like this

Active With Contract
$340,000
House
4 bds · 2 ba · 1,806 sqft
FERNANDA PLACE PH 1, DELTONA
1009 WANDERER DRIVE
New
Active With Contract
$269,900
House
3 bds · 2 ba · 1,212 sqft
DELTONA LAKES UNIT 68, DELTONA
1892 MONTEBELLO AVENUE
New
Active With Contract
$429,000
House
3 bds · 2 ba · 1,707 sqft
DELTONA LAKES UNIT 11, DELTONA
1898 ODHAM DRIVE
New
Active With Contract
$299,900
House
3 bds · 2 ba · 1,654 sqft
DELTONA LAKES UNIT 07, DELTONA
1466 MALALUKA STREET
+$5K
Active With Contract
$255,000
House
2 bds · 1 ba · 1,242 sqft
N/A, DELTONA
526 CORIANDER ROAD
Active With Contract
$318,000
House
3 bds · 2 ba · 2,177 sqft
DELTONA LAKES UNIT 65, DELTONA
1862 PORTVIEW AVENUE
Active With Contract
$399,900
House
3 bds · 2 ba · 1,720 sqft
DELTONA LAKES UNIT 41, DELTONA
2684 SHIPROCK COURT
Active With Contract
$306,990
Townhouse
4 bds · 2 ba · 1,758 sqft
VINELAND RESERVE PH 1, OSTEEN
546 REMICK STREET

Market around this address

Live counts in the same area.
View all

The multiple listing information is provided by the Stellar MLS from a copyrighted compilation of listings. The compilation of listings and each individual listing are ©2026-present Stellar MLS. All Rights Reserved. The information provided is for consumers' personal, noncommercial use and may not be used for any purpose other than to identify prospective properties consumers may be interested in purchasing. All properties are subject to prior sale or withdrawal. All information provided is deemed reliable but is not guaranteed accurate, and should be independently verified. Listing courtesy of: KELLER WILLIAMS ADVANTAGE REALTY