Sell Your Home
Get a free home valuation
Contact
Tell us about your needs
FREEDOM MODEL 25628 FISHERMANS ROAD

House For Sale
$389,900

BTC: 4.66276011

ETH: 160.32072368

10 days
3 bds
2 ba
1,868 sqft

Overview

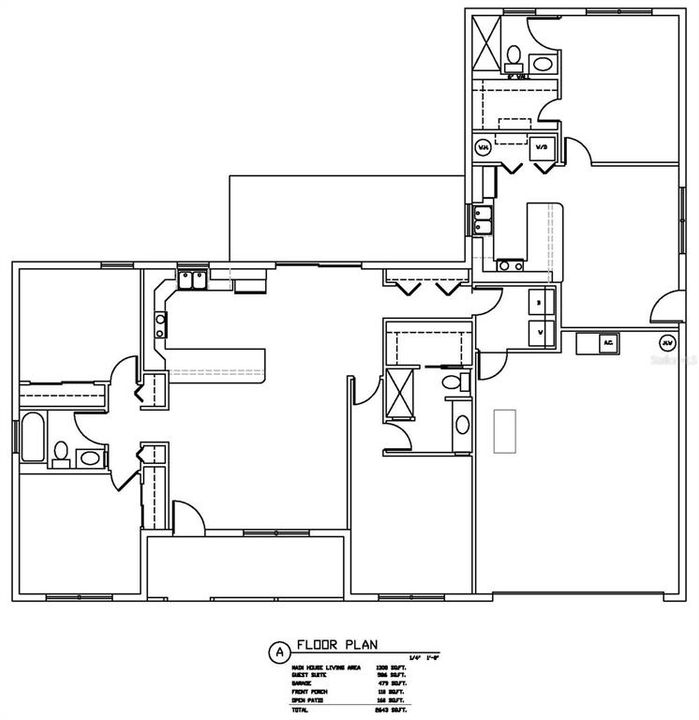
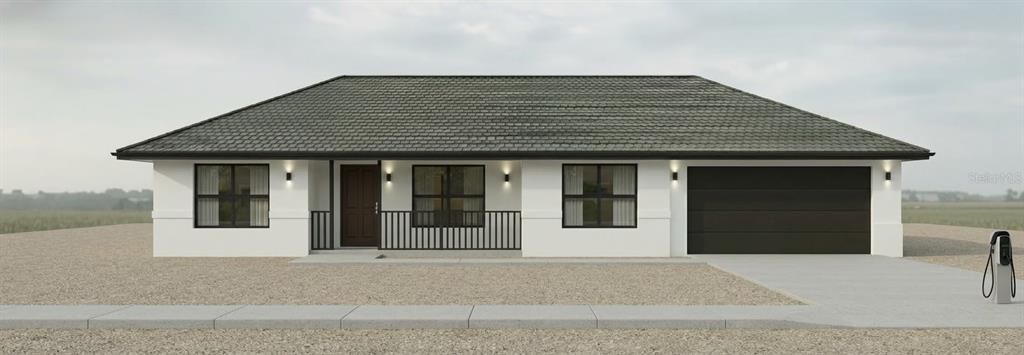
Pre-Construction. To be built. Live in one space and let the other help pay the mortgage! The Freedom Model is a versatile pre-construction home in Eustis, Florida, thoughtfully designed for modern living, multi-generational households, or buyers looking for potential rental income. The main residence features 3 bedrooms and 2 bathrooms, an open-concept living area, kitchen with breakfast bar, waterproof luxury vinyl flooring throughout, a covered front porch, and an attached 2-car garage. Adding even more flexibility is a private attached 1-bedroom, 1-bathroom ADU/in-law suite with its own living space and kitchen. Use it for extended family, guests, a home office, or as a potential long-term rental. Depending on the lender and loan program, qualifying rental income from the additional living space may also be considered when financing the home. With two separate living areas under one roof, this floor plan offers a unique opportunity for house hacking, multi-generational living, or simply having extra space with added privacy. The layout shown in the floor plan highlights the separation between the main residence and attached suite while keeping both spaces conveniently connected. Pre-construction and ready to be built in Eustis, FL. Exterior images are conceptual renderings to be used as illustrative purposes only. Final colors, finishes, materials, landscaping, and other design details may vary from those shown.

Location

Details

Type:
Residential
Parking:
Driveway
Year Built:
1955
Lot:
0.73 Acres
Heating:
Central / Electric
Price/sqft:
$209
Cooling:
Central Air
HOA:
No Data

Highlights

Annual tax
$1,838
2025
All facts and features
  • Flooring

    • Luxury Vinyl

    Heating

    • Central

    • Electric

    Cooling

    • Central Air

    Appliances

    • Dishwasher

    • Disposal

    • Microwave

    • Range

    Other interior features

    • Living Room/Dining Room Combo

    • Primary Bedroom Main Floor

    • Solid Surface Counters

    • Walk-In Closet(s)

    • Window Treatments

    Bedrooms and bathrooms

    • Bedrooms: 3

    • Full bathrooms: 2

  • Parking

    • Driveway

    Property

    • Levels: One

    • Exterior Features: Private Entrance / Private Yard / Sliding Doors

    Lot

    • Lot: 0.73 Acres

    Other Property Information

    • Parcel Number: 291728010000003500

    • Zoning: A

  • Type and style

    • Property Type: Residential

    • Property Sub Type: Single Family Residence

  • Utility

    • Public

  • Other financial information

    • Annual tax amount: $1,838

  • Source details

    • MLS ID: G5118888

    Other facts

    • Construction Materials: Block / Stucco

    • Foundation Details: Slab

    • Laundry Features: Inside

    • Direction Faces: East

    • Attached Garage: Yes

    • Garage: Yes

    • Living Area: 1868

    • Water Source: Well Required

    • Subdivision Name: BLUE LAKE RIDGE

Private inquiry
Talk to the advisor on this listing.
Floor plans, HOA docs, off-market comparables, scheduling a private showing — one message, direct to the local specialist.

More like this

-$15K
For Sale
$294,900
4 bds · 2 ba · 1,768 sqft
MARDON ACRES SUB, PAISLEY
25300 MARDON CIRCLE
For Sale
$285,000
4 bds · 2 ba · 1,580 sqft
LAKEVIEW PARK, PAISLEY
27590 COUNTY ROAD 42
-$6K
For Sale
$294,000
3 bds · 2 ba · 1,512 sqft
BLUE LAKES RIDGE ADD, PAISLEY
44031 EAST ROAD
+$100K
For Sale
$329,900
3 bds · 2 ba · 1,248 sqft
N/A, PAISLEY
27016 FISHERMANS ROAD
For Sale
$298,000
House
4 bds · 2 ba · 2,185 sqft
NA, PAISLEY
27716 KATHRYN CIRCLE
-$69K
For Sale
$300,000
House
2 bds · 2 ba · 1,136 sqft
FISHERMANS ROAD, PAISLEY
26106 FISHERMANS ROAD
-$50K
For Sale
$299,900
House
2 bds · 2 ba · 1,411 sqft
BLUE LAKE RIDGE, PAISLEY
43746 SUNSET DRIVE
+$100K
For Sale
$399,000
Lots/Land
6.00 acres
PAISLEY
00 Crooked Mile ROAD

Market around this address

Live counts in the same area.
View all

The multiple listing information is provided by the Stellar MLS from a copyrighted compilation of listings. The compilation of listings and each individual listing are ©2026-present Stellar MLS. All Rights Reserved. The information provided is for consumers' personal, noncommercial use and may not be used for any purpose other than to identify prospective properties consumers may be interested in purchasing. All properties are subject to prior sale or withdrawal. All information provided is deemed reliable but is not guaranteed accurate, and should be independently verified. Listing courtesy of: WORTH CLARK REALTY