Sell Your Home
Get a free home valuation
Contact
Tell us about your needs

2564 ADDISON DRIVE

House For Sale
$580,000

BTC: 7.32323232

ETH: 236.83135974

6 days
3 bds
2 ba
2,102 sqft

Overview

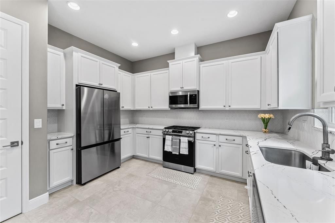
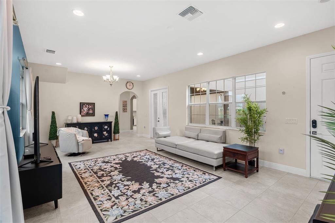
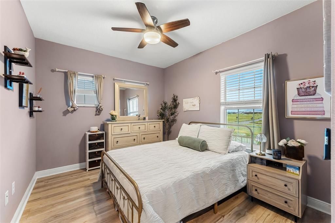
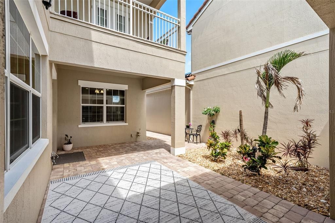
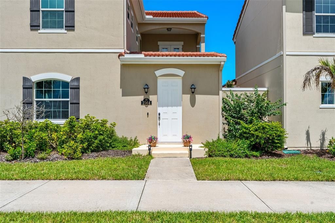
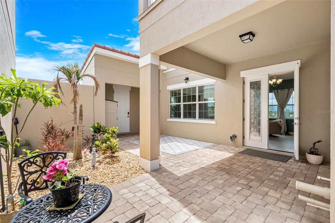
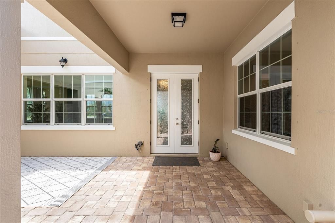
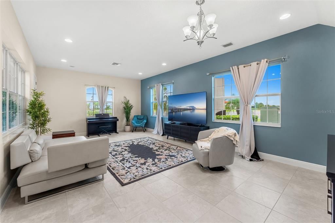
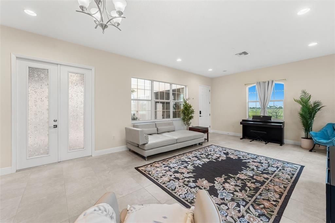
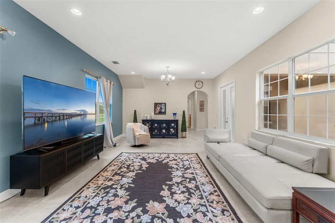
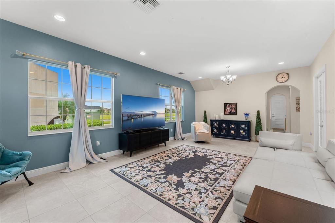
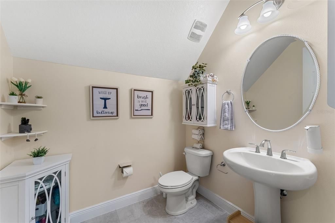
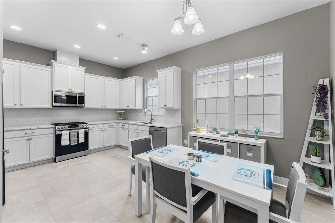
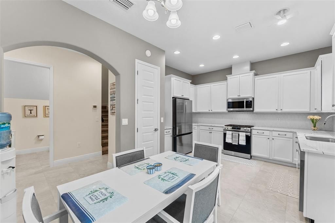
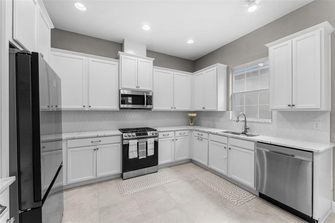
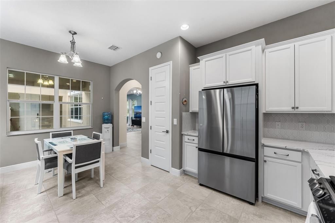
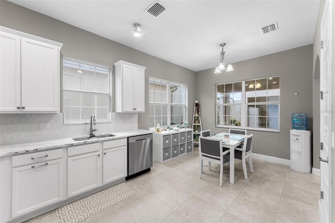
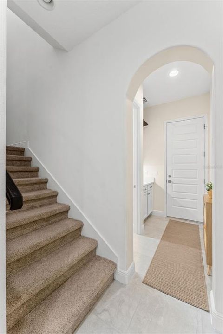
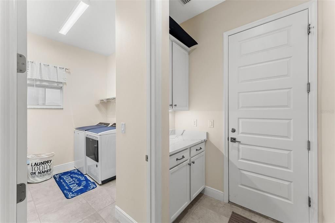
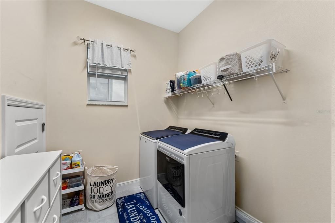
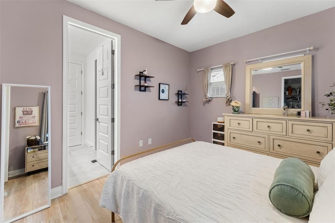
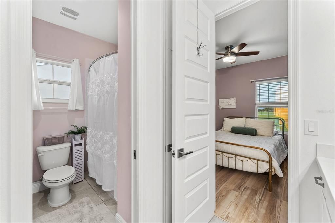
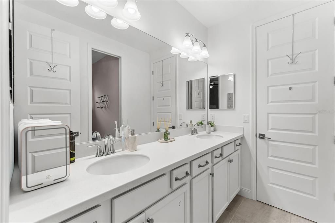
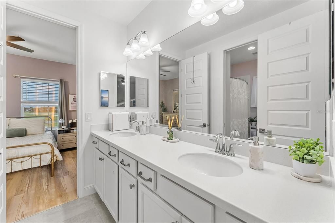
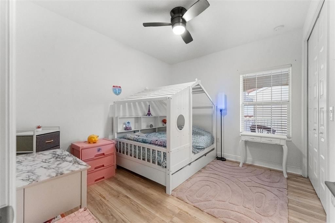
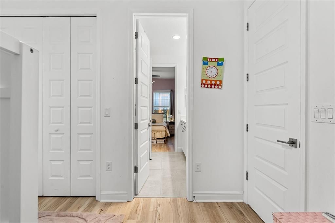
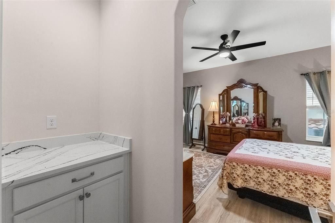
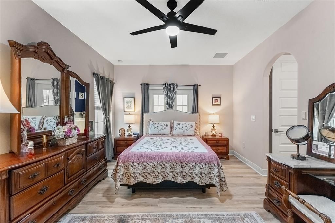
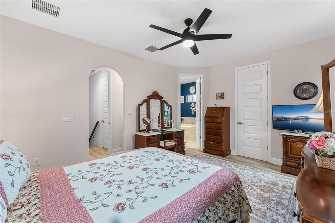
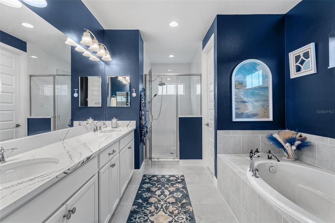
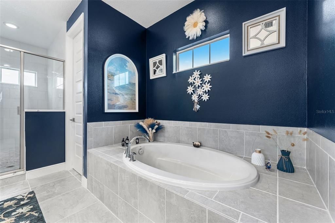
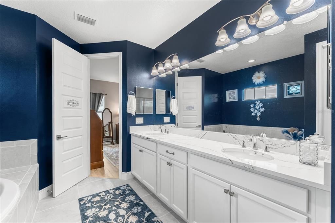
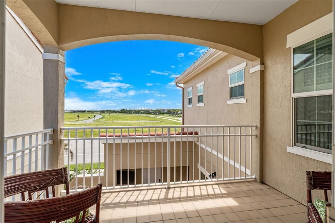
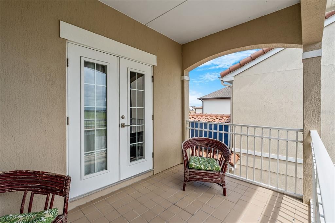
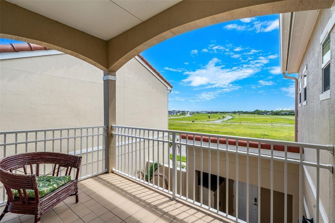
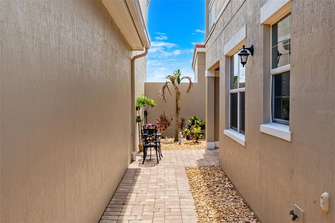
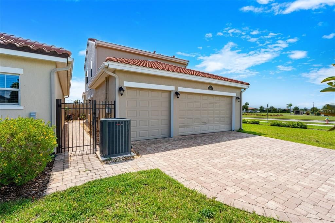
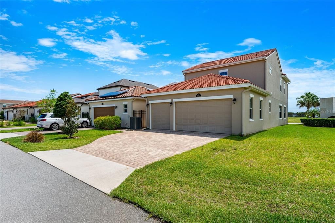
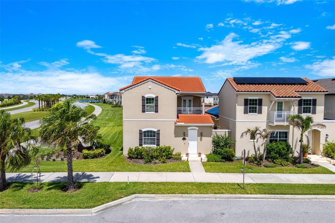
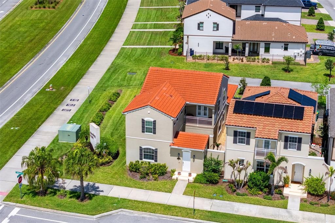
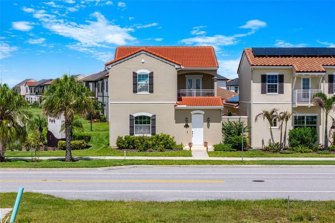
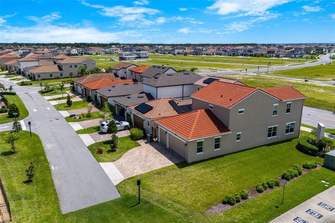
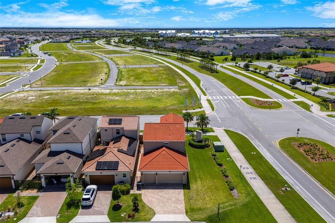
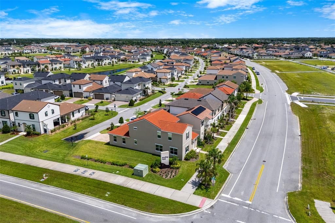
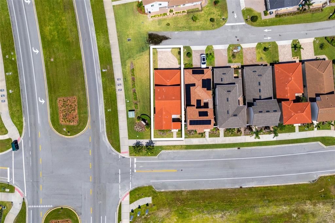
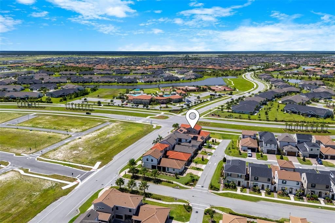
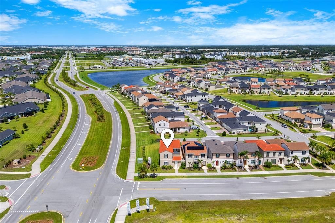
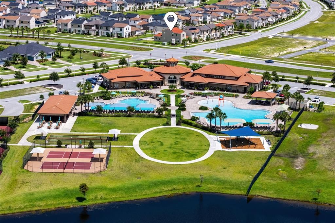
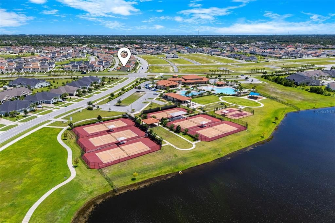
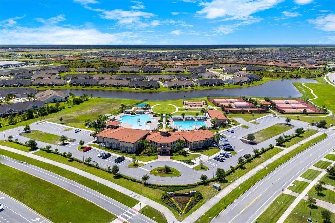
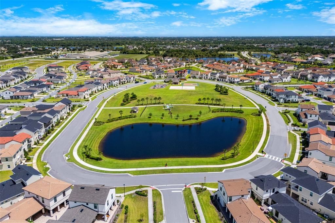
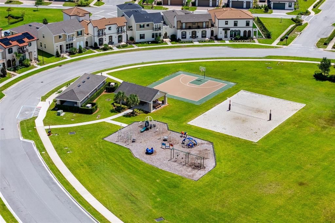
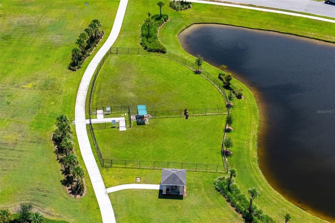
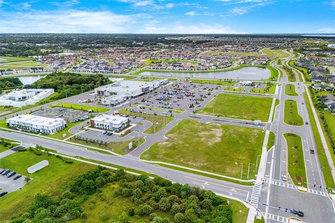
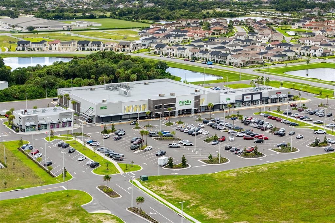
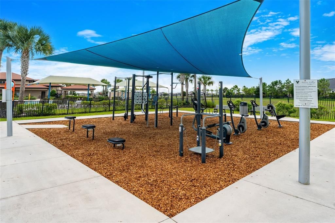
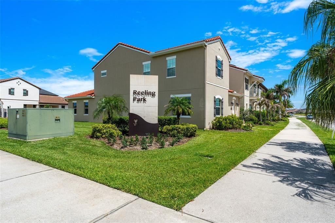
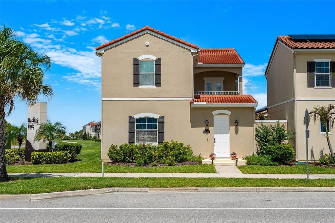
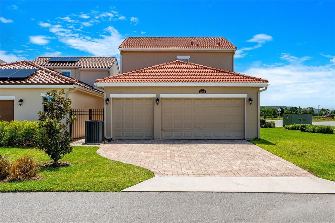
Welcome to 2564 Addison Drive, a beautifully situated 3-bedroom, 2.5-bath home with a 3-car garage in Reeling Park North at Addison Village. This desirable corner home welcomes in an abundance of natural light, creating a bright and inviting feel throughout its 2,102 square feet. The thoughtfully designed layout features all three bedrooms upstairs, while the main level offers a spacious kitchen, laundry room, guest bathroom, and living area. The kitchen is beautifully finished with quartz countertops and stainless steel appliances, and no carpet throughout the home. Even better, exterior lawn maintenance is taken care of by the HOA, giving you more time to enjoy everything Viera has to offer. This is a fantastic opportunity to own a newer Viera Builders home in one of Viera West's most sought-after communities at an exceptional value.  And the location is hard to beat! Addison Village Club is directly across the street, putting resort-style amenities just steps from your front door. Enjoy two swimming pools, including a zero-entry family pool with splash features and a lap/leisure pool, tennis and pickleball courts, bocce, an indoor gymnasium for basketball, volleyball, badminton and pickleball, outdoor fitness areas, pavilions and more. Reeling Park also offers its own neighborhood recreation with a playground, sand volleyball court, half basketball court, dog park, pavilion and green space. Everything you need is close by, with Publix, shopping, dining, medical facilities and everyday conveniences nearby, plus easy access to The Avenue Viera, Costco, restaurants, entertainment and I-95. Come check it out today as this home offers the opportunity to enjoy the Viera lifestyle from the moment you move in.

Location

Details

Type:
Residential
Parking:
Driveway / Garage Door Opener / Golf Cart Parking / Off Street / On Street / Oversized
Year Built:
2022
Lot:
0.09 Acres
Heating:
Electric / Natural Gas
Price/sqft:
$276
Cooling:
Central Air
HOA:
$600

Valuation

Our model vs. what's actually selling nearby.
Estimate
$487,500
$407K – $534K
Confidence Low
List vs. estimate
$92K above estimate
List $580,000 · +19.0%
Our model says this listing is priced above recent comparable activity. Room to negotiate.
Price per sq ft
$275
+11.4% vs. city median $247
Based on
8 MLS comparables
Median of recent comparable listings. Sold comps use closing price, active listings use list price.

Highlights

Annual tax
$3,991
2025
HOA
$600/qtr
Community Pool, Maintenance Structure, Maintenance Grounds
Garage
3 car garage
Pets
Allowed
All facts and features
  • Flooring

    • Luxury Vinyl

    • Tile

    Heating

    • Electric

    • Natural Gas

    Cooling

    • Central Air

    Appliances

    • Dishwasher

    • Dryer

    • Electric Water Heater

    • Freezer

    • Microwave

    • Range

    • Refrigerator

    • Washer

    Other interior features

    • Ceiling Fan(s)

    • High Ceilings

    • In Wall Pest System

    • PrimaryBedroom Upstairs

    • Solid Wood Cabinets

    • Stone Counters

    • Thermostat

    • Walk-In Closet(s)

    Bedrooms and bathrooms

    • Bedrooms: 3

    • Bathrooms: 1

    • Full bathrooms: 2

  • Parking

    • Driveway

    • Garage Door Opener

    • Golf Cart Parking

    • Off Street

    • On Street

    • Oversized

    Property

    • Levels: Two

    • Exterior Features: Balcony / Courtyard / French Doors / Lighting / Rain Gutters / Sidewalk

    Lot

    • Lot: 0.09 Acres

    Other Property Information

    • Parcel Number: 26 361651N1

    • Zoning: SFR

  • Type and style

    • Property Type: Residential

    • Property Sub Type: Single Family Residence

  • Utility

    • Cable Available

    • Electricity Available

    • Fiber Optics

    • Natural Gas Available

    • Phone Available

    • Public

    • Sewer Available

    • Sprinkler Meter

    • Underground Utilities

    • Water Available

  • Other financial information

    • HOA: $600

    • HOA Frequency: Quarterly

    • Annual tax amount: $3,992

  • Source details

    • MLS ID: V4951090

    Other facts

    • Construction Materials: Block / Concrete / Stucco / Wood Frame

    • Foundation Details: Slab

    • Laundry Features: Gas Dryer Hookup / Inside / Laundry Room / Washer Hookup

    • Lot Features: Corner Lot / Landscaped / Sidewalk

    • Patio And Porch Features: Covered / Enclosed

    • Window Features: Blinds / Double Pane Windows / Storm Window(s)

    • Direction Faces: South

    • Architectural Style: Courtyard

    • Garage Spaces: 3

    • Attached Garage: Yes

    • Garage: Yes

    • Living Area: 2102

    • Water Source: Public

    • Subdivision Name: REELING PARK NORTH & SEVILLE AT ADDISON VILLAGE

Private inquiry
Talk to the advisor on this listing.
Floor plans, HOA docs, off-market comparables, scheduling a private showing — one message, direct to the local specialist.

More like this

New
For Sale
$530,320
House
3 bds · 2 ba · 1,655 sqft
DEL WEBB AT VIERA, VIERA
3683 GUAVA PALMS COURT
New
For Sale
$420,620
House
2 bds · 2 ba · 1,579 sqft
DEL WEBB AT VIERA - PHASE 5, MELBOURNE
8974 BLISSFUL BREEZE TRAIL
New
For Sale
$639,620
House
2 bds · 2 ba · 1,827 sqft
DEL WEBB AT VIERA, MELBOURNE
9166 PACIFIC PALMS AVENUE
For Sale
$734,000
House
5 bds · 3 ba · 2,684 sqft
SENDERO COVE & SIERRA COVE, Melbourne
3379 RIBBON GRASS Drive, Melbourne FL 32940
-$5K
For Sale
$520,000
House
3 bds · 2 ba · 1,581 sqft
SIERRA COVE AT ADDISON VIL,SIERRA COVE AT ADDIS, Melbourne
2964 Blazing Star Drive, Melbourne FL 32940
-$15K
For Sale
$439,720
House
2 bds · 2 ba · 1,579 sqft
DEL WEBB AT VIERA - PHASE 4, MELBOURNE
8953 BLISSFUL BREEZE TRAIL
-$30K
For Sale
$449,580
House
2 bds · 2 ba · 1,405 sqft
DEL WEBB AT VIERA, MELBOURNE
3503 GUAVA PALMS COURT

Market around this address

Live counts in the same area.
View all

The multiple listing information is provided by the Stellar MLS from a copyrighted compilation of listings. The compilation of listings and each individual listing are ©2026-present Stellar MLS. All Rights Reserved. The information provided is for consumers' personal, noncommercial use and may not be used for any purpose other than to identify prospective properties consumers may be interested in purchasing. All properties are subject to prior sale or withdrawal. All information provided is deemed reliable but is not guaranteed accurate, and should be independently verified. Listing courtesy of: RE/MAX ADVANTAGE