Sell Your Home
Get a free home valuation
Contact
Tell us about your needs

2566 PARADISE PLUM DRIVE

House For Sale
$1,348,000

BTC: 16.21361559

ETH: 508.67924528

73 days
4 bds
3 ba
2,906 sqft

Overview

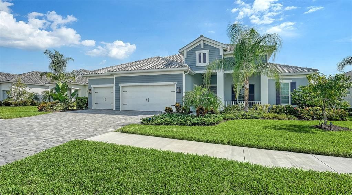
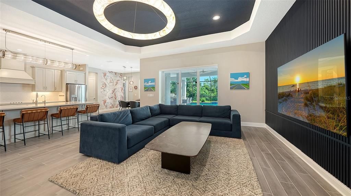
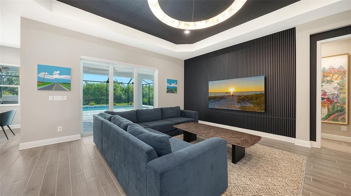
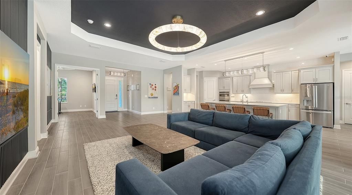
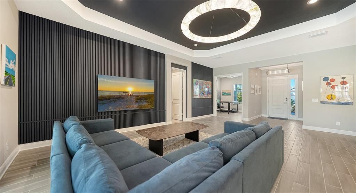
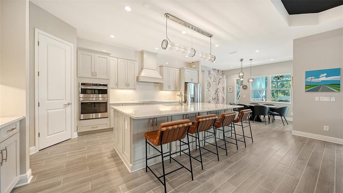
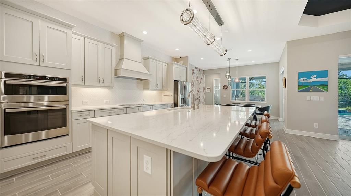
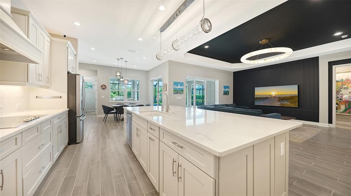
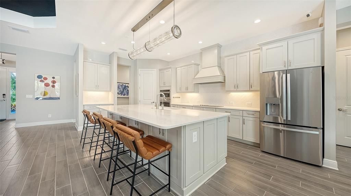
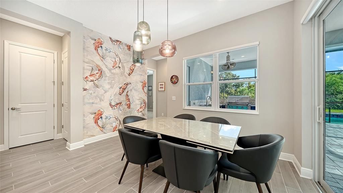
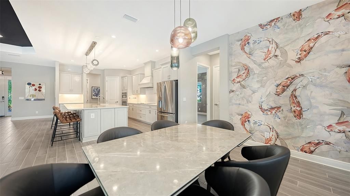
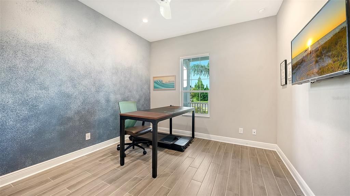
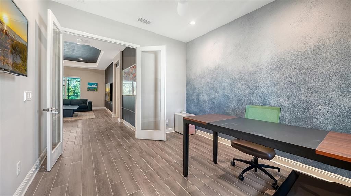
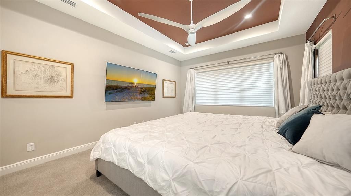
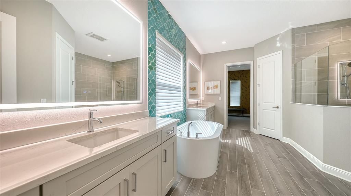
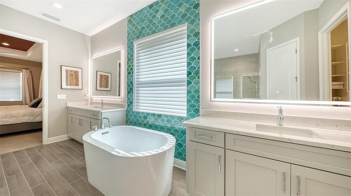
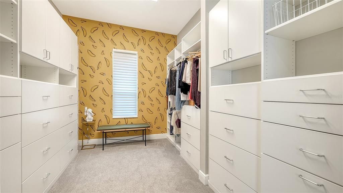
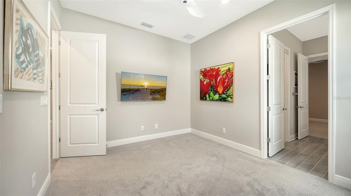
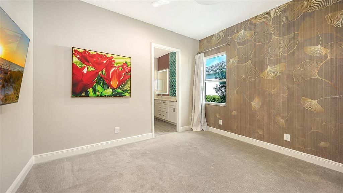
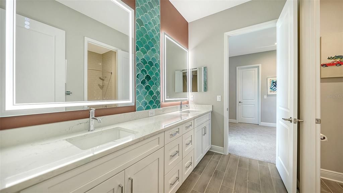
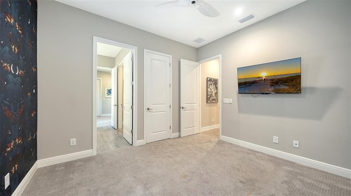
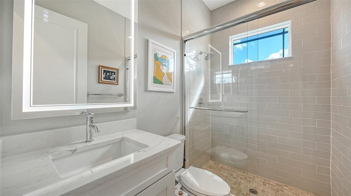
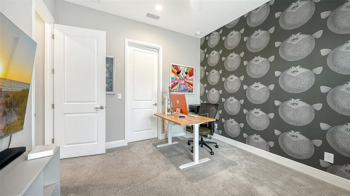
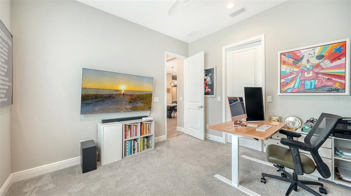
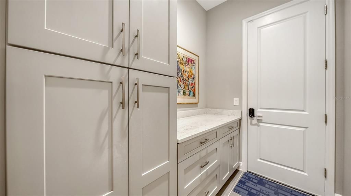
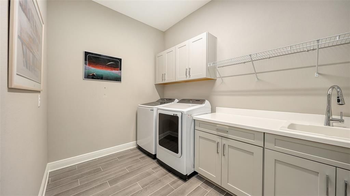
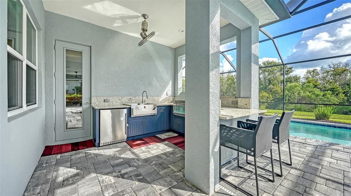
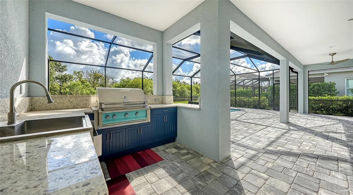
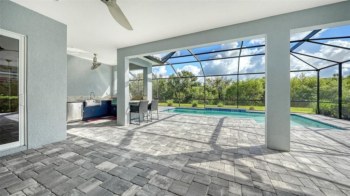
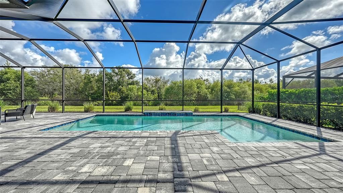
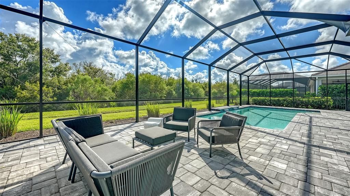
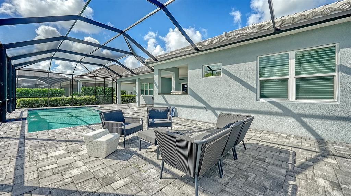
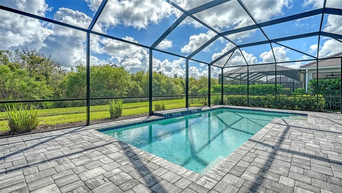
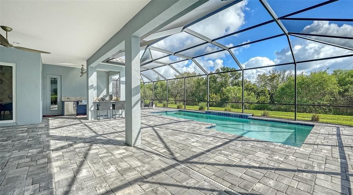
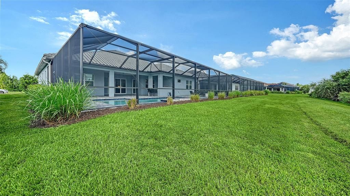
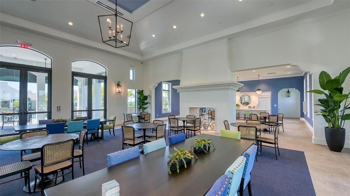
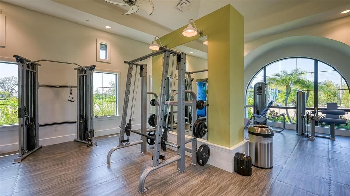
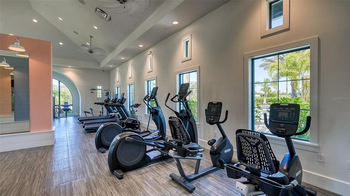
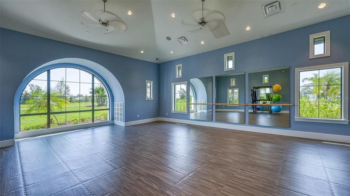
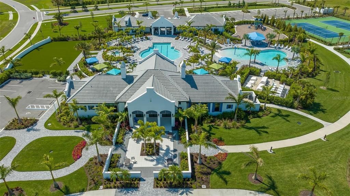
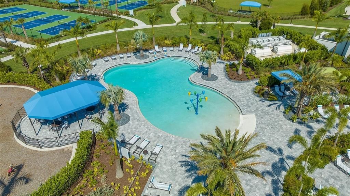
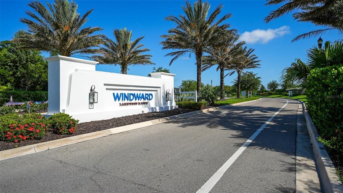
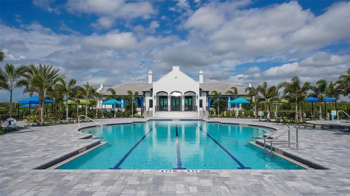
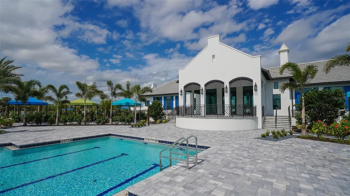
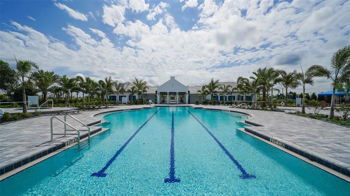
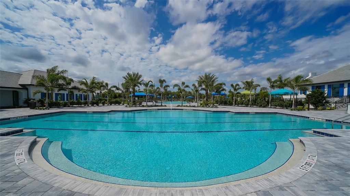
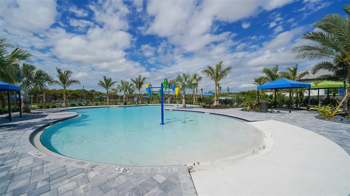
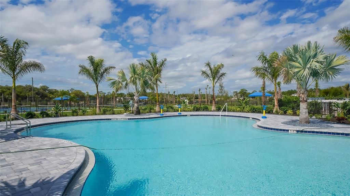
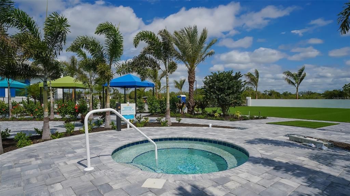
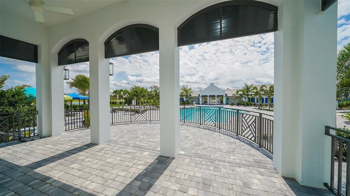
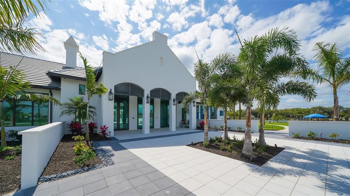
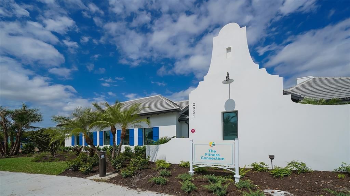
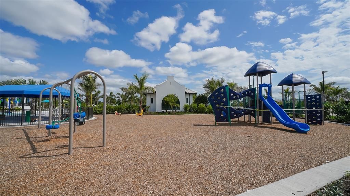
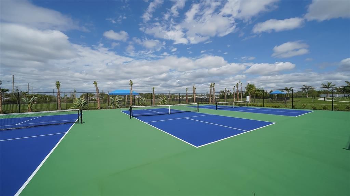
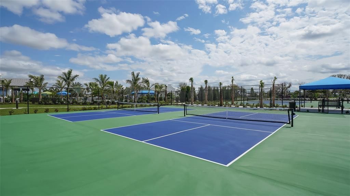
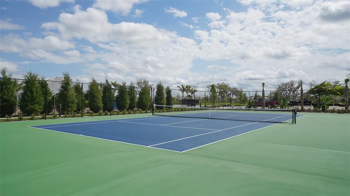
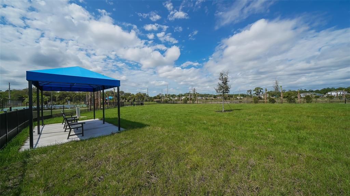
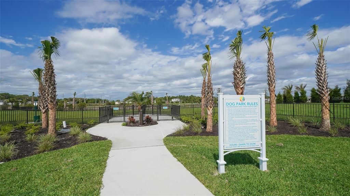
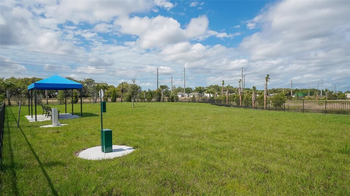
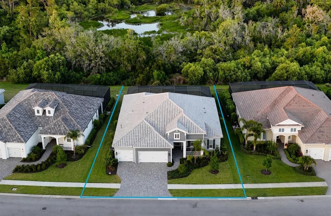
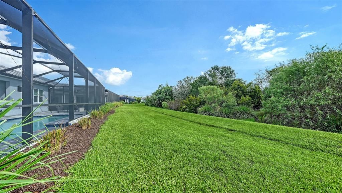
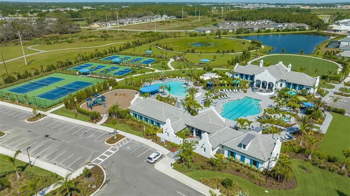
Welcome to Windward at Lakewood Ranch, where modern design meets resort-style living. Built in 2023 by Neal Communities, this highly sought-after one story Kiawah floor plan offers 4 bedrooms, 3 bathrooms, a dedicated office, and 2,906 square feet of thoughtfully designed living space on a private preserve homesite. Designed for both everyday living and entertaining, the open-concept floor plan features soaring tray ceilings and seamless indoor-outdoor living. The chef's kitchen is the centerpiece of the home, complete with premium appliances, quartz countertops, walk-in pantry, reverse osmosis system, water filtration, soft water system, and an oversized island overlooking the great room and dining area. Step outside to your screened lanai and enjoy the custom saltwater pool and upgraded outdoor kitchen, all overlooking peaceful preserve views with no rear neighbors. The spacious primary suite offers preserve views, oversized and built-out walk-in closet, and a luxurious en-suite bath, while three additional bedrooms and a private office provide flexibility for family, guests, or working from home. Additional features include impact-rated windows, a 3-car garage, laundry room, and extensive upgrades throughout including custom lighting. Windward is one of Lakewood Ranch's premier gated communities, offering exceptional amenities including a resort-style pool, clubhouse, fitness center, pickleball and tennis courts, dog park, playground, walking trails, and numerous community parks. Conveniently located just minutes from Waterside Place, University Town Center, downtown Sarasota, world-famous Gulf beaches, and SRQ Airport.

Location

Details

Type:
Residential
Parking:
Electric Vehicle Charging Station(s)
Year Built:
2023
Lot:
0.25 Acres
Heating:
Central / Electric
Price/sqft:
$464
Cooling:
Central Air
HOA:
$1,410

Valuation

Our model vs. what's actually selling nearby.
Estimate
$1,348,000
$909K – $1.4M
Confidence Low
List vs. estimate
At estimate
List $1,348,000 · +0.0%
List is in line with recent comparable activity.
Price per sq ft
$463
+48.9% vs. city median $311
Based on
5 MLS comparables
Median of recent comparable listings. Sold comps use closing price, active listings use list price.

Highlights

Annual tax
$13,408
2025
HOA
$1,410/qtr
Community Pool, Maintenance Grounds, Manager
Pool
Auto Cleaner
View
Trees/Woods
Garage
3 car garage
Pets
Allowed
All facts and features
  • Flooring

    • Carpet

    • Tile

    Heating

    • Central

    • Electric

    Cooling

    • Central Air

    Appliances

    • Built-In Oven

    • Convection Oven

    • Cooktop

    • Dishwasher

    • Dryer

    • Exhaust Fan

    • Gas Water Heater

    • Kitchen Reverse Osmosis System

    • Range Hood

    • Refrigerator

    • Washer

    • Water Filtration System

    • Water Purifier

    • Water Softener

    Other interior features

    • Ceiling Fan(s)

    • Eating Space In Kitchen

    • High Ceilings

    • Kitchen/Family Room Combo

    • Open Floorplan

    • Primary Bedroom Main Floor

    • Smart Home

    • Solid Surface Counters

    • Thermostat

    • Tray Ceiling(s)

    • Walk-In Closet(s)

    • Window Treatments

    Bedrooms and bathrooms

    • Bedrooms: 4

    • Full bathrooms: 3

  • Parking

    • Electric Vehicle Charging Station(s)

    Property

    • Levels: One

    • Pool Private: Yes

    • Exterior Features: Awning(s) / Lighting / Outdoor Grill / Outdoor Kitchen / Rain Gutters / Sidewalk / Sprinkler Metered

    Lot

    • Lot: 0.25 Acres

    Other Property Information

    • Parcel Number: 0208020178

    • Zoning: VPD

  • Type and style

    • Property Type: Residential

    • Property Sub Type: Single Family Residence

  • Utility

    • BB/HS Internet Available

    • Cable Connected

    • Electricity Connected

    • Natural Gas Connected

    • Phone Available

    • Sprinkler Meter

    • Street Lights

    • Underground Utilities

    • Water Connected

  • Other financial information

    • HOA: $1,410

    • HOA Frequency: Quarterly

    • Annual tax amount: $13,408

  • Source details

    • MLS ID: A4700151

    Other facts

    • Construction Materials: Block

    • Foundation Details: Block

    • Laundry Features: Laundry Room

    • Lot Features: Landscaped

    • Pool Features: Auto Cleaner / In Ground / Salt Water / Screen Enclosure

    • Window Features: Storm Window(s) / Window Treatments

    • Direction Faces: Southwest

    • Garage Spaces: 3

    • Attached Garage: Yes

    • Garage: Yes

    • Living Area: 2906

    • Water Source: Public

    • Subdivision Name: WINDWARD AT LAKEWOOD RANCH

Private inquiry
Talk to the advisor on this listing.
Floor plans, HOA docs, off-market comparables, scheduling a private showing — one message, direct to the local specialist.
More like this

New
For Sale
$1,198,000
House
3 bds · 3 ba · 2,943 sqft
ARTISTRY PH 3B, SARASOTA
4592 MONDRIAN COURT
New
For Sale
$1,650,000
House
4 bds · 4 ba · 3,663 sqft
ARTISTRY PH 3B, SARASOTA
4588 MONDRIAN COURT
For Sale
$1,750,000
House
3 bds · 2 ba · 2,871 sqft
SHELLSTONE, SARASOTA
844 BLUE SHELL LOOP
-$36K
For Sale
$948,000
House
4 bds · 3 ba · 2,900 sqft
BARTON FARMS, LAUREL LAKES, SARASOTA
2729 HARVEST DRIVE
-$41K
For Sale
$1,389,000
House
3 bds · 3 ba · 2,976 sqft
ARTISTRY PH 3A, SARASOTA
4584 CEDRON COURT
-$50K
For Sale
$1,200,000
House
4 bds · 3 ba · 3,309 sqft
WORTHINGTON-PH 1, SARASOTA
4657 ANTRIM DRIVE
-$125K
For Sale
$1,074,000
House
3 bds · 3 ba · 2,890 sqft
ISLES AT LAKEWOOD RANCH PH II, LAKEWOOD RANCH
8154 REDONDA LOOP
-$59K
For Sale
$999,900
House
3 bds · 2 ba · 2,794 sqft
LAKEHOUSE COVE AT WATERSIDE, SARASOTA
8294 GRANDE SHORES DRIVE

Market around this address

Live counts in the same area.
View all

The multiple listing information is provided by the Stellar MLS from a copyrighted compilation of listings. The compilation of listings and each individual listing are ©2026-present Stellar MLS. All Rights Reserved. The information provided is for consumers' personal, noncommercial use and may not be used for any purpose other than to identify prospective properties consumers may be interested in purchasing. All properties are subject to prior sale or withdrawal. All information provided is deemed reliable but is not guaranteed accurate, and should be independently verified. Listing courtesy of: MICHAEL SAUNDERS & COMPANY