
Sell Your Home
Get a free home valuation
Contact
Tell us about your needs
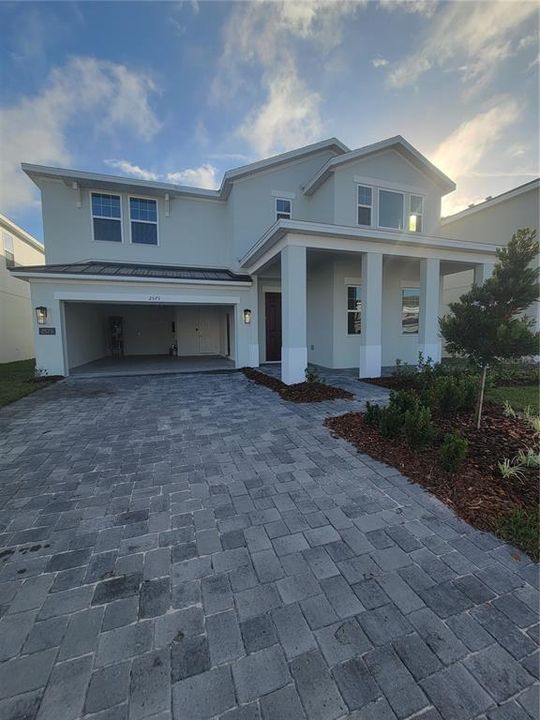
2573 CAVANAUGH DRIVE

House Recently Rented
$3,200

BTC: 0.03933137

ETH: 1.31578947

/mo
Sold on: 2026-03-23
1 days
5 bds
3 ba
3,198 sqft

Overview

Harrell Oaks is a newer Community, featuring Smart Home Technology, and located off Harrell Road in Orlando which is centrally located near the 417-Toll Rd. off Colonial 50. This Wilshire Floor Plan features 5 bedrooms, 3 bathrooms, an oversized garage with extra storage space, ceramic tile flooring throughout the 1st floor and a 1st floor guest bedroom. Upstairs you will find a large Loft area with many windows letting in natural light. The kitchen is spacious, offering Stainless Samsung Smart Appliances, an oversized Quartz Island, and open dining, family room area. The layout is of functional & modern with over 3000 sq ft of living space. The large loft area upstairs, also includes a sitting area, a laundry room with washer and dryer. Blinds are included. The family room has a glass sliding door leading out to a covered patio that overlooks a retention pond. Discover this rare opportunity to rent a newer house near some of the best Michelin-starred restaurants, Winter Park High School and downtown Orlando. A small pet will be considered on a case-by-case basis. Renter's Insurance is required to rent this property.

Location

Details

Type:
Residential Lease
Parking:
No Data
Year Built:
2024
Lot:
0.14 Acres
Heating:
Central
Price/sqft:
$1
Cooling:
Central Air
HOA:
No Data

Valuation

Our model vs. what's actually selling nearby.
Estimate
$699,990
$615K – $829K
Confidence Low
List vs. estimate
$696K below estimate
List $3,200 · -99.5%
Our model says this listing is priced below recent comparable activity. Expect competition.
Price per sq ft
$1
-99.6% vs. city median $257
Based on
7 MLS comparables
Median of recent comparable listings. Sold comps use closing price, active listings use list price.

Highlights

Garage
2 car garage
Pets
Allowed
All facts and features
  • Flooring

    • Carpet

    • Ceramic Tile

    Heating

    • Central

    Cooling

    • Central Air

    Appliances

    • Dishwasher

    • Disposal

    • Dryer

    • Microwave

    • Range

    • Refrigerator

    • Washer

    Other interior features

    • Eating Space In Kitchen

    • Kitchen/Family Room Combo

    • Open Floorplan

    • PrimaryBedroom Upstairs

    • Smart Home

    Bedrooms and bathrooms

    • Bedrooms: 5

    • Full bathrooms: 3

  • Property

    • Levels: Two

    Lot

    • Lot: 0.14 Acres

    Other Property Information

    • Parcel Number: 132230341000490

  • Type and style

    • Property Type: Residential Lease

    • Property Sub Type: Single Family Residence

  • Source details

    • MLS ID: O6382238

    Other facts

    • Laundry Features: Laundry Room / Upper Level

    • Window Features: ENERGY STAR Qualified Windows / Shades

    • Garage Spaces: 2

    • Attached Garage: Yes

    • Garage: Yes

    • Living Area: 3198

    • Subdivision Name: HARRELL OAKS

Private inquiry
Talk to the advisor on this listing.
Floor plans, HOA docs, off-market comparables, scheduling a private showing — one message, direct to the local specialist.

More like this

Recently Rented
$2,250 /mo
Townhouse
2 bds · 2 ba · 1,518 sqft
SOMERSET CHASE, ORLANDO
9329 WATCHET WAY
Recently Rented
$2,800 /mo
House
4 bds · 2 ba · 1,984 sqft
SUNCREST VILLAS PH 02, ORLANDO
4128 PACIFICA DRIVE
Recently Rented
$2,300 /mo
House
3 bds · 2 ba · 1,541 sqft
TIFFANY TERRACE, ORLANDO
7204 TIFFANY DRIVE
Recently Rented
$2,365 /mo
House
4 bds · 2 ba · 1,411 sqft
AZALEA HOMES, ORLANDO
8 CAPEHART DRIVE
Recently Rented
$2,500 /mo
House
4 bds · 2 ba · 1,547 sqft
EASTBROOK SUB, WINTER PARK
3416 SEAGRAPE DRIVE
New
Recently Rented
$2,345 /mo
House
3 bds · 2 ba · 1,413 sqft
TUSCANY POINTE PH 01, ORLANDO
55 VANNA COURT
New
Recently Rented
$2,395 /mo
Townhouse
3 bds · 2 ba · 1,742 sqft
ECON TRLS PH 2, ORLANDO
9055 MENEWA COURT
New
Recently Rented
$2,345 /mo
House
2 bds · 2 ba · 1,105 sqft
EASTBROOK SUB UNIT 8, WINTER PARK
3416 BALSAM DRIVE

Market around this address

Live counts in the same area.
View all

The multiple listing information is provided by the Stellar MLS from a copyrighted compilation of listings. The compilation of listings and each individual listing are ©2026-present Stellar MLS. All Rights Reserved. The information provided is for consumers' personal, noncommercial use and may not be used for any purpose other than to identify prospective properties consumers may be interested in purchasing. All properties are subject to prior sale or withdrawal. All information provided is deemed reliable but is not guaranteed accurate, and should be independently verified. Listing courtesy of: FUSILIER MANAGEMENT GROUP