Sell Your Home
Get a free home valuation
Contact
Tell us about your needs
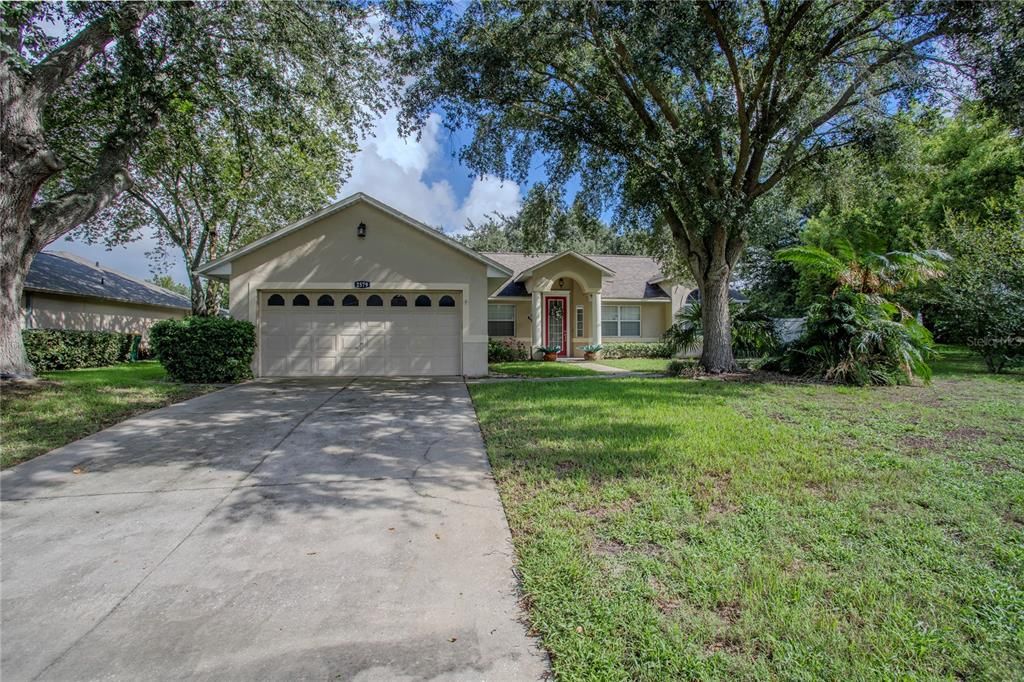
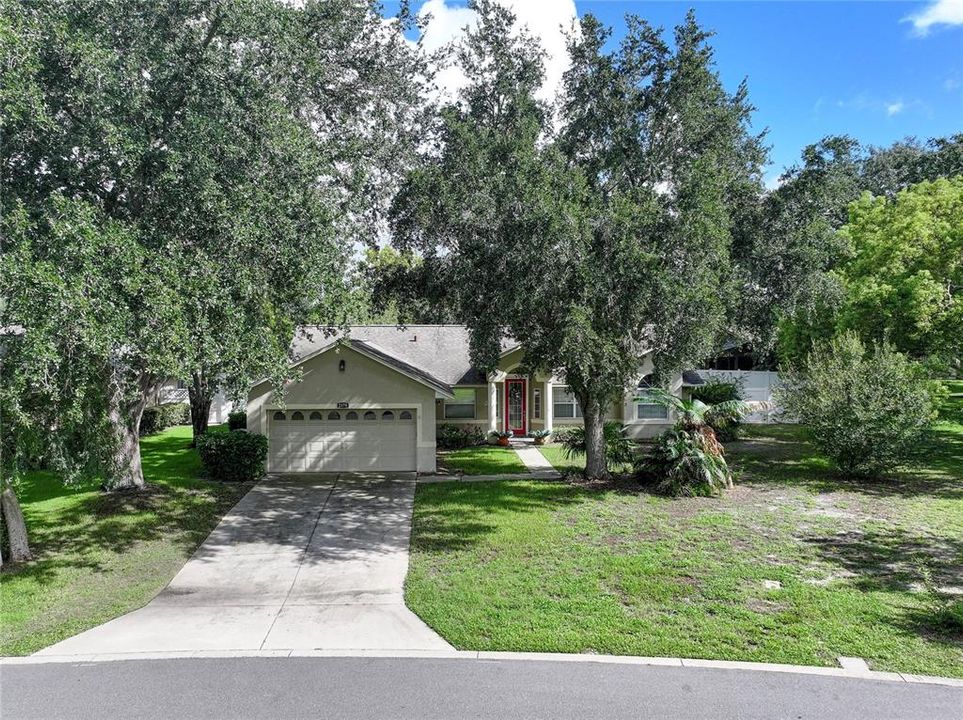
2579 STARDUST AVE

House For Sale
$345,000

BTC: 4.25925926

ETH: 140.87382605

3 days
3 bds
2 ba
1,678 sqft

Overview

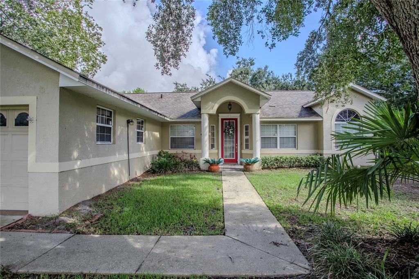
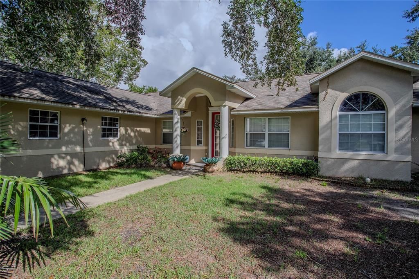
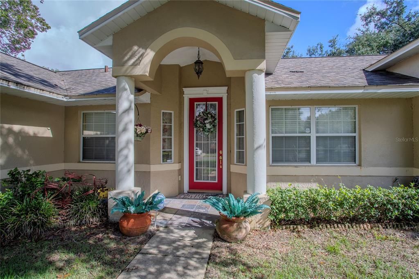
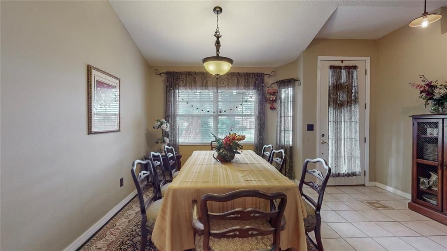
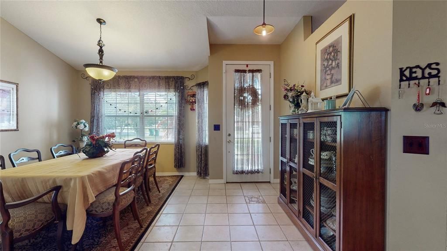
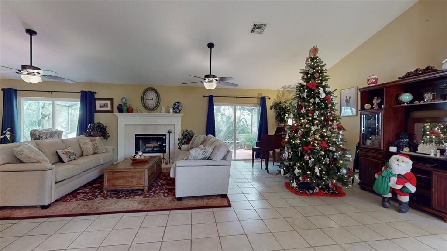
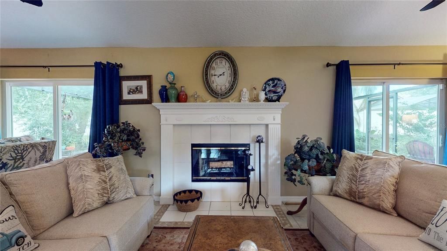
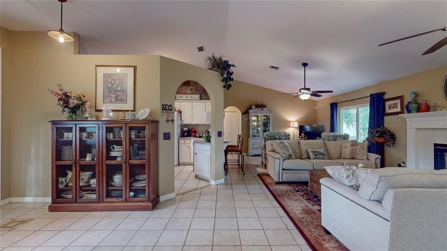
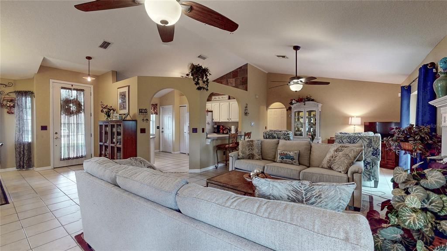
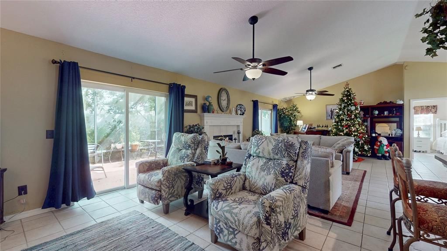
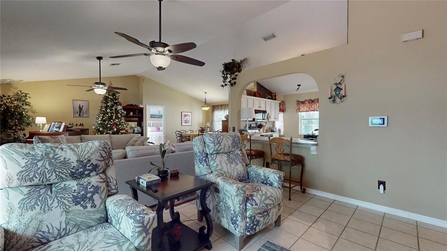
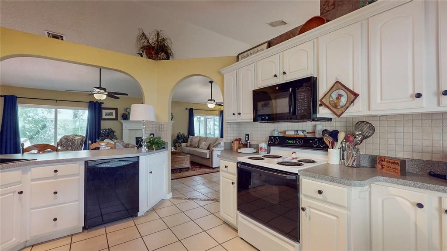
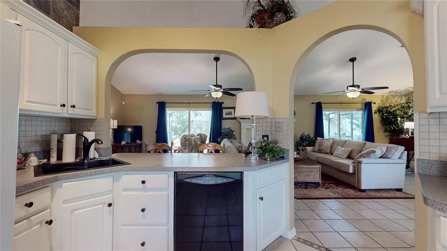
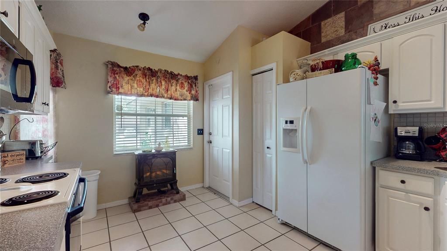
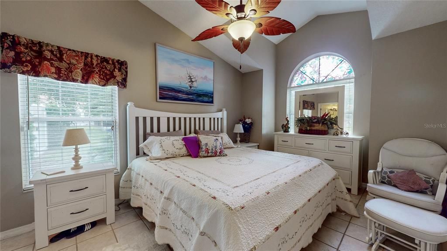
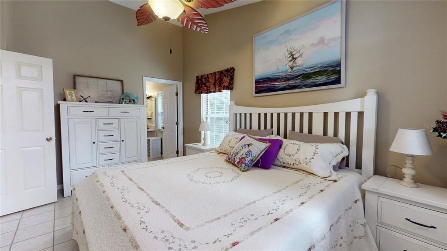
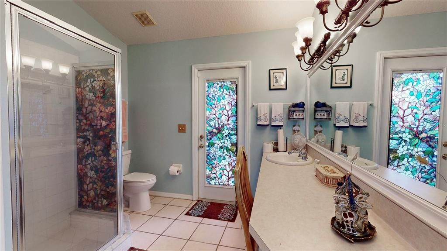
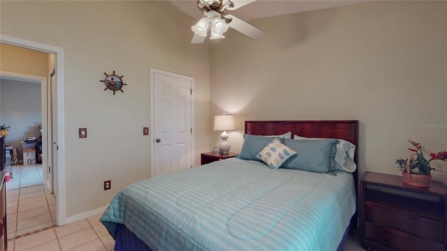
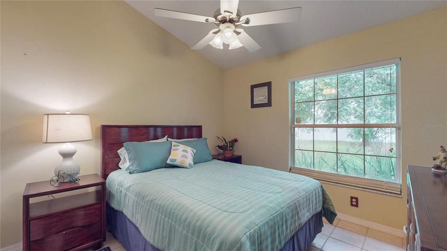
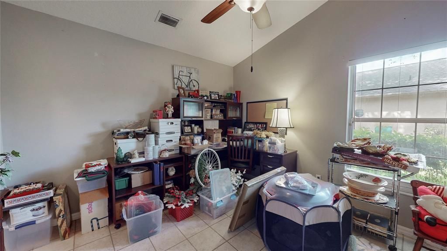
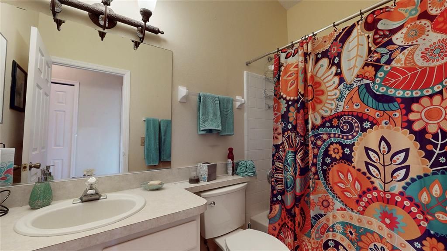
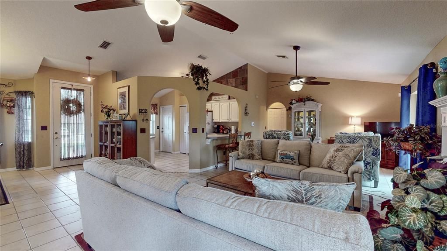
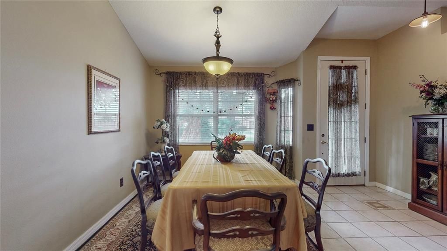
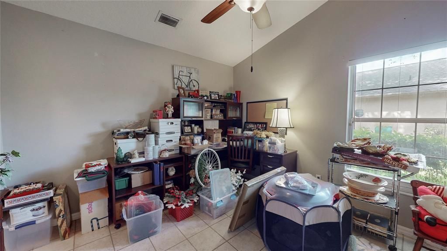
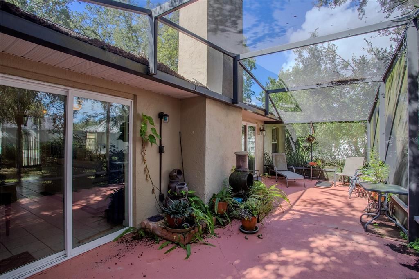
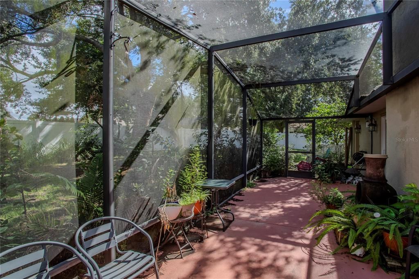
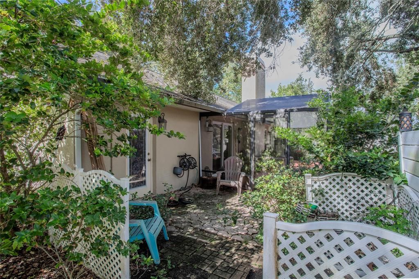
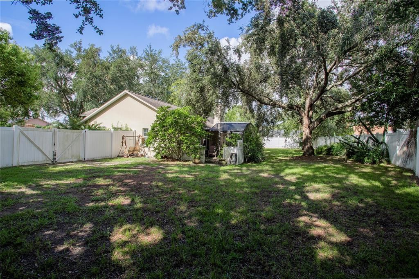
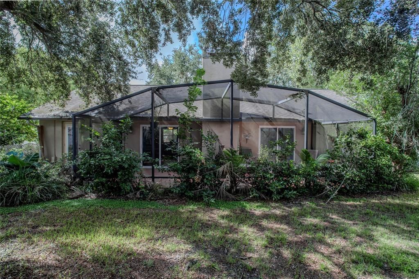
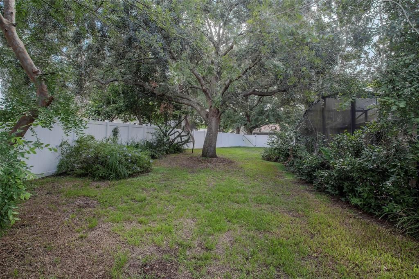
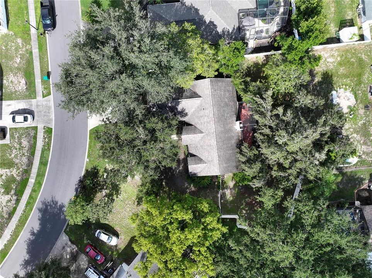
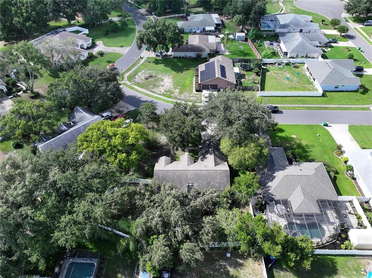
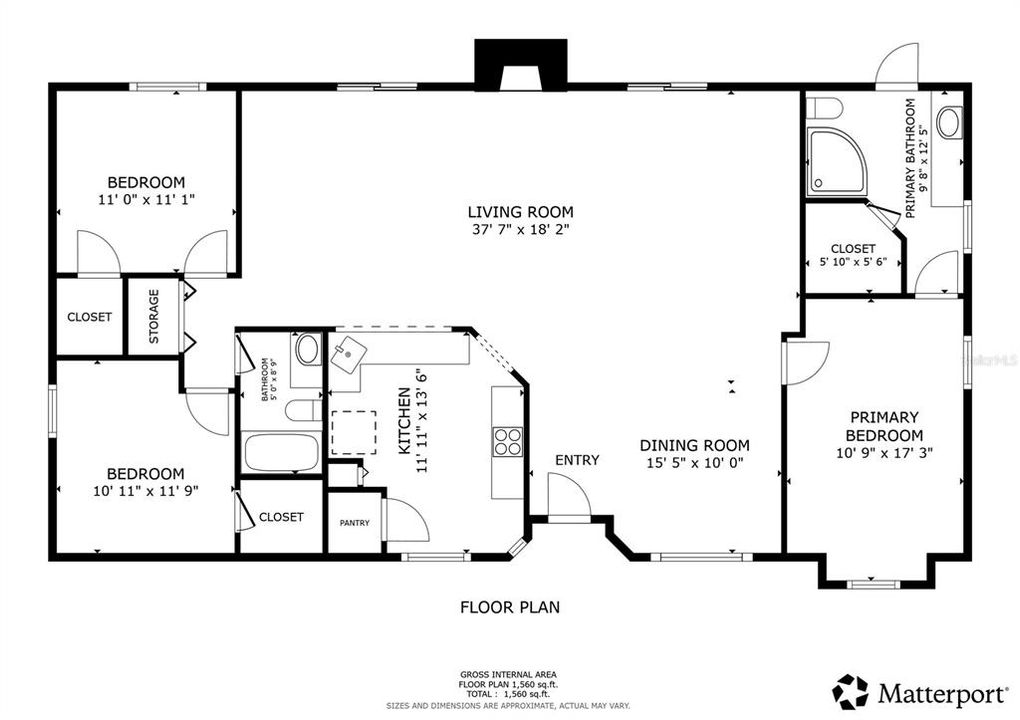
This home is already bringing a little holiday cheer, complete with the Christmas tree and festive décor, making it easy to imagine celebrating the season here. Welcome to a home designed for comfortable everyday living in the established 44 Gables community of Eustis. This 3-bedroom, 2-bath split-plan home offers a bright, open feel with generous living spaces, mature landscaping, and more than a quarter acre to enjoy. At the heart of the home is the spacious living area, where a wood-burning fireplace and beautiful mantle create a warm focal point. Two sets of sliding glass doors open to the large screened patio, extending the living space outdoors and making it easy to enjoy morning coffee, quiet evenings, or casual gatherings. The split-bedroom layout provides added privacy, while the home’s natural light and easy flow make it feel welcoming from the moment you walk in. Unique lighting fixtures add character throughout, and select furniture may also remain for added convenience. Recent updates include an HVAC system replaced in 2025, a roof from 2016, and a septic system approximately six years old. Located minutes from historic downtown Mount Dora, shopping, dining, and easy access to the 429 corridor, this home offers a great balance of neighborhood living and access to everything Central Florida has to see and do.

Location

Details

Type:
Residential
Parking:
Driveway / Garage Door Opener
Year Built:
1996
Lot:
0.29 Acres
Heating:
Central / Electric
Price/sqft:
$206
Cooling:
Central Air
HOA:
$420

Valuation

Our model vs. what's actually selling nearby.
Estimate
$305,000
$259K – $353K
Confidence Low
List vs. estimate
$40K above estimate
List $345,000 · +13.1%
Our model says this listing is priced above recent comparable activity. Room to negotiate.
Price per sq ft
$205
+1.0% vs. city median $203
Based on
7 MLS comparables
Median of recent comparable listings. Sold comps use closing price, active listings use list price.

Highlights

Annual tax
$6,230
2025
HOA
$420/yr
Common Area Taxes, Escrow Reserves Fund
View
City
Garage
2 car garage
Furnished
Negotiable
Pets
Allowed
All facts and features
  • Flooring

    • Tile

    Heating

    • Central

    • Electric

    Cooling

    • Central Air

    Appliances

    • Dishwasher

    • Disposal

    • Dryer

    • Microwave

    • Range

    • Refrigerator

    • Washer

    Other interior features

    • Ceiling Fan(s)

    • Eating Space In Kitchen

    • Living Room/Dining Room Combo

    • Open Floorplan

    • Primary Bedroom Main Floor

    • Solid Wood Cabinets

    • Split Bedroom

    • Thermostat

    • Vaulted Ceiling(s)

    • Window Treatments

    Bedrooms and bathrooms

    • Bedrooms: 3

    • Full bathrooms: 2

  • Parking

    • Driveway

    • Garage Door Opener

    Property

    • Levels: One

    • Exterior Features: Irrigation System / Lighting / Private Yard / Rain Gutters / Sliding Doors / Sprinkler Metered

    Lot

    • Lot: 0.29 Acres

    Other Property Information

    • Parcel Number: 191927001500025500

    • Zoning: SR

  • Type and style

    • Property Type: Residential

    • Property Sub Type: Single Family Residence

  • Utility

    • BB/HS Internet Available

    • Cable Available

    • Electricity Connected

    • Sewer Connected

    • Sprinkler Meter

    • Underground Utilities

    • Water Connected

  • Other financial information

    • HOA: $420

    • HOA Frequency: Annually

    • Annual tax amount: $6,231

  • Source details

    • MLS ID: G5117273

    Other facts

    • Construction Materials: Block

    • Foundation Details: Slab

    • Fireplace Features: Family Room / Wood Burning

    • Laundry Features: In Garage

    • Lot Features: Level / Near Public Transit / Oversized Lot / Sidewalk

    • Patio And Porch Features: Covered / Rear Porch / Screened

    • Window Features: Blinds / Window Treatments

    • Direction Faces: South

    • Architectural Style: Contemporary

    • Fireplace: Yes

    • Garage Spaces: 2

    • Attached Garage: Yes

    • Garage: Yes

    • Living Area: 1678

    • Water Source: Public

    • Lot Size Dimensions: 59 x 130

    • Subdivision Name: 44 GABLES PH 02A

Private inquiry
Talk to the advisor on this listing.
Floor plans, HOA docs, off-market comparables, scheduling a private showing — one message, direct to the local specialist.

More like this

For Sale
$433,100
House
4 bds · 3 ba · 2,333 sqft
HILLSIDE AT MOUNT DORA, MOUNT DORA
20263 LAVENDER BLOOM LOOP
New
For Sale
$275,000
House
3 bds · 2 ba · 1,738 sqft
EUSTIS, EUSTIS
21 S MARY STREET
New
For Sale
$271,900
House
3 bds · 2 ba · 1,228 sqft
CHERRYTREE/WASHINGTON, EUSTIS
2510 CHERRY BLOSSOM COURT
New
For Sale
$305,000
House
4 bds · 2 ba · 1,855 sqft
EUSTIS REMINGTON CLUB PH 02 LT 61 ORB, EUSTIS
881 VANDERBILT DR
New
For Sale
$339,000
House
3 bds · 1 ba · 1,460 sqft
MOUNT DORA ORANGE HILL, MOUNT DORA
324 W 12TH AVENUE
New
For Sale
$403,140
House
3 bds · 2 ba · 1,614 sqft
LAKES OF MOUNT DORA, MOUNT DORA
3945 KENNEBUNK LOOP
New
For Sale
$315,000
House
3 bds · 2 ba · 1,110 sqft
MOUNT DORA HARDING PLACE SUB, MOUNT DORA
738 E 11TH AVENUE
New
For Sale
$360,000
House
2 bds · 2 ba · 1,704 sqft
GOLDEN HEIGHTS SECOND ADD, MOUNT DORA
4268 LAKE ELEANOR DRIVE

Market around this address

Live counts in the same area.
View all

The multiple listing information is provided by the Stellar MLS from a copyrighted compilation of listings. The compilation of listings and each individual listing are ©2026-present Stellar MLS. All Rights Reserved. The information provided is for consumers' personal, noncommercial use and may not be used for any purpose other than to identify prospective properties consumers may be interested in purchasing. All properties are subject to prior sale or withdrawal. All information provided is deemed reliable but is not guaranteed accurate, and should be independently verified. Listing courtesy of: HANSON REAL ESTATE GROUP, INC.