Sell Your Home
Get a free home valuation
Contact
Tell us about your needs
2580 PLUMADORE DRIVE

House Active With Contract
$330,000

BTC: 5.14018692

ETH: 173.44321574

12 days
4 bds
2 ba
1,864 sqft

Overview

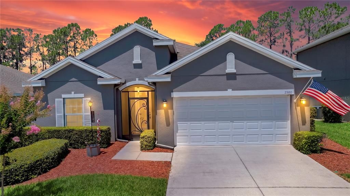
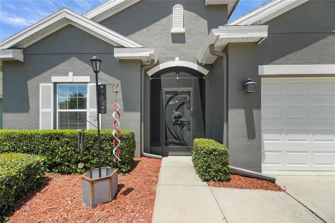
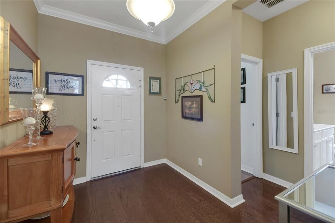
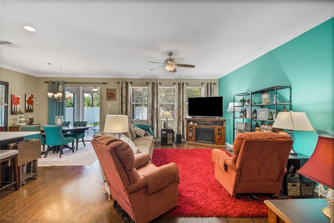
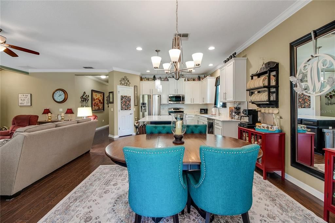
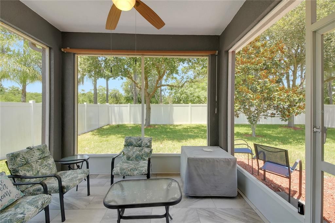
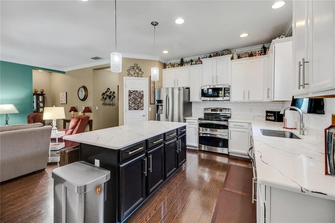
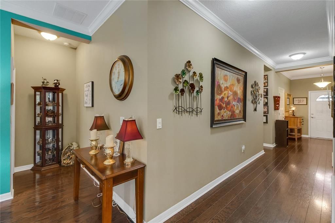
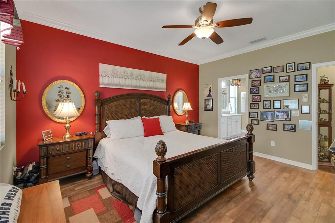
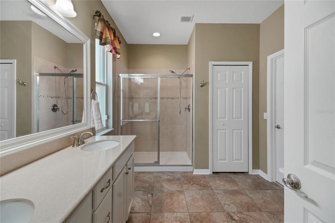
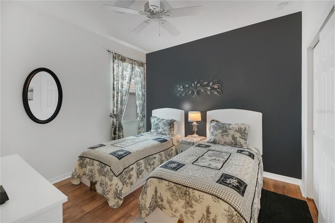
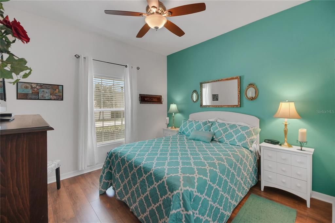
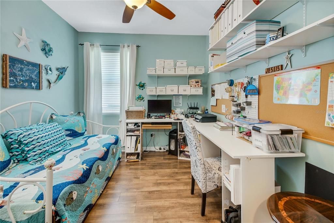
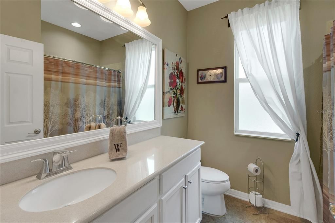
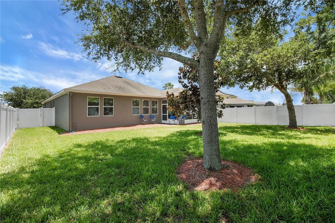
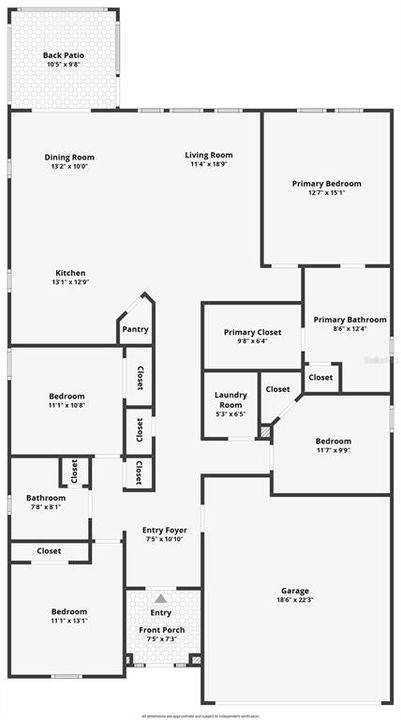
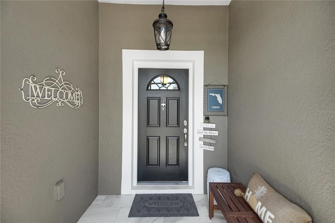
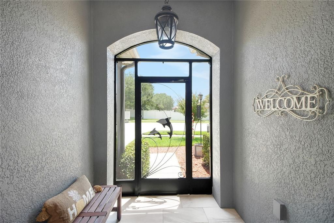
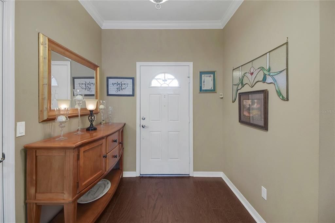
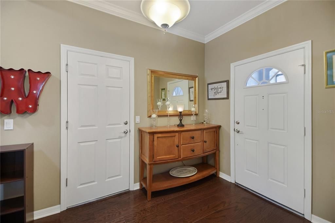
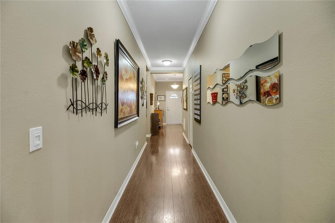
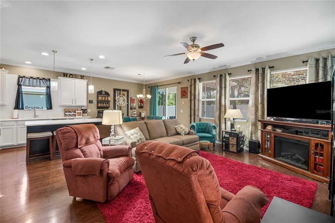
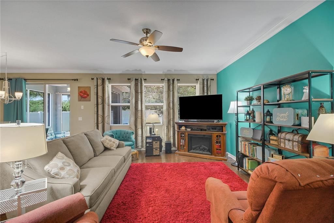
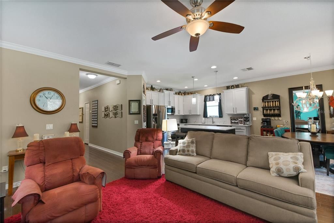
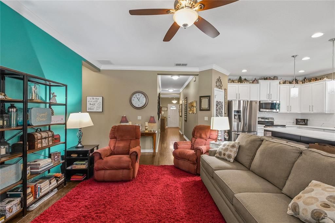
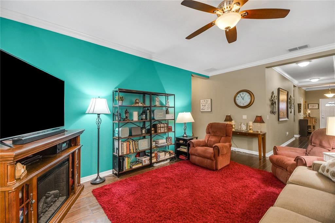
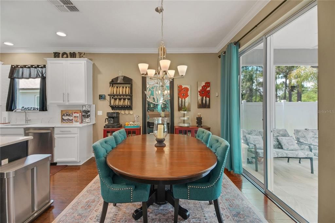
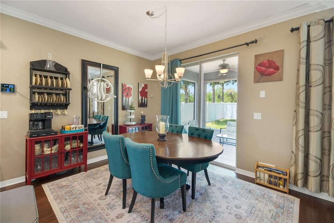
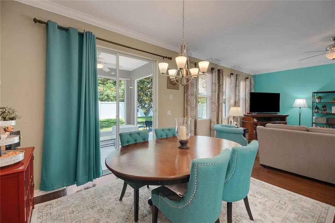
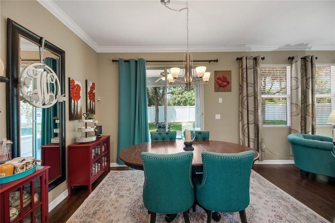
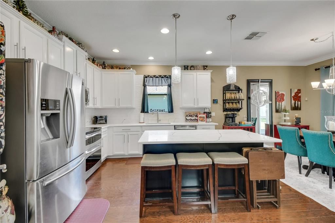
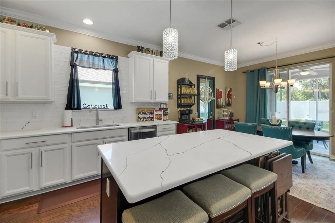
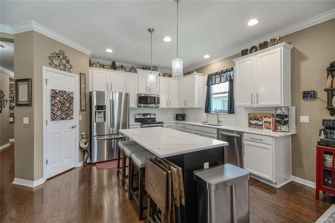
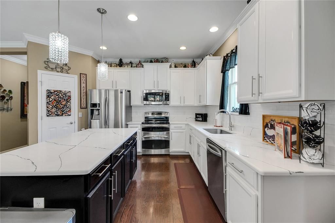
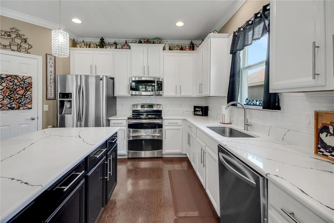
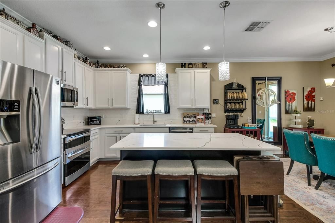
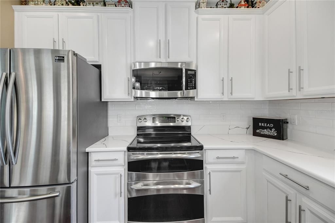
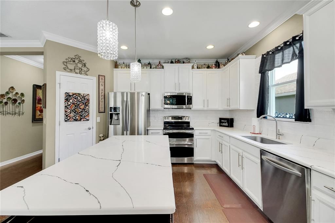
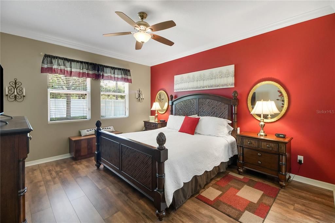
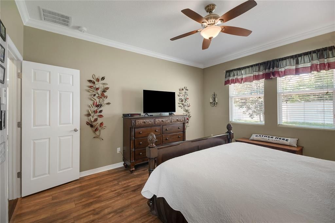
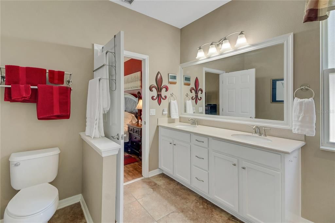
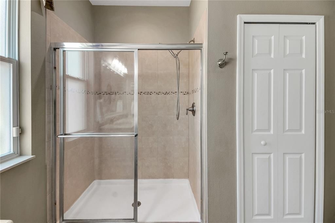
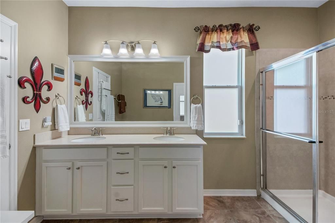
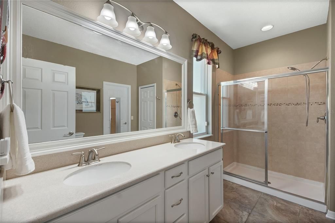
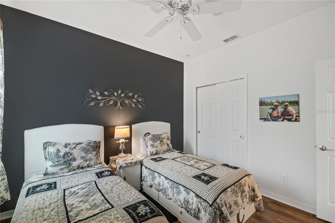
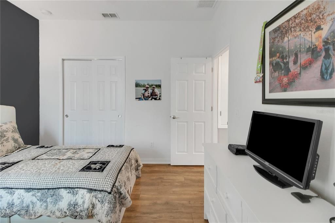
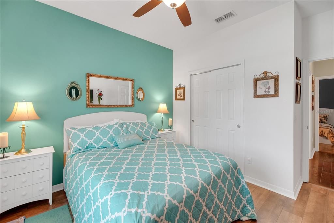
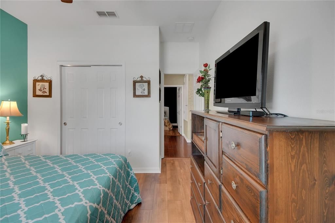
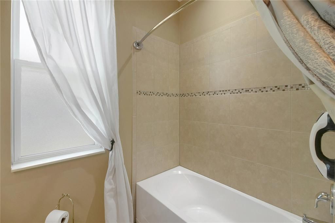
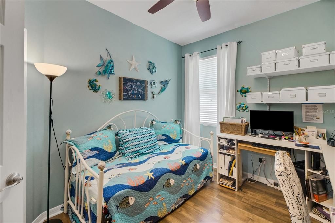
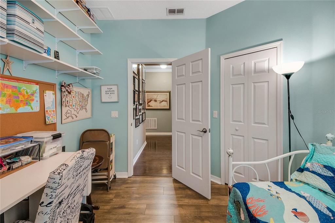
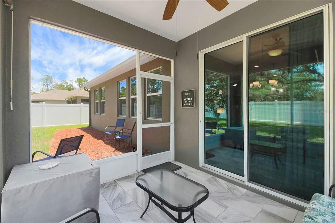
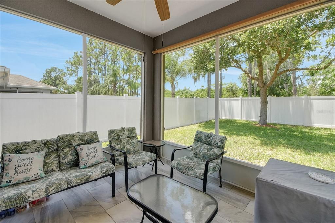
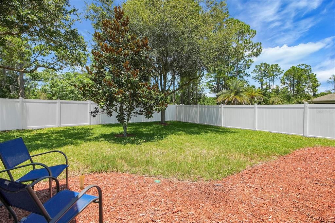
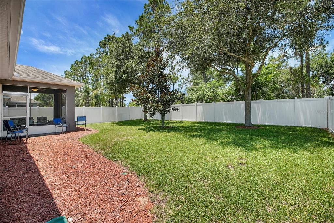
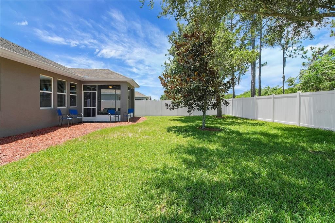
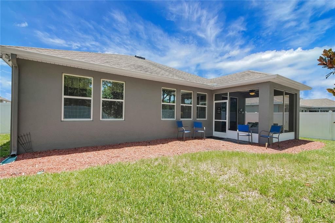
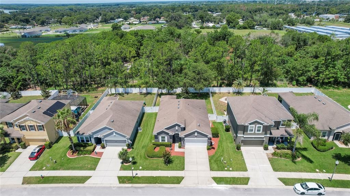
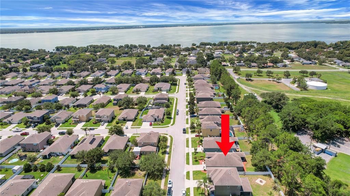
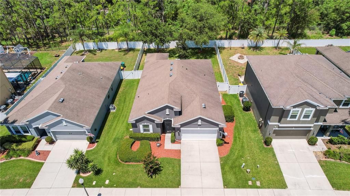
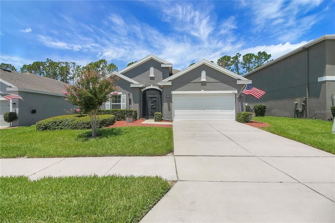
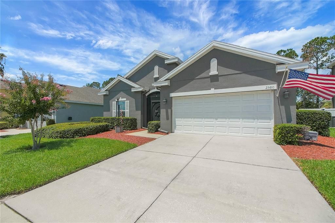
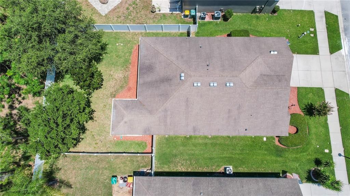
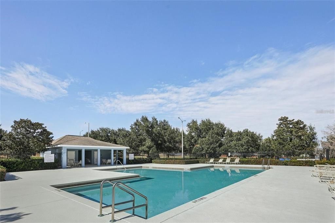
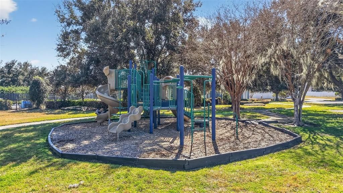
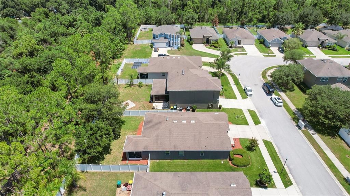
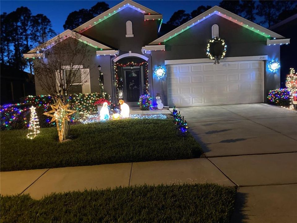
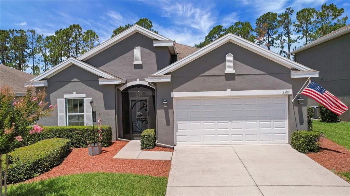
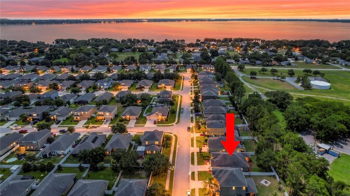
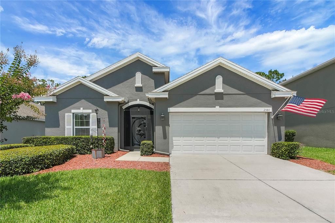
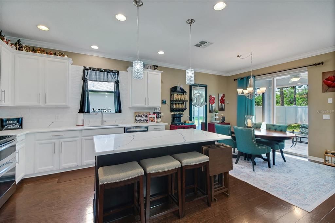
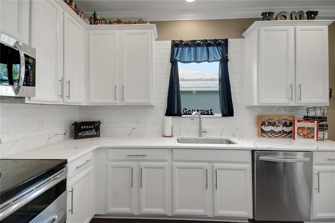
Under contract-accepting backup offers. Nestled in the heart of Lake County, this stunning home offers an inviting blend of comfort and style, perfectly tailored for modern living. With four bedrooms and two baths, a screened back lanai and large back yard, this home is designed to accommodate both relaxation and entertaining. Step inside to discover an open floorplan adorned with crown molding and high ceilings that create a spacious, airy atmosphere. The updated kitchen is a true centerpiece that will inspire your culinary adventures, featuring elegant quartz countertops, a large island, walk-in pantry, stainless appliances and modern finishes. Engineered hardwood floors grace the main living areas, while LVT flooring in all bedrooms ensures durability and style. The spacious primary suite is a private retreat, boasting a large shower, dual vanities and a large walk-in closet, offering convenience and luxury. The three-way split plan ensures privacy for guests as well. With 9' ceilings, the home feels open and airy, inciting natural light to brighten your days. Ceiling fans throughout the home provide comfort and the screened lanai with a retractable shade offers a serene space to unwind. The fenced backyard, with no rear neighbors, promises privacy and tranquility. The outdoor space is equally appealing with a fenced backyard that ensures privacy and tranquility, enhanced by the absence of rear neighbors. The home is generator ready with a transfer switch already installed and a generator included. Located in a family-friendly neighborhood, the community offers a range of amenities including a pool, clubhouse, basketball courts, a playground – all for your family’s enjoyment. Beyond the home, enjoy community amenities such as a pool, clubhouse and playground. Plus, the location is a commuter’s dream – just an hour’s drive to the excitement of Orlando theme parks or the serene Atlantic beaches. This home is perfect for those seeking a blend of convenience and comfort. Whether you're starting a new chapter or seeking a welcoming community to call home, this residence is ready to meet your needs. Schedule a showing to experience it in person! Be sure to check out the 3D Video Walkthrough!
Location

Details

Type:
Residential
Parking:
No Data
Year Built:
2012
Lot:
0.17 Acres
Heating:
Central / Electric / Heat Pump
Price/sqft:
$177
Cooling:
Central Air
HOA:
$808

Valuation

Our model vs. what's actually selling nearby.
Estimate
$269,900
$239K – $354K
Confidence Low
List vs. estimate
$60K above estimate
List $330,000 · +22.3%
Our model says this listing is priced above recent comparable activity. Room to negotiate.
Price per sq ft
$177
-2.0% vs. city median $180
Based on
7 MLS comparables
Median of recent comparable listings. Sold comps use closing price, active listings use list price.

Highlights

Annual tax
$1,932
2025
HOA
$807/6mo
Cable TV, Common Area Taxes
Garage
2 car garage
Furnished
Negotiable
Pets
Allowed
All facts and features
  • Flooring

    • Engineered Hardwood

    • Luxury Vinyl

    Heating

    • Central

    • Electric

    • Heat Pump

    Cooling

    • Central Air

    Appliances

    • Dishwasher

    • Disposal

    • Dryer

    • Electric Water Heater

    • Microwave

    • Range

    • Refrigerator

    • Washer

    Other interior features

    • Ceiling Fan(s)

    • Crown Molding

    • High Ceilings

    • Kitchen/Family Room Combo

    • Solid Surface Counters

    • Solid Wood Cabinets

    • Split Bedroom

    • Walk-In Closet(s)

    • Window Treatments

    Bedrooms and bathrooms

    • Bedrooms: 4

    • Full bathrooms: 2

  • Property

    • Levels: One

    • Exterior Features: Irrigation System / Rain Gutters / Sidewalk

    Lot

    • Lot: 0.17 Acres

    Other Property Information

    • Parcel Number: 331826001000002700

    • Zoning: SR

  • Type and style

    • Property Type: Residential

    • Property Sub Type: Single Family Residence

  • Utility

    • BB/HS Internet Available

    • Cable Connected

    • Electricity Connected

    • Fire Hydrant

    • Sewer Connected

    • Street Lights

    • Water Connected

  • Other financial information

    • HOA: $808

    • HOA Frequency: Semi-Annually

    • Annual tax amount: $1,933

  • Source details

    • MLS ID: O6423845

    Other facts

    • Construction Materials: Block / Stucco

    • Foundation Details: Slab

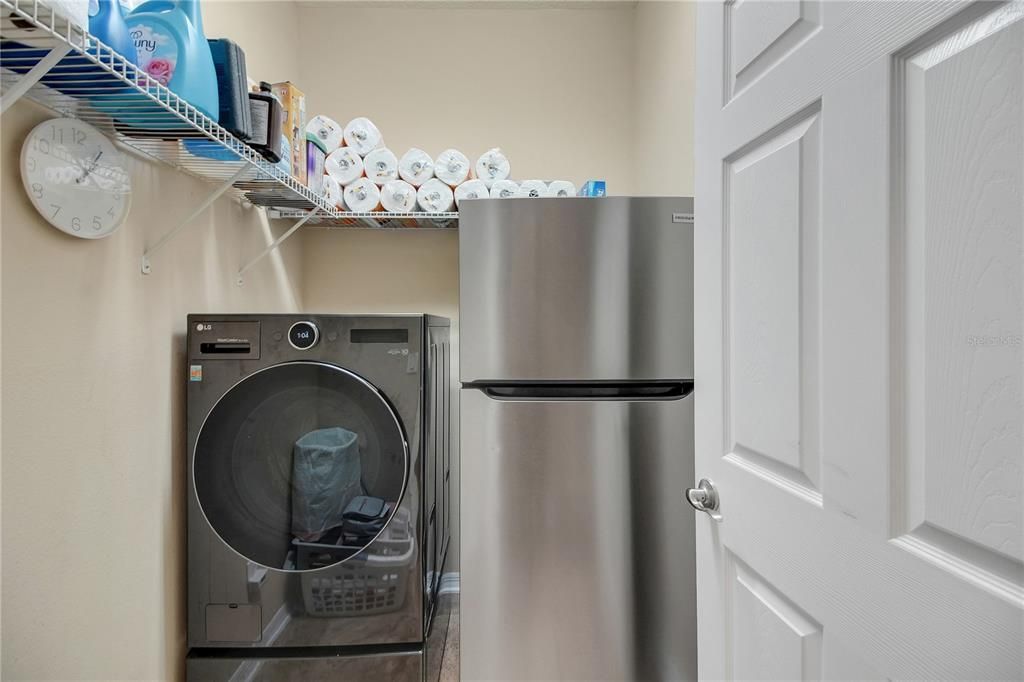
    • Laundry Features: Laundry Room

    • Lot Features: City Lot / Landscaped / Sidewalk

    • Patio And Porch Features: Covered / Front Porch / Rear Porch / Screened

    • Window Features: Double Pane Windows / Low-Emissivity Windows

    • Direction Faces: East

    • Garage Spaces: 2

    • Attached Garage: Yes

    • Garage: Yes

    • Living Area: 1864

    • Water Source: Public

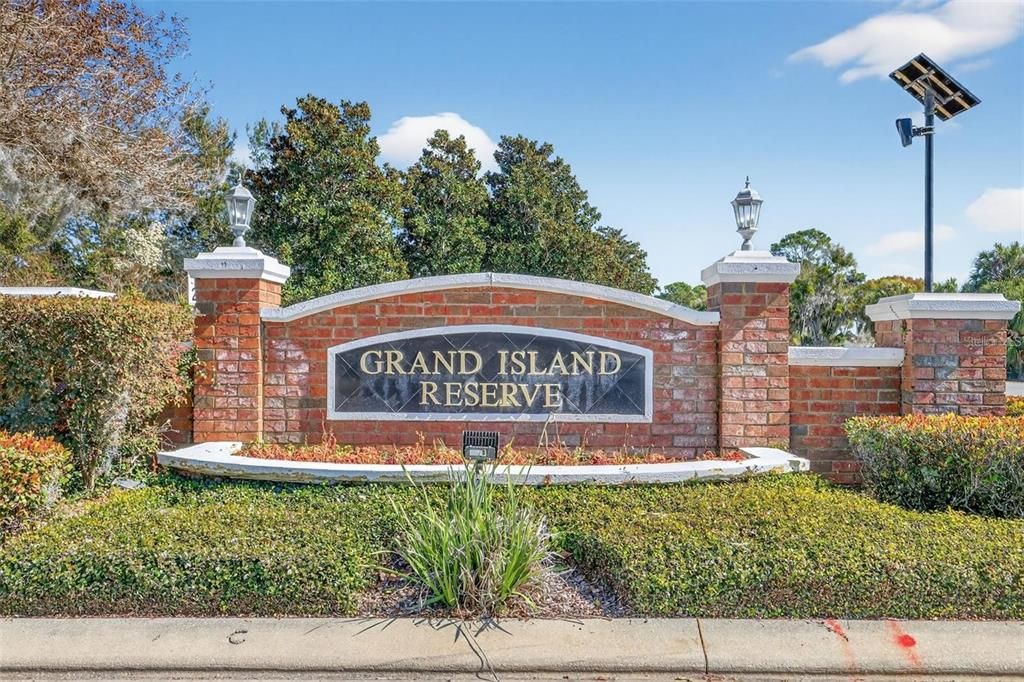
    • Subdivision Name: GRAND ISLAND RESERVE

Private inquiry
Talk to the advisor on this listing.
Floor plans, HOA docs, off-market comparables, scheduling a private showing — one message, direct to the local specialist.

More like this

New
Active With Contract
$349,950
House
3 bds · 2 ba · 1,600 sqft
LAKE YALE LANDING, EUSTIS
2635 LAKE LANDING BOULEVARD
New
Active With Contract
$351,415
House
4 bds · 2 ba · 1,839 sqft
GROVES AT GRAND ISLAND, GRAND ISLAND
12832 TROVITA DRIVE
New
Active With Contract
$259,900
House
3 bds · 2 ba · 1,603 sqft
EUSTIS BISHOPS SUB, EUSTIS
1215 MORIN STREET
Active With Contract
$330,000
House
2 bds · 2 ba · 1,012 sqft
WESTERN SHORES SECOND ADD, LEESBURG
34410 ISLAND DRIVE
Active With Contract
$259,000
3 bds · 2 ba · 1,650 sqft
SHANGRI LA SHORES, LEESBURG
35201 FOREST LAKE ROAD
-$6K
Active With Contract
$334,000
House
3 bds · 2 ba · 1,688 sqft
BRENDENWOOD SUB, GRAND ISLAND
13530 BERKSHIRE COURT
Active With Contract
$249,900
House
3 bds · 2 ba · 1,053 sqft
EUSTIS SUN COUNTRY VILLAGE, EUSTIS
2710 W COUNTY ROAD 44
-$6K
Active With Contract
$289,000
House
3 bds · 2 ba · 1,528 sqft
WEDGEWOOD CLUB 7TH ADD, GRAND ISLAND
12500 DRAW DRIVE

Market around this address

Live counts in the same area.
View all

The multiple listing information is provided by the Stellar MLS from a copyrighted compilation of listings. The compilation of listings and each individual listing are ©2026-present Stellar MLS. All Rights Reserved. The information provided is for consumers' personal, noncommercial use and may not be used for any purpose other than to identify prospective properties consumers may be interested in purchasing. All properties are subject to prior sale or withdrawal. All information provided is deemed reliable but is not guaranteed accurate, and should be independently verified. Listing courtesy of: UNITED REAL ESTATE PREFERRED