Sell Your Home
Get a free home valuation
Contact
Tell us about your needs

25834 FEATHER RIDGE LANE

House For Sale
$1,249,000

BTC: 16.05088993

ETH: 520.41666667

10 days
4 bds
3 ba
3,131 sqft

Overview

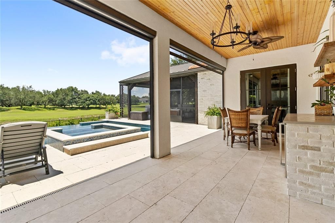
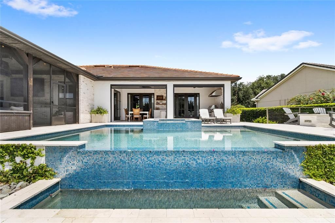
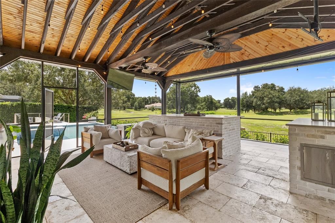
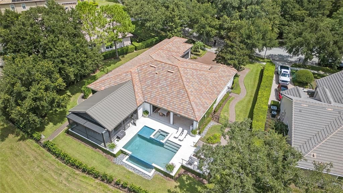
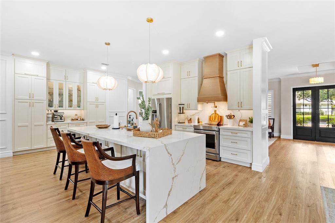

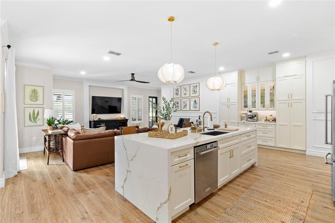
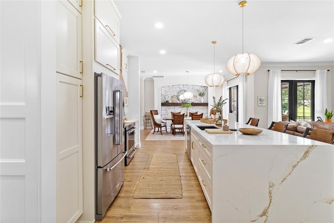
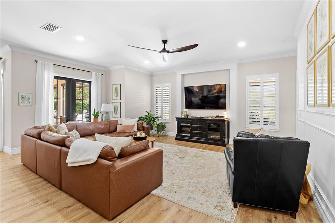
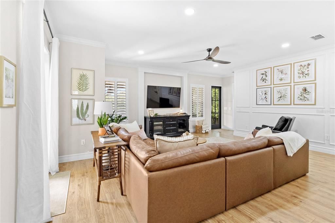
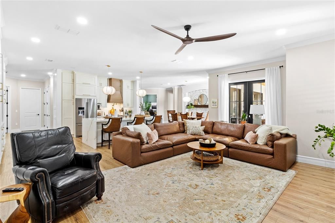
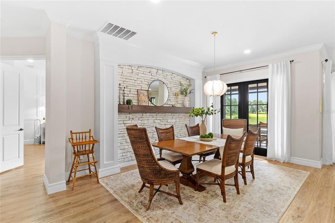
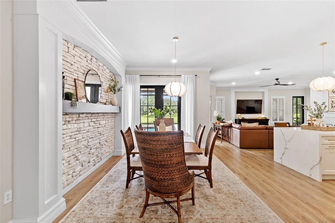
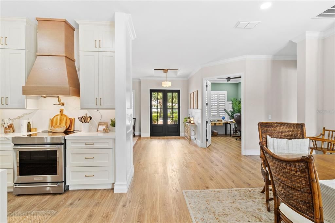
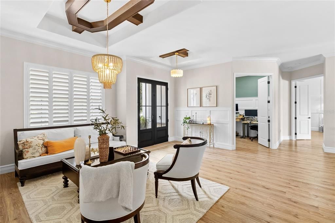

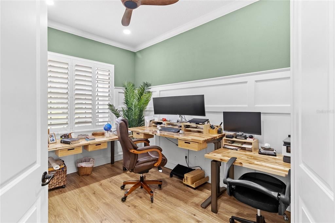
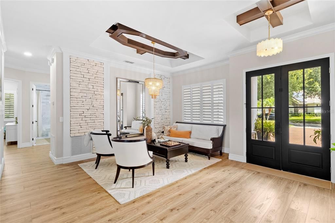
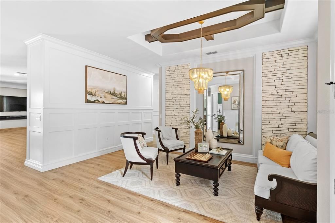
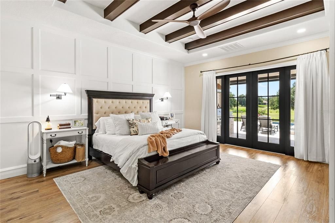
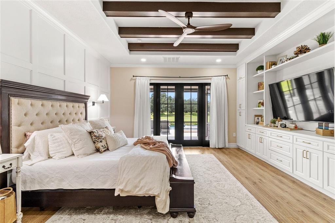
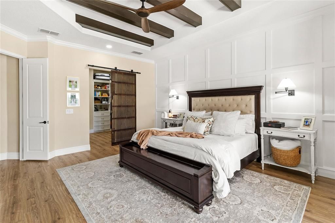
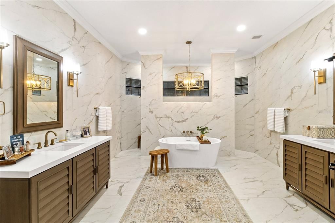
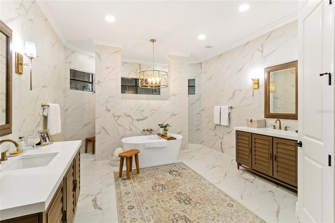
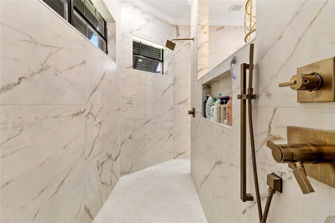
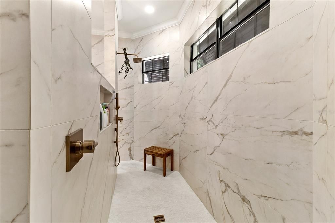
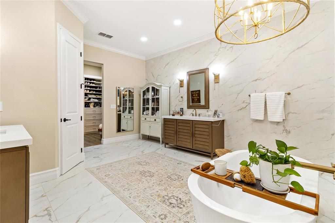
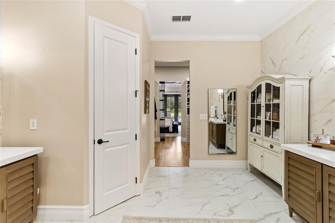
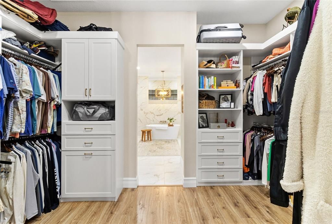
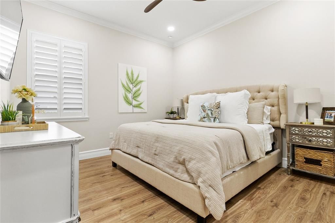
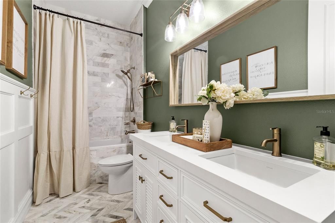
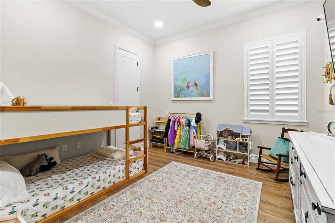
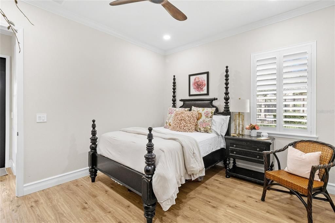
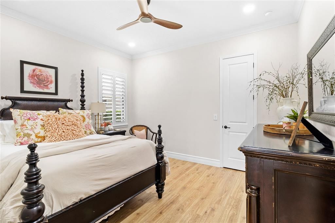
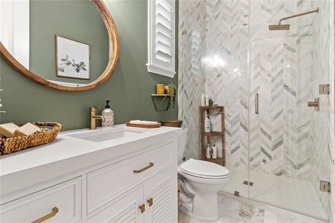
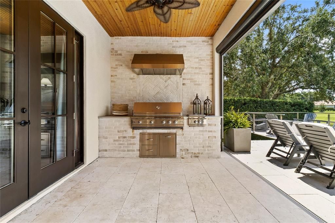
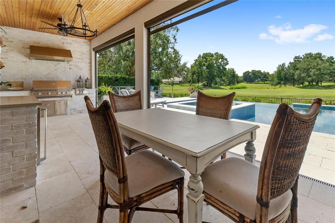
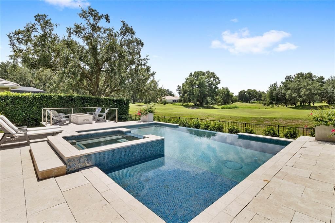
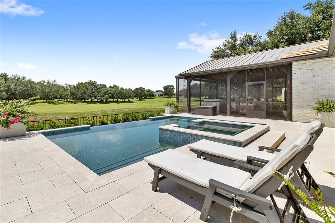
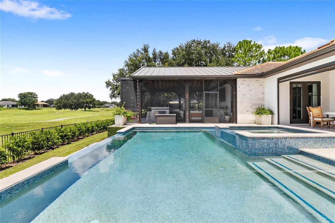
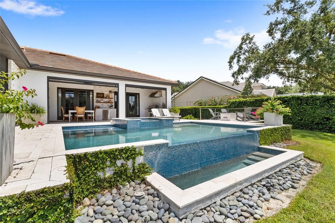
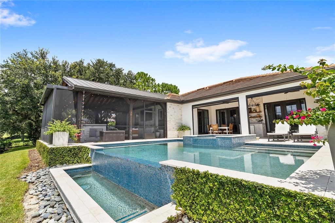
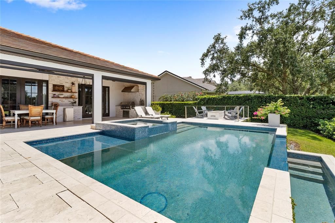
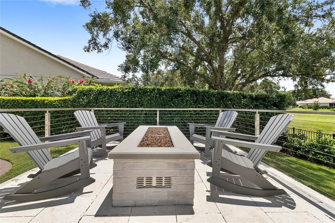
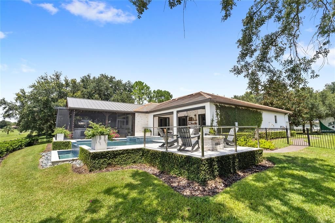
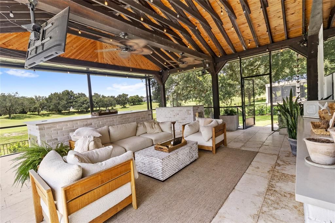
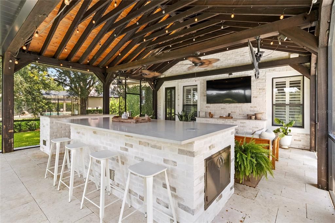
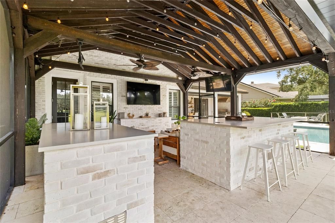
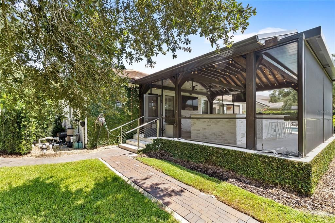
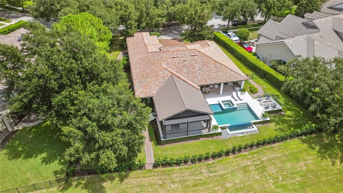
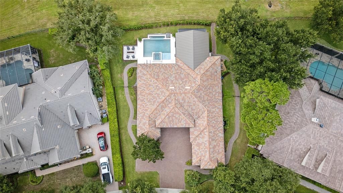
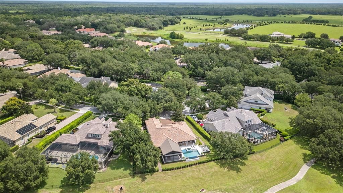
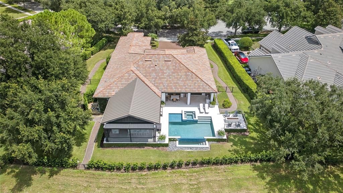
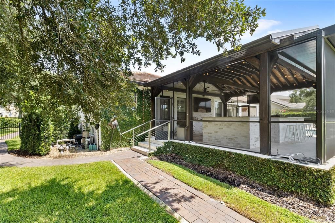
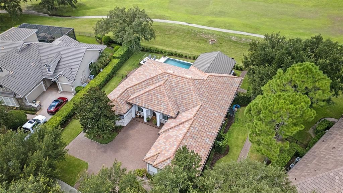
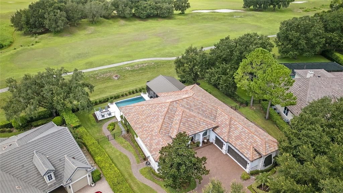
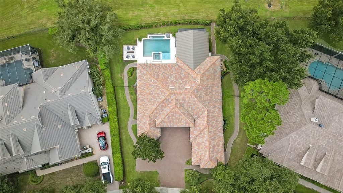
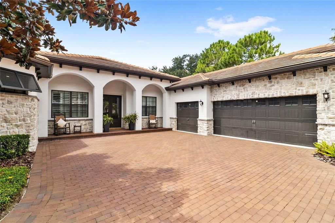
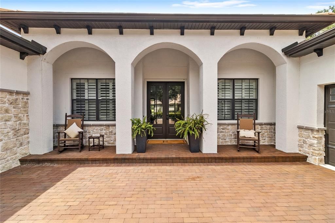
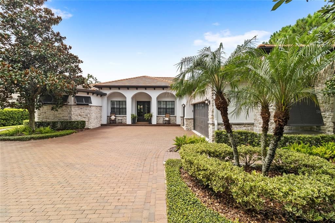
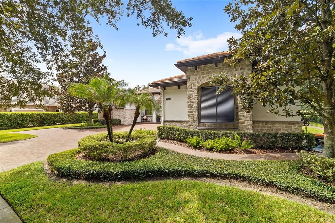
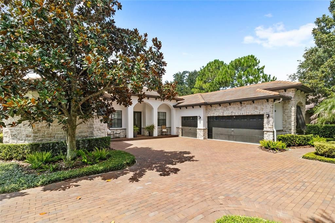
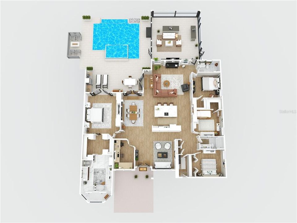
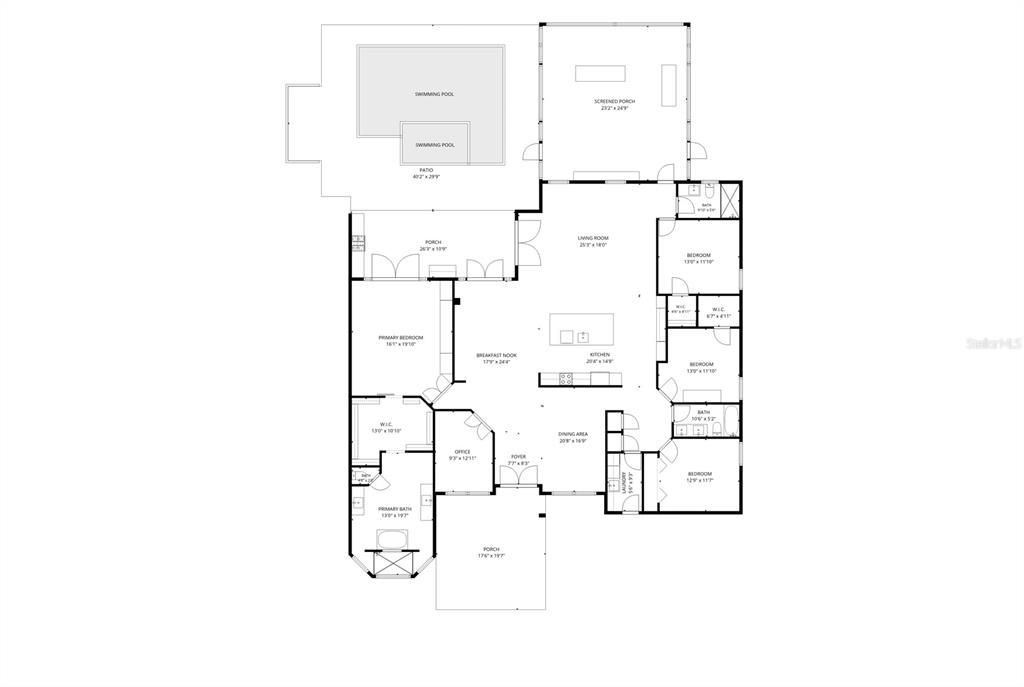
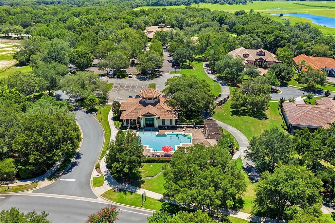
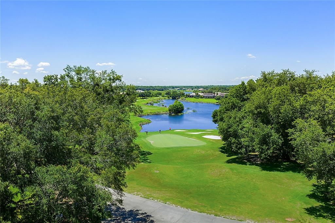
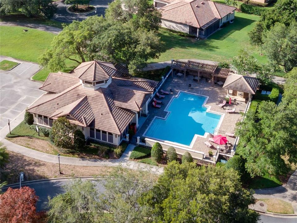
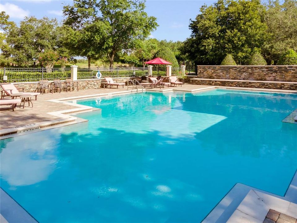
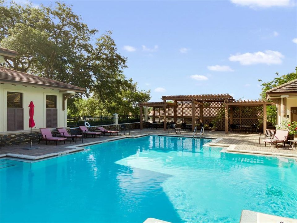
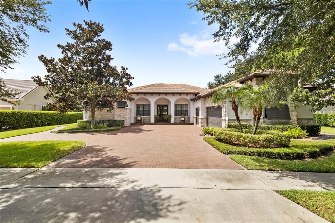
Welcome to 25834 Feather Ridge Lane, a one-of-a-kind fully renovated luxury estate in RedTail Golf Club. This single-story 4-bedroom, 3-bath home with an office and 3-car garage sits on just under half an acre in a private cul-de-sac, offering mature trees, no rear neighbors, no neighbors directly across the street, and stunning views of the 13th green. The completely reimagined interior features an open-concept kitchen, living, and dining area with 10-foot ceilings, crown molding, and seamless plank flooring. The custom kitchen features a large waterfall-edge quartz island, ceiling-height cabinetry, custom range hood, pot filler, KitchenAid appliances, and built-in coffee bar. French doors, large windows, and plantation shutters bring abundant natural light throughout. The private primary suite features custom built-ins, custom closets, and a spa-inspired en-suite wrapped in marble tile with split vanities, a freestanding tub, and a wraparound shower. Three additional bedrooms are located on the opposite side of the home, including a private rear guest room with walk-in closet and convenient access to the pool bath with custom floor-to-ceiling tile in the shower. The outdoor living space is the true showstopper and unlike any other home in the community, featuring a private resort-style infinity-edge pool overlooking the golf course, expansive travertine deck, fully screened outdoor addition, covered lanai, summer kitchen, and fire pit. The 3-car garage offers wall-to-wall custom cabinetry, epoxy flooring, and a dedicated gym space. The front exterior showcases custom stonework and aluminum Bahama shutters, adding to the home's exceptional curb appeal. Minutes to the 429 Expressway and approximately 15 minutes to Downtown Mount Dora, Lake Mary, and I-4 via the Wekiva Parkway extension. With luxury finishes, golf course views, an oversized homesite, and an exceptional outdoor living experience, this is truly unlike any other home in RedTail.

Location

Details

Type:
Residential
Parking:
No Data
Year Built:
2013
Lot:
0.43 Acres
Heating:
Central
Price/sqft:
$399
Cooling:
Central Air
HOA:
$1,040

Valuation

Our model vs. what's actually selling nearby.
Estimate
$585,000
$421K – $991K
Confidence Low
List vs. estimate
$664K above estimate
List $1,249,000 · +113.5%
Our model says this listing is priced above recent comparable activity. Room to negotiate.
Price per sq ft
$398
+79.4% vs. city median $222
Based on
12 MLS comparables
Median of recent comparable listings. Sold comps use closing price, active listings use list price.

Highlights

Annual tax
$10,335
2025
HOA
$1,040/qtr
Pool
In Ground
View
Golf Course
Garage
3 car garage
Pets
Allowed
All facts and features
  • Flooring

    • Tile

    • Vinyl

    Heating

    • Central

    Cooling

    • Central Air

    Appliances

    • Dishwasher

    • Range

    • Range Hood

    • Refrigerator

    Other interior features

    • Built-in Features

    • Ceiling Fan(s)

    • Eating Space In Kitchen

    • High Ceilings

    • Split Bedroom

    • Walk-In Closet(s)

    Bedrooms and bathrooms

    • Bedrooms: 4

    • Full bathrooms: 3

  • Property

    • Levels: One

    • Pool Private: Yes

    • Exterior Features: French Doors / Lighting / Outdoor Kitchen / Sidewalk

    Lot

    • Lot: 0.43 Acres

    Other Property Information

    • Parcel Number: 201928080100014400

    • Zoning: PUD

  • Type and style

    • Property Type: Residential

    • Property Sub Type: Single Family Residence

  • Utility

    • Public

  • Other financial information

    • HOA: $1,040

    • HOA Frequency: Quarterly

    • Annual tax amount: $10,336

  • Source details

    • MLS ID: O6432954

    Other facts

    • Construction Materials: Block / Stone / Stucco

    • Foundation Details: Slab

    • Laundry Features: Laundry Room

    • Lot Features: Cul-De-Sac / On Golf Course / Sidewalk

    • Patio And Porch Features: Covered / Enclosed / Patio / Screened

    • Pool Features: In Ground

    • Direction Faces: Northeast

    • Garage Spaces: 3

    • Attached Garage: Yes

    • Garage: Yes

    • Living Area: 3131

    • Water Source: Public

    • Subdivision Name: HEATHROW COUNTRY ESTATE

Private inquiry
Talk to the advisor on this listing.
Floor plans, HOA docs, off-market comparables, scheduling a private showing — one message, direct to the local specialist.

More like this

For Sale
$899,900
House
4 bds · 3 ba · 3,136 sqft
EDEN ESTATES, SORRENTO
30440 JUBILEE WAY
For Sale
$895,990
House
4 bds · 3 ba · 2,917 sqft
HEATHROW COUNTRY ESTATE, SORRENTO
25858 CROSSINGS BLUFF LANE
For Sale
$1,500,000
House
3 bds · 2 ba · 2,167 sqft
N/A, SORRENTO
33322 COUNTY ROAD 437
For Sale
$1,350,000
House
5 bds · 3 ba · 4,289 sqft
HEATHROW COUNTRY ESTATE, SORRENTO
32516 HAWKS LAKE LANE
-$30K
For Sale
$1,495,000
House
6 bds · 6 ba · 5,235 sqft
HEATHROW COUNTRY ESTATE, SORRENTO
25868 CROSSINGS BLUFF LANE
For Sale
$1,090,000
House
5 bds · 3 ba · 4,105 sqft
HEATHROW COUNTRY ESTATE, SORRENTO
25622 HAWKS RUN LANE
-$36K
For Sale
$899,000
House
4 bds · 3 ba · 4,053 sqft
HEATHROW COUNTRY ESTATES, SORRENTO
25846 FEATHER RIDGE LANE
-$45K
For Sale
$1,099,000
House
5 bds · 4 ba · 4,593 sqft
HEATHROW COUNTRY ESTATE, SORRENTO
25514 HIGH HAMPTON CIRCLE

Market around this address

Live counts in the same area.
View all

The multiple listing information is provided by the Stellar MLS from a copyrighted compilation of listings. The compilation of listings and each individual listing are ©2026-present Stellar MLS. All Rights Reserved. The information provided is for consumers' personal, noncommercial use and may not be used for any purpose other than to identify prospective properties consumers may be interested in purchasing. All properties are subject to prior sale or withdrawal. All information provided is deemed reliable but is not guaranteed accurate, and should be independently verified. Listing courtesy of: REAL BROKER, LLC