Sell Your Home
Get a free home valuation
Contact
Tell us about your needs
25846 FEATHER RIDGE LANE

House For Sale
$935,000

BTC: 14.60937500

ETH: 491.42244460

21 days
4 bds
3 ba
4,053 sqft

Overview

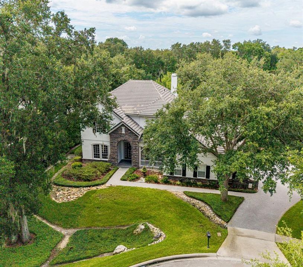
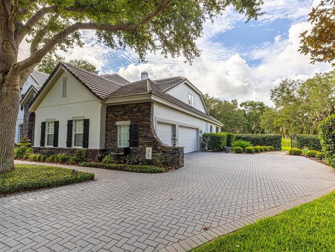
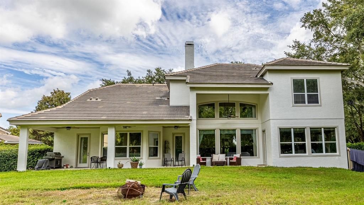
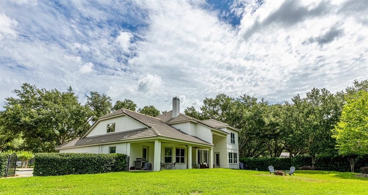
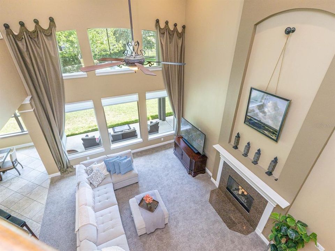
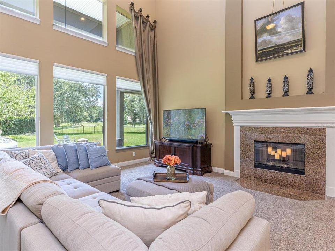
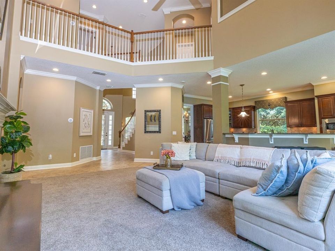
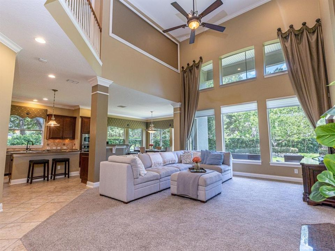
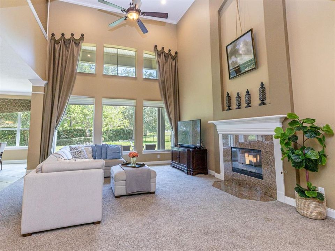
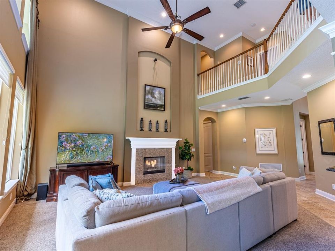
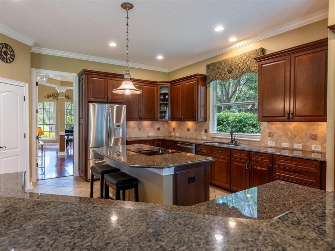
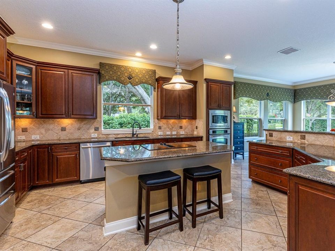
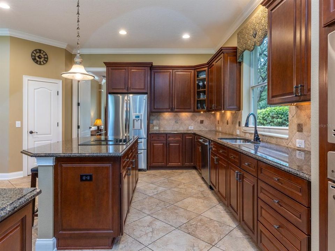
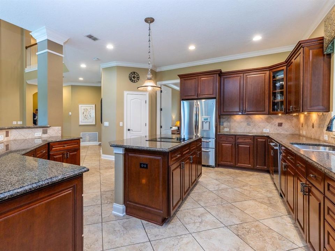
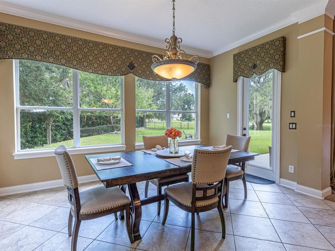
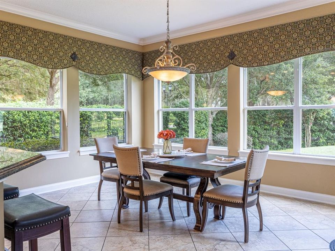
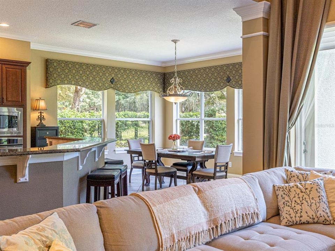
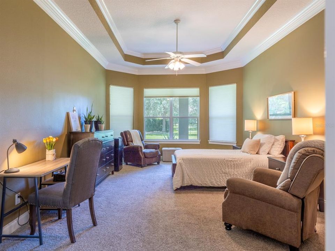
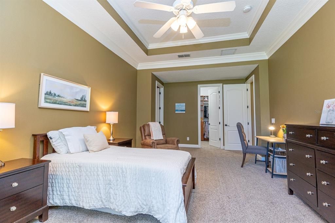
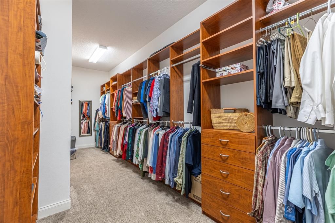
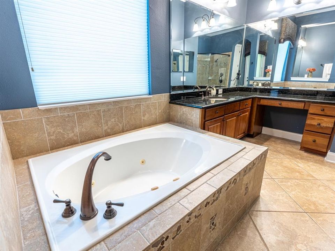
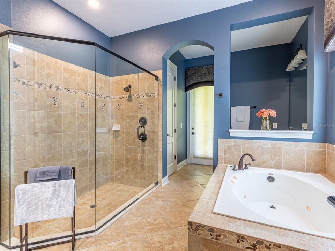
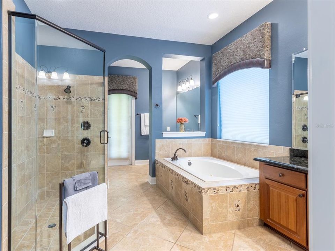
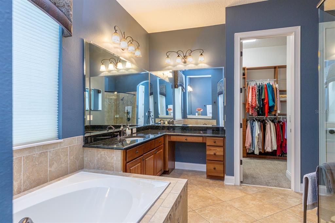
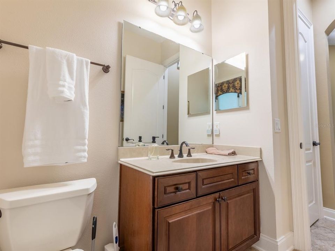
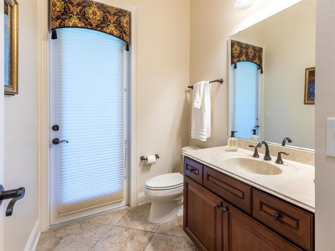
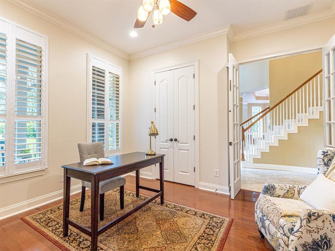
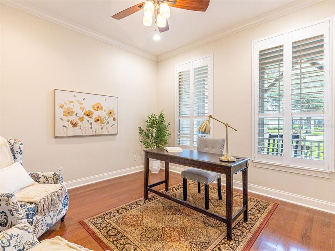
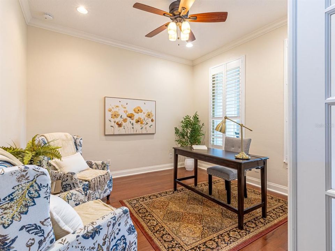
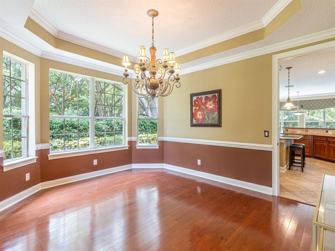
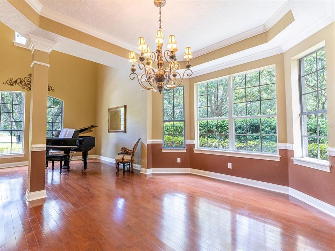
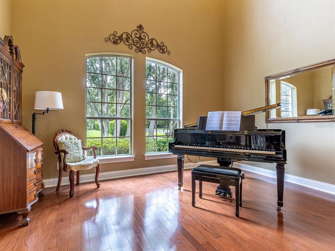
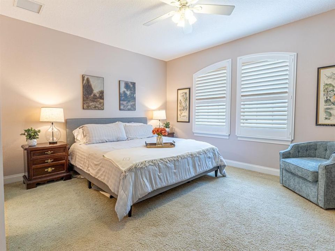
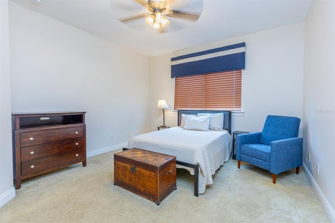
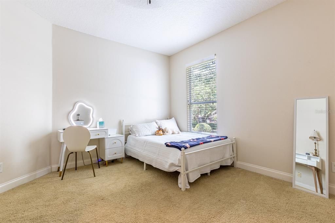
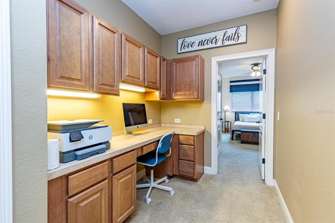
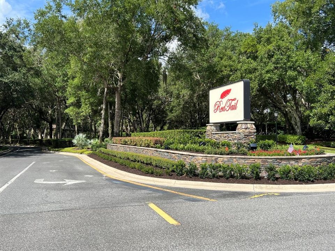
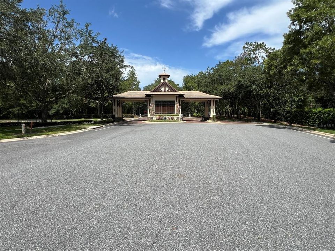
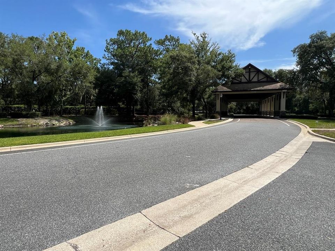
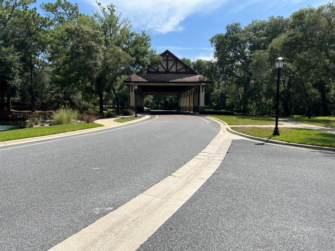
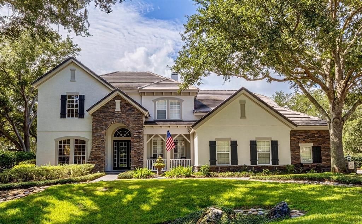
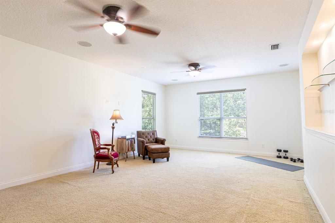
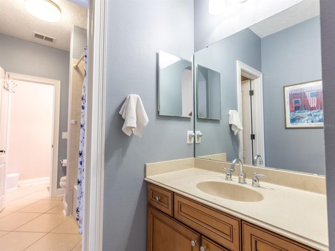
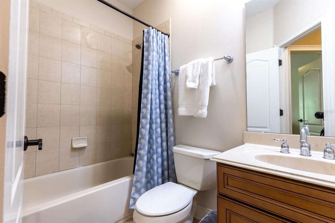
Sophisticated, Spacious & Serene Set on a premium half-acre homesite in the gated community of Heathrow Country Estates, this David Weekley residence offers the quality and craftsmanship you've been looking for. The drive home sets the tone, with majestic oaks and tree-lined streets that make for one of the nicest approaches in Central Florida. From the moment you step inside, the finishes speak for themselves. Crown molding, tray ceilings, custom window treatments, and a striking staircase lead to the second floor. Across 4,036 square feet, you'll find 4 bedrooms, 3.5 baths, and a first-floor primary suite framed by views of the backyard and the golf course. The suite is anchored by a large walk-in closet with custom built-ins and a spa-inspired bath with dual vanities, a jetted tub, and a walk-in shower with dual shower heads. The kitchen is appointed for both everyday living and entertaining, with upgraded cabinetry, granite countertops, a center island, breakfast bar, and a generous walk-in pantry. You'll have room to live, too. A spacious bonus room adapts to whatever the moment calls for, whether as a media room, a retreat, or a gathering space, while a dedicated private office gives you a quiet place to work without sacrificing a bedroom. Practical needs are well met, with a large attic and abundant storage throughout. Beyond the lanai, you'll overlook RedTail Golf Club's 13th green, a setting made for unhurried mornings and quiet evenings at home. Behind the gates of Heathrow Country Estates, framed by canopied oaks and quiet streets, this offers a rare combination of space, refinement, and golf-course living in one of Central Florida's most sought-after addresses.
Location

Details

Type:
Residential
Parking:
Driveway / Garage Door Opener / Garage Faces Side
Year Built:
2006
Lot:
0.56 Acres
Heating:
Central / Electric
Price/sqft:
$231
Cooling:
Central Air
HOA:
$1,040

Valuation

Our model vs. what's actually selling nearby.
Estimate
$935,000
$719K – $1.1M
Confidence Low
List vs. estimate
At estimate
List $935,000 · +0.0%
List is in line with recent comparable activity.
Price per sq ft
$230
+2.7% vs. city median $224
Based on
5 MLS comparables
Median of recent comparable listings. Sold comps use closing price, active listings use list price.

Highlights

Annual tax
$6,820
2025
HOA
$1,040/qtr
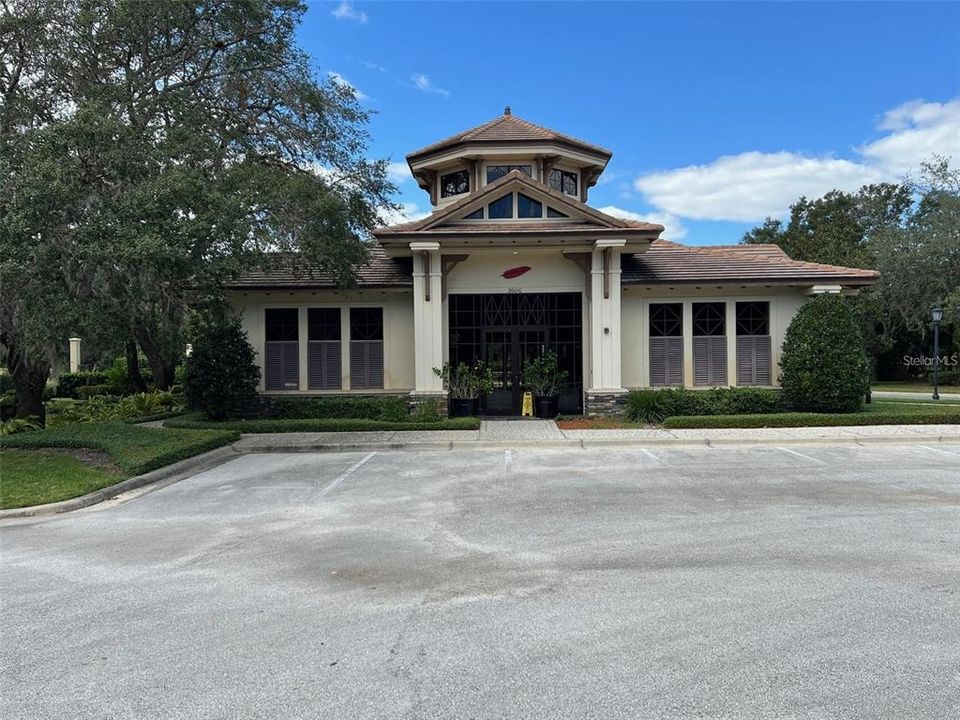
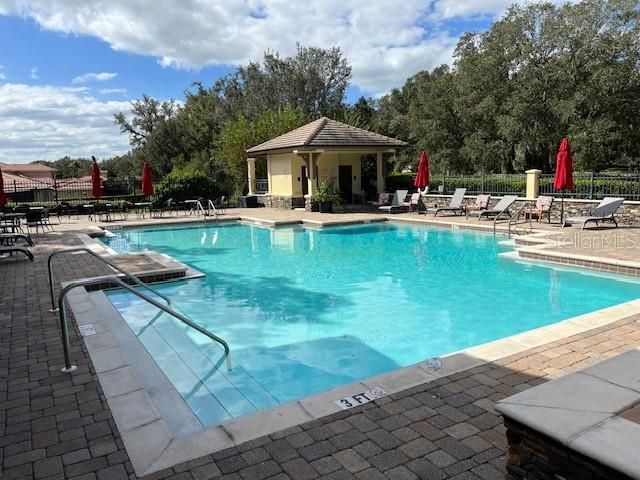
Community Pool
View
Golf Course
Garage
3 car garage
Pets
Allowed
All facts and features
  • Flooring

    • Carpet

    • Ceramic Tile

    • Laminate

    Heating

    • Central

    • Electric

    Cooling

    • Central Air

    Appliances

    • Built-In Oven

    • Convection Oven

    • Cooktop

    • Dishwasher

    • Disposal

    • Electric Water Heater

    • Exhaust Fan

    • Ice Maker

    • Microwave

    • Refrigerator

    • Water Filtration System

    Other interior features

    • Cathedral Ceiling(s)

    • Ceiling Fan(s)

    • Crown Molding

    • Eating Space In Kitchen

    • High Ceilings

    • Primary Bedroom Main Floor

    • Window Treatments

    Bedrooms and bathrooms

    • Bedrooms: 4

    • Bathrooms: 1

    • Full bathrooms: 3

  • Parking

    • Driveway

    • Garage Door Opener

    • Garage Faces Side

    Property

    • Levels: Two

    • Exterior Features: Irrigation System / Private Mailbox / Rain Gutters / Sidewalk

    Lot

    • Lot: 0.56 Acres

    Other Property Information

    • Parcel Number: 201928080100014200

    • Zoning: PUD

  • Type and style

    • Property Type: Residential

    • Property Sub Type: Single Family Residence

  • Utility

    • Cable Connected

    • Electricity Connected

    • Public

    • Sewer Connected

    • Sprinkler Recycled

    • Water Connected

  • Other financial information

    • HOA: $1,040

    • HOA Frequency: Quarterly

    • Annual tax amount: $6,821

  • Source details

    • MLS ID: O6418174

    Other facts

    • Construction Materials: Block / Stucco

    • Foundation Details: Slab

    • Fireplace Features: Family Room / Gas

    • Laundry Features: Inside

    • Lot Features: Cul-De-Sac / In County / On Golf Course / Oversized Lot

    • Patio And Porch Features: Covered

    • Window Features: Blinds
    • Direction Faces: North

    • Architectural Style: Colonial

    • Fireplace: Yes
    • Garage Spaces: 3

    • Attached Garage: Yes

    • Garage: Yes

    • Living Area: 4053

    • Water Source: Public

    • Subdivision Name: HEATHROW COUNTRY ESTATES

Private inquiry
Talk to the advisor on this listing.
Floor plans, HOA docs, off-market comparables, scheduling a private showing — one message, direct to the local specialist.

More like this

For Sale
$699,999
3 bds · 2 ba · 1,296 sqft
N/A, SORRENTO
25429 SHETLAND TRAIL
For Sale
$859,000
House
5 bds · 4 ba · 3,570 sqft
SERENITY AT REDTAIL SUB, SORRENTO
31948 GEOFF WAY
For Sale
$1,090,000
House
5 bds · 3 ba · 4,105 sqft
HEATHROW COUNTRY ESTATE, SORRENTO
25622 HAWKS RUN LANE
-$45K
For Sale
$1,099,000
House
5 bds · 4 ba · 4,593 sqft
HEATHROW COUNTRY ESTATE, SORRENTO
25514 HIGH HAMPTON CIRCLE
For Sale
$1,200,000
Lots/Land
0.14 acres
MOUNT PLYMOUTH, MOUNT PLYMOUTH
SORRENTO AVENUE
For Sale
$1,200,000
Lots/Land
0.71 acres
MOUNT PLYMOUTH, MOUNT PLYMOUTH
PADUCAH STREET
-$10K
For Sale
$889,000
House
5 bds · 3 ba · 3,711 sqft
HEATHROW COUNTRY ESTATE HOMES, SORRENTO
32628 VIEW HAVEN LANE
For Sale
$1,100,000
Commercial
0 room(s) · 3,750 sqft
SORRENTO
25541 SORRENTO AVENUE

Market around this address

Live counts in the same area.
View all

The multiple listing information is provided by the Stellar MLS from a copyrighted compilation of listings. The compilation of listings and each individual listing are ©2026-present Stellar MLS. All Rights Reserved. The information provided is for consumers' personal, noncommercial use and may not be used for any purpose other than to identify prospective properties consumers may be interested in purchasing. All properties are subject to prior sale or withdrawal. All information provided is deemed reliable but is not guaranteed accurate, and should be independently verified. Listing courtesy of: PROMAX PROPERTY SOLUTIONS