Sell Your Home
Get a free home valuation
Contact
Tell us about your needs

2587 60TH AVENUE S

House For Sale
$800,000

BTC: 10.00000000

ETH: 320.00000000

6 days
4 bds
3 ba
2,234 sqft

Overview

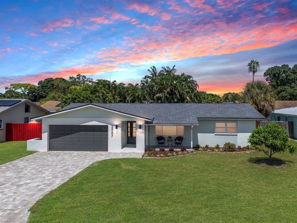
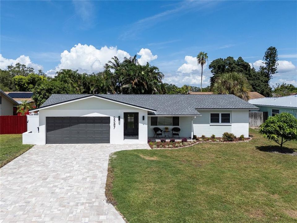
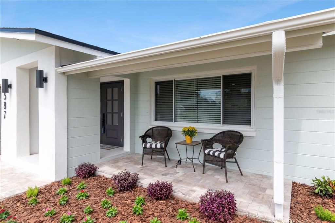
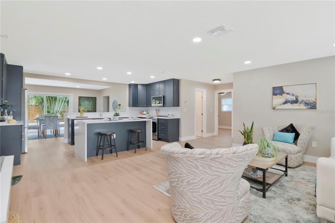
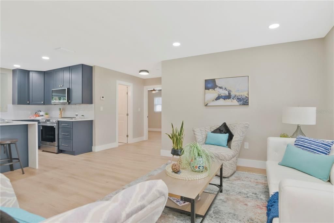
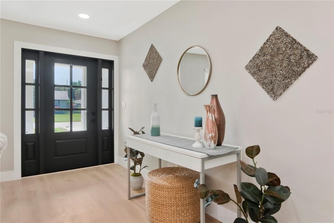
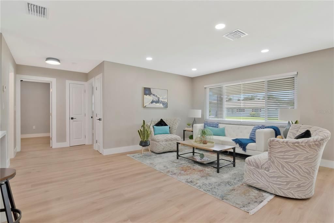
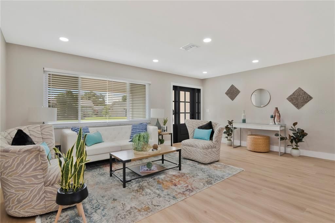
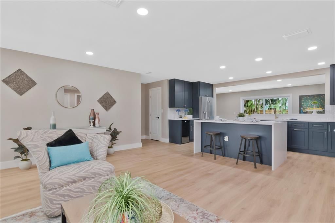
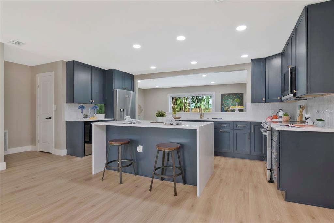
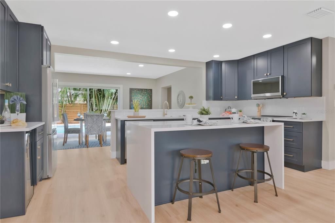
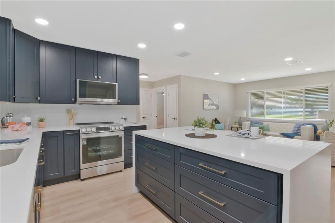
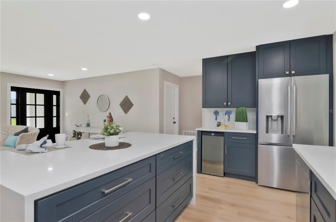
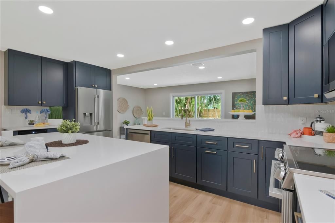
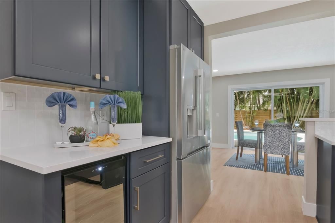
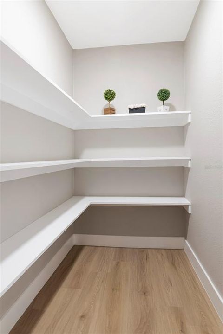
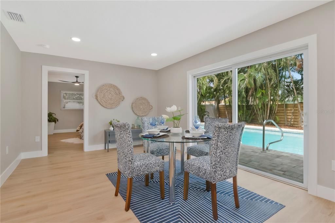
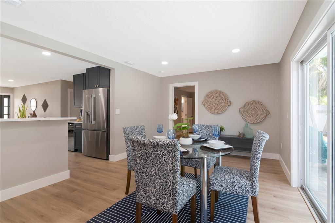
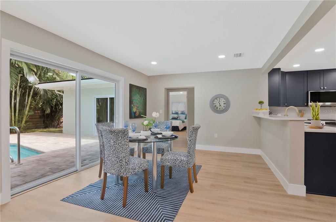
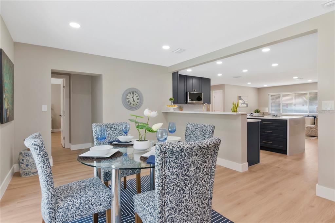
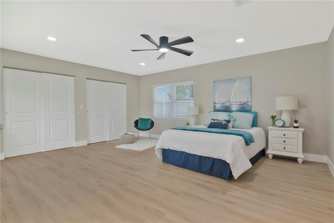
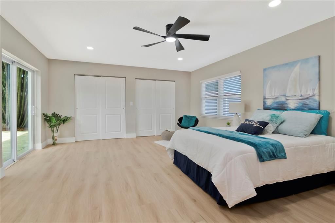
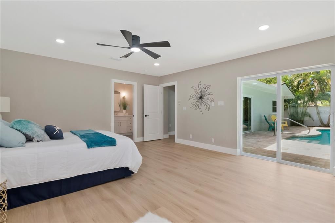
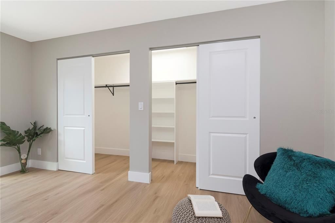
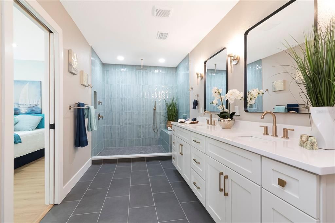
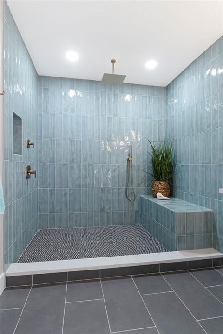
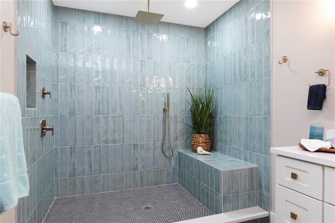
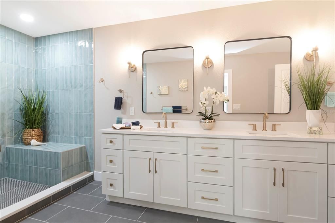
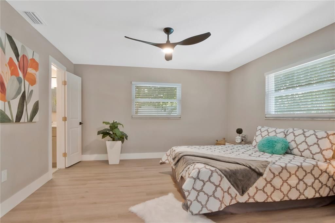
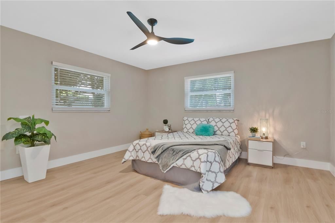
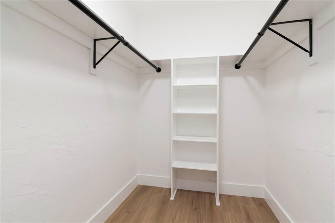
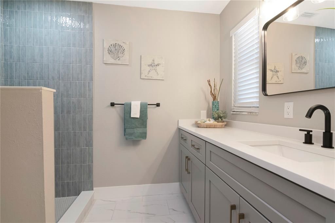
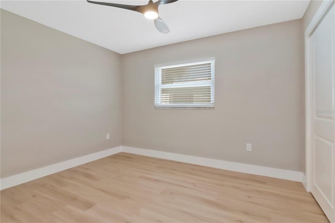
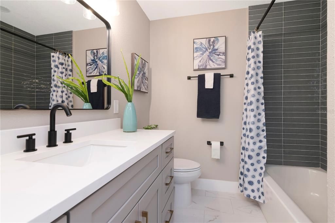
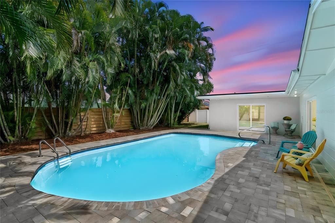
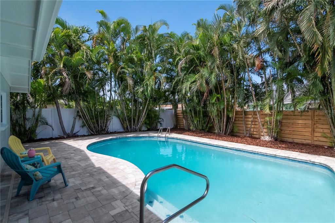
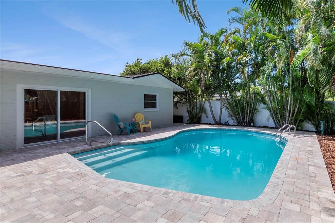
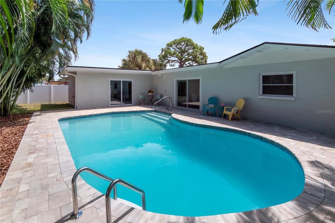
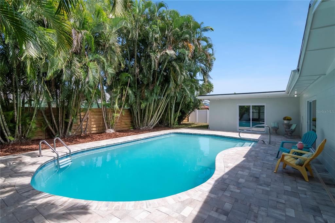
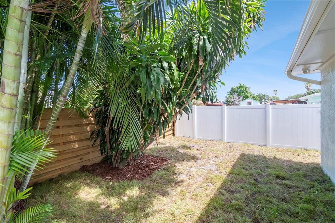
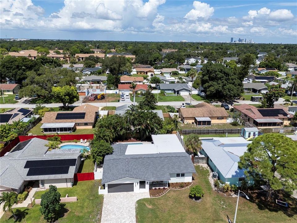
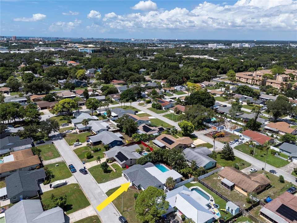
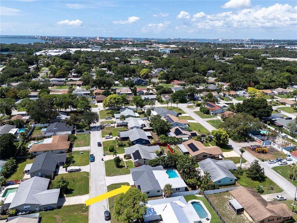
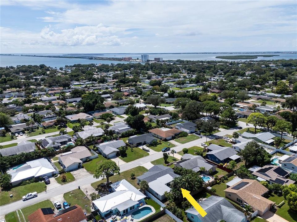
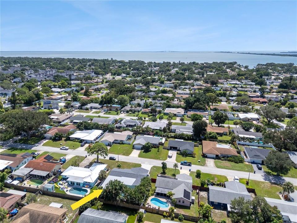
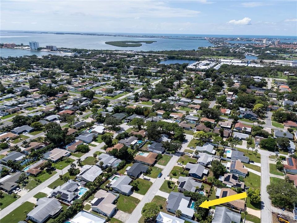
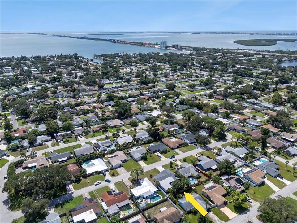
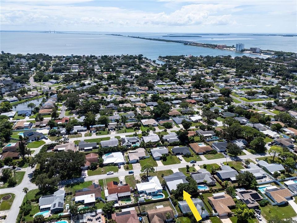
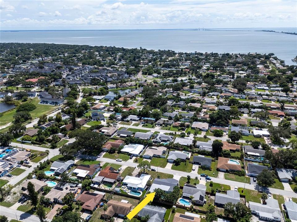
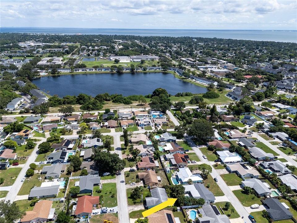
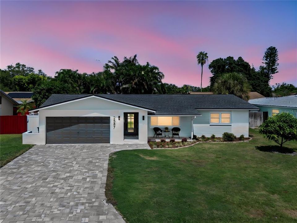
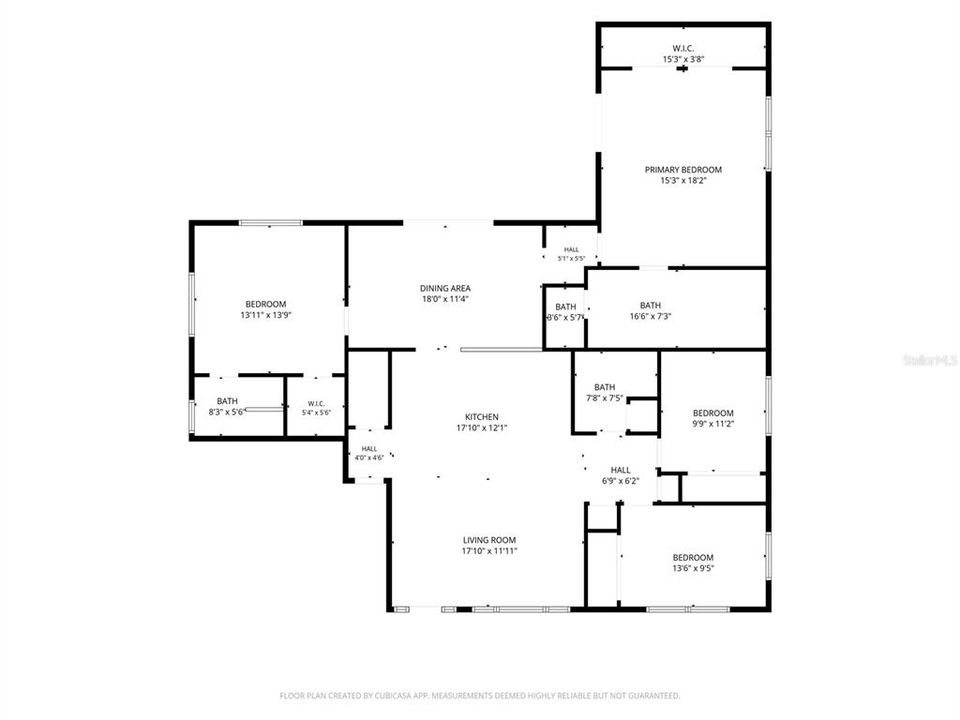
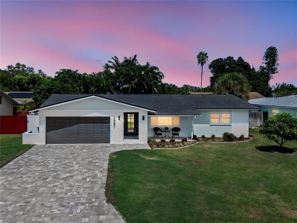
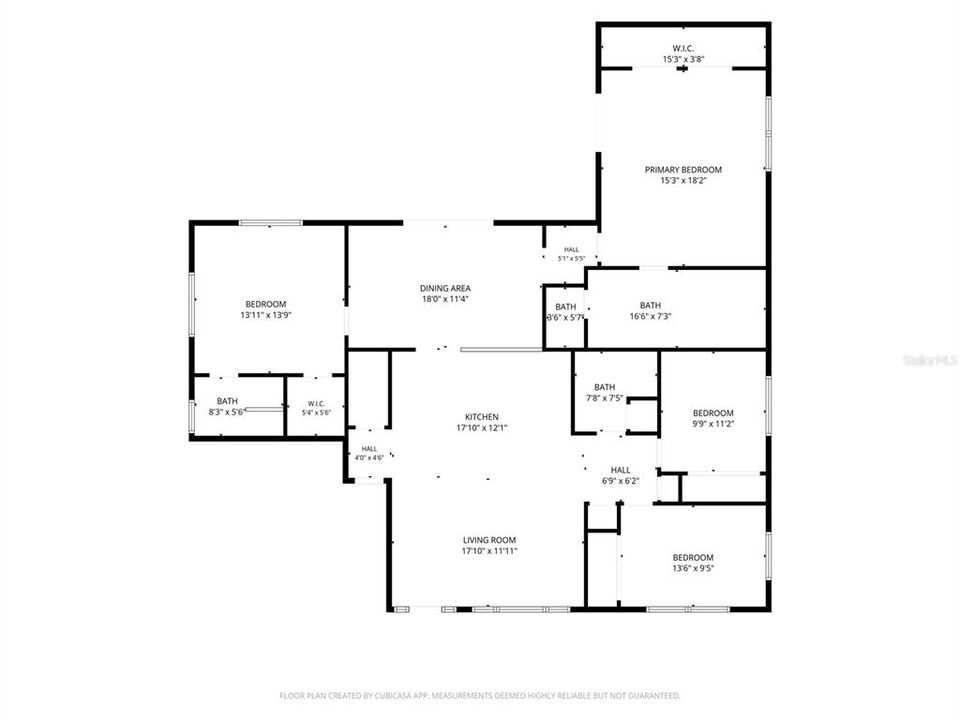
PARADISE FOUND IN PINELLAS POINT! Beautifully remodeled 4BR/3BA, where coastal-inspired charm and modern updates are found in one of St. Pete's most popular and convenient neighborhoods. NON-FLOOD ZONE, NO flood insurance required, NO HOA! Just minutes from downtown St. Pete, waterfront parks, marinas, boat ramps, shopping, dining, and Gulf beaches. This move-in-ready home features TWO PRIMARY SUITES, an open floor plan, and a stunning NEW kitchen with quartz waterfall island, stainless appliances, custom backsplash, soft-close cabinetry, wine cooler, and walk-in pantry. The oversized primary suite offers pool access, walk-in closets, and a brand-new luxury bath with double vanity and large walk-in shower. The second primary suite also includes a walk-in-closet and a private en-suite bathroom. The split-bedroom layout provides privacy, while two additional spacious bedrooms share an updated bath. Enjoy fresh paint, updated lighting, luxury vinyl plank and tile flooring throughout—NO CARPET! The private backyard is a Florida oasis with a NEW paver pool deck, resurfaced pool, professional landscaping, and NEW fencing. Additional updates include a NEW 2026 ROOF, paver driveway, covered entry, front door, exterior paint, electrical upgrades, custom shades, and updated landscaping. The oversized two-car garage includes a new opener, keypad, and side-yard access for bikes, beach gear, golf carts, or storage. Beautifully updated, perfectly located, and ready to enjoy! Schedule your private showing today!

Location

Details

Type:
Residential
Parking:
Driveway / Garage Door Opener / Oversized
Year Built:
1972
Lot:
0.19 Acres
Heating:
Electric
Price/sqft:
$358
Cooling:
Central Air
HOA:
No Data

Valuation

Our model vs. what's actually selling nearby.
Estimate
$650,000
$474K – $759K
Confidence Low
List vs. estimate
$150K above estimate
List $800,000 · +23.1%
Our model says this listing is priced above recent comparable activity. Room to negotiate.
Price per sq ft
$358
+7.8% vs. city median $332
Based on
5 MLS comparables
Median of recent comparable listings. Sold comps use closing price, active listings use list price.

Highlights

Annual tax
$8,360
2025
Pool
Gunite
View
Pool
Garage
2 car garage
All facts and features
  • Flooring

    • Ceramic Tile

    • Luxury Vinyl

    Heating

    • Electric

    Cooling

    • Central Air

    Appliances

    • Convection Oven

    • Dishwasher

    • Disposal

    • Microwave

    • Refrigerator

    • Wine Refrigerator

    Other interior features

    • Ceiling Fan(s)

    • Kitchen/Family Room Combo

    • Open Floorplan

    • Primary Bedroom Main Floor

    • Solid Surface Counters

    • Thermostat

    • Walk-In Closet(s)

    • Window Treatments

    Bedrooms and bathrooms

    • Bedrooms: 4

    • Full bathrooms: 3

  • Parking

    • Driveway

    • Garage Door Opener

    • Oversized

    Property

    • Levels: One

    • Pool Private: Yes

    • Exterior Features: Irrigation System / Sliding Doors

    Lot

    • Lot: 0.19 Acres

    Other Property Information

    • Parcel Number: 113216853450090050

  • Type and style

    • Property Type: Residential

    • Property Sub Type: Single Family Residence

  • Utility

    • Electricity Connected

    • Public

    • Sewer Connected

    • Sprinkler Recycled

    • Street Lights

    • Underground Utilities

    • Water Connected

  • Other financial information

    • Annual tax amount: $8,360

  • Source details

    • MLS ID: TB8547438

    Other facts

    • Construction Materials: Block / Stucco

    • Foundation Details: Slab

    • Laundry Features: In Garage

    • Patio And Porch Features: Covered / Front Porch / Patio / Porch / Rear Porch

    • Pool Features: Gunite / In Ground

    • Direction Faces: South

    • Architectural Style: Traditional

    • Garage Spaces: 2

    • Attached Garage: Yes

    • Garage: Yes

    • Living Area: 2234

    • Water Source: Public

    • Subdivision Name: STEPHENSON MANOR UNIT 2 5TH ADD

Private inquiry
Talk to the advisor on this listing.
Floor plans, HOA docs, off-market comparables, scheduling a private showing — one message, direct to the local specialist.

More like this

New
For Sale
$580,000
Condo/Co-op
2 bds · 2 ba · 1,220 sqft
VILLAS ON POINT BRITTANY CONDO, ST PETERSBURG
4780 BRITTANY DRIVE S UNIT 11
For Sale
$850,000
House
3 bds · 4 ba · 1,739 sqft
BRUNSON-DOWELL SUB 1, ST PETERSBURG
2135 44TH STREET S
For Sale
$695,000
House
3 bds · 2 ba · 2,007 sqft
LAKEWOOD ESTATES TRACTS 10-11, ST PETERSBURG
2596 COLUMBUS WAY S
For Sale
$560,000
Lots/Land
0.72 acres
GILBARTS LAKE PARK, ST PETERSBURG
1510 22ND AVENUE S
For Sale
$560,000
House
3 bds · 3 ba · 1,658 sqft
GILBARTS LAKE PARK, ST PETERSBURG
1510 22ND AVENUE S
For Sale
$699,900
Townhouse
3 bds · 2 ba · 1,670 sqft
PLAYA ESCONDIDA CONDO, ST PETERSBURG
5619 ESCONDIDA BOULEVARD S
-$40K
For Sale
$1,010,000
House
3 bds · 2 ba · 2,469 sqft
MAXIMO MOORINGS, ST PETERSBURG
3830 46TH AVENUE S
For Sale
$899,000
House
4 bds · 2 ba · 2,892 sqft
LAKEWOOD ESTATES SEC B, ST PETERSBURG
1850 JUAREZ WAY S

Market around this address

Live counts in the same area.
View all

The multiple listing information is provided by the Stellar MLS from a copyrighted compilation of listings. The compilation of listings and each individual listing are ©2026-present Stellar MLS. All Rights Reserved. The information provided is for consumers' personal, noncommercial use and may not be used for any purpose other than to identify prospective properties consumers may be interested in purchasing. All properties are subject to prior sale or withdrawal. All information provided is deemed reliable but is not guaranteed accurate, and should be independently verified. Listing courtesy of: COLDWELL BANKER REALTY