Sell Your Home
Get a free home valuation
Contact
Tell us about your needs
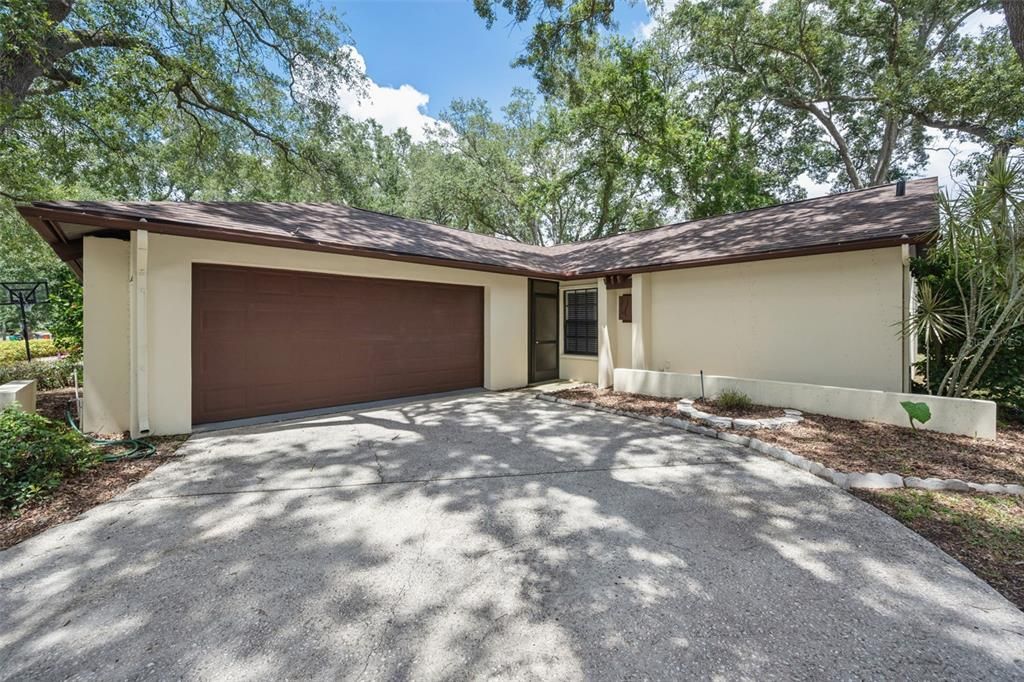
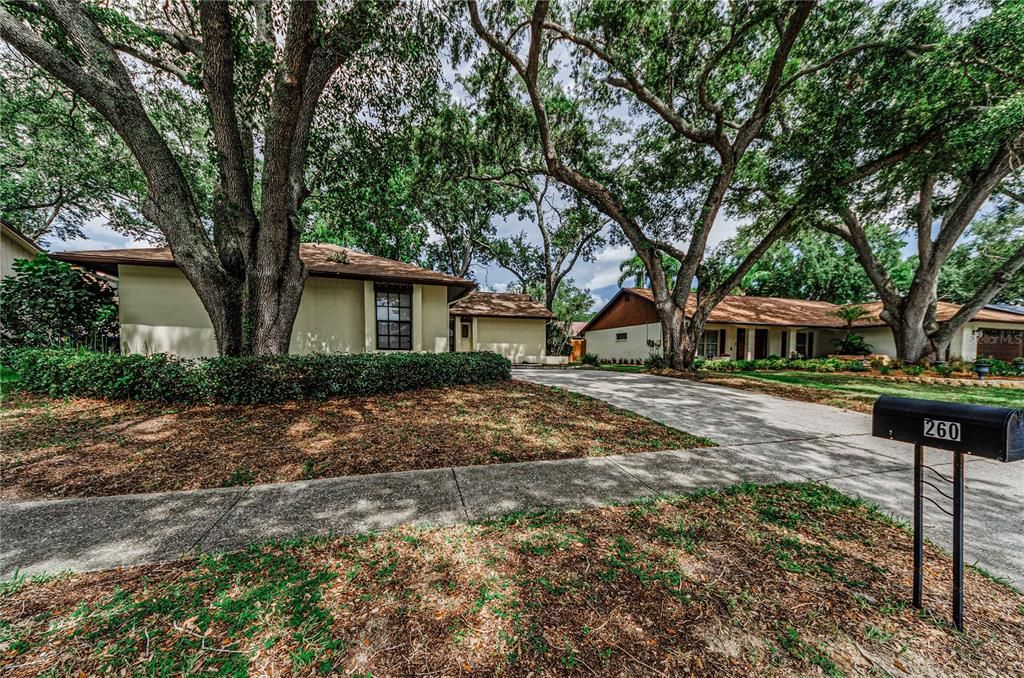
260 ARBOR GLEN DRIVE

House For Sale
$425,000

BTC: 6.52040503

ETH: 223.37383846

-$25K (2026/07/30)
15 days
3 bds
2 ba
1,108 sqft

Overview

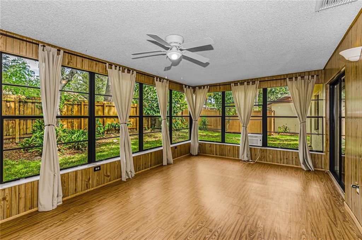
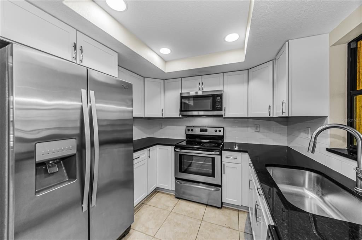
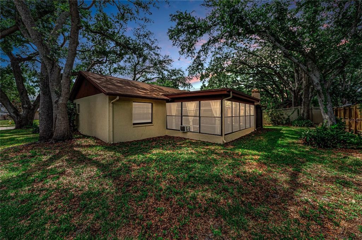
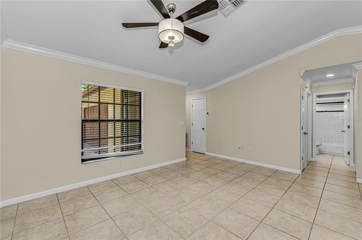
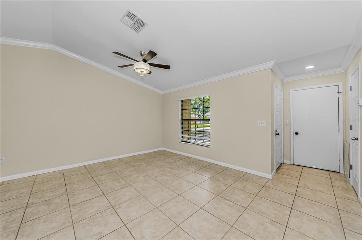
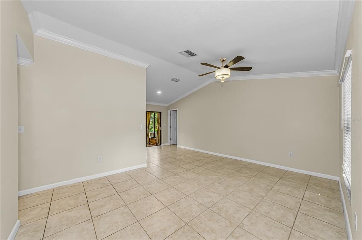
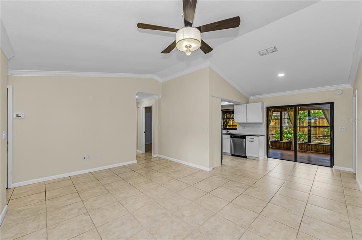
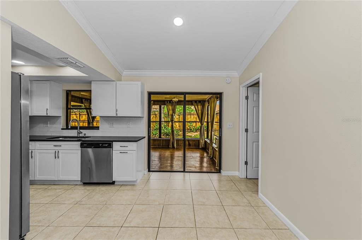
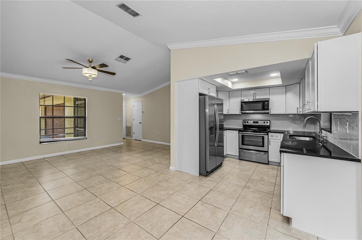
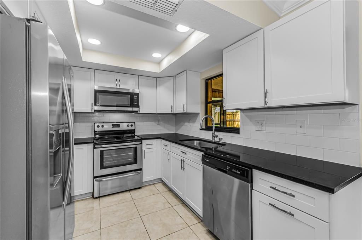
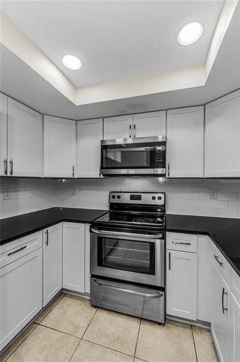
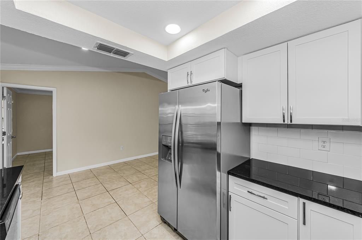
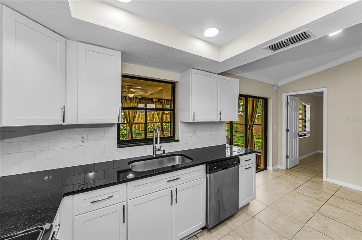
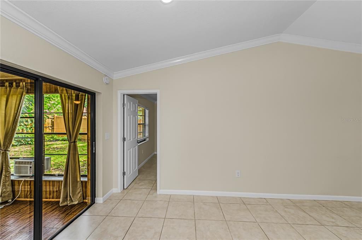
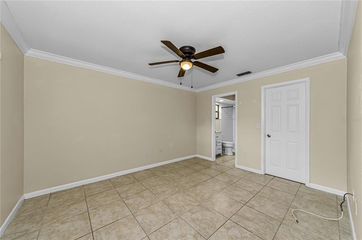
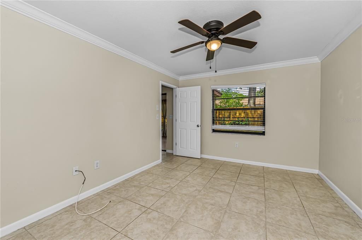
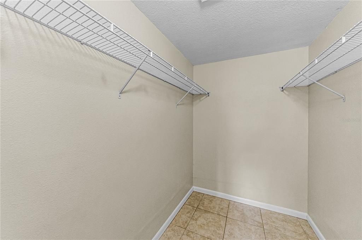
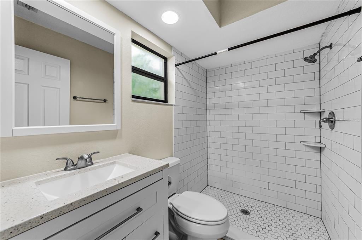
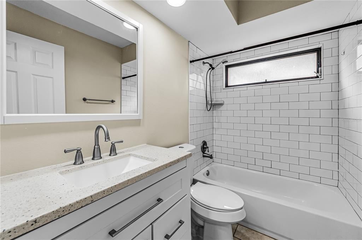
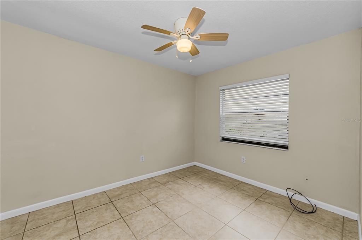
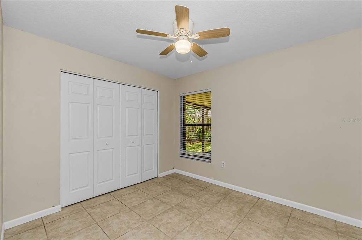
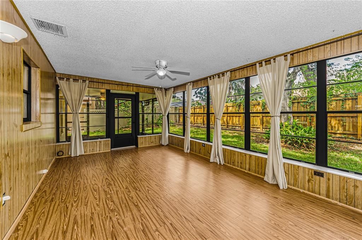
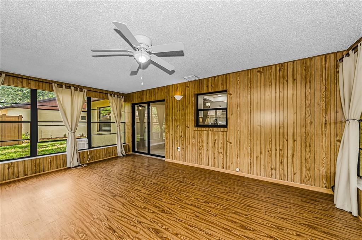
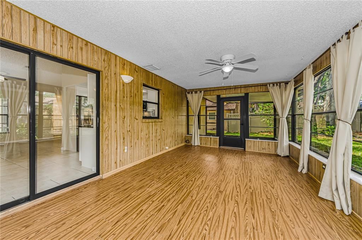
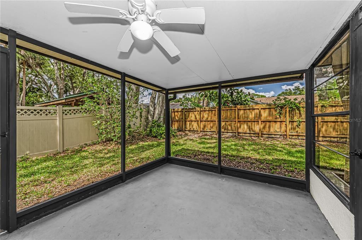
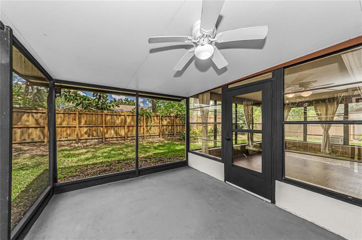
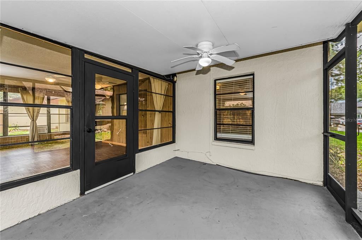
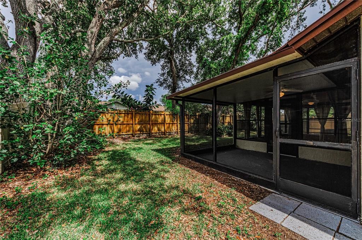
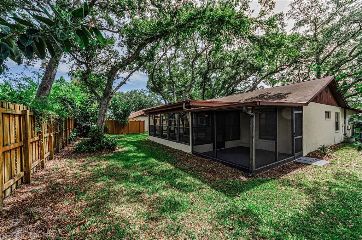
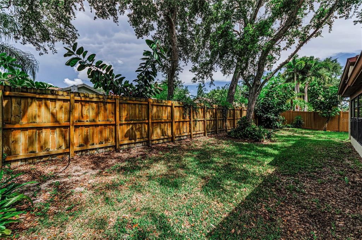
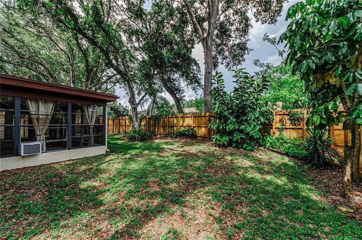
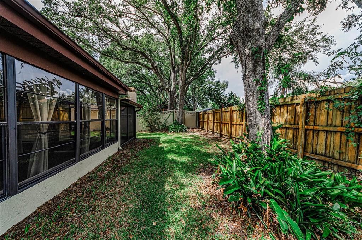
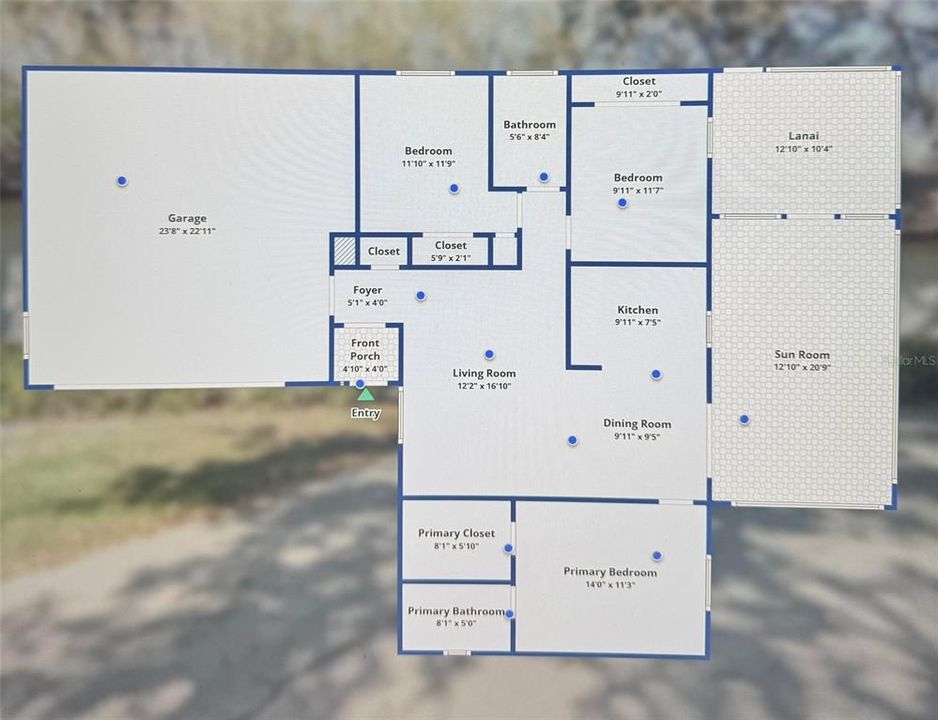
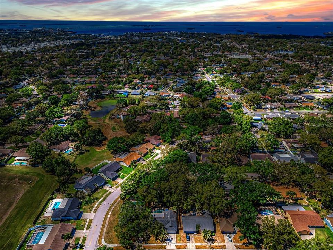
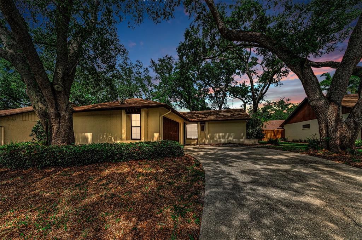
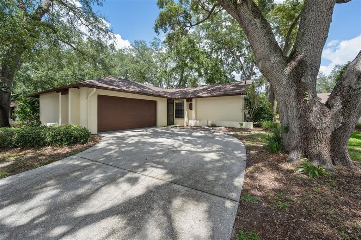
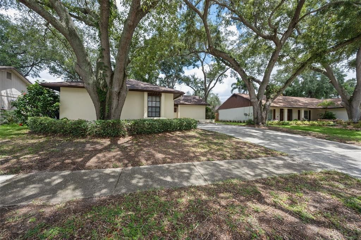
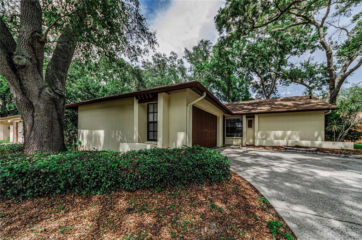
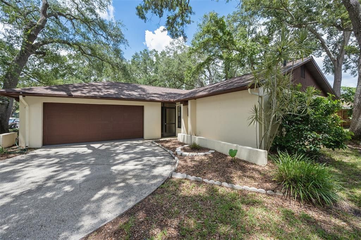
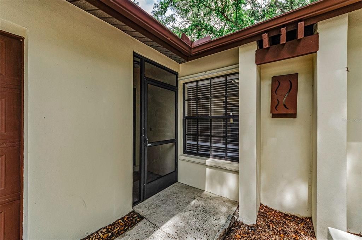
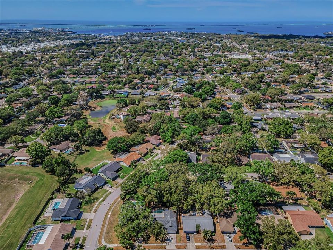
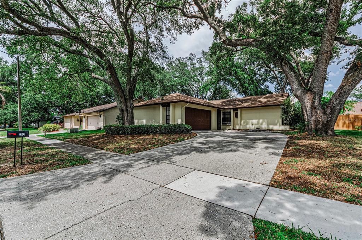
APPROXIMATELY 1,381 USABLE SQUARE FEET, A NEW AC SYSTEM AND A NEW ROOF PRIOR TO CLOSING! This move-in-ready 3-bedroom, 2-bathroom home with a 2-car garage lives far larger than expected, with 1,108 square feet of official living area plus an approximately 273-square-foot enclosed Florida room with central heat and air. Filled with natural light and overlooking the backyard, it is ideal as a spacious family room, home office, or creative retreat. A separate covered and screened porch opens the home to the backyard, making outdoor living comfortable in every season. Inside, the kitchen and both bathrooms were remodeled in 2022 with granite countertops and updated fixtures. The kitchen also features stainless steel appliances. Crown molding and interior and exterior paint were completed in 2022. The split bedroom floor plan offers added privacy, and the washer and dryer are included. The expensive projects are already taken care of, with a NEW AC SYSTEM installed in July 2026, a NEW GARAGE DOOR OPENER, a water heater approximately one year old, and a NEW ROOF TO BE INSTALLED PRIOR TO CLOSING. Located in the heart of desirable 34683, the home is zoned for Ozona Elementary, Palm Harbor Middle, and Palm Harbor University High School, with the middle school a couple of blocks away. The large backyard offers plenty of room for entertaining, gardening and enjoying the outdoors. Close to downtown Palm Harbor, quaint Dunedin, the Pinellas Trail, parks, shopping, dining, and the beaches of Honeymoon and Caladesi Islands. NO FLOOD INSURANCE REQUIRED. Move in and enjoy everything this home and location have to offer.
Location

Details

Type:
Residential
Parking:
No Data
Year Built:
1983
Lot:
0.17 Acres
Heating:
Central / Electric
Price/sqft:
$384
Cooling:
Central Air
HOA:
$40

Valuation

Our model vs. what's actually selling nearby.
Estimate
$365,000
$305K – $425K
Confidence Low
List vs. estimate
$60K above estimate
List $425,000 · +16.4%
Our model says this listing is priced above recent comparable activity. Room to negotiate.
Price per sq ft
$383
+35.4% vs. city median $283
Based on
33 MLS comparables
Median of recent comparable listings. Sold comps use closing price, active listings use list price.

Highlights

Annual tax
$6,500
2025
HOA
$40/yr
Garage
2 car garage
Pets
Allowed
All facts and features
  • Flooring

    • Ceramic Tile

    Heating

    • Central

    • Electric

    Cooling

    • Central Air

    Appliances

    • Dishwasher

    • Dryer

    • Electric Water Heater

    • Microwave

    • Range

    • Refrigerator

    • Washer

    Other interior features

    • Ceiling Fan(s)

    • Crown Molding

    • High Ceilings

    • Living Room/Dining Room Combo

    • Split Bedroom

    • Thermostat

    • Walk-In Closet(s)

    • Window Treatments

    Bedrooms and bathrooms

    • Bedrooms: 3

    • Full bathrooms: 2

  • Property

    • Levels: One

    • Exterior Features: Private Yard / Rain Gutters / Sliding Doors

    Lot

    • Lot: 0.17 Acres

    Other Property Information

    • Parcel Number: 122815013260001040

    • Zoning: R-2

  • Type and style

    • Property Type: Residential

    • Property Sub Type: Single Family Residence

  • Utility

    • Cable Available

    • Electricity Connected

    • Sewer Connected

    • Water Connected

  • Other financial information

    • HOA: $40

    • HOA Frequency: Annually

    • Annual tax amount: $6,500

  • Source details

    • MLS ID: TB8529262

    Other facts

    • Construction Materials: Block / Stucco

    • Foundation Details: Slab

    • Laundry Features: Electric Dryer Hookup / In Garage / Washer Hookup

    • Patio And Porch Features: Covered / Front Porch / Patio / Rear Porch / Screened

    • Window Features: Blinds

    • Direction Faces: West

    • Garage Spaces: 2

    • Attached Garage: Yes

    • Garage: Yes

    • Living Area: 1108

    • Water Source: Public

    • Lot Size Dimensions: 75 x 100

    • Subdivision Name: ARBOR GLEN - PH ONE

Private inquiry
Talk to the advisor on this listing.
Floor plans, HOA docs, off-market comparables, scheduling a private showing — one message, direct to the local specialist.

More like this

New
For Sale
$529,900
House
3 bds · 2 ba · 1,655 sqft
HIDDEN GROVE SUB, PALM HARBOR
647 BONNIE BOULEVARD
New
For Sale
$399,900
House
4 bds · 2 ba · 1,728 sqft
CURLEW GROVES UNIT TWO, PALM HARBOR
208 TALLEY DRIVE
+$600
For Sale
$444,900
House
3 bds · 2 ba · 1,780 sqft
BROOKFIELD, CLEARWATER
2999 BROOKFIELD LANE
New
For Sale
$429,900
House
2 bds · 2 ba · 1,599 sqft
GREEN VALLEY ESTATES UNIT TWO, PALM HARBOR
2308 LISTON CIRCLE
New
For Sale
$469,900
House
3 bds · 2 ba · 1,892 sqft
LAKE ST GEORGE SOUTH UNIT IV, PALM HARBOR
3376 SHORNCLIFFE LANE
New
For Sale
$479,900
House
4 bds · 2 ba · 1,718 sqft
VILLAGE AT BENTLEY PARK PH II TR B-1, PALM HARBOR
3130 BENTLEY DRIVE
New
For Sale
$299,000
Condo/Co-op
3 bds · 2 ba · 1,460 sqft
TUSCANY AT INNISBROOK CONDO, PALM HARBOR
2199 CHIANTI PLACE UNIT 9-0925
New
For Sale
$539,900
House
2 bds · 2 ba · 1,418 sqft
HIGHLAND LAKES UNIT FIFTEEN PH 3, PALM HARBOR
1308 GILLESPIE DRIVE

Market around this address

Live counts in the same area.
View all

The multiple listing information is provided by the Stellar MLS from a copyrighted compilation of listings. The compilation of listings and each individual listing are ©2026-present Stellar MLS. All Rights Reserved. The information provided is for consumers' personal, noncommercial use and may not be used for any purpose other than to identify prospective properties consumers may be interested in purchasing. All properties are subject to prior sale or withdrawal. All information provided is deemed reliable but is not guaranteed accurate, and should be independently verified. Listing courtesy of: COLDWELL BANKER REALTY