Sell Your Home
Get a free home valuation
Contact
Tell us about your needs
26013 81ST DRIVE E

House For Sale
$624,900

BTC: 9.58729672

ETH: 328.43838036

-$70K (2026/07/13)
92 days
4 bds
3 ba
2,308 sqft

Overview

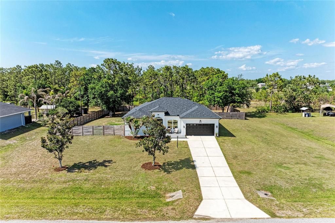
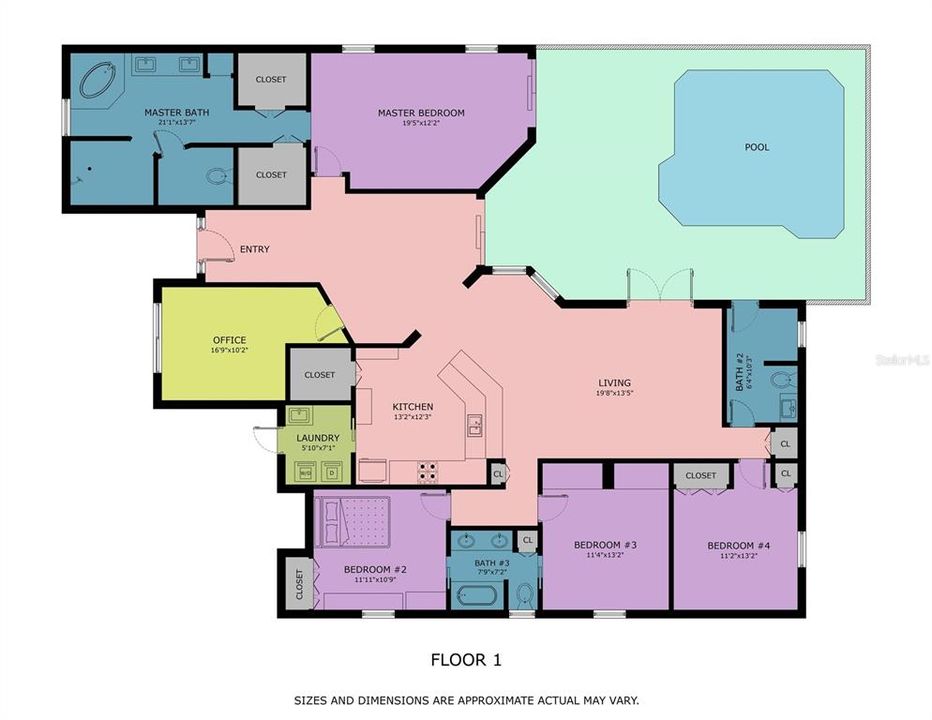
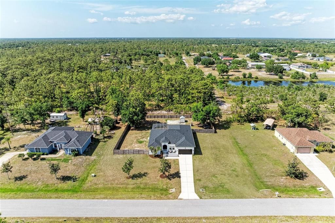
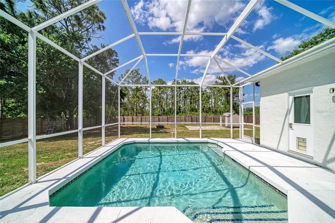
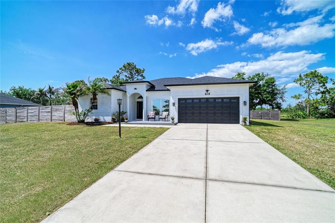
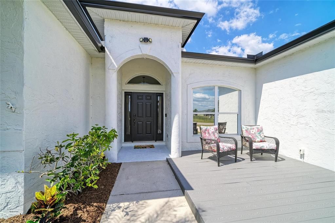
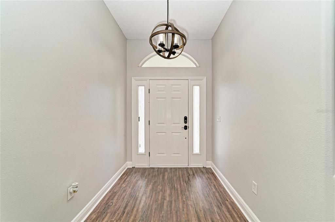
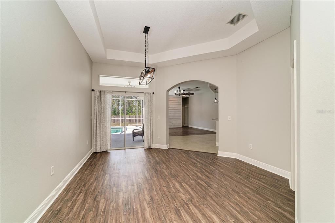
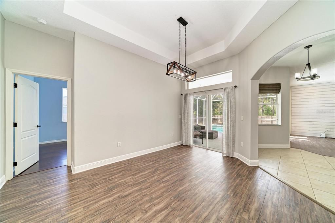
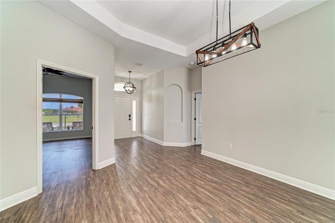
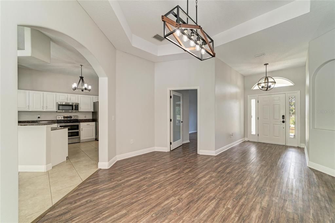
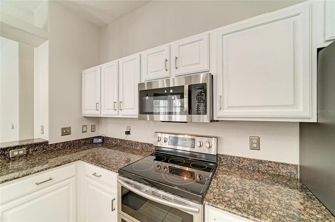
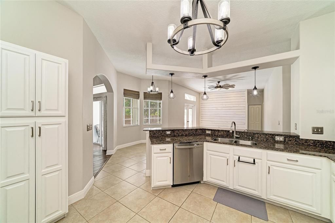
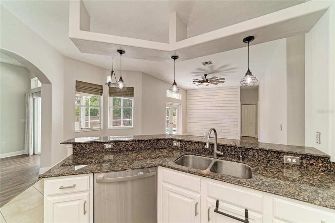
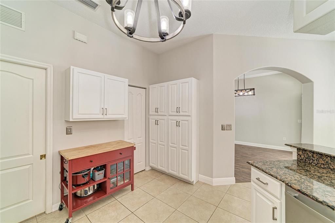
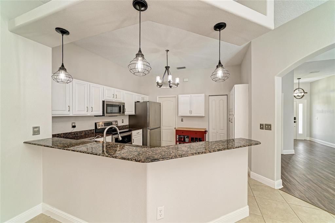
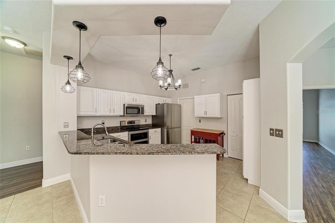
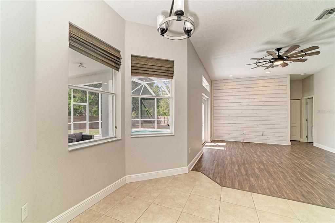
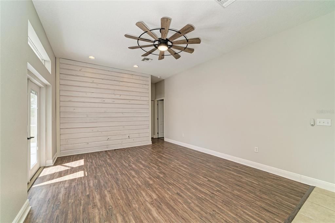
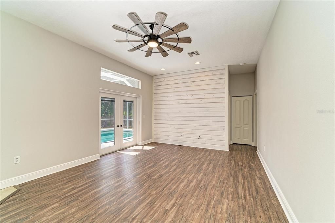
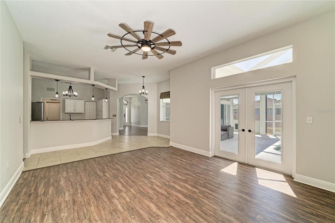
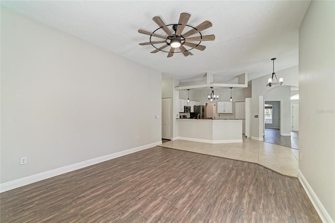
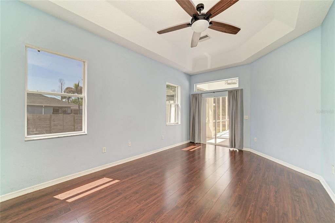
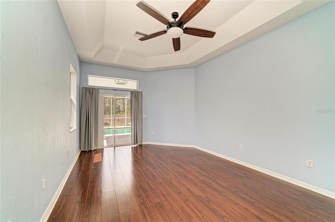
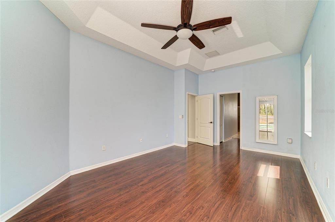
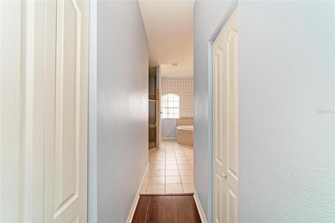
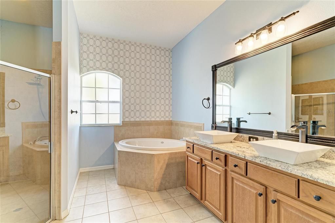
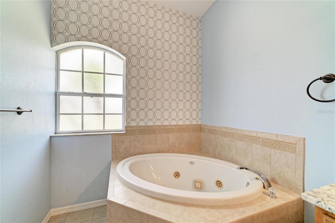
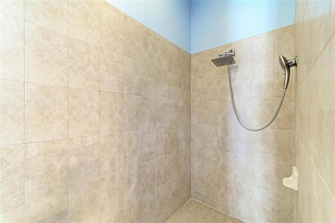
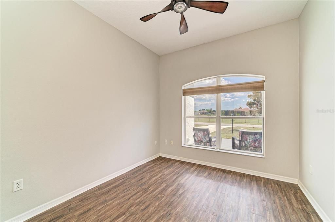
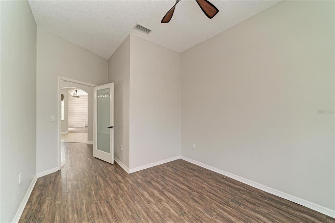
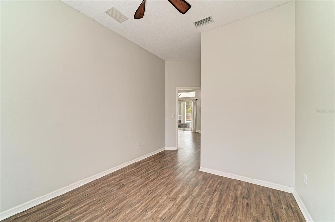
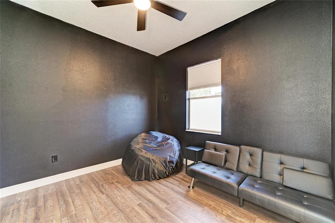
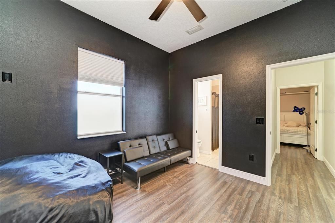
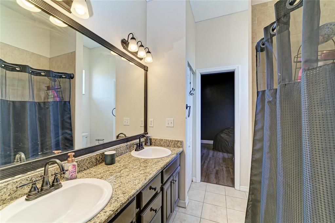
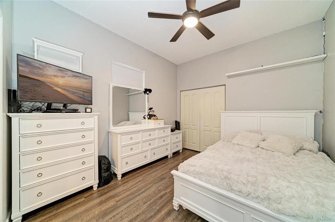
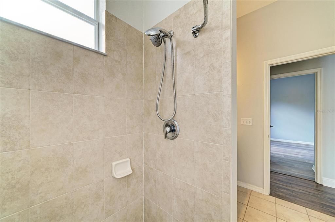
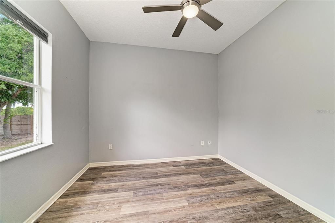
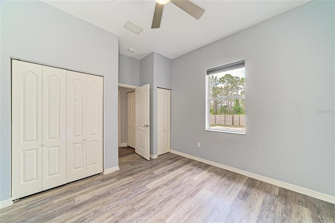
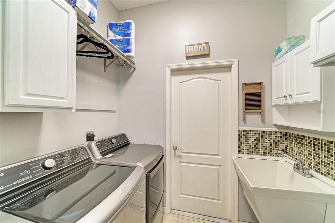
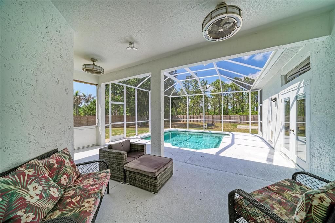
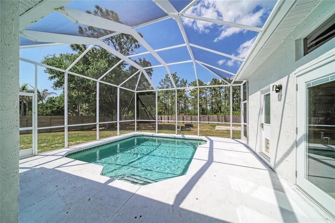
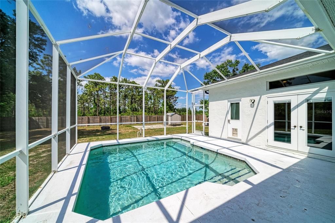
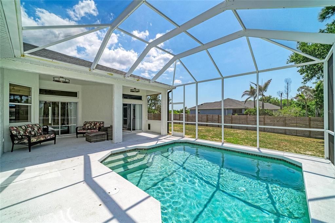
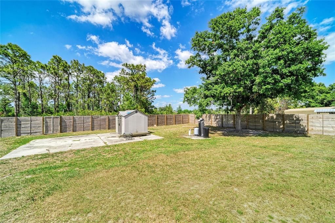
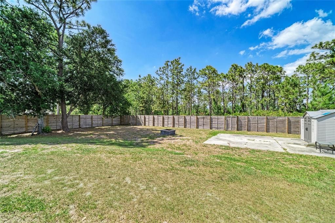
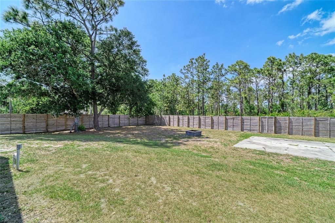
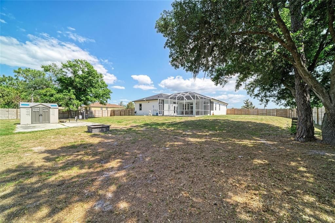
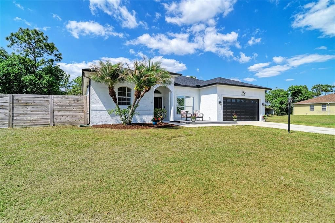
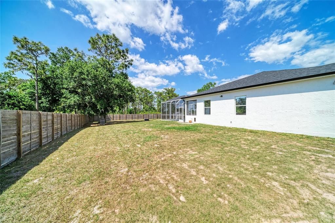
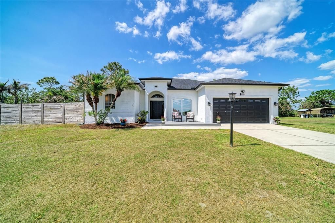
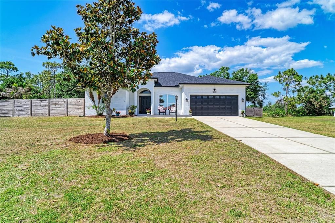
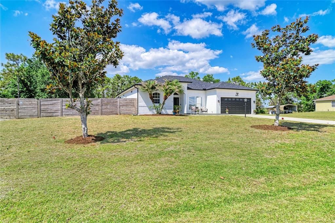
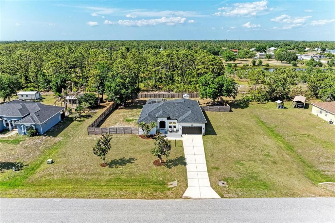
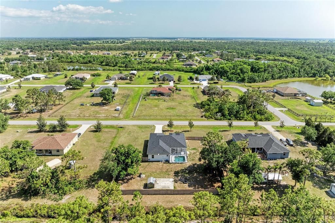
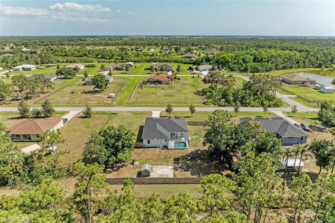
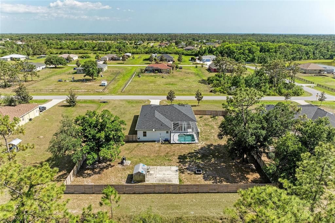
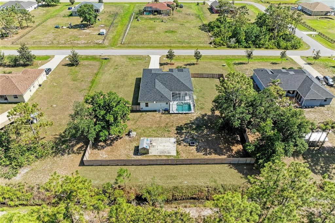
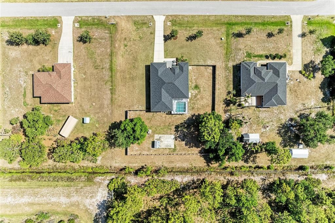
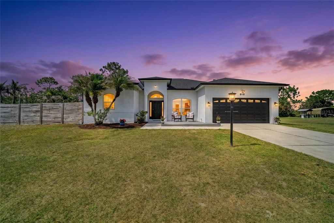
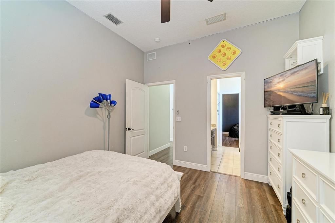
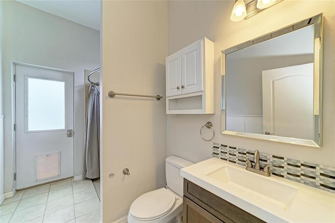
NO HOA, NO CDD, and complete freedom on a spacious .53-acre lot in Myakka City! This estate-style residence offers a rare blend of refined privacy and operational autonomy with no deed restrictions, allowing for on-site RV and boat storage. A total price reduction of over $70,000 marks an exceptional value milestone, presenting a highly motivated entry point into this sought-after country-estate bracket. The property features a brand-new roof (2025) and a high-efficiency 17 SEER Trane HVAC system (2021), ensuring the primary structural elements of this Manatee County estate are optimized for long-term performance. Freshly curated with designer paint inside and out, the home features a secure backyard fully enclosed by a 2024 privacy fence, complemented by professional-grade invisible pet fencing. Strategically positioned in Flood Zone X with an intentionally raised base elevation, the home is engineered for superior drainage on a high-percolation lot, offering maximum structural protection with no flood insurance required. The thoughtfully designed 4-bedroom, 3-bathroom layout plus a dedicated den features a central open-concept living area and a master suite with direct access to the saltwater pool and screened lanai. Intentional upgrades include an updated water filtration system with an under-sink reverse osmosis unit, a dedicated exterior-access pool bath, and custom storage in the two-car garage. Supported by an independent private well and high-capacity septic system, the property delivers complete utility autonomy and self-reliance. This property provides a secluded country escape while remaining exceptionally close to the upscale dining and shopping of Lakewood Ranch and UTC, as well as the world-renowned Gulf beaches of Bradenton and Sarasota. Own what’s real!
Location

Details

Type:
Residential
Parking:
Boat / Driveway / Garage Door Opener / Guest
Year Built:
2006
Lot:
0.53 Acres
Heating:
Heat Pump
Price/sqft:
$271
Cooling:
Central Air
HOA:
No Data

Valuation

Our model vs. what's actually selling nearby.
Estimate
$624,950
$469K – $747K
Confidence Low
List vs. estimate
At estimate
List $624,900 · -0.0%
List is in line with recent comparable activity.
Price per sq ft
$270
-42.0% vs. city median $467
Based on
16 MLS comparables
Median of recent comparable listings. Sold comps use closing price, active listings use list price.

Highlights

Annual tax
$4,352
2025
Pool
Child Safety Fence
View
Trees/Woods
Garage
2 car garage
Pets
Allowed
All facts and features
  • Flooring

    • Ceramic Tile

    • Laminate

    • Vinyl

    Heating

    • Heat Pump

    Cooling

    • Central Air

    Appliances

    • Dishwasher

    • Disposal

    • Dryer

    • Electric Water Heater

    • Range

    • Refrigerator

    • Washer

    • Water Softener

    • Whole House R.O. System

    Other interior features

    • Ceiling Fan(s)

    • Solid Wood Cabinets

    • Stone Counters

    • Thermostat

    • Walk-In Closet(s)

    Bedrooms and bathrooms

    • Bedrooms: 4

    • Full bathrooms: 3

  • Parking

    • Boat

    • Driveway

    • Garage Door Opener

    • Guest

    Property

    • Levels: One

    • Pool Private: Yes

    • Exterior Features: French Doors / Hurricane Shutters / Lighting / Private Entrance / Private Mailbox / Private Yard / Rain Gutters / Sliding Doors

    Lot

    • Lot: 0.53 Acres

    Other Property Information

    • Parcel Number: 335632419

    • Zoning: A

  • Type and style

    • Property Type: Residential

    • Property Sub Type: Single Family Residence

  • Utility

    • BB/HS Internet Available

    • Cable Available

    • Electricity Connected

    • Phone Available

    • Public

    Green energy

    • Thermostat

  • Other financial information

    • Annual tax amount: $4,353

  • Source details

    • MLS ID: A4691266

    Other facts

    • Construction Materials: Block / Stucco

    • Foundation Details: Slab

    • Laundry Features: Inside

    • Lot Features: In County / Landscaped / Level / Private

    • Patio And Porch Features: Deck / Enclosed / Patio / Porch / Screened

    • Pool Features: Child Safety Fence / Deck / Gunite / In Ground / Salt Water / Screen Enclosure / Self Cleaning / Tile

    • Window Features: Blinds / Storm Window(s)

    • Direction Faces: South

    • Other Structures: Shed(s)

    • Architectural Style: Ranch / Mediterranean

    • Garage Spaces: 2

    • Attached Garage: Yes

    • Garage: Yes

    • Living Area: 2308

    • Water Source: Well

    • Subdivision Name: GOLDENS FIRST ADD

Private inquiry
Talk to the advisor on this listing.
Floor plans, HOA docs, off-market comparables, scheduling a private showing — one message, direct to the local specialist.

More like this

For Sale
$499,000
Lots/Land
10.00 acres
POMELLO PARK, MYAKKA CITY
28205 67TH AVENUE E
For Sale
$799,000
House
3 bds · 2 ba · 2,194 sqft
PRESERVE AT PANTHER RIDGE PH III, BRADENTON
22809 NIGHT HERON WAY
For Sale
$549,000
Lots/Land
5.00 acres
POMELLO PARK CONTINUED, MYAKKA CITY
7505 274TH STREET E
-$60K
For Sale
$789,000
Lots/Land
7.04 acres
POMELLO CITY CENTRAL UNIT, MYAKKA CITY
24005 83RD AVENUE E

Market around this address

Live counts in the same area.
View all

The multiple listing information is provided by the Stellar MLS from a copyrighted compilation of listings. The compilation of listings and each individual listing are ©2026-present Stellar MLS. All Rights Reserved. The information provided is for consumers' personal, noncommercial use and may not be used for any purpose other than to identify prospective properties consumers may be interested in purchasing. All properties are subject to prior sale or withdrawal. All information provided is deemed reliable but is not guaranteed accurate, and should be independently verified. Listing courtesy of: BETTER HOMES AND GARDENS REAL ESTATE ATCHLEY PROPE