Sell Your Home
Get a free home valuation
Contact
Tell us about your needs
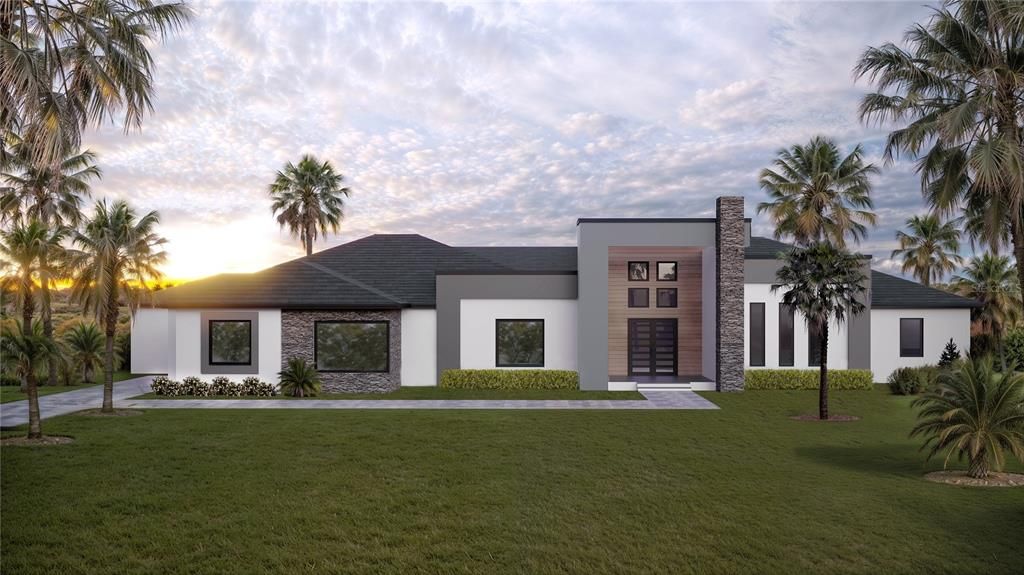
26019 ESTATES RIDGE DRIVE

House Recently Sold
$1,760,000

BTC: 21.52247019

ETH: 723.68421053

Sold on: 2025-10-09
44 days
4 bds
3 ba
4,228 sqft

Overview

Under Construction. Welcome to your dream home! This stunning Florida modern contemporary residence boasts sleek architectural design with clean lines, expansive windows, and an open-concept layout that invites natural light throughout. Enjoy living in a golf course community with breathtaking views of lush fairways and beautifully landscaped grounds. The gourmet kitchen features top-of-the-line appliances, perfect for entertaining. Retreat to the luxurious primary suite with spa-like amenities with a view to a contemporary design pool. Step outside to world-class community offerings: an immaculate golf course, pristine tennis courts, and serene walking paths. Experience elegance, comfort, and an active lifestyle all in one exquisite property. Don’t miss this exceptional opportunity!

Location

Details

Type:
Residential
Parking:
No Data
Year Built:
2025
Lot:
0.95 Acres
Heating:
Electric
Price/sqft:
$423
Cooling:
Central Air
HOA:
$195

Highlights

Annual tax
$1,500
2024
HOA
$195/mo
Pool
Gunite
Garage
3 car garage
Pets
Allowed
All facts and features
  • Flooring

    • Luxury Vinyl

    • Porcelain Tile

    Heating

    • Electric

    Cooling

    • Central Air

    Appliances

    • Built-In Oven

    • Cooktop

    • Dishwasher

    • Disposal

    • Exhaust Fan

    • Microwave

    • Range Hood

    • Refrigerator

    Other interior features

    • Open Floorplan

    • Primary Bedroom Main Floor

    • Tray Ceiling(s)

    Bedrooms and bathrooms

    • Bedrooms: 4

    • Bathrooms: 1

    • Full bathrooms: 3

  • Property

    • Levels: One

    • Pool Private: Yes

    • Exterior Features: French Doors / Lighting / Outdoor Grill / Outdoor Kitchen / Sidewalk

    Lot

    • Lot: 0.95 Acres

    Other Property Information

    • Parcel Number: 201928080500012000

    • Zoning: PUD

  • Type and style

    • Property Type: Residential

    • Property Sub Type: Single Family Residence

  • Utility

    • Cable Available

    • Sewer Available

    • Sprinkler Recycled

    • Water Available

  • Other financial information

    • HOA: $195

    • HOA Frequency: Monthly

    • Annual tax amount: $1,500

  • Source details

    • MLS ID: O6311646

    Other facts

    • Construction Materials: Block / Stucco

    • Foundation Details: Slab

    • Fireplace Features: Electric

    • Laundry Features: Laundry Room

    • Pool Features: Gunite

    • Direction Faces: North

    • Architectural Style: Contemporary

    • Fireplace: Yes

    • Garage Spaces: 3

    • Attached Garage: Yes

    • Garage: Yes

    • Living Area: 4228

    • Water Source: None

    • Subdivision Name: HEATHROW COUNTRY ESTATE

Private inquiry
Talk to the advisor on this listing.
Floor plans, HOA docs, off-market comparables, scheduling a private showing — one message, direct to the local specialist.

More like this

New
Recently Sold
$1,525,000
House
5 bds · 5 ba · 5,121 sqft
HEATHROW COUNTRY ESTATE HOMES, SORRENTO
26034 ESTATES RIDGE DRIVE
New
Recently Sold
$2,150,000
House
3 bds · 4 ba · 4,379 sqft
ACREAGE & UNREC, SORRENTO
32400 EQUESTRIAN TRAIL
New
Recently Sold
$1,260,000
House
4 bds · 2 ba · 3,768 sqft
GATWICK, SORRENTO
25920 ARUNDEL WAY
Recently Sold
$1,315,000
House
4 bds · 5 ba · 4,587 sqft
HEATHROW COUNTRY ESTATE, SORRENTO
32504 HAWKS LAKE LANE
Recently Sold
$1,450,000
House
4 bds · 3 ba · 4,348 sqft
HEATHROW COUNTRY ESTATE HOMES, SORRENTO
32544 HAWKS LAKE LANE
Recently Sold
$1,250,000
House
5 bds · 6 ba · 5,608 sqft
HEATHROW COUNTRY ESTATE, SORRENTO
25603 HIGH HAMPTON CIRCLE
Recently Sold
$1,600,000
House
5 bds · 4 ba · 5,478 sqft
N/A, SORRENTO
32327 EQUESTRIAN TRAIL
Recently Sold
$1,285,000
House
5 bds · 3 ba · 4,574 sqft
HEATHROW COUNTRY ESTATE, SORRENTO
25513 HIGH HAMPTON CIRCLE

Market around this address

Live counts in the same area.
View all

The multiple listing information is provided by the Stellar MLS from a copyrighted compilation of listings. The compilation of listings and each individual listing are ©2026-present Stellar MLS. All Rights Reserved. The information provided is for consumers' personal, noncommercial use and may not be used for any purpose other than to identify prospective properties consumers may be interested in purchasing. All properties are subject to prior sale or withdrawal. All information provided is deemed reliable but is not guaranteed accurate, and should be independently verified. Listing courtesy of: GATES REALTY GROUP INC.