Sell Your Home
Get a free home valuation
Contact
Tell us about your needs
2605 FERN COVE WAY

House Active With Contract
$340,000

BTC: 5.21632403

ETH: 178.69907076

1 days
3 bds
2 ba
1,876 sqft

Overview

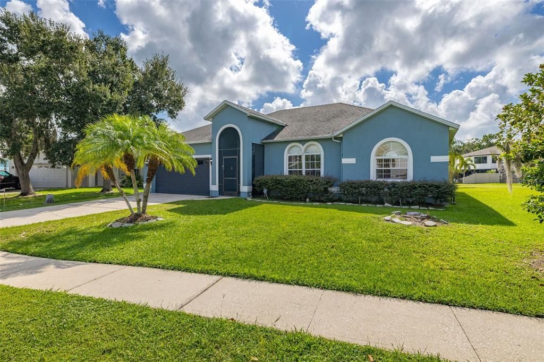
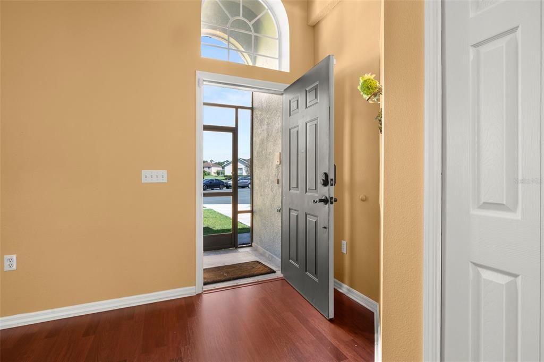
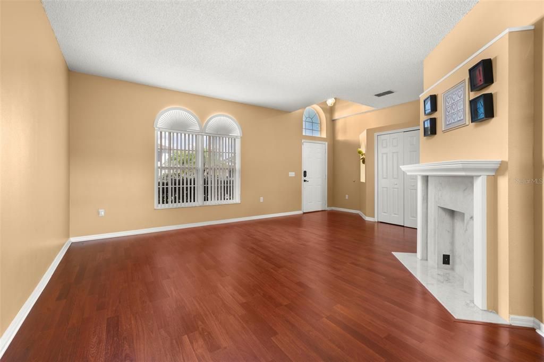
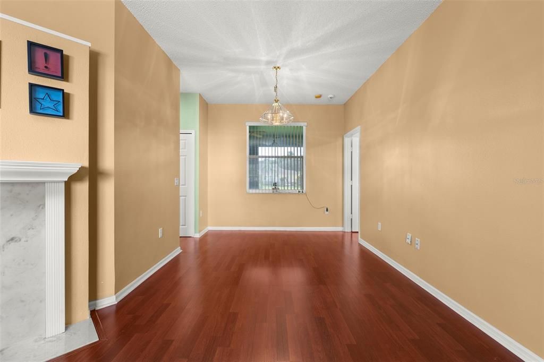
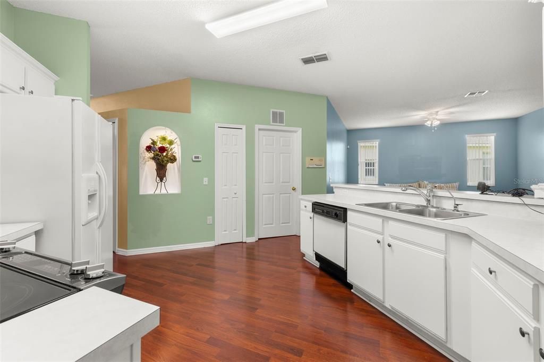
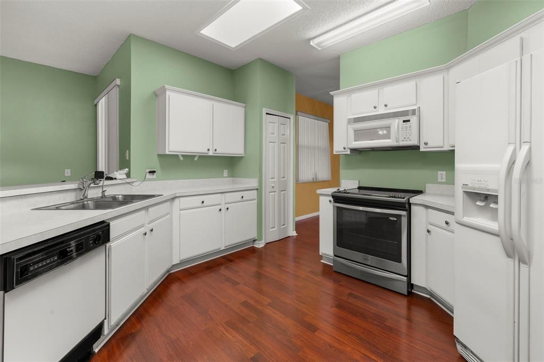
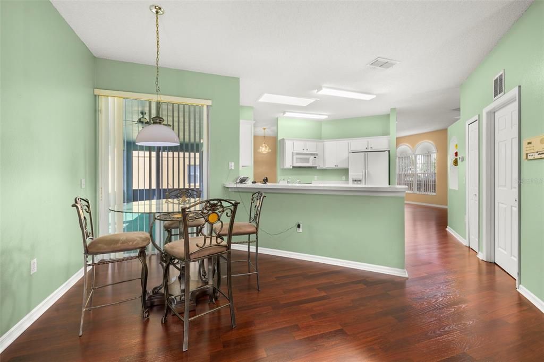
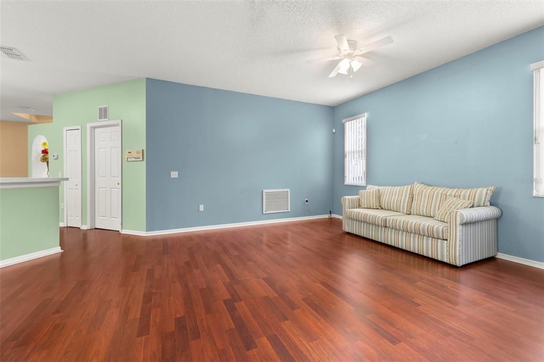
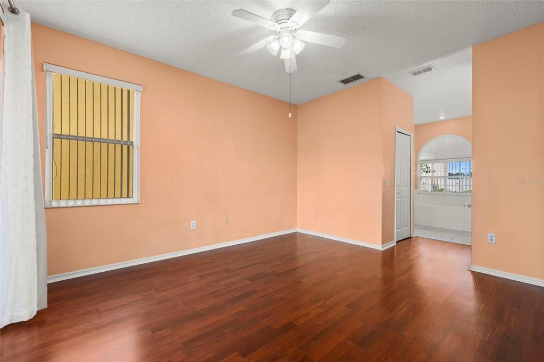
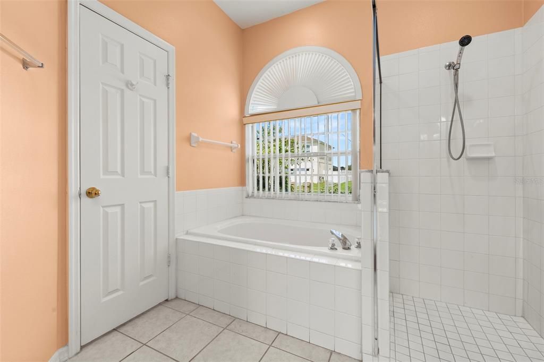
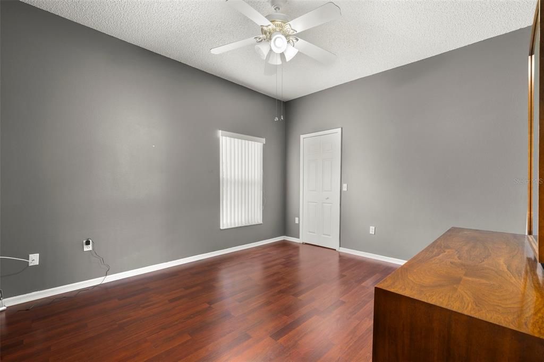
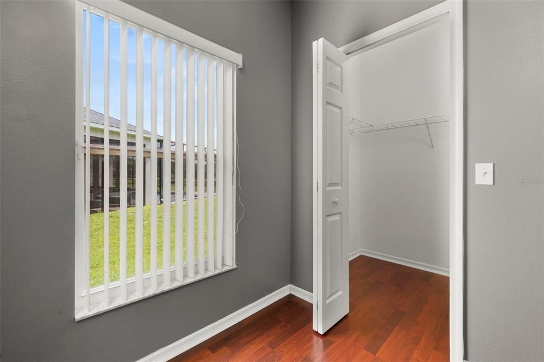
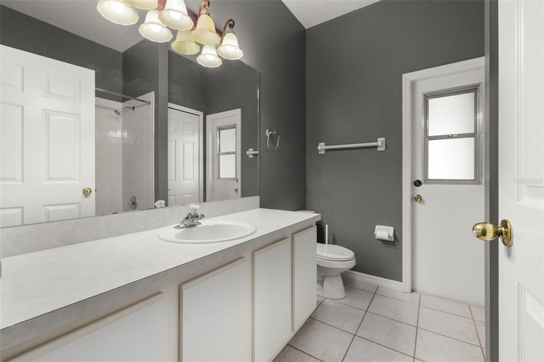
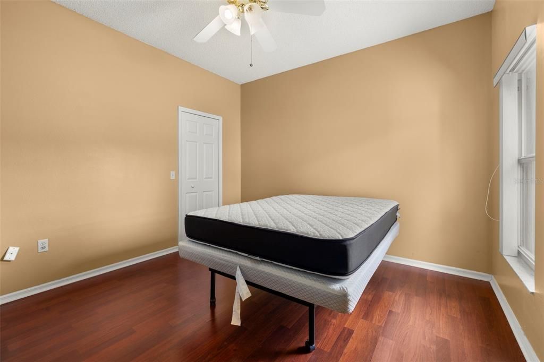
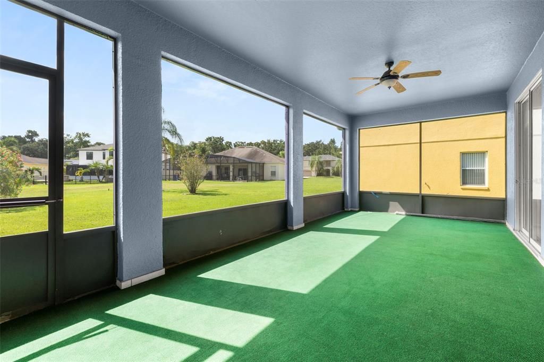
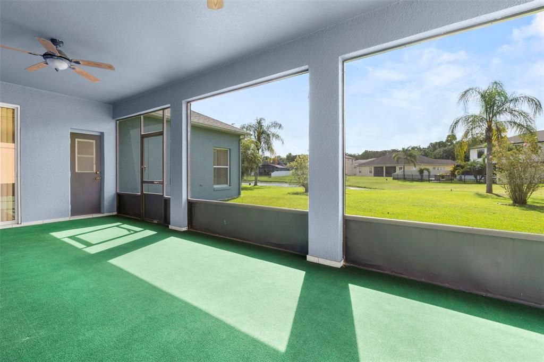
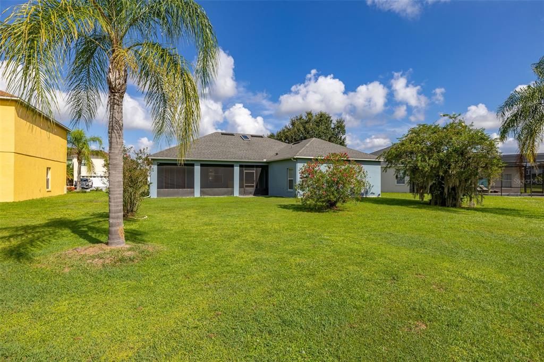
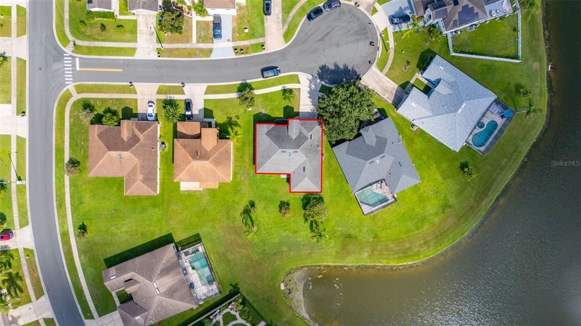
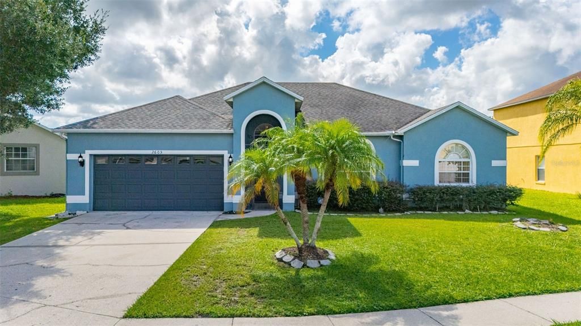
Welcome to this charming 3-bedroom, 2-bathroom home that blends comfort and functionality. Nestled in a quiet Cul de sac, this beautifully maintained property features a spacious open concept living area with abundant natural light. The kitchen offers ample counter space, and a cozy breakfast nook. The primary suite is complete with a private en-suite bathroom and walk-in closet. Two additional bedrooms on the opposite side provide privacy and flexibility for your needs. You will also find a large screened in patio with beautiful views of the spacious backyard. This home has been well maintained. A new roof was installed in 2020, water heater (2024), flooring (2018) Exterior Paint 2018.

Location

Details

Type:
Residential
Parking:
No Data
Year Built:
2000
Lot:
0.20 Acres
Heating:
Central
Price/sqft:
$181
Cooling:
Central Air
HOA:
No Data

Valuation

Our model vs. what's actually selling nearby.
Estimate
$340,000
$246K – $397K
Confidence Low
List vs. estimate
At estimate
List $340,000 · +0.0%
List is in line with recent comparable activity.
Price per sq ft
$181
-10.5% vs. city median $202
Based on
15 MLS comparables
Median of recent comparable listings. Sold comps use closing price, active listings use list price.

Highlights

Annual tax
$5,237
2024
Garage
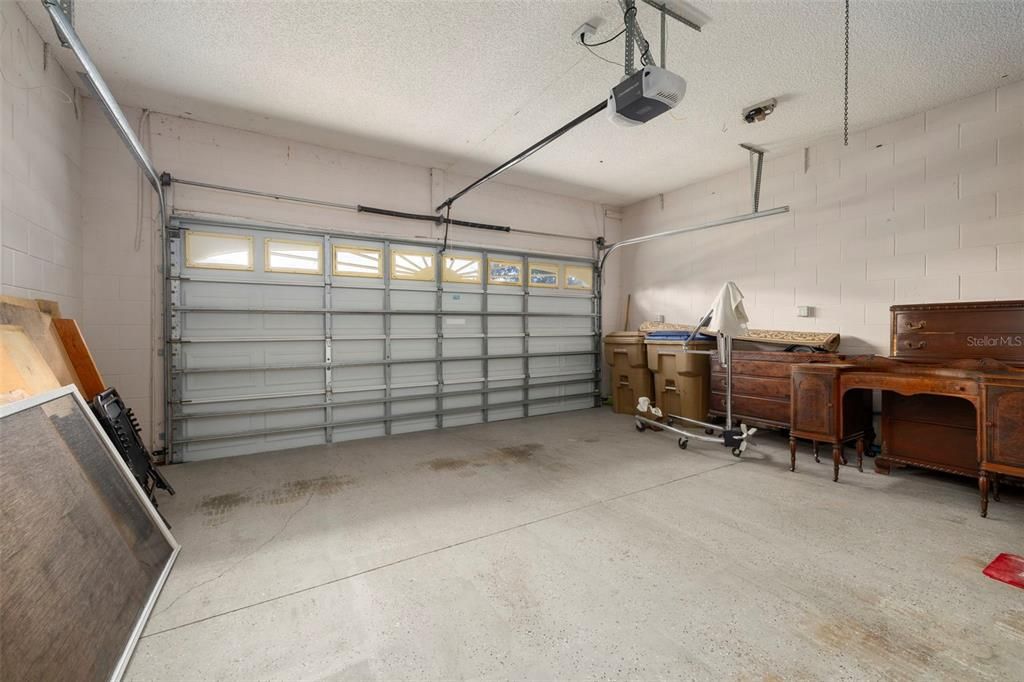
2 car garage
Pets
Allowed
All facts and features
  • Flooring

    • Vinyl

    Heating

    • Central

    Cooling

    • Central Air

    Appliances

    • Cooktop

    • Dishwasher

    • Dryer

    • Refrigerator

    • Washer

    Other interior features

    • Accessibility Features

    • Split Bedroom

    Bedrooms and bathrooms

    • Bedrooms: 3

    • Full bathrooms: 2

  • Property

    • Levels: One

    • Exterior Features: Private Mailbox / Rain Gutters / Sidewalk / Sliding Doors

    Lot

    • Lot: 0.20 Acres

    Other Property Information

    • Parcel Number: 152628292600011220

    • Zoning: OPUD

  • Type and style

    • Property Type: Residential

    • Property Sub Type: Single Family Residence

  • Utility

    • Cable Available

    • Electricity Connected

    • Phone Available

    • Sewer Connected

    • Street Lights

    • Water Available

  • Other financial information

    • Annual tax amount: $5,237

  • Source details

    • MLS ID: S5152882

    Other facts

    • Construction Materials: Stucco

    • Foundation Details: Slab

    • Fireplace Features: Decorative / Living Room

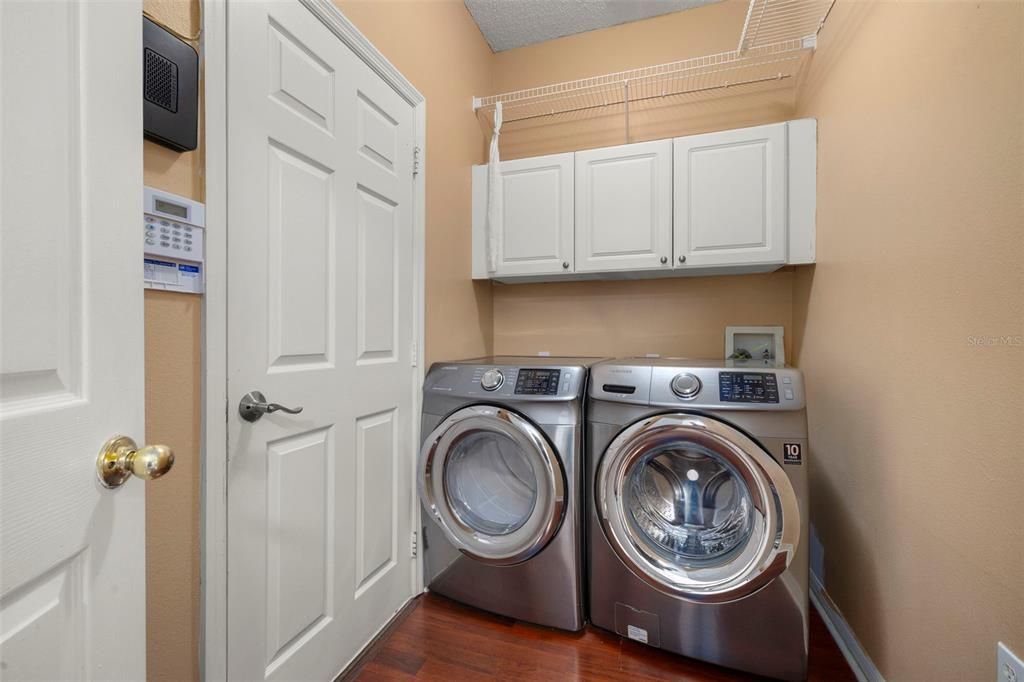
    • Laundry Features: Laundry Closet

    • Lot Features: Cul-De-Sac

    • Direction Faces: South

    • Garage Spaces: 2

    • Attached Garage: Yes

    • Garage: Yes

    • Living Area: 1876

    • Water Source: Public

    • Lot Size Dimensions: 70 x 121

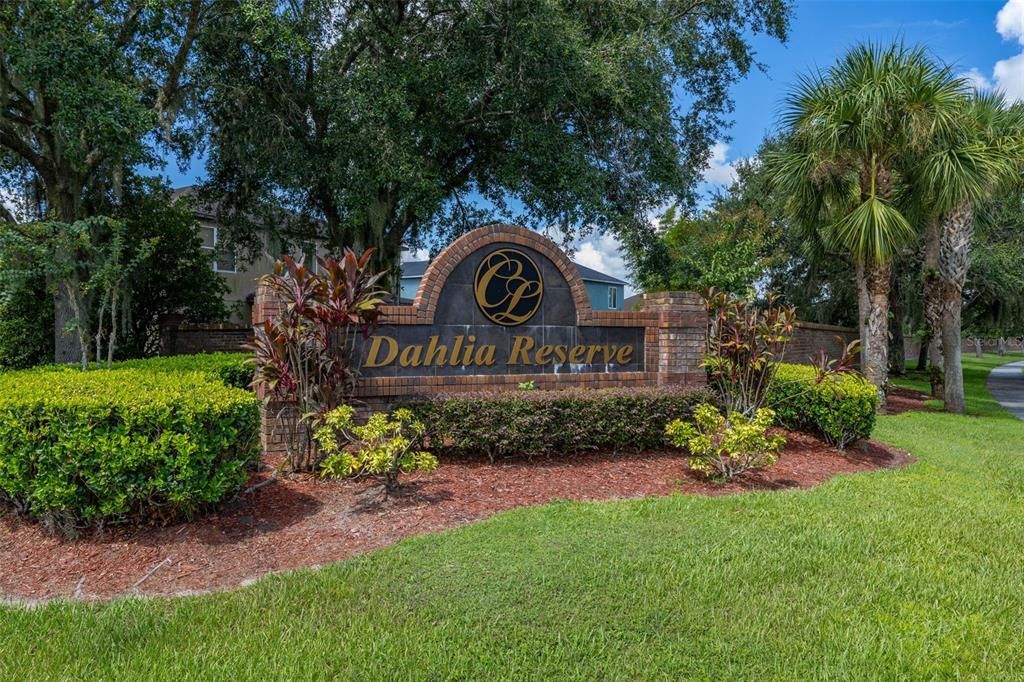
    • Subdivision Name: DAHLIA RESERVE AT CRESCENT LAKES

Private inquiry
Talk to the advisor on this listing.
Floor plans, HOA docs, off-market comparables, scheduling a private showing — one message, direct to the local specialist.

More like this

Active With Contract
$431,820
House
4 bds · 2 ba · 2,584 sqft
KNIGHTSBRIDGE 50S, KISSIMMEE
1595 LOXLEY TRAIL
Active With Contract
$357,990
House
3 bds · 2 ba · 1,555 sqft
KNIGHTSBRIDGE 50S, KISSIMMEE
1661 LOXELY TRAIL
+$1K
Active With Contract
$368,990
House
3 bds · 2 ba · 1,555 sqft
KNIGHTSBRIDGE 50S, KISSIMMEE
5215 WORCHESTER DRIVE
+$3K
Active With Contract
$368,990
House
3 bds · 2 ba · 1,555 sqft
KNIGHTSBRIDGE 50S, KISSIMMEE
5246 WORCHESTER DRIVE
New
Active With Contract
$364,990
House
3 bds · 2 ba · 1,555 sqft
KNIGHTSBRIDGE 50S, KISSIMMEE
1649 LOXELY TRAIL
New
Active With Contract
$239,999
Townhouse
3 bds · 3 ba · 1,504 sqft
TRAFALGAR VILLAGE, KISSIMMEE
4971 TOWN TERRACE SW
New
Active With Contract
$379,900
House
3 bds · 2 ba · 1,480 sqft
ORCHID EDGE AT CRESCENT LAKES UNIT 2, KISSIMMEE
5112 VIOLET LANE
+$1K
Active With Contract
$366,990
House
3 bds · 2 ba · 1,555 sqft
KNIGHTSBRIDGE 50S, KISSIMMEE
1631 LOXELY TRAIL

Market around this address

Live counts in the same area.
View all

The multiple listing information is provided by the Stellar MLS from a copyrighted compilation of listings. The compilation of listings and each individual listing are ©2026-present Stellar MLS. All Rights Reserved. The information provided is for consumers' personal, noncommercial use and may not be used for any purpose other than to identify prospective properties consumers may be interested in purchasing. All properties are subject to prior sale or withdrawal. All information provided is deemed reliable but is not guaranteed accurate, and should be independently verified. Listing courtesy of: KELLER WILLIAMS REALTY AT THE LAKES