
Sell Your Home
Get a free home valuation
Contact
Tell us about your needs
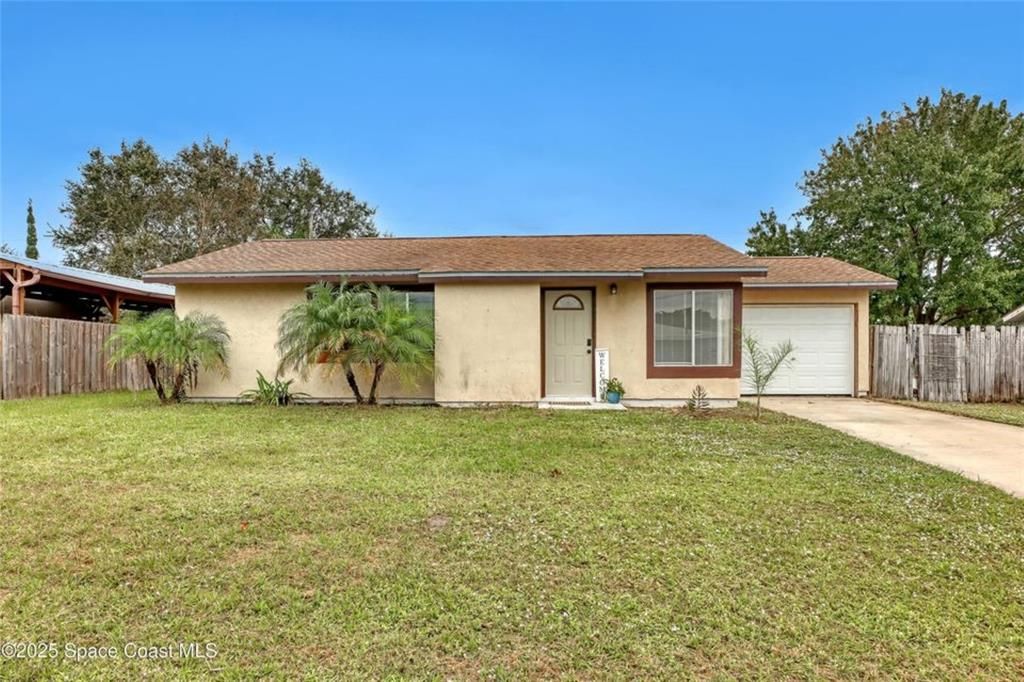
261 CHASE ROAD

House Recently Sold
$162,000

BTC: 2.02200491

ETH: 66.61184211

Sold on: 2025-10-31
9 days
3 bds
2 ba
912 sqft

Overview

INVESTOR ALERT! Cash Only Purchase. Super cute home in Port St John with TONS of POTENTIAL to be the perfect starter home or investment property. New tub and shower tile in guest bathroom. Freshly painted on the inside, updated lighting fixtures and waterproof vinyl flooring in primary and guest bedroom. Fully fenced in backyard for your pets. Just minutes from Publix, dining, Planet Fitness, and US1. Close to Space X, Blue Origin and more.

Location

Details

Type:
Residential
Parking:
No Data
Year Built:
1980
Lot:
0.17 Acres
Heating:
Central
Price/sqft:
$219
Cooling:
Central Air
HOA:
No Data

Valuation

Our model vs. what's actually selling nearby.
Estimate
$199,999
$120K – $275K
Confidence Low
List vs. estimate
At estimate
List $199,999 · +0.0%
List is in line with recent comparable activity.
Price per sq ft
$219
-2.3% vs. city median $224
Based on
7 MLS comparables
Median of recent comparable listings. Sold comps use closing price, active listings use list price.

Highlights

Annual tax
$2,764
2024
Garage
1 car garage
All facts and features
  • Flooring

    • Tile

    • Vinyl

    • Hardwood

    Heating

    • Central

    Cooling

    • Central Air

    Appliances

    • Microwave

    • Range

    • Refrigerator

    Other interior features

    • Ceiling Fan(s)

    Bedrooms and bathrooms

    • Bedrooms: 3

    • Full bathrooms: 2

  • Property

    • Levels: One

    • Exterior Features: Other

    Lot

    • Lot: 0.17 Acres

    Other Property Information

    • Parcel Number: 23 351302284

    • Zoning: RU19

  • Type and style

    • Property Type: Residential

    • Property Sub Type: Single Family Residence

  • Utility

    • Electricity Connected

    • Sewer Connected

    • Water Connected

  • Other financial information

    • Annual tax amount: $2,764

  • Source details

    • MLS ID: O6354573

    Other facts

    • Construction Materials: Stucco / Wood Frame

    • Foundation Details: Slab

    • Laundry Features: In Garage

    • Direction Faces: West

    • Garage Spaces: 1

    • Attached Garage: Yes

    • Garage: Yes

    • Living Area: 912

    • Water Source: Public

    • Lot Size Dimensions: 75 x 100

    • Subdivision Name: NORTH PORT ST JOHN UNIT 03

Private inquiry
Talk to the advisor on this listing.
Floor plans, HOA docs, off-market comparables, scheduling a private showing — one message, direct to the local specialist.

More like this

Recently Sold
$160,000
House
3 bds · 2 ba · 1,338 sqft
MAC ARTHUR HEIGHTS ADD 01, COCOA
303 WIXIE STREET
Recently Sold
$187,000
Condo/Co-op
1 bds · 1 ba · 1,036 sqft
DELESPINE ON INDIAN RIVER, COCOA
6800 N HIGHWAY 1 UNIT 4105
Recently Sold
$165,000
3 bds · 2 ba · 1,056 sqft
HARDEEVILLE REP, COCOA
354 AKORN STREET
Recently Sold
$229,000
House
2 bds · 2 ba · 1,002 sqft
NORTH PORT ST JOHN UNIT 03, COCOA
219 FECCO STREET
Recently Sold
$180,000
House
3 bds · 2 ba · 1,405 sqft
PORT ST JOHN UNIT 04, COCOA
5424 FLINT ROAD
Recently Sold
$240,000
House
3 bds · 2 ba · 1,044 sqft
PORT ST JOHN UNIT 03, COCOA
4340 OLYMPIC DRIVE
New
Recently Sold
$228,000
House
3 bds · 2 ba · 1,439 sqft
PORT ST JOHN UNIT 04, PORT ST JOHN
5194 JAMAICA ROAD
New
Recently Sold
$205,000
House
3 bds · 2 ba · 1,548 sqft
PORT ST JOHN UNIT 03, COCOA
4670 CHICAGO STREET

Market around this address

Live counts in the same area.
View all

The multiple listing information is provided by the Stellar MLS from a copyrighted compilation of listings. The compilation of listings and each individual listing are ©2026-present Stellar MLS. All Rights Reserved. The information provided is for consumers' personal, noncommercial use and may not be used for any purpose other than to identify prospective properties consumers may be interested in purchasing. All properties are subject to prior sale or withdrawal. All information provided is deemed reliable but is not guaranteed accurate, and should be independently verified. Listing courtesy of: MUTTER REALTY