Sell Your Home
Get a free home valuation
Contact
Tell us about your needs
2611 223RD STREET E

House Active With Contract
$476,900

BTC: 5.73610777

ETH: 179.96226415

14 days
3 bds
2 ba
2,292 sqft

Overview

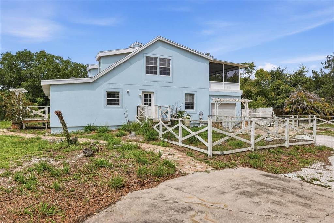
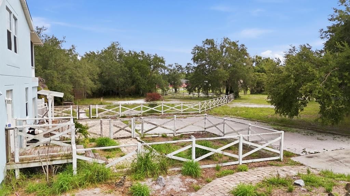
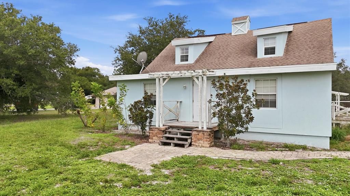
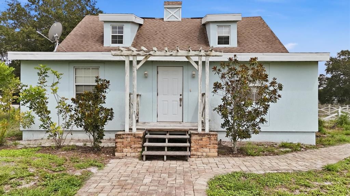
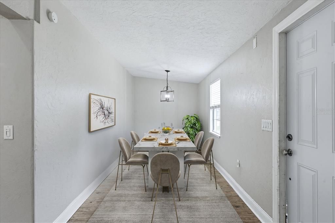
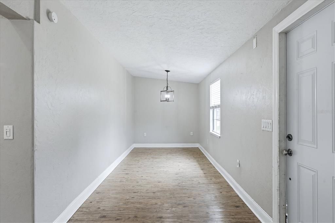

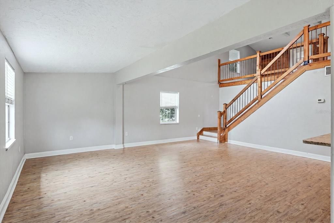
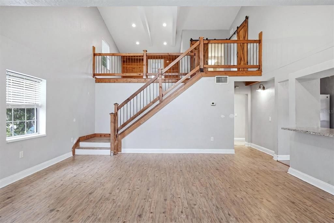
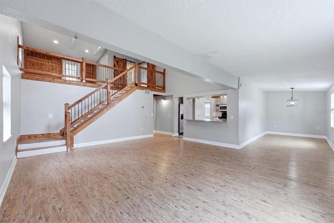
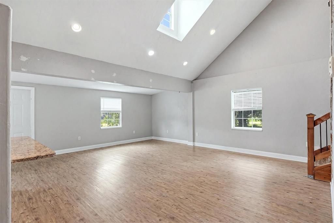
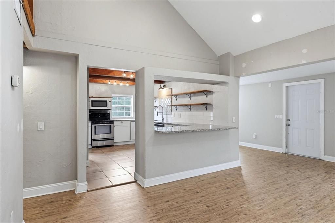
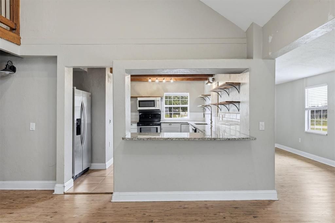
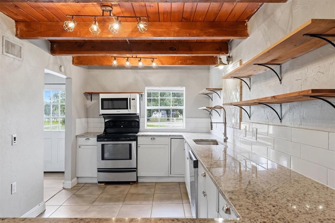
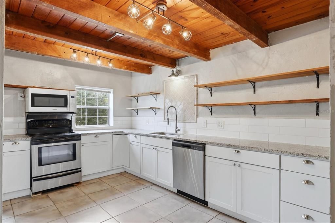
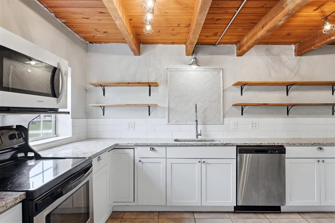
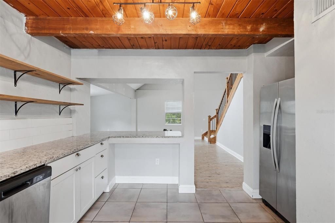
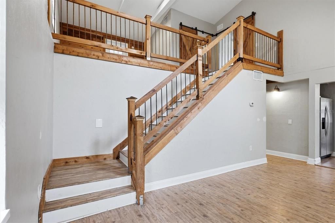
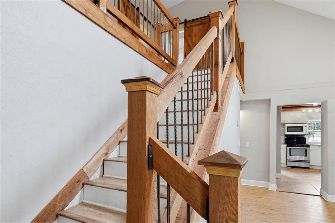
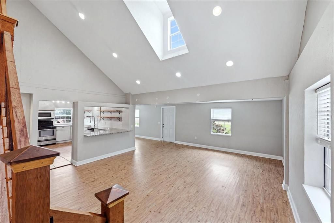
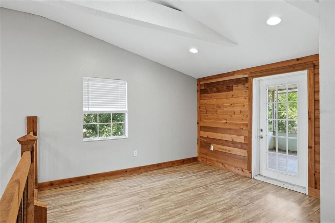
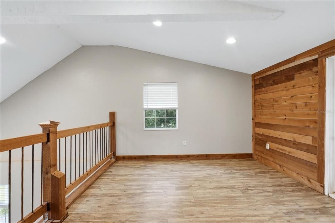
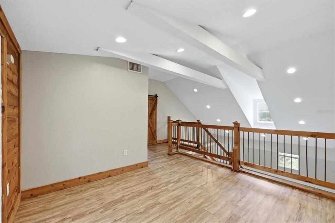
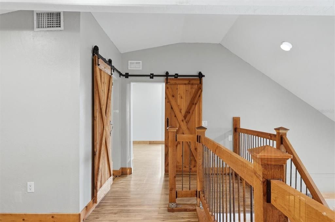
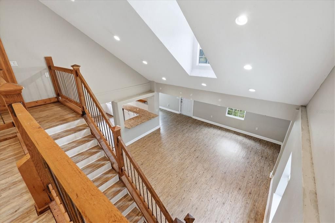
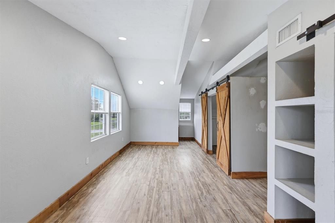
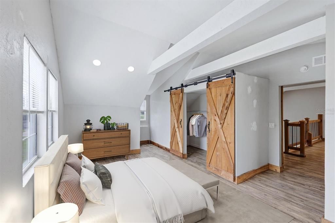
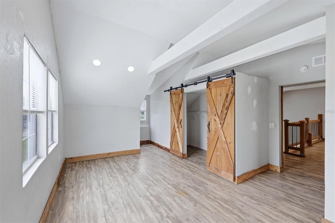
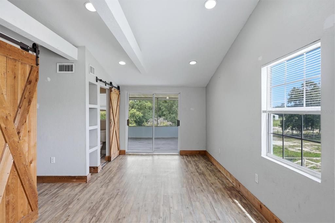
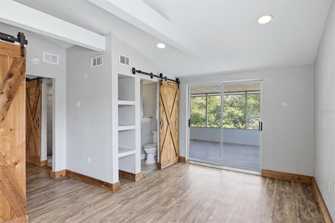
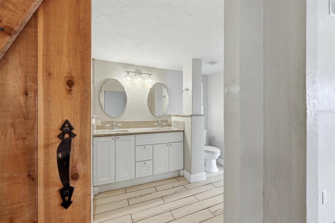
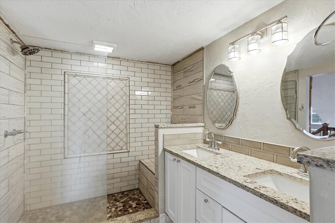
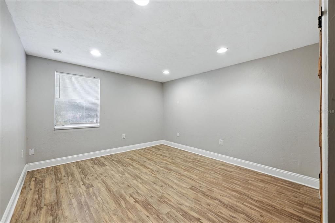
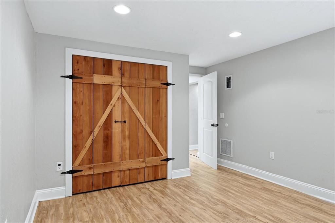
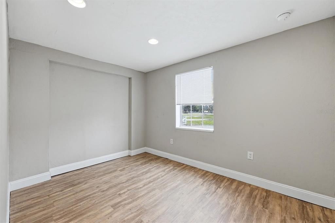
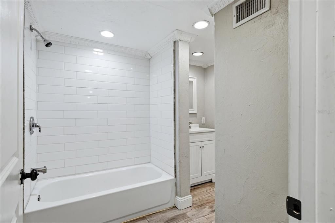
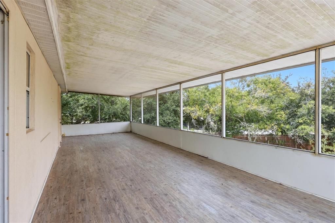
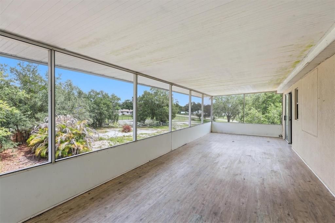
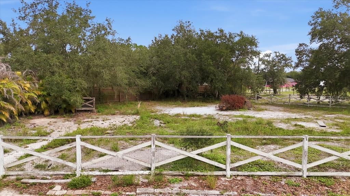
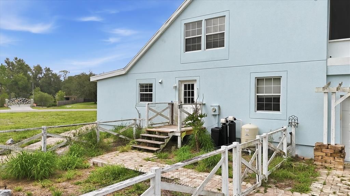
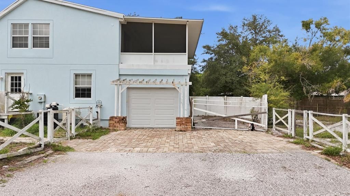
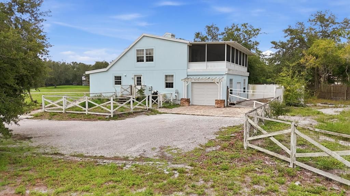
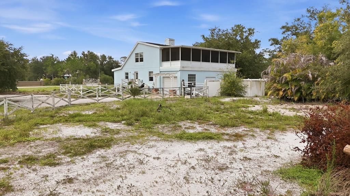
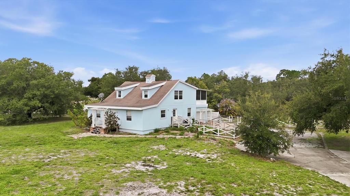
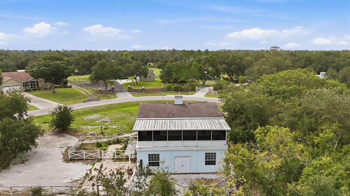
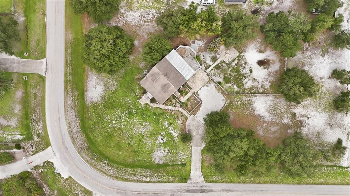
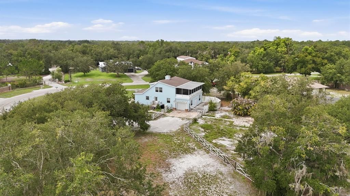
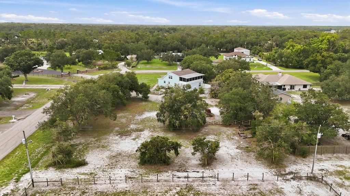
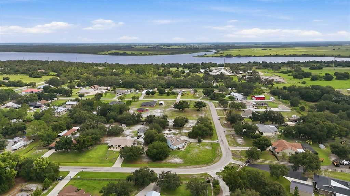
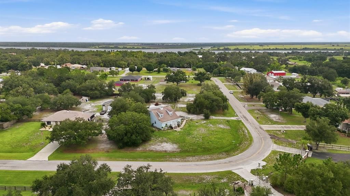
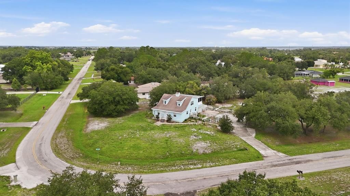
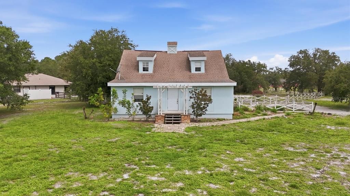
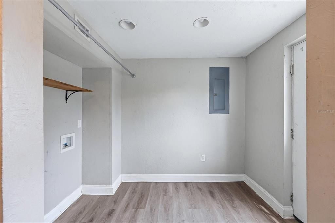
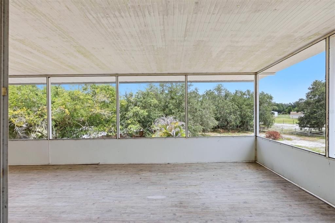
Virtually Staged. This charming two-story farmhouse offers 3 bedrooms, 2 bathrooms, and 2,292 square feet of living space, all situated on a picturesque full acre. The open-concept floor plan features soaring two-story ceilings in the living room, creating a bright and spacious atmosphere. The kitchen and primary bathroom showcase elegant granite countertops paired with a Grecian glazed tile backsplash. Decorative staircase railings and barn-inspired details, including stylish barn doors in the bedrooms, add warmth and character throughout the home. Upstairs, you'll find an open loft, the private primary suite, and access to a screened lanai, while the two additional bedrooms are conveniently located on the first floor. Outside, enjoy wide-open spaces, a fully fenced backyard, and beautiful mature oak trees that provide both shade and timeless appeal.
Location

Details

Type:
Residential
Parking:
No Data
Year Built:
1982
Lot:
1.02 Acres
Heating:
Central
Price/sqft:
$208
Cooling:
Central Air
HOA:
No Data

Highlights

Annual tax
$5,775
2025
Garage
1 car garage
Pets
Allowed
All facts and features
  • Flooring

    • Luxury Vinyl

    Heating

    • Central

    Cooling

    • Central Air

    Appliances

    • Dishwasher

    • Microwave

    • Range

    • Refrigerator

    Other interior features

    • Cathedral Ceiling(s)

    • Ceiling Fan(s)

    • Eating Space In Kitchen

    • Living Room/Dining Room Combo

    • Open Floorplan

    • Stone Counters

    • Vaulted Ceiling(s)

    Bedrooms and bathrooms

    • Bedrooms: 3

    • Full bathrooms: 2

  • Property

    • Levels: Two

    • Exterior Features: Dog Run

    Lot

    • Lot: 1.02 Acres

    Other Property Information

    • Parcel Number: 300202215

    • Zoning: A/WPM/ST

  • Type and style

    • Property Type: Residential

    • Property Sub Type: Single Family Residence

  • Utility

    • Public

  • Other financial information

    • Annual tax amount: $5,776

  • Source details

    • MLS ID: A4701391

    Other facts

    • Construction Materials: Wood Frame

    • Foundation Details: Crawlspace

    • Laundry Features: Inside / Laundry Room

    • Direction Faces: South

    • Garage Spaces: 1

    • Attached Garage: Yes

    • Garage: Yes

    • Living Area: 2292

    • Water Source: Well

    • Subdivision Name: SADDLEHORN ESTATES

Private inquiry
Talk to the advisor on this listing.
Floor plans, HOA docs, off-market comparables, scheduling a private showing — one message, direct to the local specialist.

More like this

Active With Contract
$383,990
House
3 bds · 2 ba · 1,565 sqft
STAR FARMS AT LAKEWOOD RANCH, LAKEWOOD RANCH
18314 TAVERNSIDE TRAIL
New
Active With Contract
$535,000
House
3 bds · 2 ba · 1,708 sqft
SADDLEHORN ESTATES, BRADENTON
22230 26TH AVENUE E
Active With Contract
$380,990
House
3 bds · 2 ba · 1,565 sqft
STAR FARMS AT LAKEWOOD RANCH, LAKEWOOD RANCH
18315 TAVERNSIDE TRAIL
Active With Contract
$475,990
House
4 bds · 2 ba · 2,260 sqft
SADDLESTONE AT STAR FARMS, LAKEWOOD RANCH
18705 LOOKOUT RIDGE PLACE
-$10K
Active With Contract
$488,990
House
5 bds · 3 ba · 2,447 sqft
STAR FARMS AT LAKEWOOD RANCH, LAKEWOOD RANCH
18615 LOOKOUT RIDGE PLACE
Active With Contract
$522,095
House
2 bds · 2 ba · 1,655 sqft
4632; DEL WEBB CATALINA AT LAKEWOOD RANCH, LAKEWOOD RANCH
18937 INDIAN ROCK PLACE
+$2K
Active With Contract
$377,000
House
3 bds · 2 ba · 1,565 sqft
STAR FARMS AT LAKEWOOD RANCH, LAKEWOOD RANCH
18338 TAVERNSIDE TRAIL
Active With Contract
$408,875
House
2 bds · 2 ba · 1,448 sqft
4632; DEL WEBB CATALINA AT LAKEWOOD RANCH, LAKEWOOD RANCH
18718 INDIAN ROCK PLACE

Market around this address

Live counts in the same area.
View all

The multiple listing information is provided by the Stellar MLS from a copyrighted compilation of listings. The compilation of listings and each individual listing are ©2026-present Stellar MLS. All Rights Reserved. The information provided is for consumers' personal, noncommercial use and may not be used for any purpose other than to identify prospective properties consumers may be interested in purchasing. All properties are subject to prior sale or withdrawal. All information provided is deemed reliable but is not guaranteed accurate, and should be independently verified. Listing courtesy of: ALLEGIANT REAL ESTATE GROUP