Sell Your Home
Get a free home valuation
Contact
Tell us about your needs
2618 SW 250TH TERRACE

House For Sale
$317,300

BTC: 4.86805769

ETH: 166.76827986

-$100 (2026/06/26)
71 days
4 bds
2 ba
1,635 sqft

Overview

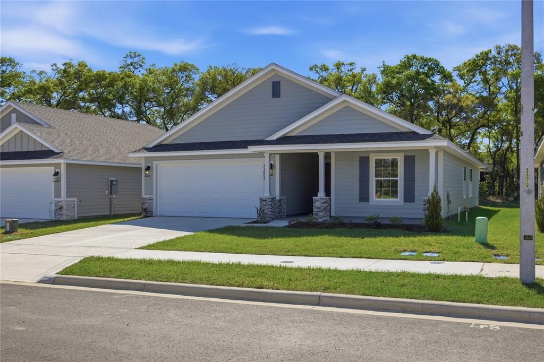
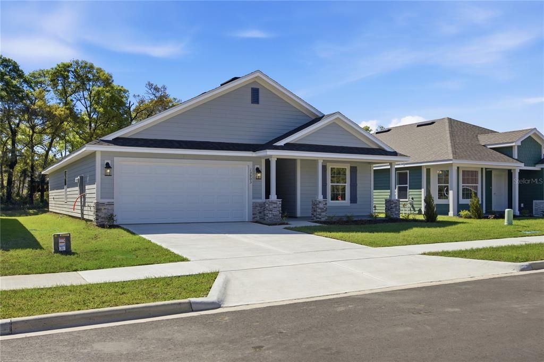
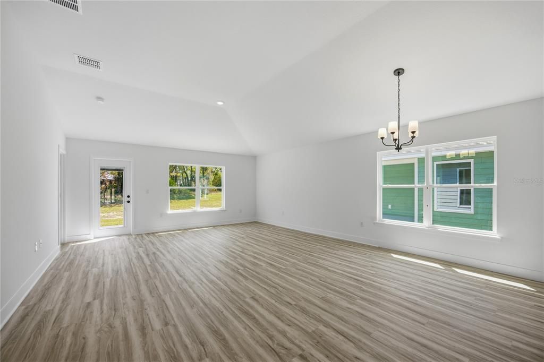
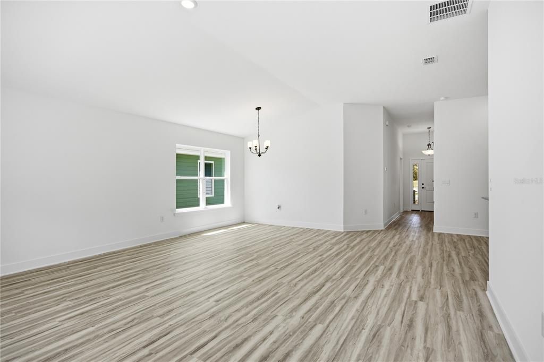
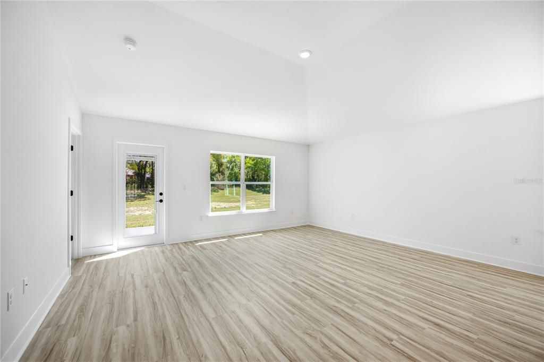
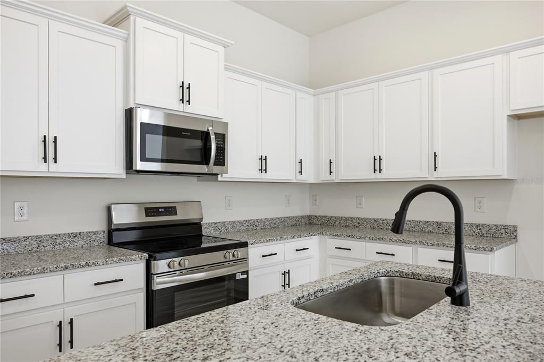
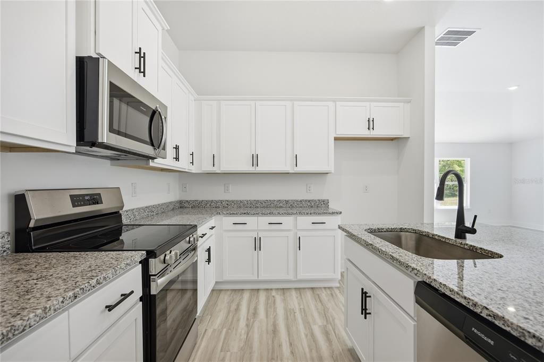
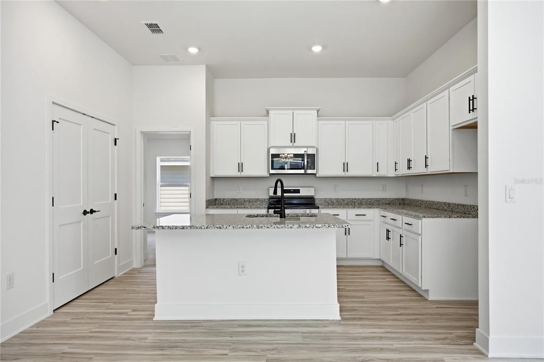
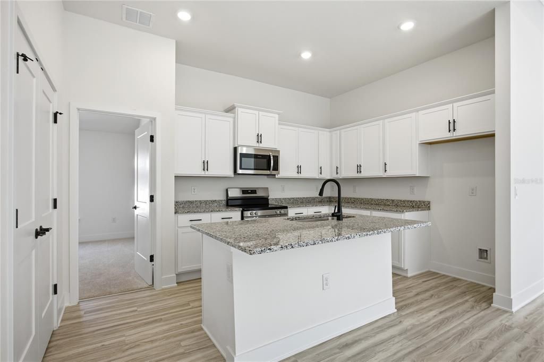
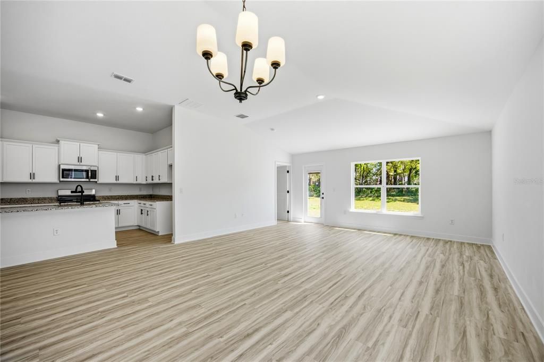
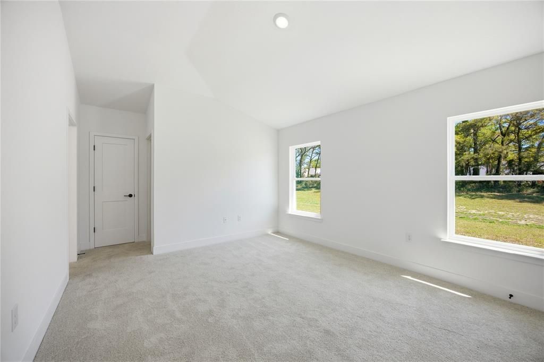
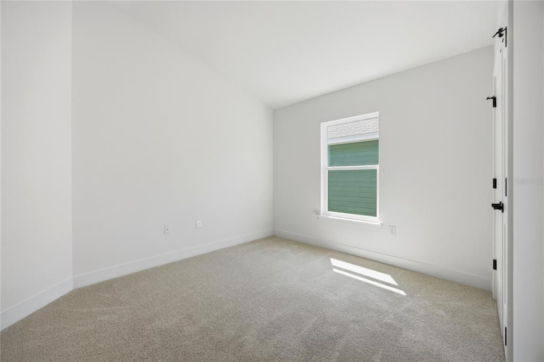
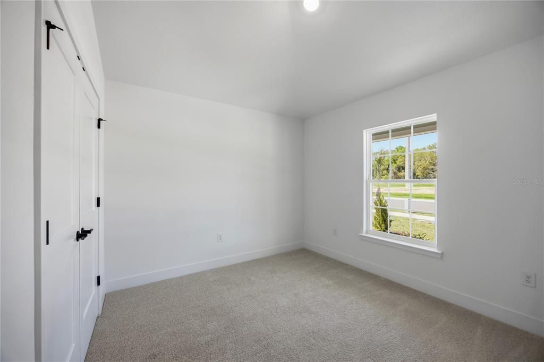
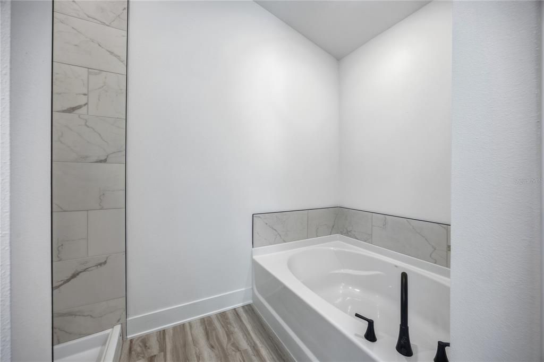
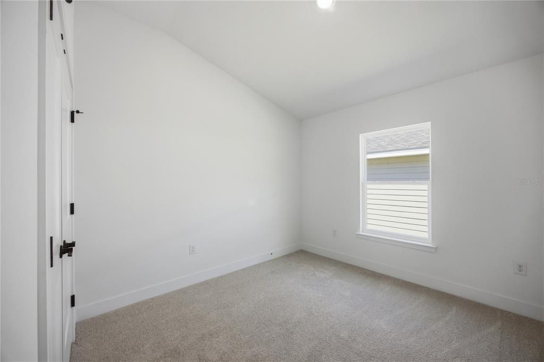
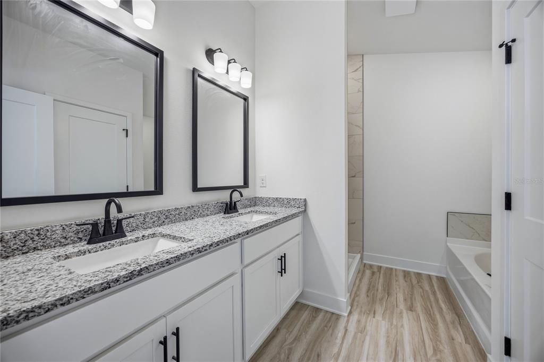
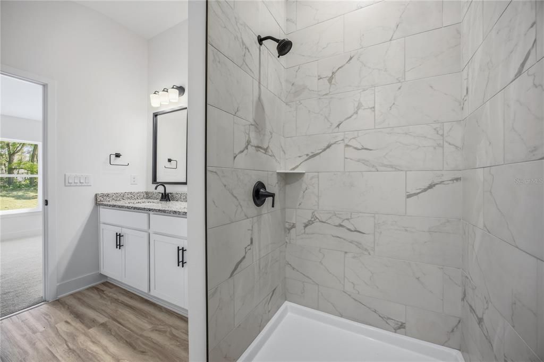
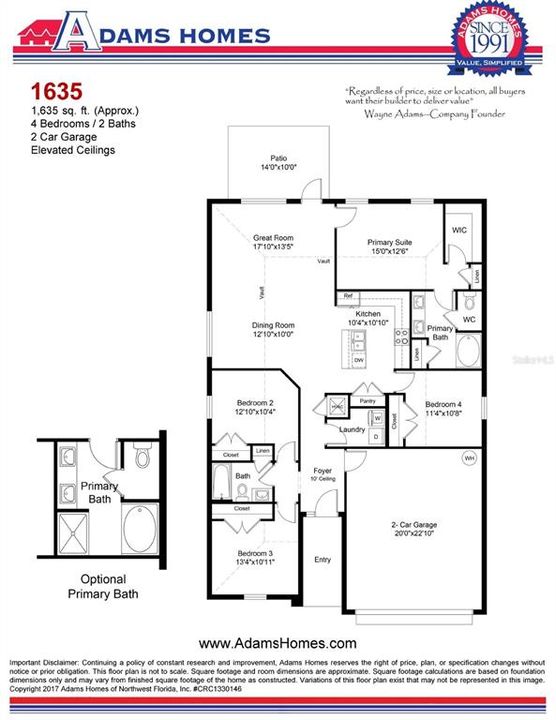
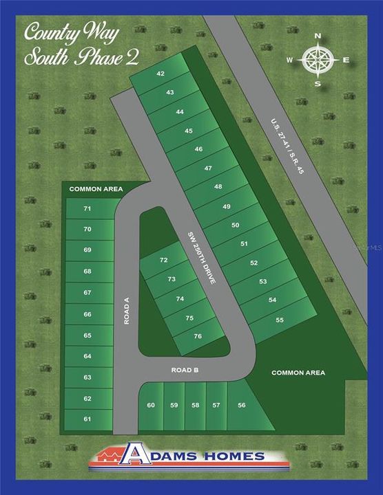
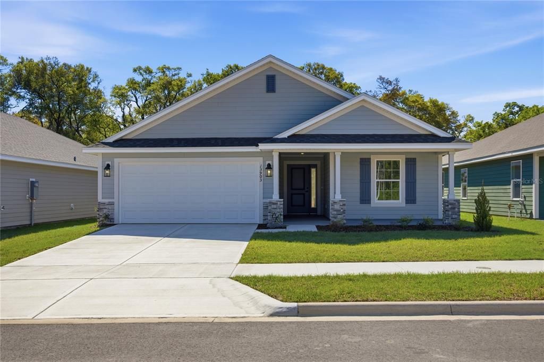
Under Construction. Welcome to Country Way South Phase 2 by Adams Homes in the growing community of Newberry! The popular 1635 floor plan offers thoughtfully designed living space with 4 bedrooms, 2 bathrooms, and a 2-car garage. This open-concept layout is perfect for both everyday living and entertaining. The spacious kitchen overlooks the dining and great room and features granite or quartz countertops (per plan and stage of construction), upgraded cabinetry, stainless steel Frigidaire appliances, a large center island, pantry, and generous counter space. Quality finishes throughout include luxury vinyl plank flooring in the main living and wet areas, energy-efficient LED lighting, and Adams Homes' renowned craftsmanship. The private owner's suite features a large walk-in closet, dual vanities with granite or quartz countertops (per plan and stage of construction), and a spacious walk-in shower. Additional highlights include a covered lanai, durable Hardie siding with stacked stone accents, energy-efficient construction, and a built-in pest defense system. Enjoy the charm of peaceful country living while being just minutes from shopping, dining, highly rated schools, and an easy commute to Gainesville. Builder incentives available! Qualified buyers financing through the builder's preferred lender may receive up to $20,000 toward closing costs and/or prepaid expenses on qualifying homes. Plus, secure your homesite with only a $1,000 earnest money deposit. Ask about current interest rate promotions and available financing options. Act early! During select stages of construction, buyers may still have the opportunity to personalize interior and exterior color selections. Estimated completion is approximately 4–6 months, depending on the current stage of construction. Incentives, pricing, lender programs, specifications, and available selections are subject to change without notice.

Location

Details

Type:
Residential
Parking:
No Data
Year Built:
2026
Lot:
0.13 Acres
Heating:
Central / Electric / Heat Pump
Price/sqft:
$194
Cooling:
Central Air
HOA:
$25

Valuation

Our model vs. what's actually selling nearby.
Estimate
$306,990
$292K – $317K
Confidence High
List vs. estimate
$10K above estimate
List $317,300 · +3.4%
Our model says this listing is priced above recent comparable activity. Room to negotiate.
Price per sq ft
$194
-2.3% vs. city median $198
Based on
21 MLS comparables
Median of recent comparable listings. Sold comps use closing price, active listings use list price.

Highlights

Annual tax
$1,169
2026
HOA
$25/mo
Garage
2 car garage
Pets
Allowed
All facts and features
  • Flooring

    • Carpet

    • Luxury Vinyl

    Heating

    • Central

    • Electric

    • Heat Pump

    Cooling

    • Central Air

    Appliances

    • Dishwasher

    • Disposal

    • Electric Water Heater

    • Microwave

    • Range

    Other interior features

    • High Ceilings

    • In Wall Pest System

    • Open Floorplan

    • Pest Guard System

    • Split Bedroom

    • Stone Counters

    • Thermostat

    • Walk-In Closet(s)

    Bedrooms and bathrooms

    • Bedrooms: 4

    • Full bathrooms: 2

  • Property

    • Levels: One

    • Exterior Features: Lighting / Sidewalk

    Lot

    • Lot: 0.13 Acres

    Other Property Information

    • Parcel Number: 02540001062

    • Zoning: R1

  • Type and style

    • Property Type: Residential

    • Property Sub Type: Single Family Residence

  • Utility

    • BB/HS Internet Available

    • Cable Available

    • Electricity Connected

    • Fiber Optics

    • Public

    • Sewer Connected

    • Street Lights

    • Underground Utilities

    • Water Connected

  • Other financial information

    • HOA: $25

    • HOA Frequency: Monthly

    • Annual tax amount: $1,169

  • Source details

    • MLS ID: GC540565

    Other facts

    • Construction Materials: HardiPlank Type / Stone

    • Foundation Details: Slab

    • Laundry Features: Laundry Room

    • Direction Faces: Northwest

    • Garage Spaces: 2

    • Attached Garage: Yes

    • Garage: Yes

    • Living Area: 1635

    • Water Source: Public

    • Subdivision Name: COUNTRY WAY SOUTH-PHASE 2

Private inquiry
Talk to the advisor on this listing.
Floor plans, HOA docs, off-market comparables, scheduling a private showing — one message, direct to the local specialist.

More like this

New
For Sale
$325,000
House
3 bds · 2 ba · 1,491 sqft
REPLAT SYLVANIA TERRACE, NEWBERRY
25305 SW 16TH AVENUE
New
For Sale
$300,000
Lots/Land
4.64 acres
N/A, Other City - In The State Of Florida
5911 SW 250th, Other City - In The State Of Florida FL 32669
New
For Sale
$381,070
House
5 bds · 3 ba · 2,427 sqft
AVALON WOODS, NEWBERRY
24258 NW 13TH BOULEVARD
New
For Sale
$355,070
House
4 bds · 3 ba · 1,956 sqft
AVALON WOODS, NEWBERRY
24274 NW 13TH BOULEVARD
New
For Sale
$379,000
House
4 bds · 2 ba · 1,798 sqft
COUNTRYWAY OF NEWBERRY PH I, NEWBERRY
1960 SW 247TH WAY
For Sale
$289,500
House
3 bds · 2 ba · 1,525 sqft
NEWTOWN 1894 PH 3, NEWBERRY
882 NW 256TH WAY
For Sale
$353,070
House
4 bds · 3 ba · 1,956 sqft
AVALON WOODS, NEWBERRY
24246 NW 13TH BOULEVARD
For Sale
$297,070
House
4 bds · 2 ba · 1,605 sqft
AVALON WOODS, NEWBERRY
24317 NW 10TH ROAD

Market around this address

Live counts in the same area.
View all

The multiple listing information is provided by the Stellar MLS from a copyrighted compilation of listings. The compilation of listings and each individual listing are ©2026-present Stellar MLS. All Rights Reserved. The information provided is for consumers' personal, noncommercial use and may not be used for any purpose other than to identify prospective properties consumers may be interested in purchasing. All properties are subject to prior sale or withdrawal. All information provided is deemed reliable but is not guaranteed accurate, and should be independently verified. Listing courtesy of: ADAMS HOMES REALTY, INC.- GAINESVILLE