Sell Your Home
Get a free home valuation
Contact
Tell us about your needs
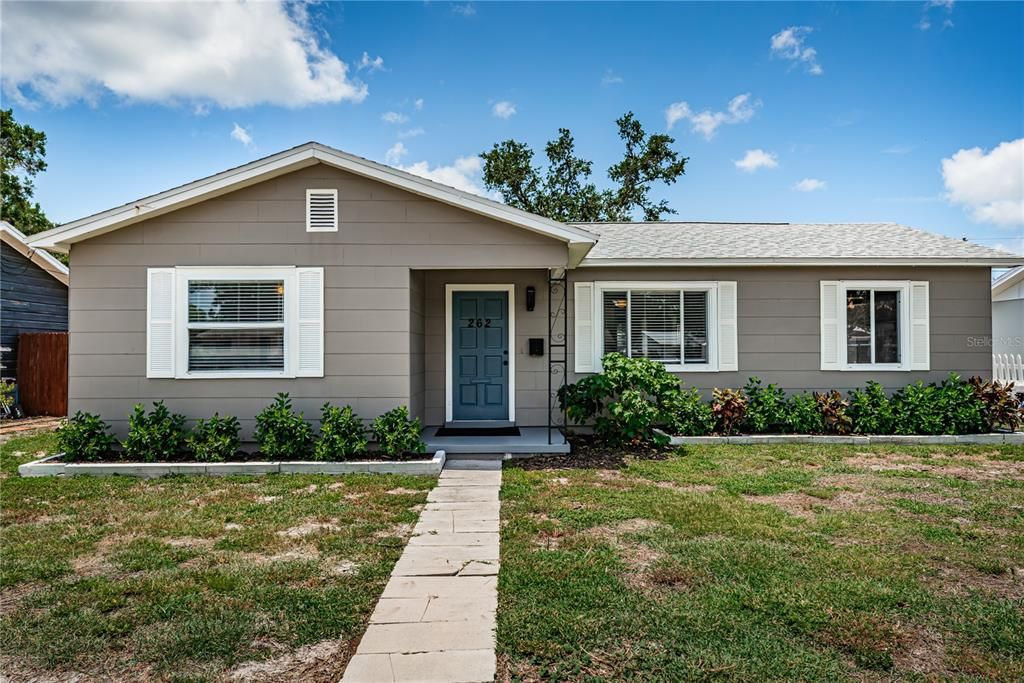
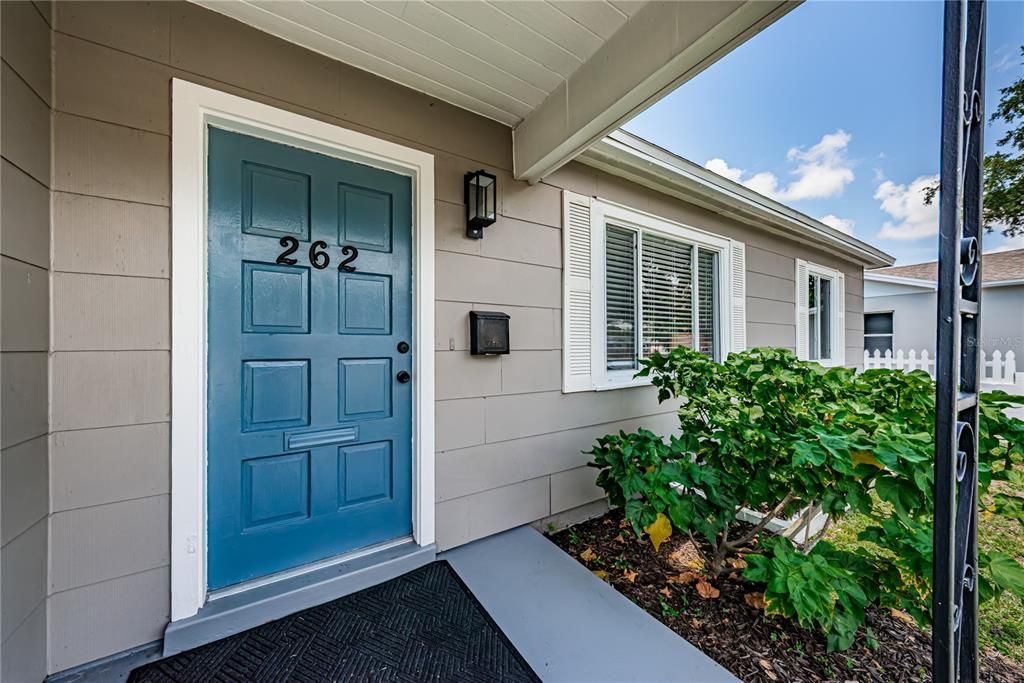
262 40 AVENUE NE

House For Sale
$460,000

BTC: 5.88611644

ETH: 187.83176807

New
3 bds
1 ba
1,202 sqft

Overview

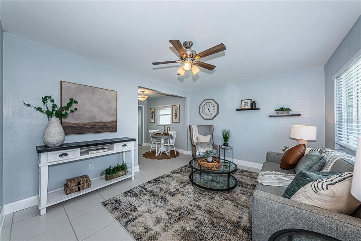
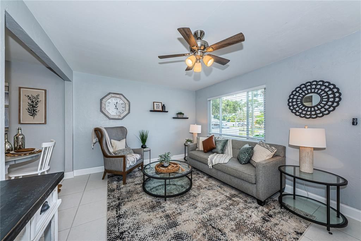
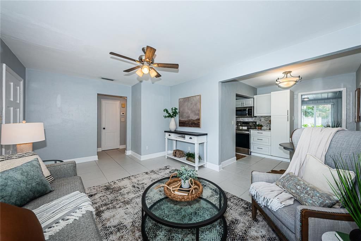
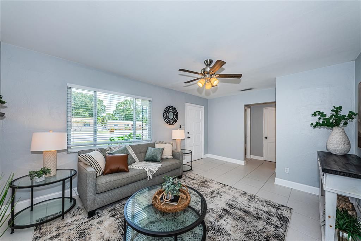
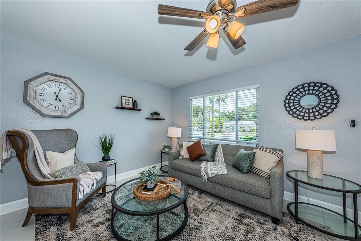
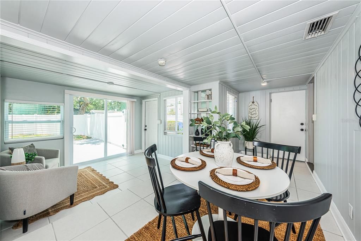
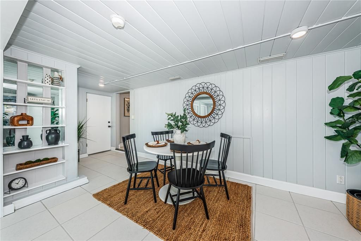
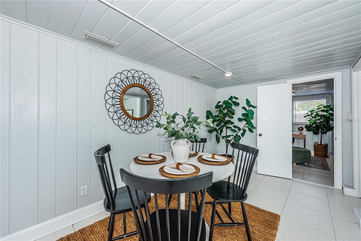
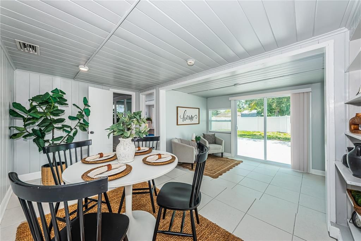
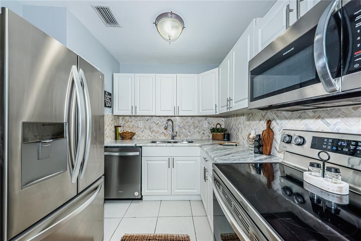
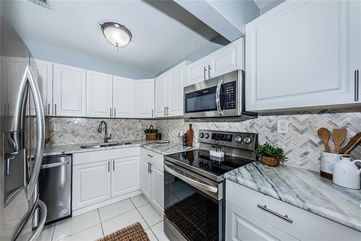
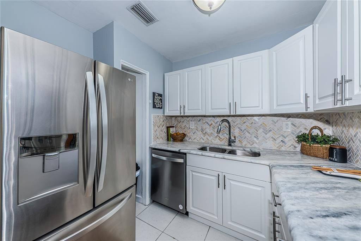
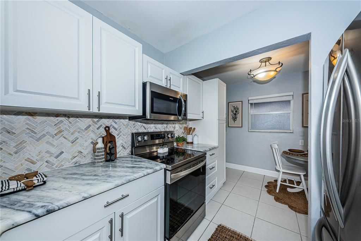
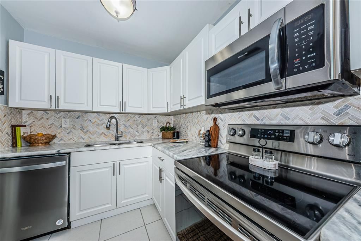
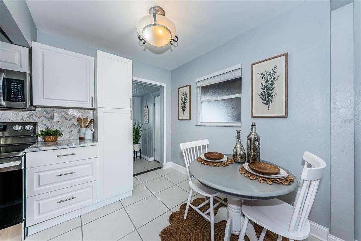
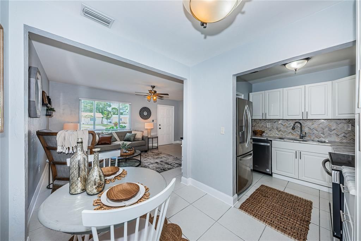
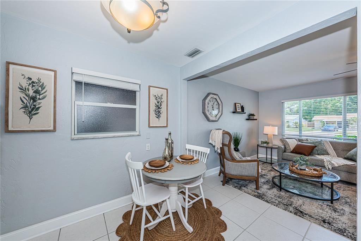
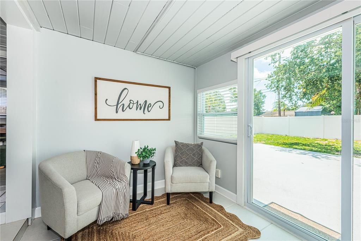
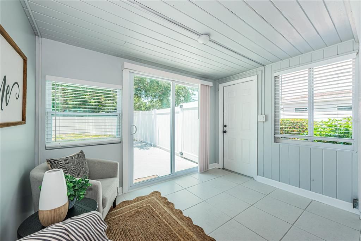
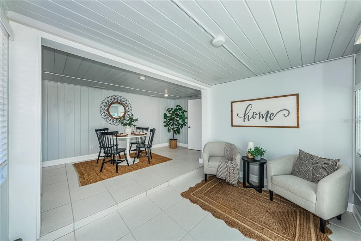
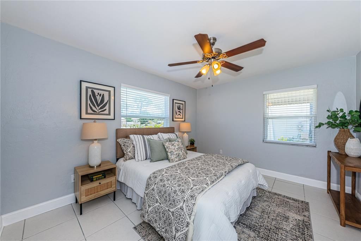
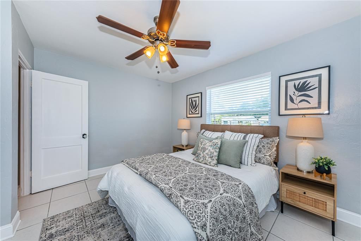
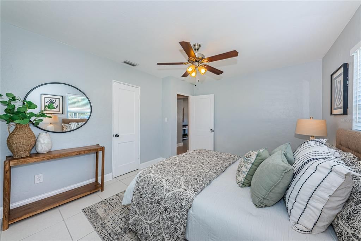
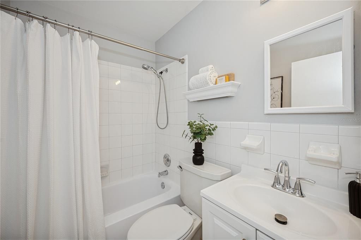
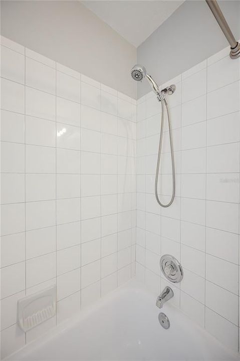
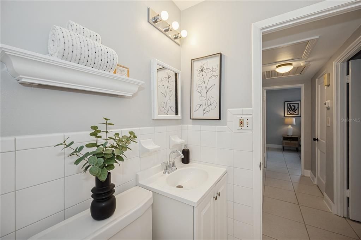
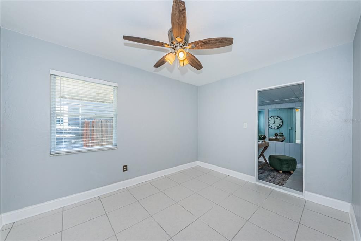
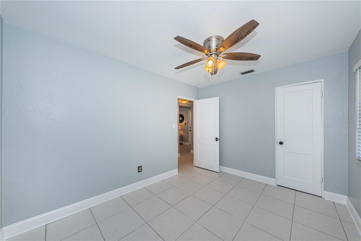
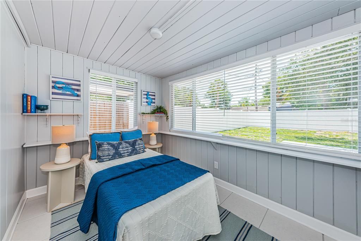
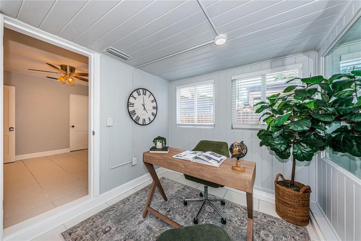
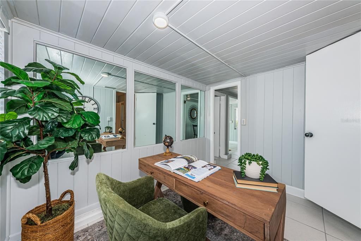
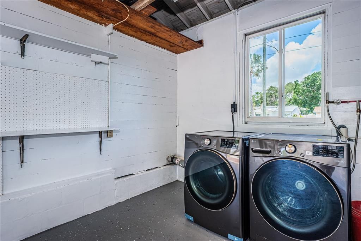
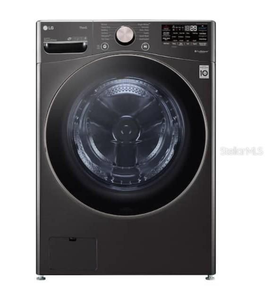
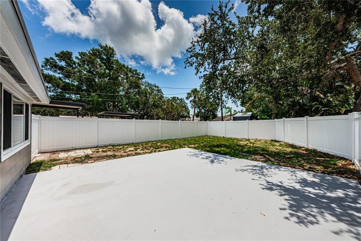
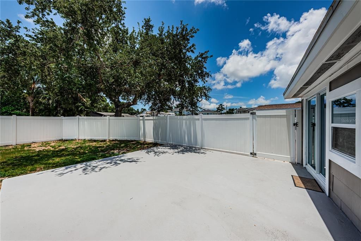
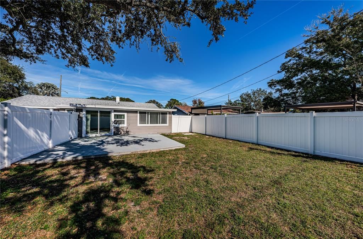
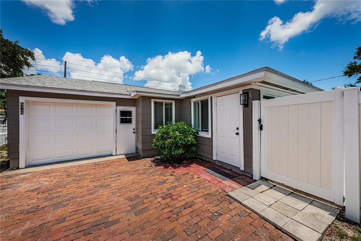
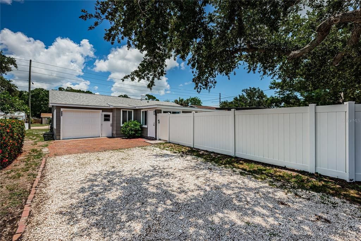
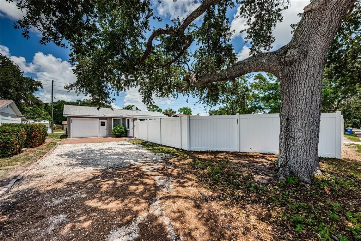
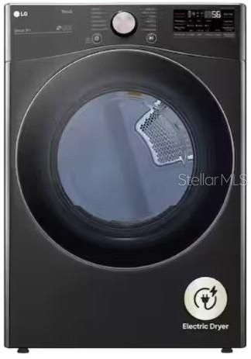
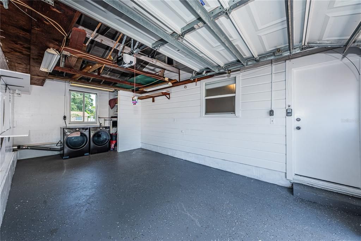
I have owned this home since 2001, and initially put in upgrades of over $50,000. I can share original photos if desired. I can tell you that this home has never taken in any water, even in the garage since my ownership. I was told the same by the previous owner in 2001 who said it sits a little higher. I have photos after each hurricane to prove no water even got into the garage. Since that time I have leased the home until the last remodel of 2026 with monthly income of $2,500. As the new owners, you will receive my 3" notebook with copies of the uprades since 2014 through present. You will have all warranties, receipts, & owners manuals. On 7/21/14 New Trane Heat/Ac; Complete repiping of the home placing pipes into the attic, a huge upgrade. Chuck's Plumbing also put in a new Water Heater. The pipes can allow for a 2nd bathroom in the future. The first remodel was in 2021 and included a New 30" Stainless Frigidare Microwave Oven, a Stainless 22 cu ft. French door refrigerator, a 6.3 cu ft. Smat Wi-Fi Enabled Fan Stainless Convection Range with Air-Fry & Easy-clean, a Stainless Whirlpool Dishwasher, a Whirlpool Dishwasher with Fan Dry & fingerprint resistant Stainless Steel, New Vynal Privacy Fencing to completely enclose the back yard allowing complete safety and can also watch through the Family Room sliding door, including a gate leading to the driveway. In 2024, I moved the gate on the alley back with new fencing. New kitchen cupboards were installed with a double stainless sink with extended faucet for large pans, gorgeous Quartz Countertops installed and a very large built-in pantry, New lighting and ceiling fans were put in throughout the home along with new bathroom cabinet and a Brand New Bath Fitter Tub & soapdish. In 2026, another complete remodel took place. New baseboards were installed throughout the home and professionally finished off with mitered returns (molding). All new door handles were installed throughout; master plus 2 are upgraded ones. The whole interior of the home was painted throughout, plus I added granite between some rooms for thresholds. The garage was completely painted with a finish. on 4/18/26 A new Smart LG Stackable Steel washer & Dryer with Turbo Wash 360 Technology & Turbo Steam & Sensor Dry technology dryer was put in the back of the garage allowing a full size garage for parking. On 7/31/26, an Overhead Garage Door Opener was placed in the home so you can just drive right in. The new HVAC. On 4/21/26 New Trane 2.5 Ton HVAC was installed in the home. I placed a warranty on it for the new buyer. A new Honeywell Thermostat was installed. Newly installed new matching safety lights front & back. Dead bolts are on the front door, the door leading into the garage from the Family Room, the door leading from outside near the back gate into the family room. I am told by the worker that most of the irrigation pipes have been installed except in part of the back yard. A well was started but not completed on the East side of home. I do not know the status of water and am not moving forward this; and is being sold AS IS.
Location

Details

Type:
Residential
Parking:
Alley Access / Boat / Deeded / Driveway / Garage Door Opener / Garage Faces Rear / Golf Cart Parking / Ground Level / Guest / Oversized / Parking Pad / RV Parking / Tandem
Year Built:
1951
Lot:
0.17 Acres
Heating:
Central / Electric / Heat Pump
Price/sqft:
$383
Cooling:
Central Air
HOA:
No Data

Valuation

Our model vs. what's actually selling nearby.
Estimate
$344,500
$213K – $460K
Confidence Low
List vs. estimate
$115K above estimate
List $460,000 · +33.5%
Our model says this listing is priced above recent comparable activity. Room to negotiate.
Price per sq ft
$382
+13.1% vs. city median $338
Based on
128 MLS comparables
Median of recent comparable listings. Sold comps use closing price, active listings use list price.

Highlights

Annual tax
$5,913
2025
Garage
1 car garage
All facts and features
  • Flooring

    • Ceramic Tile

    Heating

    • Central

    • Electric

    • Heat Pump

    Cooling

    • Central Air

    Appliances

    • Built-In Oven

    • Convection Oven

    • Cooktop

    • Dishwasher

    • Dryer

    • Electric Water Heater

    • Exhaust Fan

    • Microwave

    • Range

    • Range Hood

    • Refrigerator

    • Washer

    Other interior features

    • Attic Fan

    • Ceiling Fan(s)

    • Eating Space In Kitchen

    • Open Floorplan

    • Primary Bedroom Main Floor

    • Solid Surface Counters

    • Solid Wood Cabinets

    • Stone Counters

    • Thermostat

    • Window Treatments

    Bedrooms and bathrooms

    • Bedrooms: 3

    • Full bathrooms: 1

  • Parking

    • Alley Access

    • Boat

    • Deeded

    • Driveway

    • Garage Door Opener

    • Garage Faces Rear

    • Golf Cart Parking

    • Ground Level

    • Guest

    • Oversized

    • Parking Pad

    • RV Parking

    • Tandem

    Property

    • Levels: One

    • Exterior Features: Lighting / Private Entrance / Private Yard / RV Hookup / Sidewalk / Sliding Doors

    Lot

    • Lot: 0.17 Acres

    Other Property Information

    • Parcel Number: 053117837540290030

    • Zoning: RES

  • Type and style

    • Property Type: Residential

    • Property Sub Type: Single Family Residence

  • Utility

    • Cable Available

    • Electricity Connected

    • Fire Hydrant

    • Natural Gas Available

    • Phone Available

    • Public

    • Sewer Connected

    • Street Lights

    • Water Connected

  • Other financial information

    • Annual tax amount: $5,913

  • Source details

    • MLS ID: TB8539944

    Other facts

    • Construction Materials: Wood Frame / Wood Siding

    • Foundation Details: Block / Slab

    • Laundry Features: In Garage

    • Lot Features: FloodZone / City Lot / Landscaped / Level / Near Golf Course / Near Marina / Near Public Transit / Oversized Lot / Sidewalk

    • Patio And Porch Features: Deck / Front Porch / Patio

    • Window Features: Aluminum Frames / Blinds / Double Pane Windows / Insulated Windows / Thermal Windows / Window Treatments

    • Direction Faces: South

    • Architectural Style: Ranch

    • Garage Spaces: 1

    • Attached Garage: Yes

    • Garage: Yes

    • Living Area: 1202

    • Water Source: None

    • Subdivision Name: SNELL SHORES

Private inquiry
Talk to the advisor on this listing.
Floor plans, HOA docs, off-market comparables, scheduling a private showing — one message, direct to the local specialist.

More like this

For Sale
$359,900
House
3 bds · 2 ba · 1,017 sqft
MEADOW LAWN 5TH ADD, ST PETERSBURG
7580 MEADOWLAWN DRIVE N
New
For Sale
$385,000
House
2 bds · 1 ba · 810 sqft
VIRGINIA HEIGHTS, ST PETERSBURG
1160 36TH AVENUE N
New
For Sale
$399,000
House
3 bds · 2 ba · 1,178 sqft
EDGEMOOR ESTATES, ST PETERSBURG
6031 HOBSON STREET NE
New
For Sale
$330,000
Condo/Co-op
1 bds · 1 ba · 800 sqft
SHORE CREST CONDO, ST PETERSBURG
1200 N SHORE DRIVE NE UNIT 208
New
For Sale
$450,000
House
3 bds · 2 ba · 1,458 sqft
LAKESIDE ESTATES, ST PETERSBURG
2698 46TH AVENUE N
New
For Sale
$399,900
House
3 bds · 2 ba · 1,647 sqft
SHORE ACRES EDGEWATER SEC, ST PETERSBURG
2010 BAYOU GRANDE BOULEVARD NE
New
For Sale
$349,000
House
2 bds · 1 ba · 744 sqft
ARCADIA ANNEX, ST PETERSBURG
826 53RD TERRACE N
For Sale
$449,900
House
3 bds · 2 ba · 1,687 sqft
MONTICELLO PARK ANNEX REP, ST PETERSBURG
4441 16TH STREET N

Market around this address

Live counts in the same area.
View all

The multiple listing information is provided by the Stellar MLS from a copyrighted compilation of listings. The compilation of listings and each individual listing are ©2026-present Stellar MLS. All Rights Reserved. The information provided is for consumers' personal, noncommercial use and may not be used for any purpose other than to identify prospective properties consumers may be interested in purchasing. All properties are subject to prior sale or withdrawal. All information provided is deemed reliable but is not guaranteed accurate, and should be independently verified. Listing courtesy of: COLDWELL BANKER REALTY