Sell Your Home
Get a free home valuation
Contact
Tell us about your needs

2620 GIANT PLACE

House For Sale
$420,000

BTC: 4.92957746

ETH: 158.49056604

6 days
4 bds
2 ba
2,411 sqft

Overview

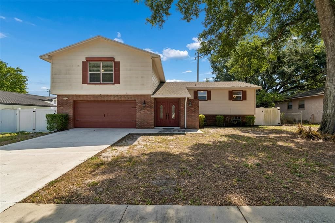
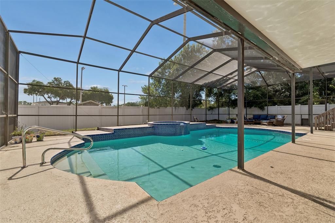
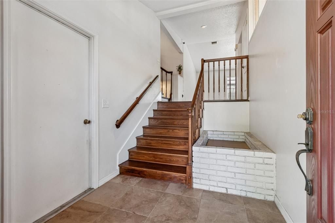
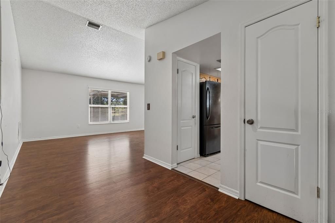
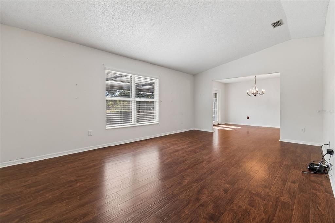
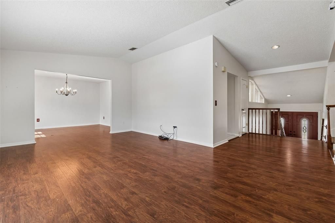
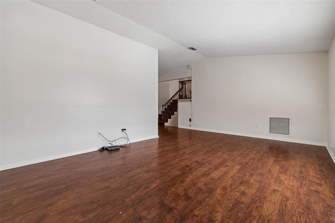
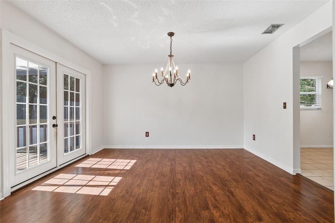
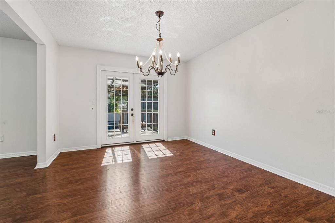
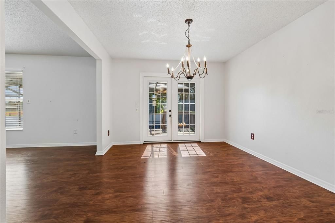
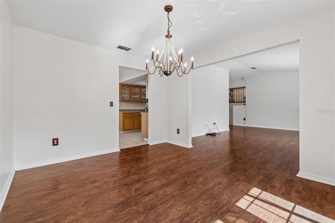
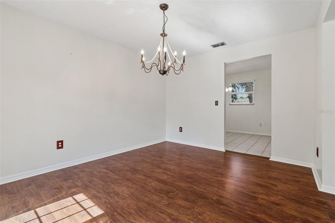
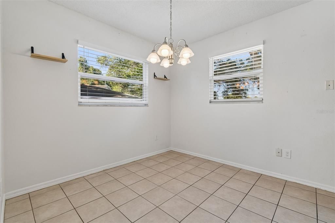
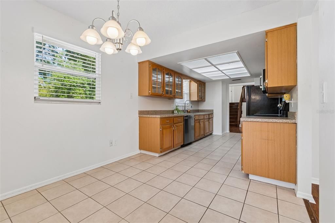
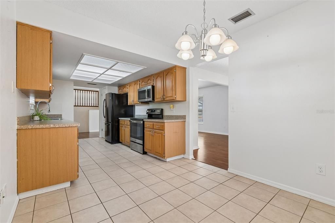
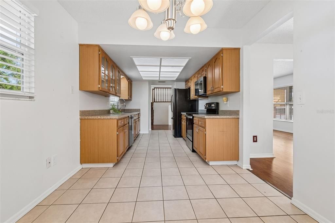
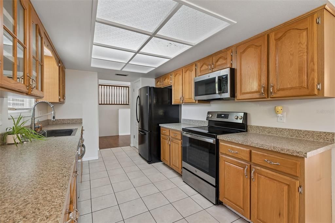
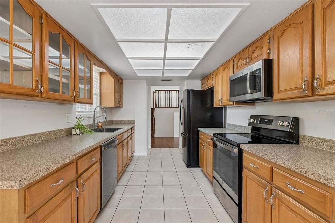
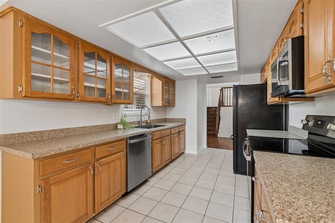
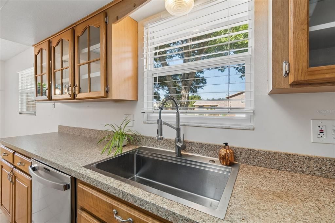
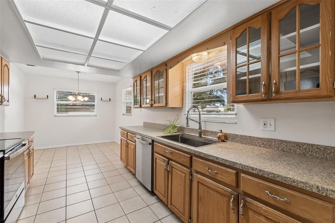
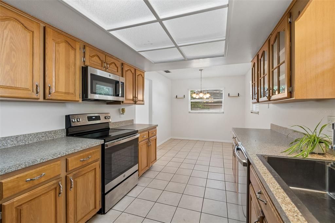
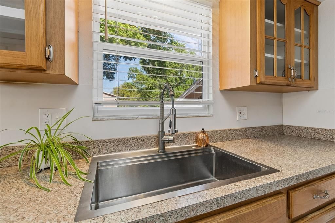
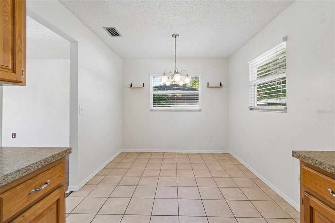
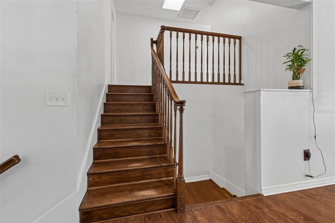
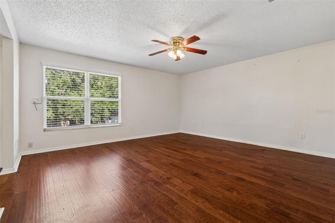
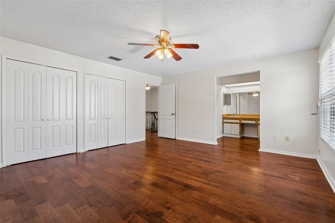
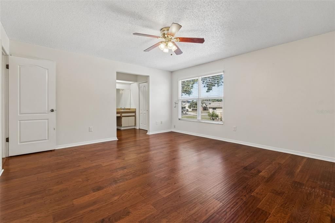
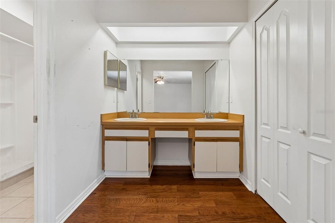
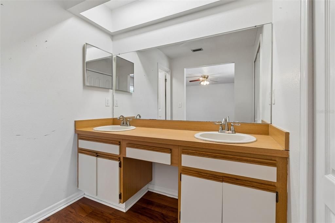
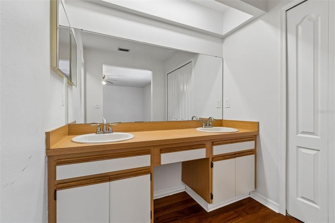
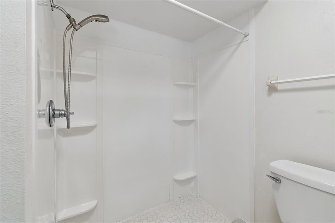
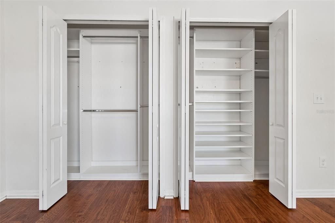
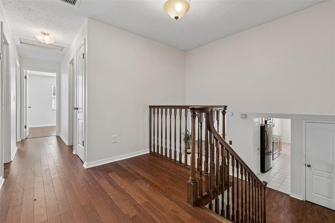
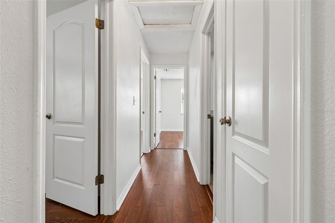
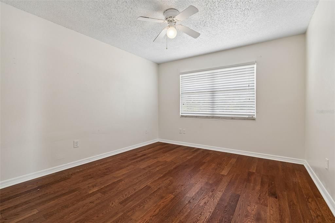
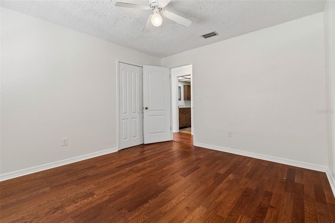
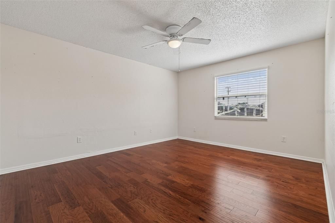
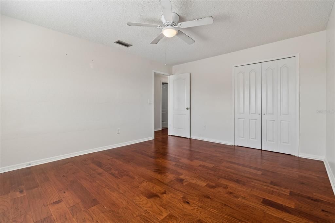
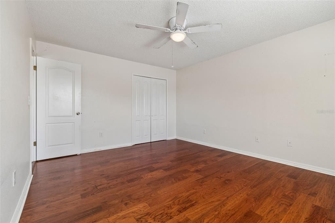
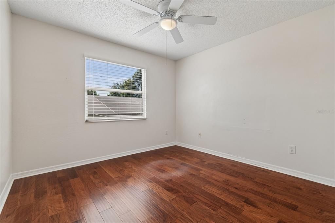
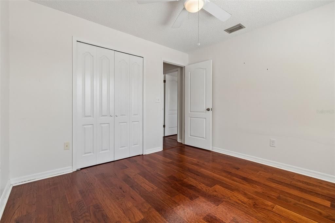
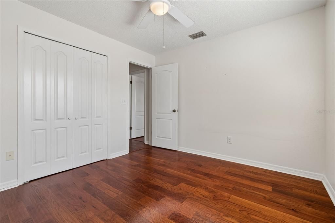
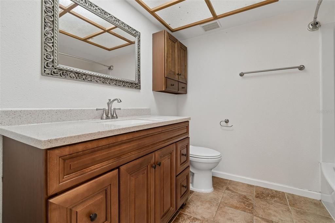
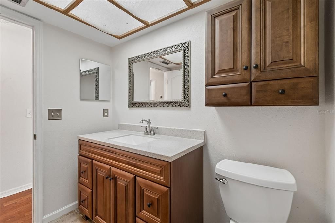
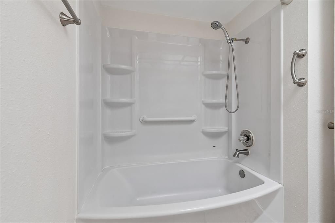
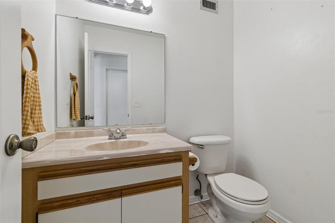
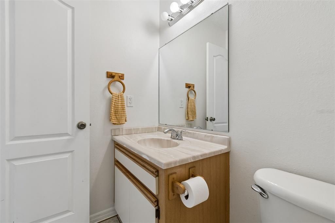
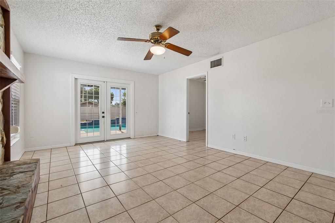
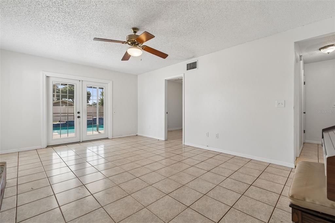
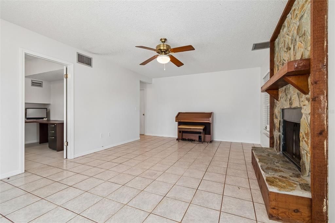
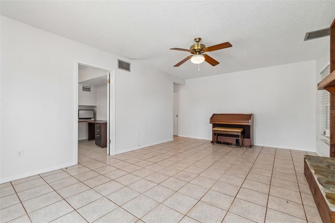
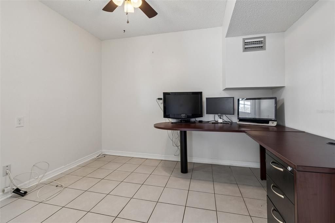
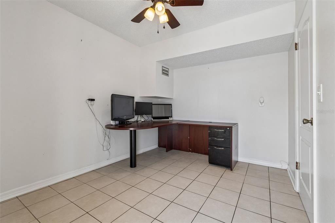
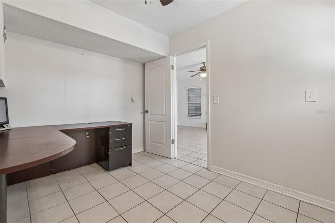
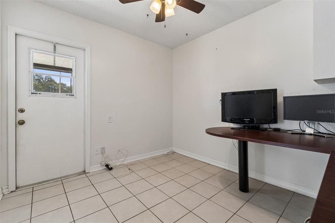
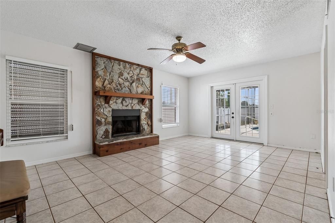
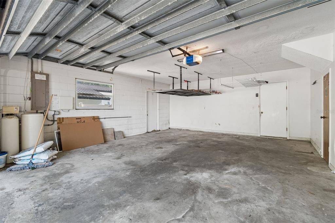
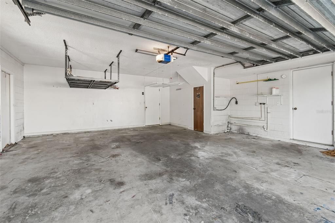
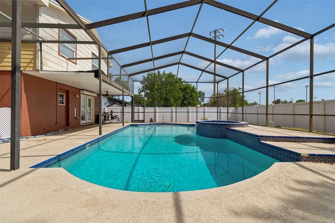
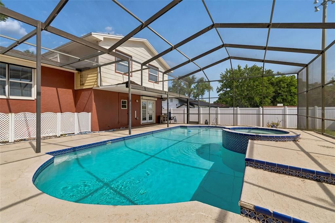
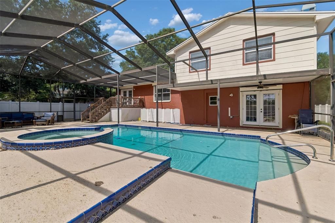
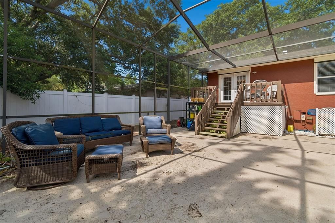
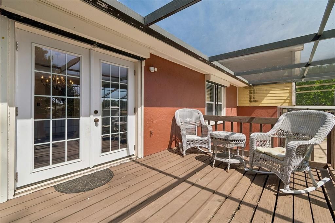
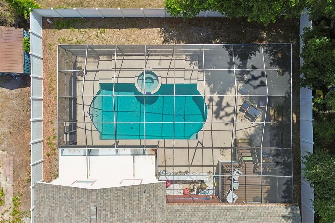
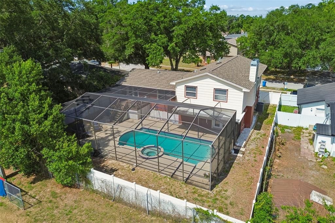
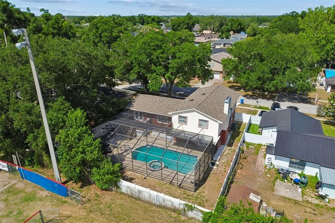
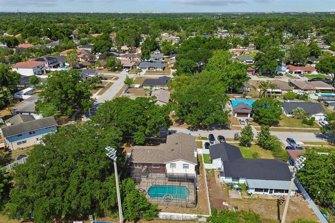
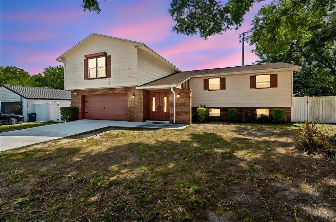
Welcome to your new home! A stunning house with this much space, a private pool, and multiple areas to enjoy is a rare find! This is anything but a cookie-cutter home, offering a unique layout, character, and plenty of room to make the most of Florida living. Inside, the split-level floor plan provides more than 2,400 square feet with four bedrooms and multiple living areas. The main level features a spacious kitchen with room for a breakfast area, along with formal living and dining spaces. The lower level adds even more flexibility with a second living room with fireplace, private office or bedroom, half bath, and French doors opening directly to the pool area - perfect for an in-law suite! Outside, you'll find an impressive 17' x 32' pool and spa, surrounded by a 56' x 40' patio, large screened lanai, and fully fenced backyard. Upstairs, the owner's suite and three additional bedrooms feature new hardwood flooring, while several major updates have already been completed, including a new roof in 2025, newer windows, and pool resurfacing in 2021. With NO HOA, NO CDD, and NO flood zone, plus convenient access to I-4, I-75, shopping, dining, parks, and Downtown Tampa, this home offers a great combination of space, convenience, and outdoor living. If you're looking for something with personality and a layout you won't find in every neighborhood, this one is worth seeing in person. Schedule a tour before it's gone!

Location

Details

Type:
Residential
Parking:
Driveway
Year Built:
1986
Lot:
0.20 Acres
Heating:
Central
Price/sqft:
$174
Cooling:
Central Air
HOA:
No Data

Highlights

Annual tax
$9,424
2025
Pool
In Ground
View
Pool, Trees/Woods
Garage
2 car garage
Pets
Allowed
All facts and features
  • Flooring

    • Hardwood

    Heating

    • Central

    Cooling

    • Central Air

    Appliances

    • Dishwasher

    Other interior features

    • Eating Space In Kitchen

    Bedrooms and bathrooms

    • Bedrooms: 4

    • Bathrooms: 1

    • Full bathrooms: 2

  • Parking

    • Driveway

    Property

    • Levels: Three Or More

    • Pool Private: Yes

    • Exterior Features: Private Mailbox / Private Yard

    Lot

    • Lot: 0.20 Acres

    Other Property Information

    • Parcel Number: U11292029U00000300006.0

    • Zoning: RSC-6

  • Type and style

    • Property Type: Residential

    • Property Sub Type: Single Family Residence

  • Utility

    • Electricity Connected

  • Other financial information

    • Annual tax amount: $9,425

  • Source details

    • MLS ID: TB8551713

    Other facts

    • Construction Materials: Brick

    • Foundation Details: Slab

    • Laundry Features: Inside

    • Lot Features: Landscaped / Sidewalk

    • Patio And Porch Features: Deck / Enclosed / Porch / Screened

    • Pool Features: In Ground

    • Direction Faces: Southeast

    • Garage Spaces: 2

    • Attached Garage: Yes

    • Garage: Yes

    • Living Area: 2411

    • Water Source: Public

    • Lot Size Dimensions: 76 x 117

    • Subdivision Name: BRANDON GROVES NORTH

Private inquiry
Talk to the advisor on this listing.
Floor plans, HOA docs, off-market comparables, scheduling a private showing — one message, direct to the local specialist.

More like this

No similar properties found in the area

Market around this address

Live counts in the same area.
View all

The multiple listing information is provided by the Stellar MLS from a copyrighted compilation of listings. The compilation of listings and each individual listing are ©2026-present Stellar MLS. All Rights Reserved. The information provided is for consumers' personal, noncommercial use and may not be used for any purpose other than to identify prospective properties consumers may be interested in purchasing. All properties are subject to prior sale or withdrawal. All information provided is deemed reliable but is not guaranteed accurate, and should be independently verified. Listing courtesy of: KELLER WILLIAMS SOUTH SHORE