Sell Your Home
Get a free home valuation
Contact
Tell us about your needs

26212 82ND AVENUE E

House Recently Sold
$625,000

BTC: 7.47428845

ETH: 256.99013158

Sold on: 2026-02-18
8 days
3 bds
2 ba
1,862 sqft

Overview

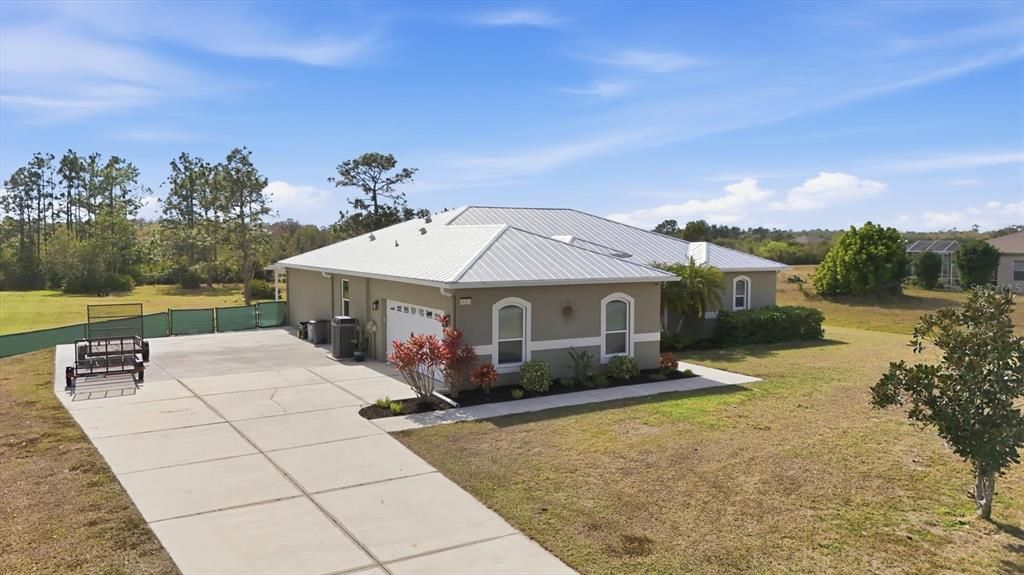
Welcome to Golden Verna—where peaceful country living meets everyday convenience. Tucked away down an impressive long driveway, this concrete block home offers a private retreat on just under an acre, giving you room to breathe without spending your weekends mowing. Bring your RV, boat, and all your toys—there’s space for it all. Inside, you’ll find a thoughtfully designed split floor plan featuring 3 bedrooms, 2 bathrooms, plus a dedicated office with elegant French glass doors that could easily convert to a 4th bedroom. The spacious kitchen is the heart of the home, showcasing abundant granite countertop space, wood cabinetry, stainless steel appliances, and a large breakfast bar, all open to the great room and dining area—perfect for entertaining. An abundance of ceiling fans throughout the home enhances comfort and energy efficiency year-round. The primary suite is a true sanctuary, complete with tray ceilings, a beautiful barn door leading to the ensuite bath, a separate soaking tub and oversized walk-in shower, a walk-in closet, and sliding doors that open directly to the lanai. High ceilings with tray accents in both the living room and primary bedroom add to the airy, upscale feel. There is no carpet anywhere in the home, and the interior has been freshly painted in neutral tones. Recent major upgrades provide peace of mind, including a high-quality crimp metal roof (2022), water heater (2023), impact-rated windows and sliders (2017), AC system and well pump (2017), and a whole-home water filtration system. Additional highlights include a newer smart garage door opener and updated springs in the 2-car side-load garage, a laundry room with extra storage, and RV/generator electrical hookup conveniently located next to the garage. Step outside to the huge, screened lanai (2019) overlooking a fully fenced backyard that backs up to a serene community pond and walking trail. The property also includes an animal shed, perfect for chickens, goats, or roosters, and privacy landscaping thoughtfully planted along the west side of the fencing to ensure seclusion for years to come. A charming bonus detail: the guest bedrooms feature Dutch (stable) doors, ideal for kids or pets. Property is being sold AS-IS with right to inspect and is not in Flood Zone. This home truly offers the best of both worlds—space, privacy, modern upgrades, and a location that keeps you close to everything within a 30-minute drive to downtown Sarasota and 20 minutes to downtown Lakewood Ranch and Waterside, while feeling miles away.

Location

Details

Type:
Residential
Parking:
Garage Faces Side / Ground Level / Parking Pad
Year Built:
2006
Lot:
0.79 Acres
Heating:
Central
Price/sqft:
$363
Cooling:
Central Air
HOA:
No Data

Highlights

Annual tax
$6,256
2024
View
Trees/Woods, Water
Garage
2 car garage
Pets
Allowed
All facts and features
  • Flooring

    • Laminate

    • Tile

    Heating

    • Central

    Cooling

    • Central Air

    Appliances

    • Dishwasher

    • Disposal

    • Dryer

    • Electric Water Heater

    • Kitchen Reverse Osmosis System

    • Microwave

    • Range

    • Refrigerator

    • Washer

    Other interior features

    • High Ceilings

    • Kitchen/Family Room Combo

    • Living Room/Dining Room Combo

    • Open Floorplan

    • Primary Bedroom Main Floor

    • Solid Wood Cabinets

    • Split Bedroom

    • Stone Counters

    • Thermostat

    • Walk-In Closet(s)

    • Window Treatments

    Bedrooms and bathrooms

    • Bedrooms: 3

    • Full bathrooms: 2

  • Parking

    • Garage Faces Side

    • Ground Level

    • Parking Pad

    Property

    • Levels: One

    • Exterior Features: Lighting / Private Mailbox / Rain Gutters / Sliding Doors

    Lot

    • Lot: 0.79 Acres

    Other Property Information

    • Parcel Number: 335633369

    • Zoning: A

  • Type and style

    • Property Type: Residential

    • Property Sub Type: Single Family Residence

  • Utility

    • Cable Connected

    • Electricity Connected

    Green energy

    • Thermostat

  • Other financial information

    • Annual tax amount: $6,257

  • Source details

    • MLS ID: A4679416

    Other facts

    • Construction Materials: Block / Stucco

    • Foundation Details: Slab

    • Laundry Features: Inside / Laundry Room

    • Lot Features: Cleared / In County / Landscaped / Level

    • Patio And Porch Features: Covered / Rear Porch / Screened

    • Window Features: Blinds

    • Direction Faces: North

    • Other Structures: Shed(s)

    • Architectural Style: Traditional

    • Garage Spaces: 2

    • Attached Garage: Yes

    • Garage: Yes

    • Living Area: 1862

    • Water Source: Well

    • Subdivision Name: GOLDENS FIRST ADD

Private inquiry
Talk to the advisor on this listing.
Floor plans, HOA docs, off-market comparables, scheduling a private showing — one message, direct to the local specialist.

More like this

Recently Sold
$0
House
4 bds · 3 ba · 2,584 sqft
Pomello Park, Myakka City
7011 E 237th STREET
Recently Sold
$640,000
House
3 bds · 2 ba · 1,881 sqft
MAGNOLIA HILL, MYAKKA CITY
28801 102ND DRIVE E
Recently Sold
$650,000
Lots/Land
10.02 acres
MYAKKA CITY
CUTTING HORSE TRAIL
New
Recently Sold
$800,000
House
4 bds · 3 ba · 3,280 sqft
PRESERVE AT PANTHER RIDGE PH V, BRADENTON
22623 MORNING GLORY CIRCLE
New
Recently Sold
$645,000
4 bds · 2 ba · 1,680 sqft
POMELLO PARK, BRADENTON
22829 63RD AVENUE E
New
Recently Sold
$700,000
3 bds · 2 ba · 1,740 sqft
POMELLO PARK, MYAKKA CITY
6116 VERNA BETHANY ROAD
New
Recently Sold
$690,000
House
3 bds · 2 ba · 2,246 sqft
MAGNOLIA HILL, MYAKKA CITY
28601 104TH DRIVE E
New
Recently Sold
$685,000
House
3 bds · 3 ba · 2,495 sqft
PRESERVE AT PANTHER RIDGE PH III, BRADENTON
22502 NIGHT HERON WAY

Market around this address

Live counts in the same area.
View all

The multiple listing information is provided by the Stellar MLS from a copyrighted compilation of listings. The compilation of listings and each individual listing are ©2026-present Stellar MLS. All Rights Reserved. The information provided is for consumers' personal, noncommercial use and may not be used for any purpose other than to identify prospective properties consumers may be interested in purchasing. All properties are subject to prior sale or withdrawal. All information provided is deemed reliable but is not guaranteed accurate, and should be independently verified. Listing courtesy of: MICHAEL SAUNDERS & COMPANY