Sell Your Home
Get a free home valuation
Contact
Tell us about your needs

2622 GRAND LAKESIDE DRIVE

House For Sale
$1,100,000

BTC: 16.92307692

ETH: 578.14405247

New
Waterfront
4 bds
3 ba
3,094 sqft

Overview

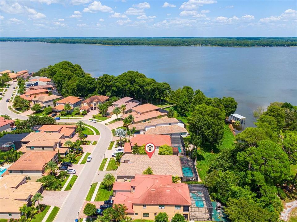
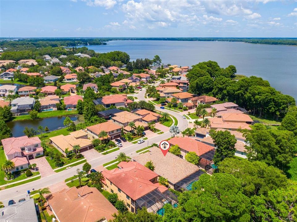
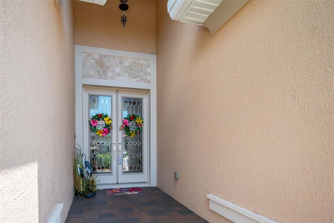
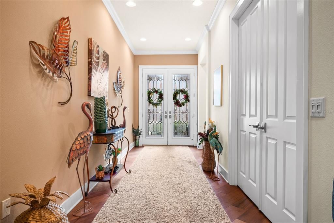
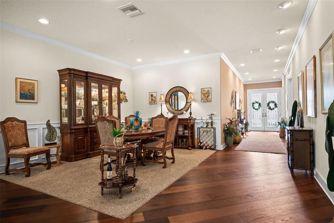
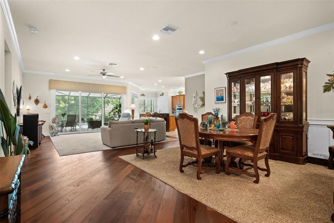
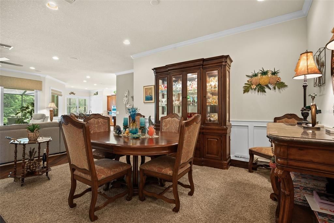
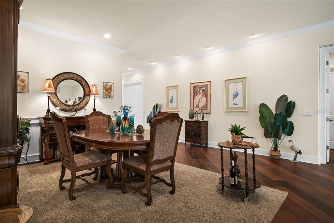
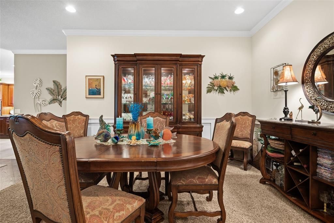
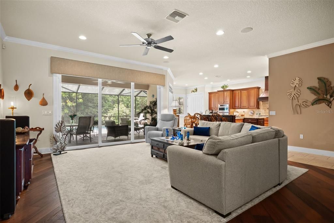
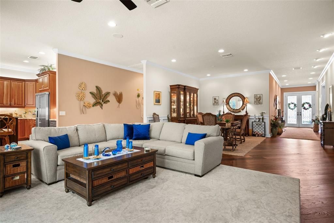
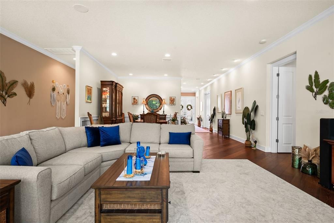
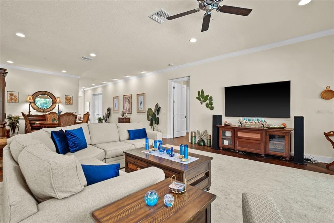
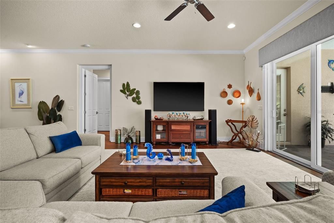
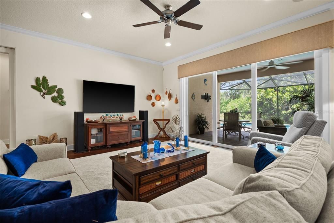
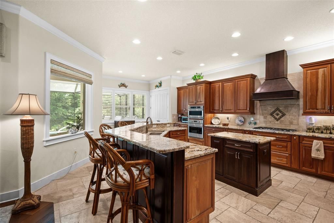
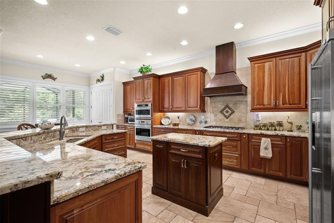
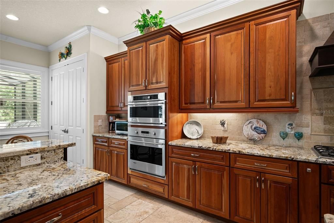
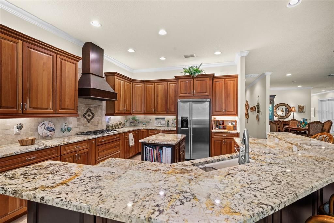
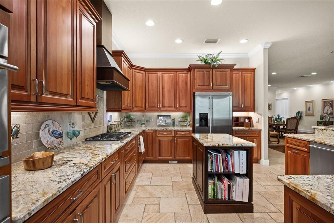
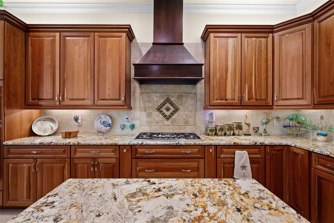
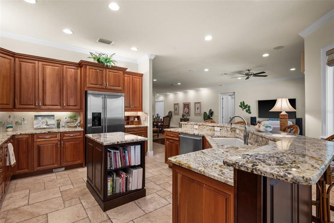
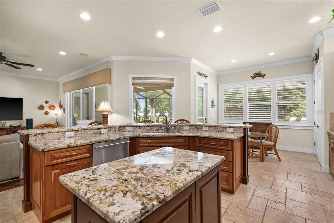
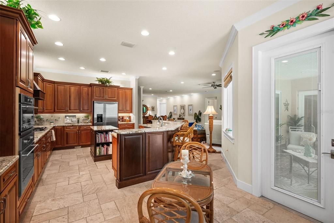
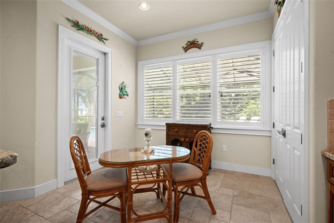
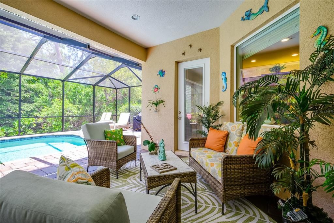
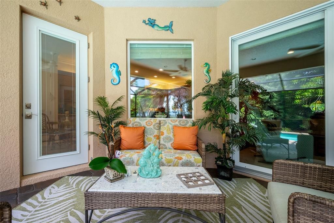
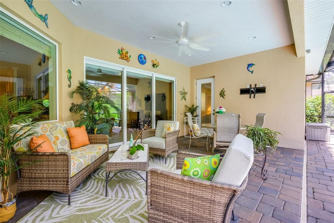
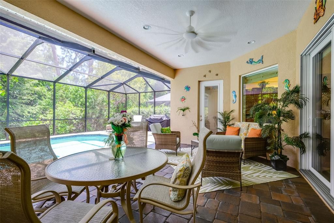
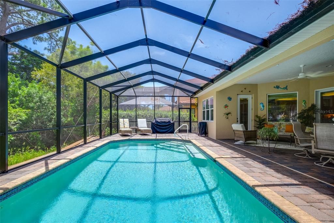
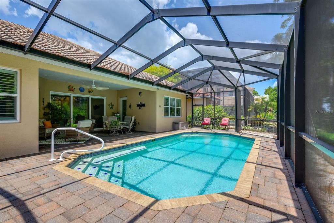
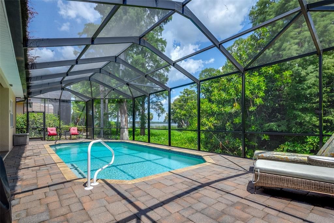
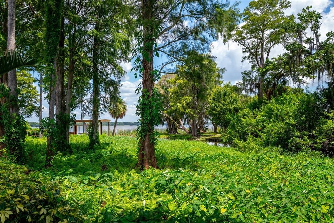
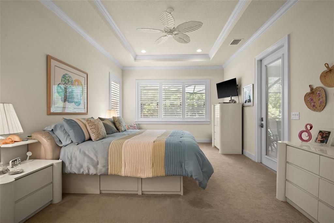
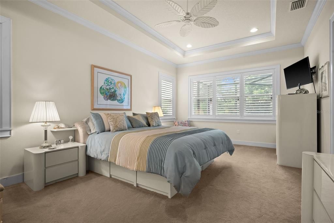
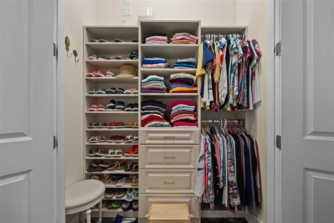
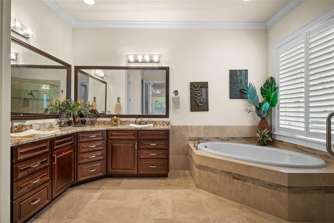
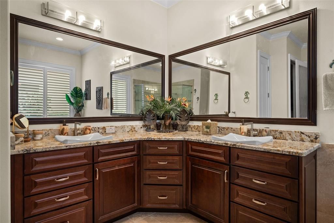
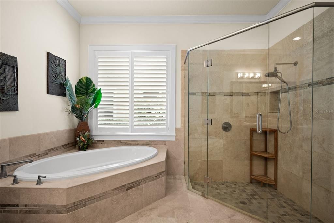
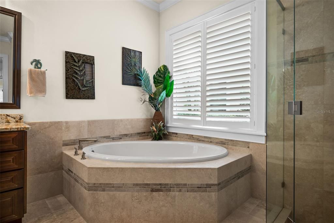
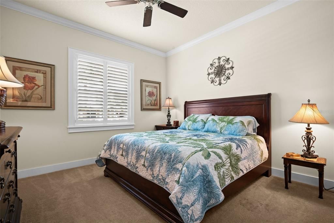
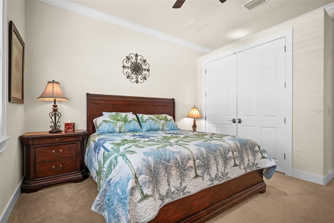
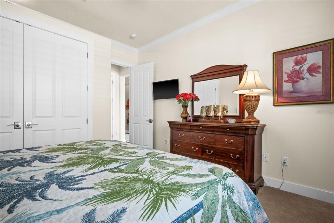
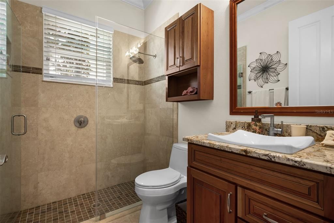
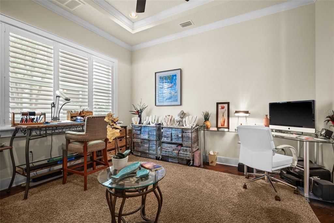
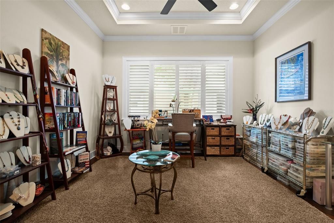
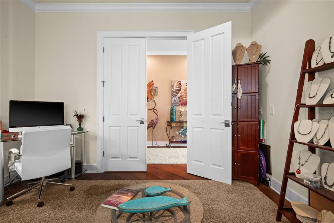
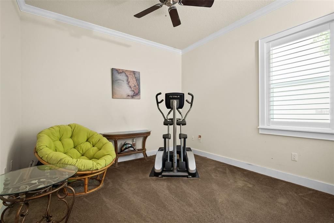
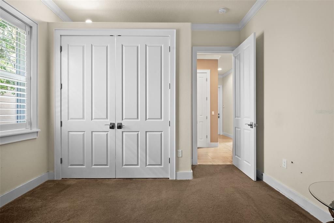
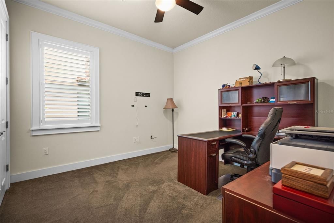
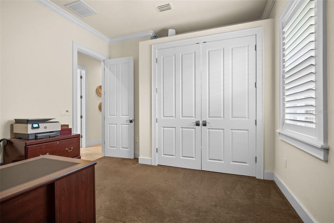
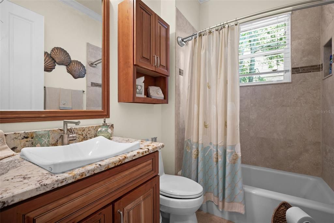
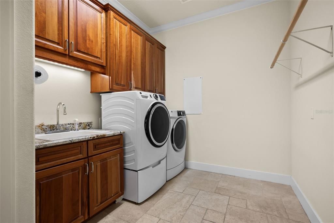
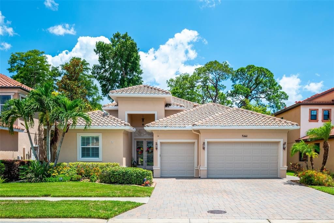
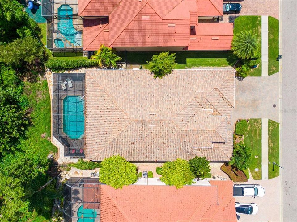
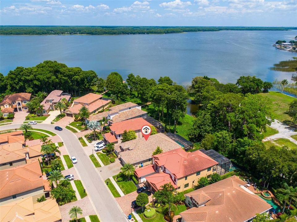
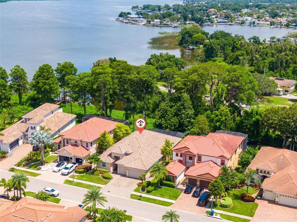
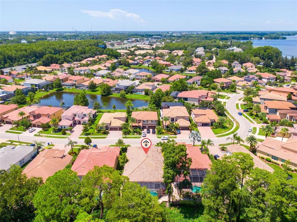
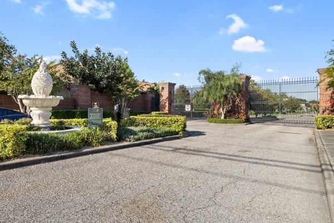
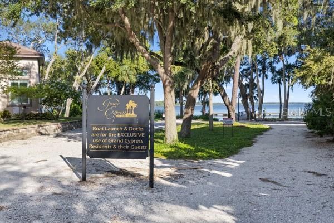
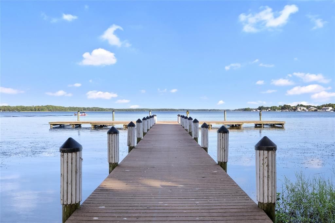
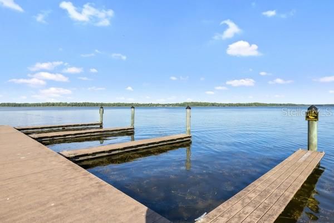
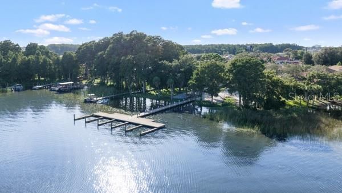
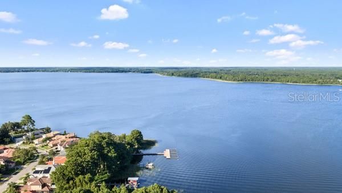
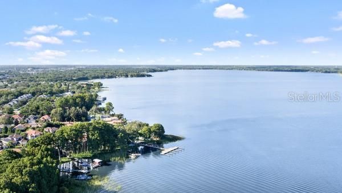
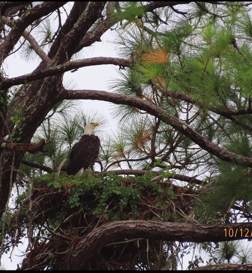
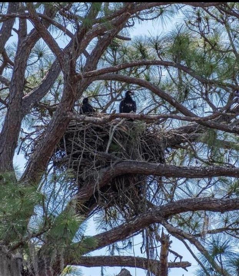
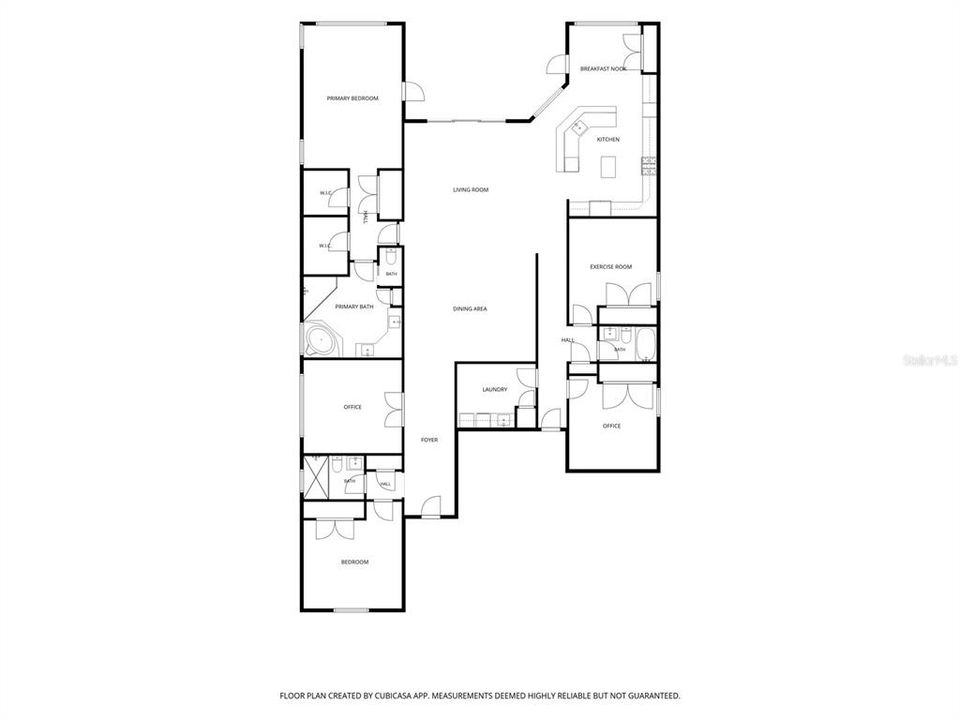
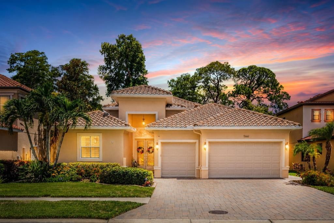
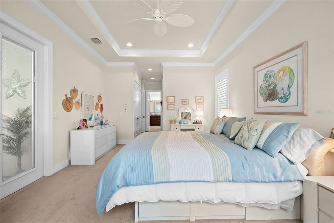
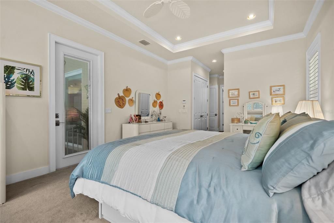
Welcome to refined Florida living in Grand Cypress, a gated community with private resident boat access to Lake Tarpon. Set amid lush green space, mature trees and shimmering lake views, this exceptional residence offers four bedrooms, three full bathrooms, an additional flex room and nearly 3,100 square feet of living space. A heated screened pool with brick-paver decking, three-car garage and Mediterranean tile roof complete the setting. The exterior was painted and the bulkhead redone in 2026. For added peace of mind, a 22 kW Generac whole-home generator was installed in 2025 and connected to the gas line with two 200-amp automatic transfer switches. An eagle’s nest is visible from the backyard. Throughout the seller’s ownership, eagles have returned to the nest and raised their young, offering a rare opportunity to observe them against the backdrop of Lake Tarpon and the surrounding preserve. Double leaded-glass entry doors open to an impressive foyer and gallery-style hallway with high ceilings, eight-foot doors, crown and picture-frame moldings and a neutral palette. Brazilian cherry wood flooring enriches the main living areas, while chiseled travertine is featured in the kitchen, secondary hallways, laundry room and bathrooms. The well-planned layout provides generous gathering spaces while keeping the bedroom wings comfortably separated. The formal dining room, great room, kitchen and casual dining area flow together in an open arrangement. Triple sliding doors frame the pool, green space and lake views while connecting the interior to the covered lanai. The kitchen features 42-inch wood cabinetry, undercabinet lighting, granite countertops, custom backsplash, five-burner gas cooktop, built-in oven and microwave, stainless steel appliances, custom range hood, center island, breakfast bar and full pantry. The private owner’s suite offers direct pool access and serene Lake Tarpon views. Its spa-like bathroom includes dual vanities, soaking tub, walk-in shower and private water closet. Two walk-in closets plus an additional California Closets system provide exceptional wardrobe storage. Near the entrance, a separate wing includes a full guest bathroom and the flex room, currently used as a jewelry design studio and equally suited for an office, creative or exercise studio, bonus room or guest accommodations. Two additional bedrooms and another full bathroom occupy a separate wing. The oversized laundry room includes a utility sink and abundant storage with access to the three-car garage. Tall garage ceilings provide vertical storage plus room for an extra refrigerator. Additional features include impact-resistant, energy-efficient windows and doors, plantation shutters, tray ceilings, upgraded trim, a central vacuum system with floor sweeps, tankless water heater, landscape irrigation and plumbing for a future poolside kitchen and outdoor shower. The heated screened pool, covered lanai and brick-paver deck create a private setting for dining, entertaining or enjoying the lake breeze. Residents enjoy a community boat ramp and dock with direct access to Lake Tarpon, Pinellas County’s largest freshwater lake, offering more than 2,500 acres for boating, fishing and recreation. Grand Cypress is near Innisbrook Golf Resort, Downtown Palm Harbor, Gulf beaches, shopping, dining and the historic Tarpon Springs Sponge Docks, with convenient access to Tampa International Airport. Schedule your private showing today.

Location

Details

Type:
Residential
Parking:
Driveway / Garage Door Opener / Off Street / Oversized
Year Built:
2013
Lot:
0.21 Acres
Heating:
Central / Electric
Price/sqft:
$356
Cooling:
Central Air
HOA:
$420

Valuation

Our model vs. what's actually selling nearby.
Estimate
$1,299,900
$917K – $1.5M
Confidence Low
List vs. estimate
$199K below estimate
List $1,100,000 · -15.4%
Our model says this listing is priced below recent comparable activity. Expect competition.
Price per sq ft
$355
+23.2% vs. city median $288
Based on
5 MLS comparables
Median of recent comparable listings. Sold comps use closing price, active listings use list price.

Highlights

Annual tax
$11,167
2025
HOA
$420/qtr
Other
Pool
Gunite
View
Trees/Woods, Water
Waterfront
Lake, Waterfront
Garage
3 car garage
Furnished
Negotiable
Pets
Allowed
All facts and features
  • Flooring

    • Carpet

    • Travertine

    • Hardwood

    Heating

    • Central

    • Electric

    Cooling

    • Central Air

    Appliances

    • Built-In Oven

    • Dishwasher

    • Disposal

    • Dryer

    • Gas Water Heater

    • Microwave

    • Range

    • Range Hood

    • Refrigerator

    • Tankless Water Heater

    • Washer

    • Water Softener

    Other interior features

    • Ceiling Fan(s)

    • Central Vacuum

    • Crown Molding

    • Eating Space In Kitchen

    • High Ceilings

    • Kitchen/Family Room Combo

    • Living Room/Dining Room Combo

    • Open Floorplan

    • Stone Counters

    • Thermostat

    • Tray Ceiling(s)

    • Walk-In Closet(s)

    • Window Treatments

    Bedrooms and bathrooms

    • Bedrooms: 4

    • Full bathrooms: 3

  • Parking

    • Driveway

    • Garage Door Opener

    • Off Street

    • Oversized

    Property

    • Levels: One

    • Pool Private: Yes

    • Exterior Features: Awning(s) / Lighting / Permeable Paving / Private Mailbox / Shade Shutter(s) / Sidewalk / Sliding Doors / Sprinkler Metered

    Lot

    • Lot: 0.21 Acres

    Other Property Information

    • Parcel Number: 192716327500000380

    • Zoning: RPD-7.5

  • Type and style

    • Property Type: Residential

    • Property Sub Type: Single Family Residence

  • Utility

    • BB/HS Internet Available

    • Cable Available

    • Electricity Connected

    • Natural Gas Connected

    • Phone Available

    • Public

    • Sewer Connected

    • Sprinkler Meter

    • Street Lights

    • Underground Utilities

    • Water Connected

  • Other financial information

    • HOA: $420

    • HOA Frequency: Quarterly

    • Annual tax amount: $11,167

  • Source details

    • MLS ID: TB8535123

    Other facts

    • Construction Materials: Block / Stucco

    • Foundation Details: Slab

    • Laundry Features: Inside / Laundry Room

    • Lot Features: Flood Insurance Required / FloodZone / In County / Near Golf Course / Near Marina / Near Public Transit / Sidewalk / Unincorporated

    • Patio And Porch Features: Covered / Patio / Rear Porch / Screened

    • Pool Features: Gunite / Heated / In Ground / Lighting / Screen Enclosure

    • Window Features: Double Pane Windows / Shutters / Window Treatments

    • Direction Faces: Northwest

    • Waterfront: Yes

    • Water Body Name: LAKE TARPON

    • Garage Spaces: 3

    • Attached Garage: Yes

    • Garage: Yes

    • Living Area: 3094

    • Water Source: Public

    • Lot Size Dimensions: 65 x 145

    • Subdivision Name: GRAND CYPRESS ON LAKE TARPON

Private inquiry
Talk to the advisor on this listing.
Floor plans, HOA docs, off-market comparables, scheduling a private showing — one message, direct to the local specialist.

More like this

New
For Sale
$790,000
House
4 bds · 4 ba · 3,354 sqft
LAKE TARPON ESTATES, PALM HARBOR
3131 N CANAL DRIVE
New
For Sale
$1,080,000
House
4 bds · 4 ba · 3,672 sqft
JUNIPER BAY PH 4, PALM HARBOR
5091 JASMINE WAY
New
For Sale
$1,199,999
House
5 bds · 3 ba · 3,163 sqft
PINNACLE AT COBBS LANDING, PALM HARBOR
3459 WOODRIDGE PARKWAY
New
For Sale
$899,900
House
4 bds · 2 ba · 2,131 sqft
TARPON SPRINGS OFFICIAL MAP, TARPON SPRINGS
207 N LEVIS AVENUE
For Sale
$897,400
House
5 bds · 3 ba · 2,857 sqft
GRAND CYPRESS ON LAKE TARPON, PALM HARBOR
4508 GRAND LAKESIDE DRIVE E
For Sale
$774,900
House
3 bds · 3 ba · 2,416 sqft
SEASIDE ASSEMBLY, CRYSTAL BEACH
385 GEORGIA AVENUE
For Sale
$1,300,000
Commercial
0 room(s) · 6,350 sqft
NOBLITTS G E, TARPON SPRINGS
218 N PINELLAS AVENUE
For Sale
$1,199,000
House
4 bds · 3 ba · 3,048 sqft
AUTUMN WOODS-UNIT 1, PALM HARBOR
2860 BRIARWOOD LANE

Market around this address

Live counts in the same area.
View all

The multiple listing information is provided by the Stellar MLS from a copyrighted compilation of listings. The compilation of listings and each individual listing are ©2026-present Stellar MLS. All Rights Reserved. The information provided is for consumers' personal, noncommercial use and may not be used for any purpose other than to identify prospective properties consumers may be interested in purchasing. All properties are subject to prior sale or withdrawal. All information provided is deemed reliable but is not guaranteed accurate, and should be independently verified. Listing courtesy of: CHARLES RUTENBERG REALTY INC