Sell Your Home
Get a free home valuation
Contact
Tell us about your needs
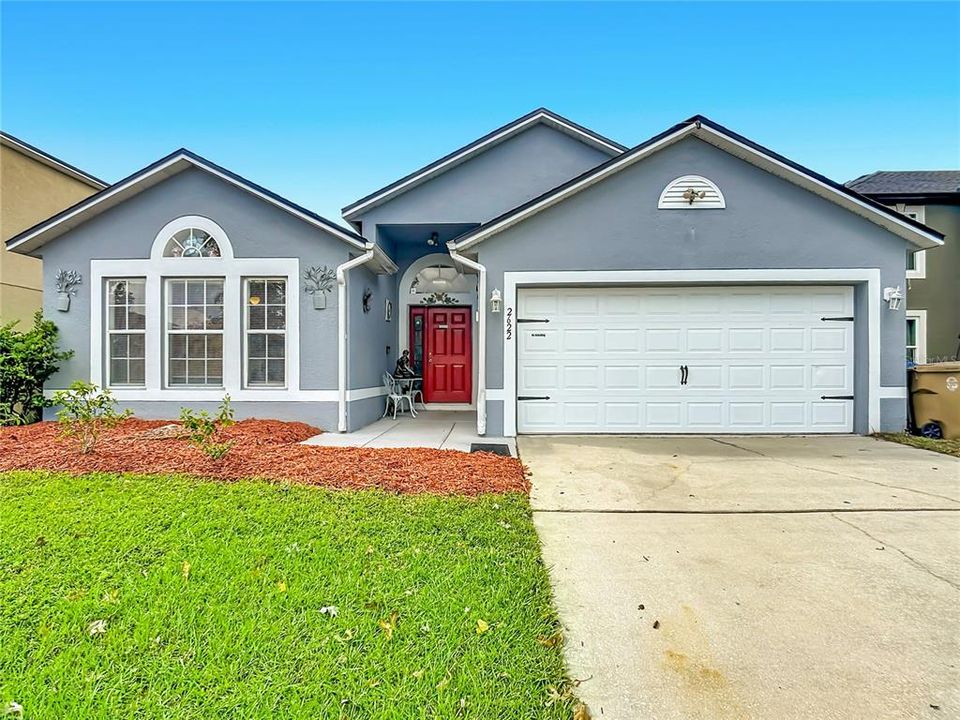
2622 HUNLEY LOOP

House For Sale
$394,999

BTC: 5.19052562

ETH: 170.25818966

3 days
4 bds
2 ba
1,874 sqft

Overview

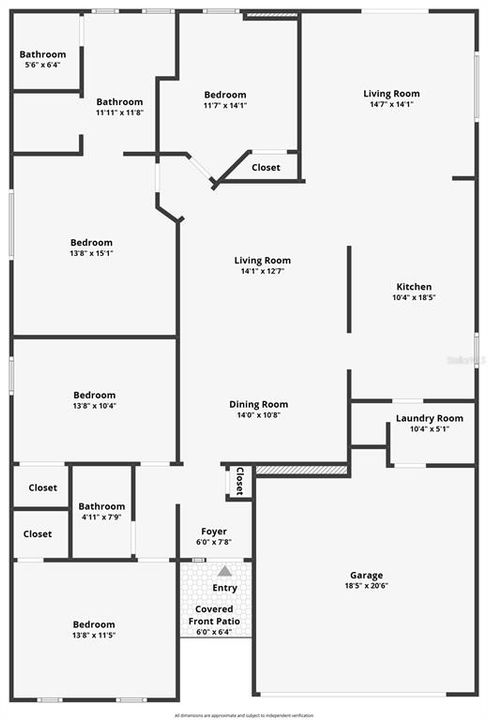
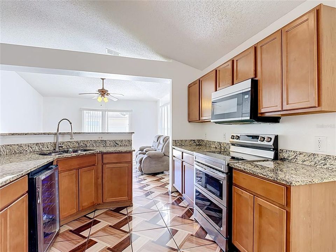
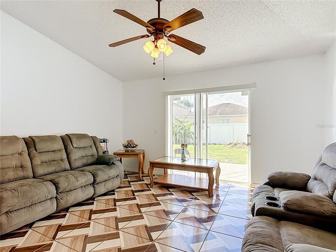
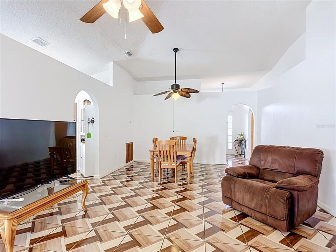
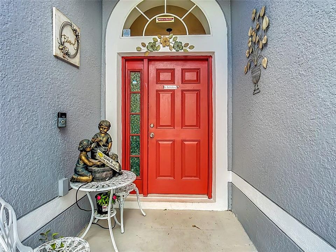
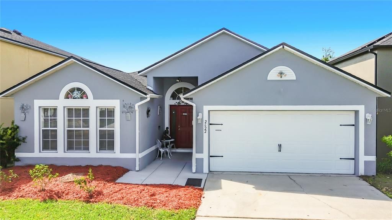
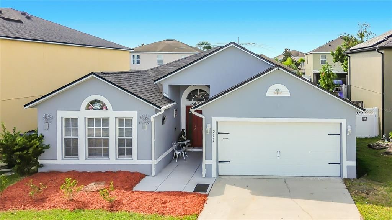
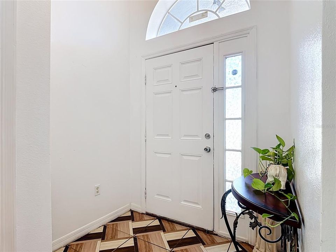
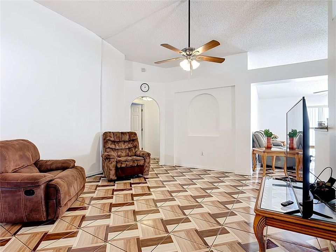
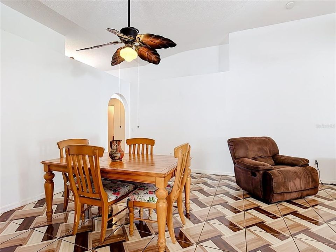
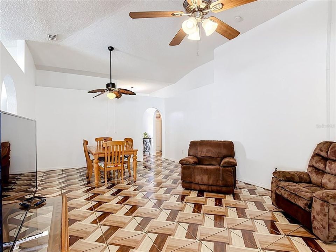
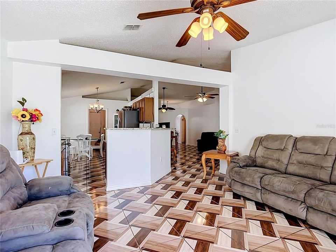
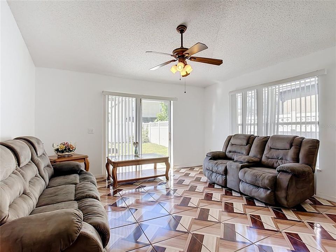
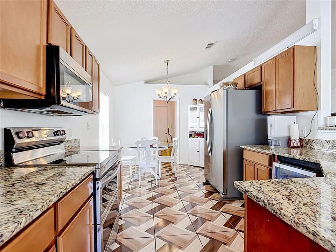
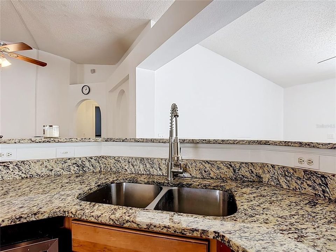
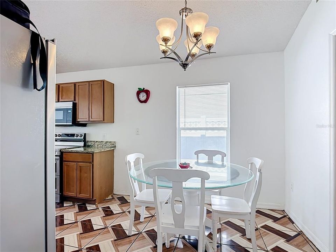
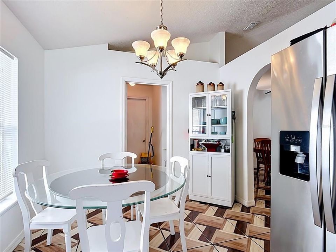
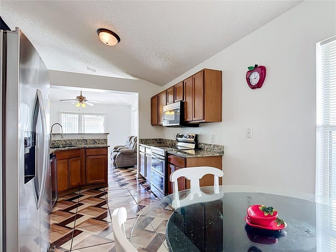
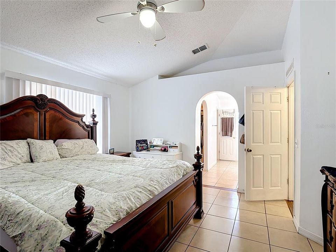
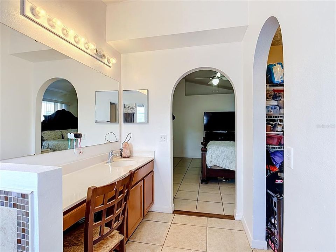
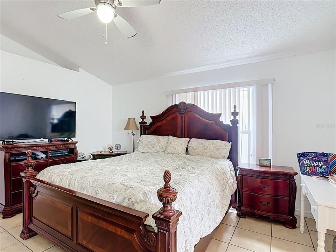
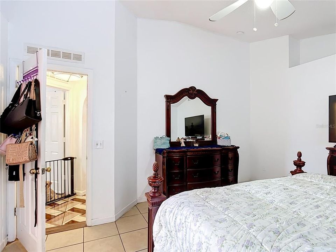
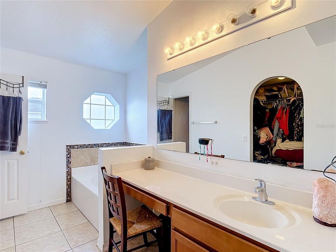
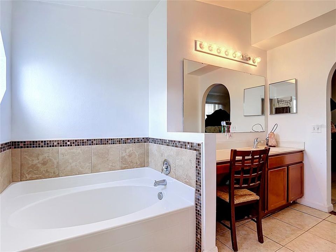
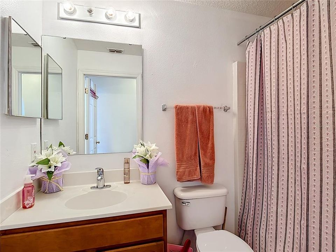
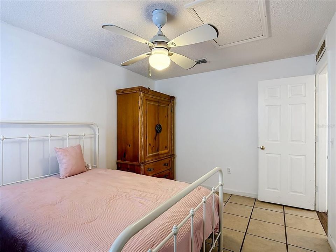
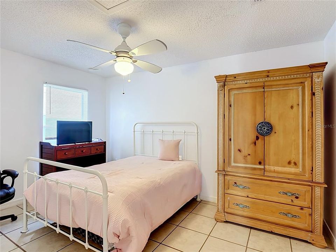
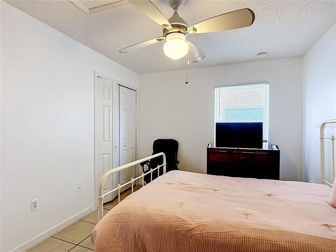
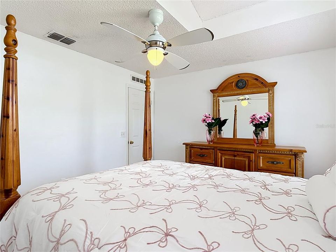
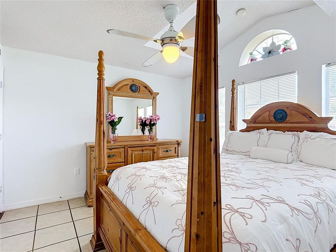
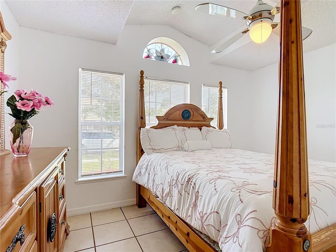
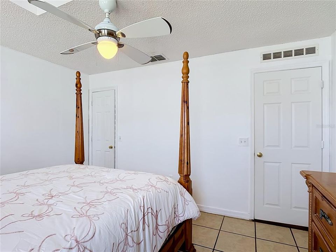
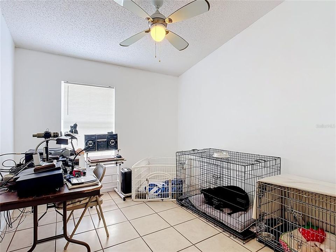
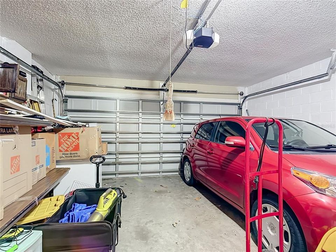
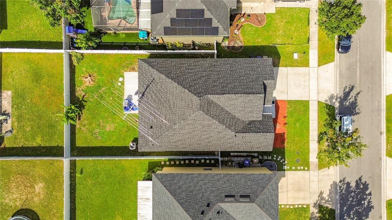
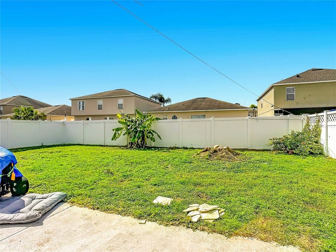
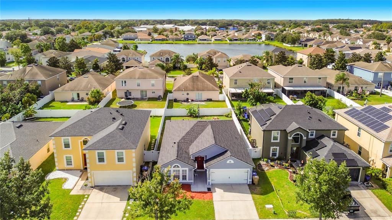
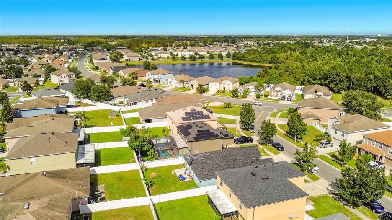
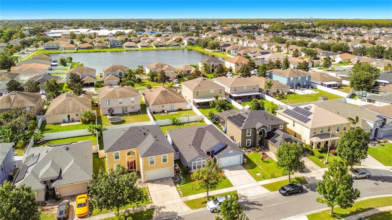
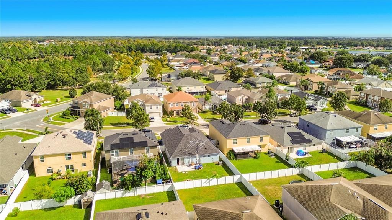
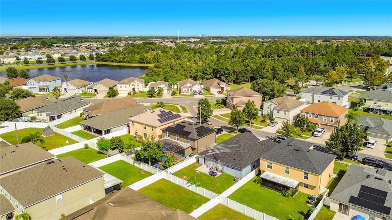
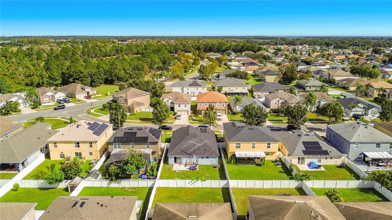
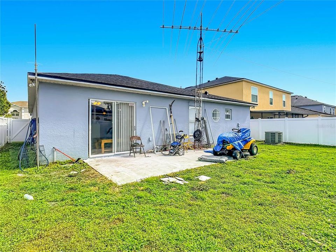
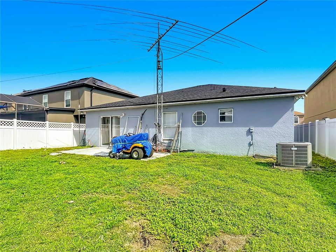
NEW ROOF IN 2025, HVAC REPLACED IN 2019, AND LOW HOA! Welcome to 2622 Hunley Loop, a beautifully maintained 4-bedroom, 2-bathroom home in Kissimmee’s Eagle Bay community. Lovingly cared for and occupied by its original owners since purchase, this inviting home reflects pride of ownership throughout. High ceilings, abundant natural light, and tile flooring create a bright, welcoming interior. Separate living and dining areas, a comfortable family room, and a breakfast nook offer flexible spaces for everyday living and entertaining. The kitchen features granite countertops, stainless steel appliances, ample cabinetry, and a breakfast bar overlooking the family room. The spacious primary bedroom includes a private adjoining bathroom, while three additional bedrooms provide space for guests, hobbies, or a home office. Sliding glass doors open to a fenced backyard, and a two-car garage adds convenience. Enjoy a community pool, volleyball court, and playgrounds with a low HOA fee of just $37 per month. Everyday essentials are close by, including Walmart, Publix, Walgreens, a Wawa gas station at the nearby corner, and a variety of restaurants. Orlando International Airport is approximately 20 minutes away, depending on traffic. With major updates already completed, beautifully maintained interiors, and a convenient location, this home is ready for its next chapter. Contact your Realtor today to schedule a private showing and discover everything this Eagle Bay home has to offer!
Location

Details

Type:
Residential
Parking:
Covered / Curb Parking / Driveway / Garage Door Opener / Open
Year Built:
2006
Lot:
0.13 Acres
Heating:
Central
Price/sqft:
$211
Cooling:
Central Air
HOA:
$37

Valuation

Our model vs. what's actually selling nearby.
Estimate
$375,000
$266K – $429K
Confidence Low
List vs. estimate
$19K above estimate
List $394,999 · +5.3%
Our model says this listing is priced above recent comparable activity. Room to negotiate.
Price per sq ft
$210
+4.8% vs. city median $201
Based on
73 MLS comparables
Median of recent comparable listings. Sold comps use closing price, active listings use list price.

Highlights

Annual tax
$1,891
2025
HOA
$37/mo
Insurance, Maintenance Grounds, Pool Maintenance
Garage
2 car garage
Furnished
Negotiable
Pets
Allowed
All facts and features
  • Flooring

    • Ceramic Tile

    Heating

    • Central

    Cooling

    • Central Air

    Appliances

    • Dishwasher

    • Dryer

    • Exhaust Fan

    • Microwave

    • Range

    • Refrigerator

    • Washer

    Other interior features

    • Beamed Ceilings

    • Built-in Features

    • Cathedral Ceiling(s)

    • Ceiling Fan(s)

    • High Ceilings

    • Kitchen/Family Room Combo

    • L Dining

    • Living Room/Dining Room Combo

    • Thermostat

    • Tray Ceiling(s)

    • Walk-In Closet(s)

    Bedrooms and bathrooms

    • Bedrooms: 4

    • Full bathrooms: 2

  • Parking

    • Covered

    • Curb Parking

    • Driveway

    • Garage Door Opener

    • Open

    Property

    • Levels: One

    • Exterior Features: Garden / Irrigation System / Lighting / Private Mailbox

    Lot

    • Lot: 0.13 Acres

    Other Property Information

    • Parcel Number: 052530285700012070

    • Zoning: PD

  • Type and style

    • Property Type: Residential

    • Property Sub Type: Single Family Residence

  • Utility

    • Cable Connected

    • Electricity Connected

    • Natural Gas Available

    • Sewer Connected

    • Underground Utilities

    • Water Connected

  • Other financial information

    • HOA: $37

    • HOA Frequency: Monthly

    • Annual tax amount: $1,891

  • Source details

    • MLS ID: S5160188

    Other facts

    • Construction Materials: Block / Concrete

    • Foundation Details: Slab

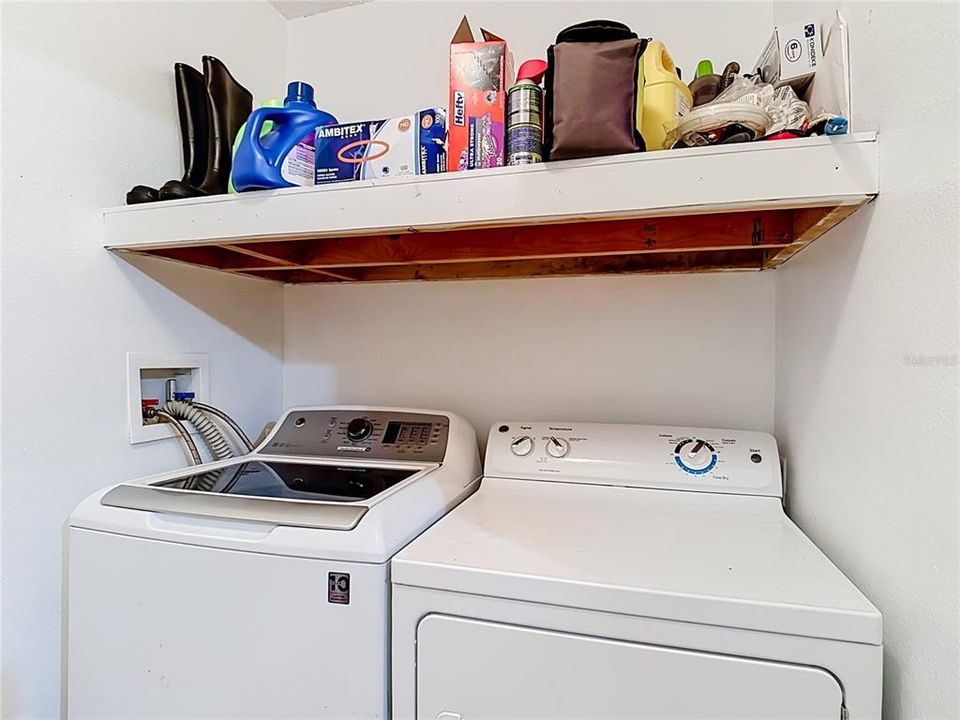
    • Laundry Features: Laundry Room

    • Direction Faces: North

    • Garage Spaces: 2

    • Attached Garage: Yes

    • Garage: Yes

    • Living Area: 1874

    • Water Source: Public

    • Lot Size Dimensions: 50 x 115

    • Subdivision Name: EAGLE BAY PH 1

Private inquiry
Talk to the advisor on this listing.
Floor plans, HOA docs, off-market comparables, scheduling a private showing — one message, direct to the local specialist.

More like this

For Sale
$389,900
House
4 bds · 2 ba · 1,677 sqft
MALLARD CREEK, KISSIMMEE
2136 MALLARD CREEK CIRCLE
New
For Sale
$425,000
House
4 bds · 2 ba · 2,007 sqft
CEDAR BEND AT MEADOW WOODS PH 2, ORLANDO
2053 CEDAR GARDEN DRIVE
New
For Sale
$325,000
House
2 bds · 2 ba · 1,265 sqft
SPRING LAKE, ORLANDO
1551 AVLEIGH CIRCLE
New
For Sale
$450,000
House
4 bds · 3 ba · 1,856 sqft
BVL UNIT 3, KISSIMMEE
136 PUELBA LANE
New
For Sale
$445,000
Townhouse
3 bds · 2 ba · 1,666 sqft
TYSON RANCH TWNHMS-PH 2, ORLANDO
4413 CAMPSITE LOOP
New
For Sale
$360,000
House
3 bds · 2 ba · 1,023 sqft
REMINGTON POINTE, KISSIMMEE
2481 WINCHESTER BOULEVARD
New
For Sale
$435,000
House
3 bds · 2 ba · 2,018 sqft
FOREST RIDGE, ORLANDO
14912 DAY LILY COURT
New
For Sale
$415,000
House
4 bds · 3 ba · 1,730 sqft
BVL UNIT 7 4TH ADD, KISSIMMEE
363 BUTTONWOOD DRIVE

Market around this address

Live counts in the same area.
View all

The multiple listing information is provided by the Stellar MLS from a copyrighted compilation of listings. The compilation of listings and each individual listing are ©2026-present Stellar MLS. All Rights Reserved. The information provided is for consumers' personal, noncommercial use and may not be used for any purpose other than to identify prospective properties consumers may be interested in purchasing. All properties are subject to prior sale or withdrawal. All information provided is deemed reliable but is not guaranteed accurate, and should be independently verified. Listing courtesy of: CHARLES RUTENBERG REALTY ORLANDO