Sell Your Home
Get a free home valuation
Contact
Tell us about your needs
2622 RED FERN DRIVE

House For Sale
$520,000

BTC: 6.19047619

ETH: 196.22641509

-$15K (2026/09/20)
29 days
4 bds
3 ba
2,840 sqft

Overview

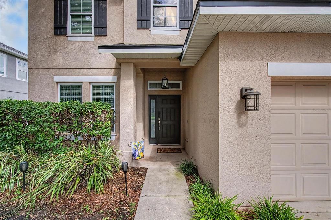
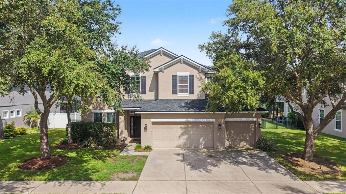
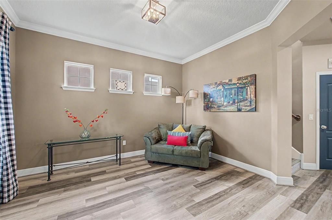
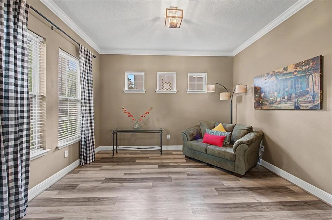
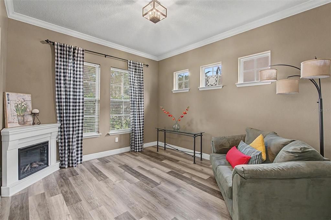
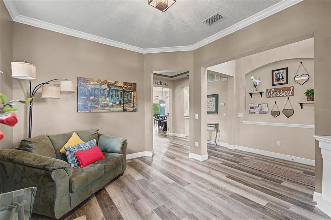
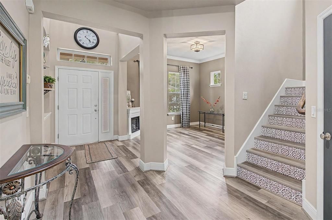
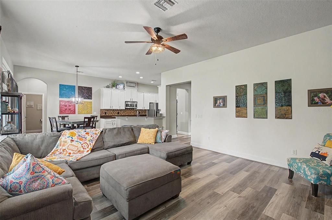
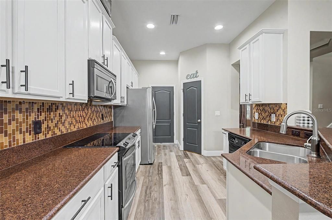
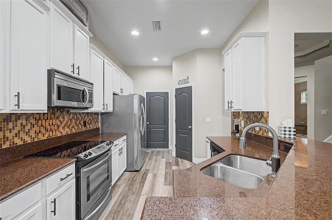
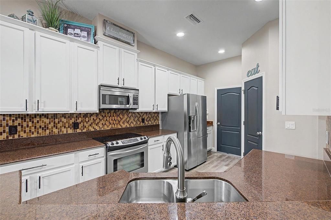
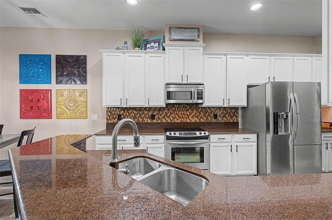
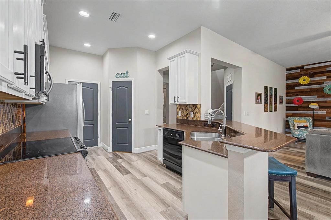
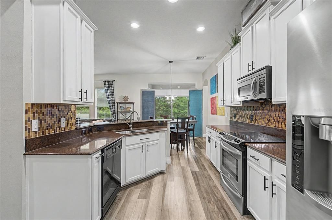
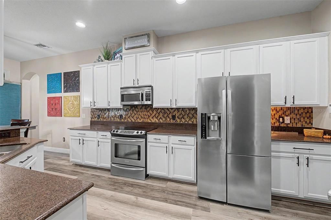
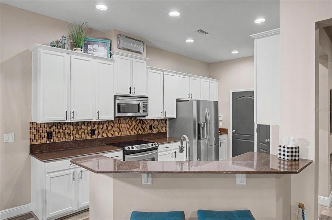
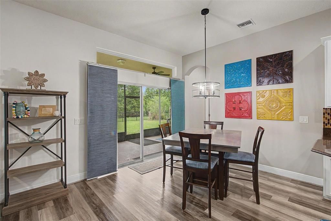
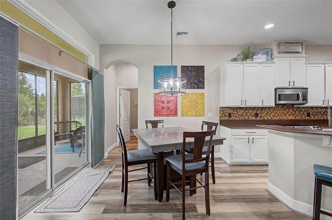
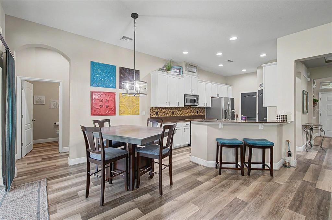
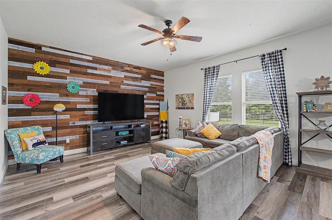
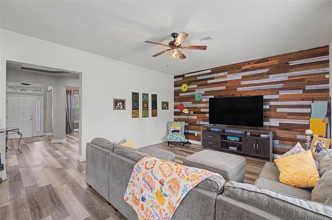
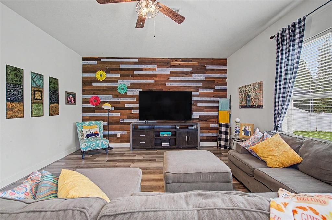
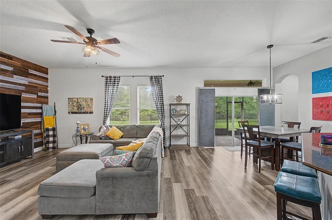
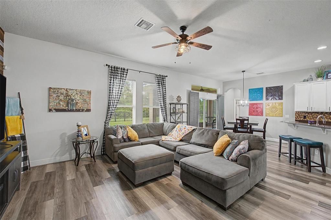
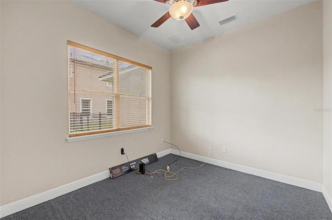
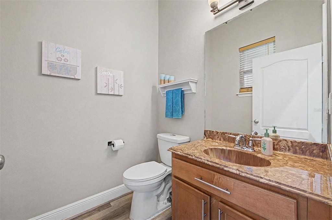
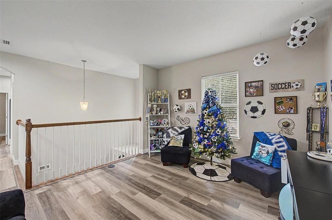
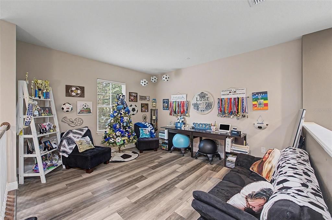
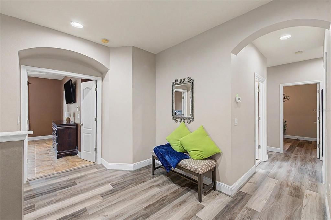
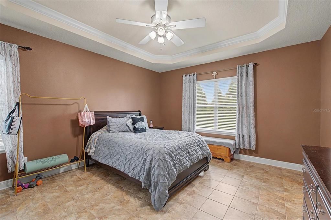
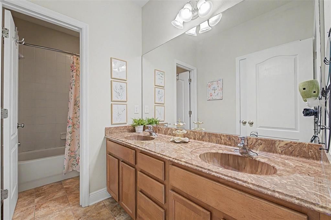
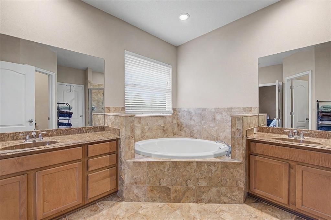
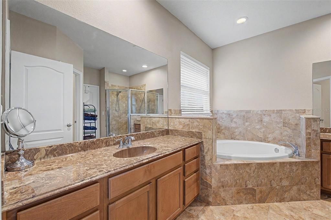
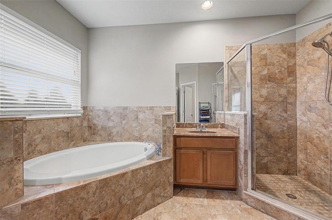
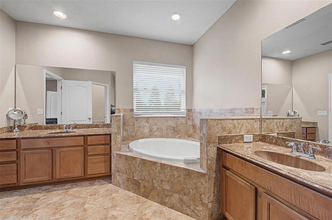
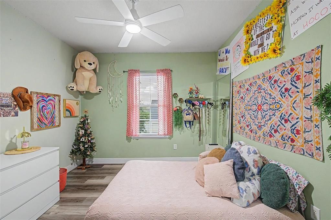
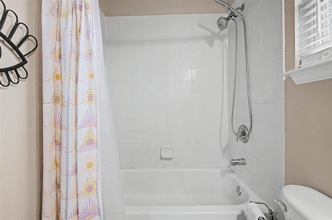
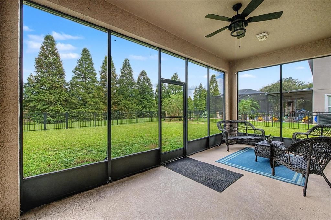
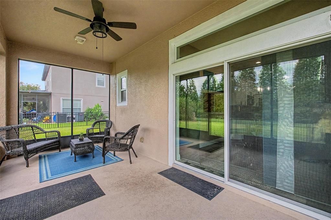
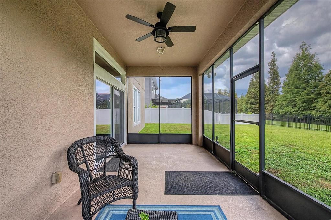
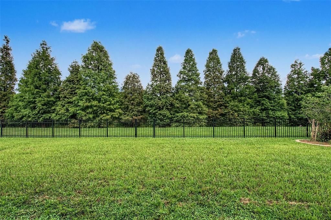
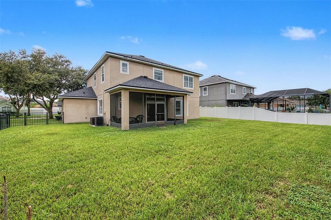
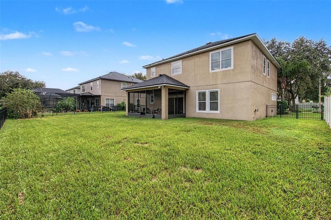
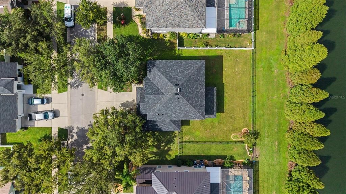
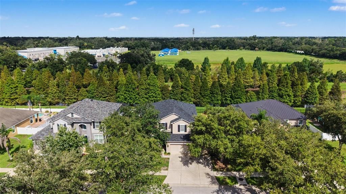
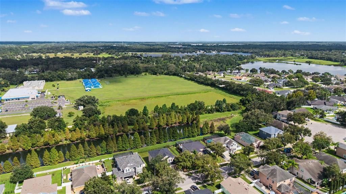
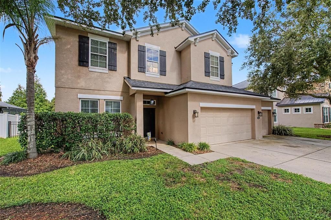
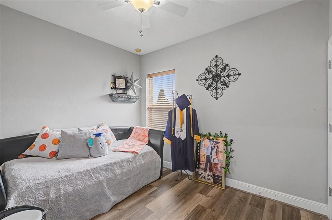
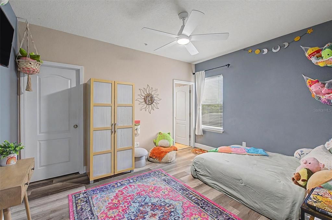
Beautiful wooded pond view, no rear neighbors, and a fully fenced backyard make this spacious 4 bedroom, 3.5 bathroom home in Fern Grove a standout opportunity. Brand NEW roof from 2026. Lovingly maintained landscaping creates exceptional curb appeal and sets the stage for the spacious and inviting interior that awaits. Step inside to discover a bright and airy floor plan featuring tile and laminate flooring throughout. The formal dining room is situated at the front of the home, providing the perfect space for hosting meals. The chef's kitchen is sure to impress with abundant cabinetry, stone countertops, a walk-in pantry, breakfast bar, and plenty of workspace for meal preparation. A separate dinette area sits adjacent to the kitchen and features a wall-sized sliding glass door that fills the space with natural light and provides seamless access to the back patio. The kitchen overlooks the spacious great room, creating an open layout ideal for entertaining. A large office is conveniently located on the first floor, providing the perfect space for working from home, studying, or pursuing hobbies. A half bathroom downstairs adds convenience for guests. Upstairs, you'll find all four bedrooms, including the spacious primary suite. This private retreat features an elegant tray ceiling, a large walk-in closet, and an ensuite bathroom complete with dual vanities and a separate walk-in shower. Two additional bedrooms share a full bathroom, while the fourth bedroom enjoys its own private ensuite, making it an excellent option for guests. Step outside to the screened and covered patio, where you can relax and enjoy peaceful pond views with no rear neighbors. The three car garage provides plenty of space for extra storage and has a hurricane lock that secures into the concrete for extra wind support. Fern Grove provides easy access to shopping, dining, and major roadways while offering a quiet neighborhood setting. Don't miss your opportunity to make this beautiful home your own!
Location

Florida • DOVER • 33527 • House • For Sale

Details

Type:
Residential
Parking:
Driveway / Garage Door Opener
Year Built:
2008
Lot:
0.19 Acres
Heating:
Electric / Heat Pump
Price/sqft:
$183
Cooling:
Central Air
HOA:
$65

Valuation

Our model vs. what's actually selling nearby.
Estimate
$484,950
$425K – $609K
Confidence Low
List vs. estimate
$35K above estimate
List $520,000 · +7.2%
Our model says this listing is priced above recent comparable activity. Room to negotiate.
Price per sq ft
$183
-31.0% vs. city median $265
Based on
6 MLS comparables
Median of recent comparable listings. Sold comps use closing price, active listings use list price.

Highlights

Annual tax
$8,126
2025
HOA
$65/mo
Manager
View
Water
Garage
3 car garage
Pets
Allowed
All facts and features
  • Flooring

    • Laminate

    • Tile

    Heating

    • Electric

    • Heat Pump

    Cooling

    • Central Air

    Appliances

    • Dishwasher

    • Disposal

    • Dryer

    • Microwave

    • Range

    • Washer

    Other interior features

    • Ceiling Fan(s)

    • Crown Molding

    • Eating Space In Kitchen

    • High Ceilings

    • Open Floorplan

    • Primary Bedroom Main Floor

    • Stone Counters

    • Thermostat

    • Tray Ceiling(s)

    • Walk-In Closet(s)

    Bedrooms and bathrooms

    • Bedrooms: 4

    • Bathrooms: 1

    • Full bathrooms: 3

  • Parking

    • Driveway

    • Garage Door Opener

    Property

    • Levels: Two

    • Exterior Features: Irrigation System / Lighting / Sidewalk / Sliding Doors

    Lot

    • Lot: 0.19 Acres

    Other Property Information

    • Parcel Number: U0430219G200000000025.0

    • Zoning: PD

  • Type and style

    • Property Type: Residential

    • Property Sub Type: Single Family Residence

  • Utility

    • Cable Available

    • Electricity Connected

    • Phone Available

    • Public

    • Sewer Connected

    • Street Lights

    • Water Connected

  • Other financial information

    • HOA: $65

    • HOA Frequency: Monthly

    • Annual tax amount: $8,127

  • Source details

    • MLS ID: TB8521747

    Other facts

    • Construction Materials: Block / Stucco

    • Foundation Details: Slab

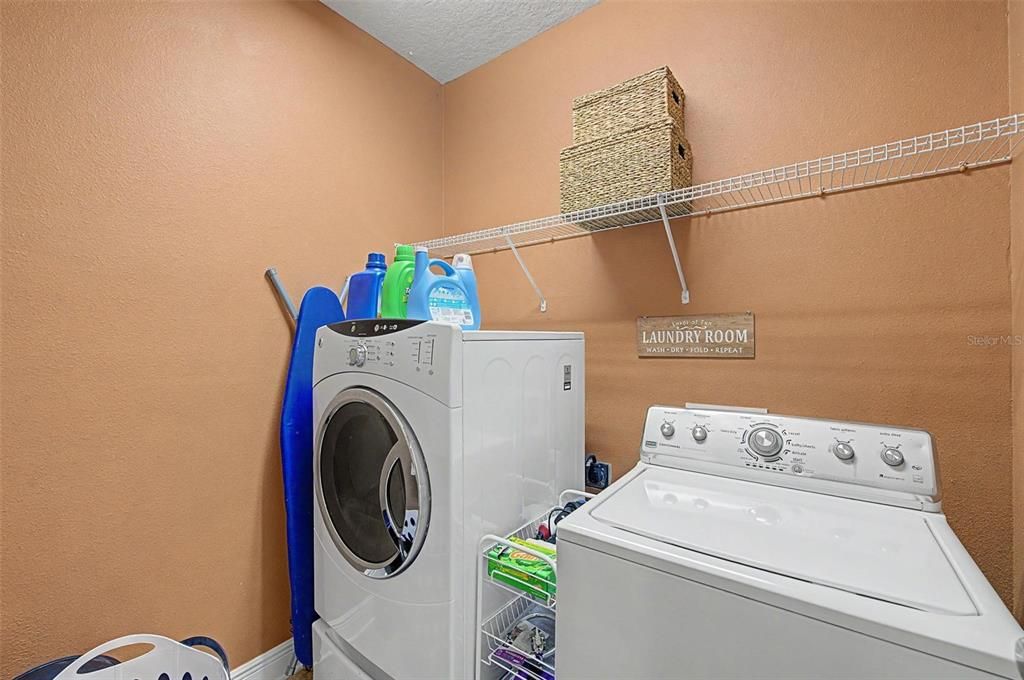
    • Laundry Features: Inside / Laundry Room

    • Lot Features: Sidewalk

    • Patio And Porch Features: Covered / Rear Porch / Screened

    • Window Features: Blinds

    • Direction Faces: East

    • Garage Spaces: 3

    • Attached Garage: Yes

    • Garage: Yes

    • Living Area: 2840

    • Water Source: Public

    • Subdivision Name: FERN GROVE

Private inquiry
Talk to the advisor on this listing.
Floor plans, HOA docs, off-market comparables, scheduling a private showing — one message, direct to the local specialist.

More like this

New
For Sale
$629,900
House
4 bds · 3 ba · 2,467 sqft
BLOOMINGDALE SEC P Q, VALRICO
3829 COLD CREEK DRIVE
New
For Sale
$449,900
House
4 bds · 2 ba · 2,048 sqft
RIVER HILLS COUNTRY CLUB PARCE, VALRICO
3134 BENT CREEK DRIVE
New
For Sale
$390,000
House
4 bds · 2 ba · 2,036 sqft
BUCKHORN PRESERVE, VALRICO
2725 BUCKHORN PRESERVE BOULEVARD
New
For Sale
$425,000
House
4 bds · 3 ba · 2,255 sqft
BUCKHORN GROVES, VALRICO
4313 ORANGE RIDGE COURT
-$15K
For Sale
$519,900
House
4 bds · 2 ba · 2,608 sqft
BLOOMINGDALE SEC U 05 PH 01, VALRICO
4008 EAGLES NEST DRIVE
New
For Sale
$425,000
House
4 bds · 2 ba · 1,854 sqft
BUCKHORN HILLS UNIT 1, VALRICO
4502 MOHICAN TRAIL
For Sale
$375,000
House
3 bds · 2 ba · 2,351 sqft
UNPLATTED, VALRICO
2705 STEARNS ROAD
For Sale
$385,000
House
4 bds · 2 ba · 1,769 sqft
BLOOMINGDALE, VALRICO
2529 CLARESIDE DRIVE

Market around this address

Live counts in the same area.
View all

The multiple listing information is provided by the Stellar MLS from a copyrighted compilation of listings. The compilation of listings and each individual listing are ©2026-present Stellar MLS. All Rights Reserved. The information provided is for consumers' personal, noncommercial use and may not be used for any purpose other than to identify prospective properties consumers may be interested in purchasing. All properties are subject to prior sale or withdrawal. All information provided is deemed reliable but is not guaranteed accurate, and should be independently verified. Listing courtesy of: GREEN STAR REALTY, INC.