Sell Your Home
Get a free home valuation
Contact
Tell us about your needs
2625 NE 30TH Street, Fort Lauderdale FL 33306

House Active With Contract
$1,680,000

BTC: 20.54417609

ETH: 690.78947368

5 days
3 bds
2 ba
2,299 sqft

Overview

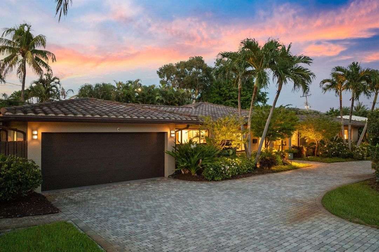
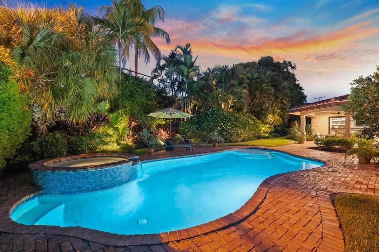
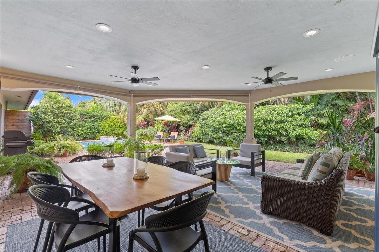
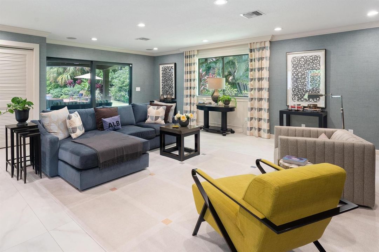
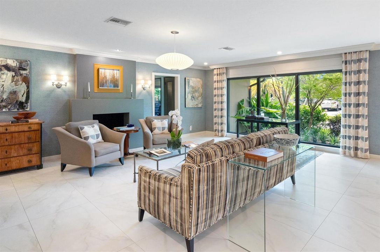
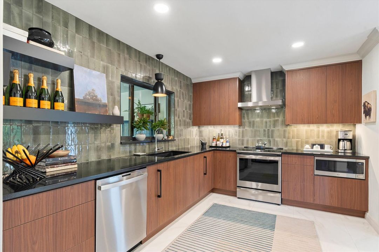
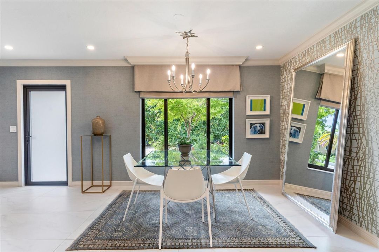
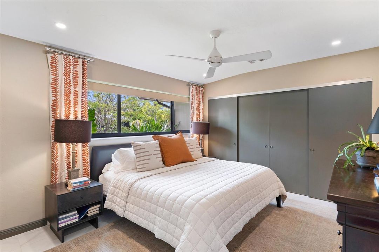
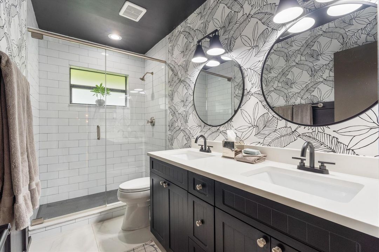
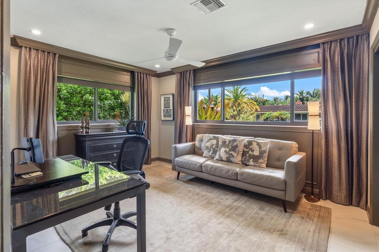
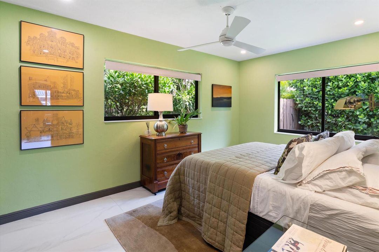
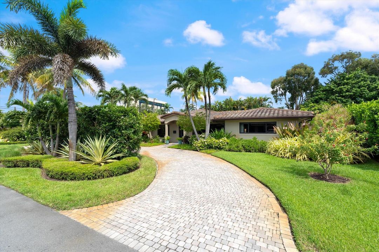
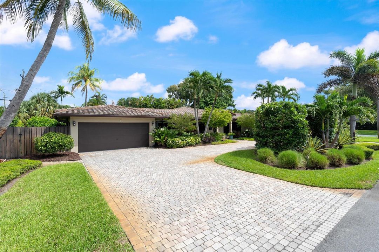
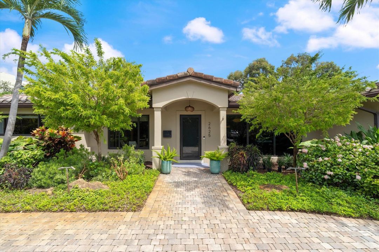
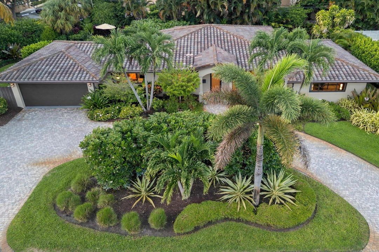
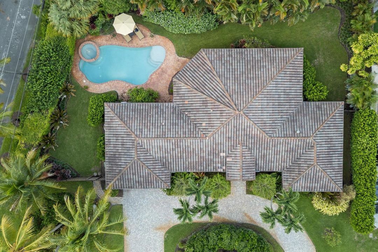
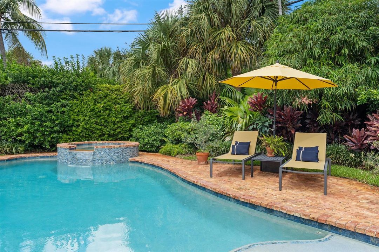
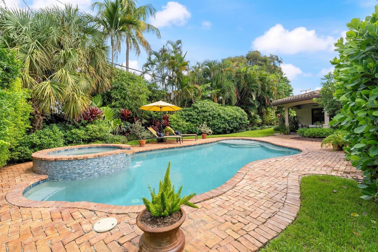
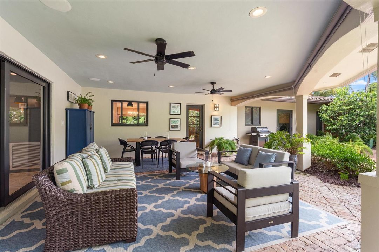
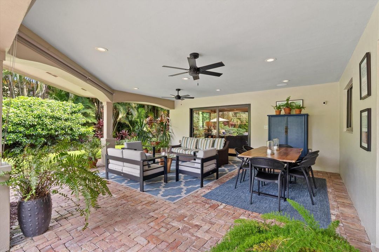
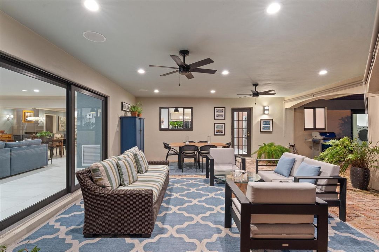
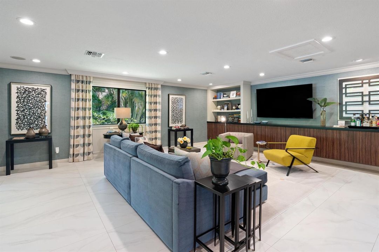
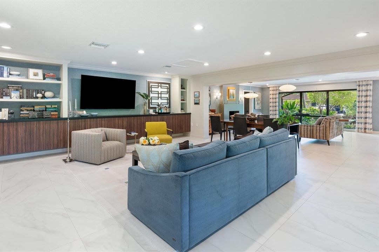
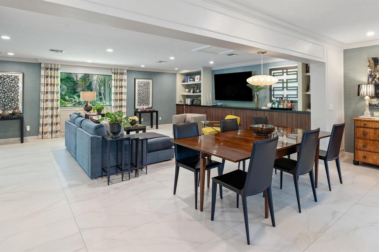
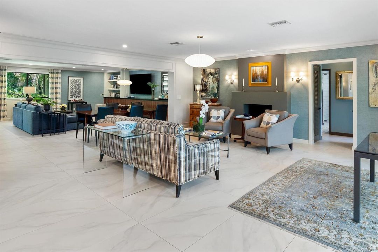
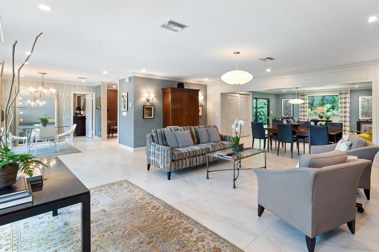
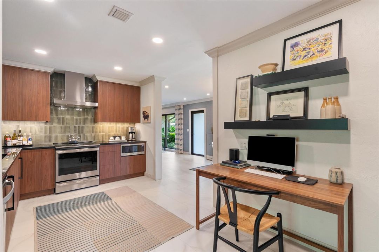
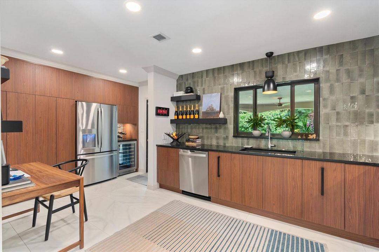
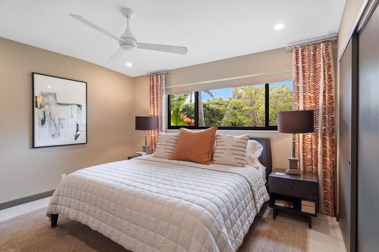
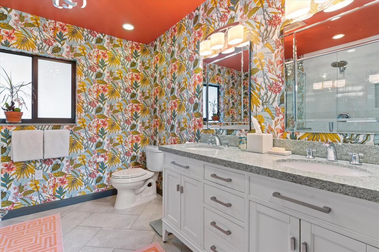
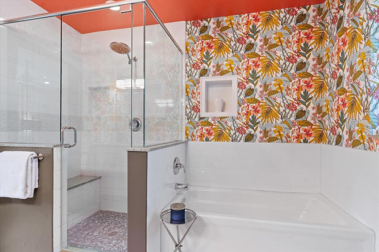
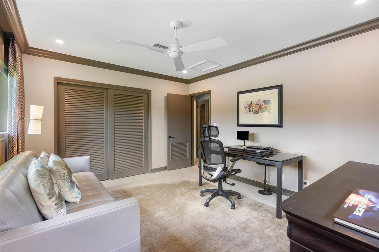
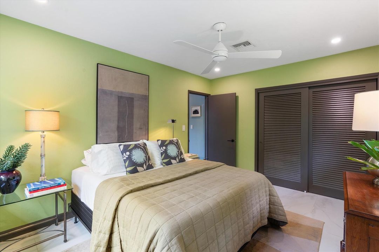
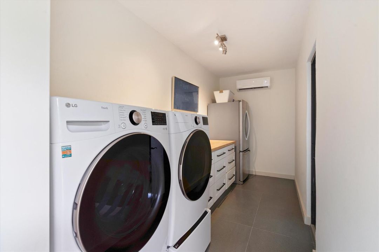
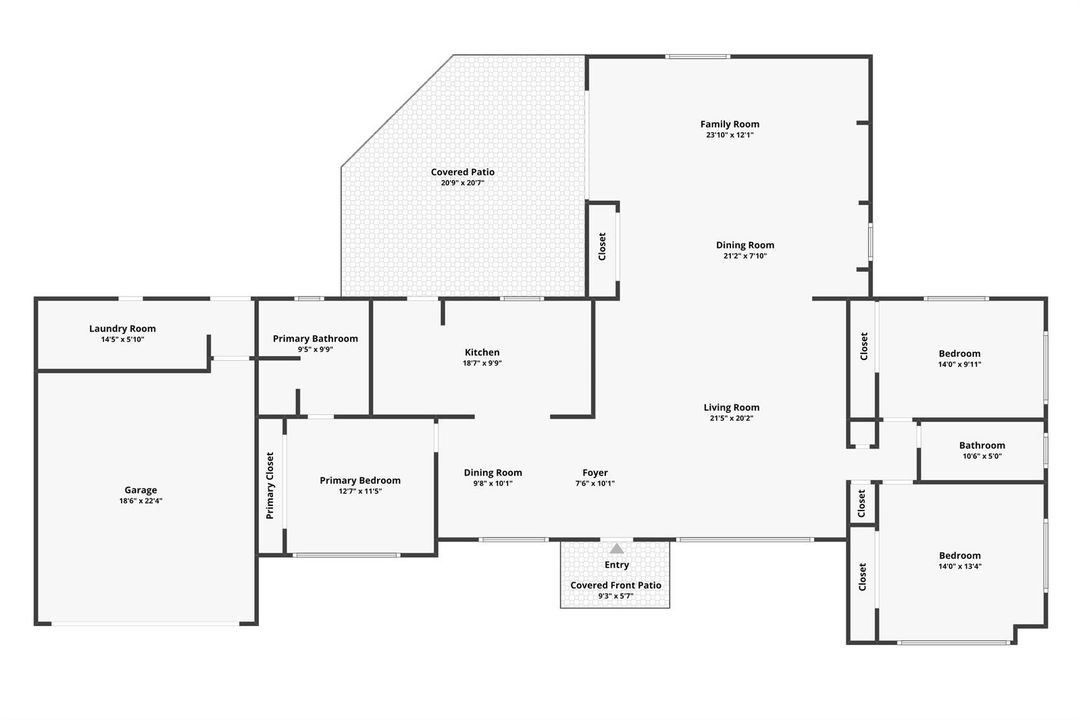
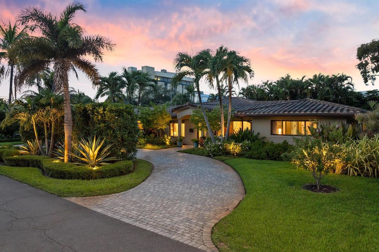
This polished stunner has the design elements luxury buyers expect including an open floor plan perfect for entertaining; a chef's kitchen finished with stainless appliances, custom cabinets, granite counters, and a bar with wine storage; 3 split bedrooms; 2 spa-like bathrooms with fabulous finishes; a heated saltwater pool with spa; a covered outdoor living and dining space; impact windows and doors; 3-zoned A/C; tile roof (2007); a 2-car garage with AC laundry room; and a circular driveway on a 14,110 SqFt corner lot with room for the addition of your dreams! You need to see it in person to appreciate its thoughtful design and the impeccable attention to detail. Located in the Bayview school district in Coral Ridge, countless amenities and dining options are just a stone's throw away!

Location

Details

Type:
Residential
Parking:
2 Or More Spaces / Awning / Circular Driveway / Covered / Driveway / Parking Garage / Paver Block
Year Built:
1957
Lot:
0.32 Acres
Heating:
Central / Electric / Zoned
Price/sqft:
$731
Cooling:
Ceiling Fan(s) / Central Air / Electric / Zoned
HOA:
No Data

Valuation

Our model vs. what's actually selling nearby.
Estimate
$1,080,000
$599K – $2.2M
Confidence Low
List vs. estimate
$600K above estimate
List $1,680,000 · +55.6%
Our model says this listing is priced above recent comparable activity. Room to negotiate.
Price per sq ft
$730
+28.1% vs. city median $570
Based on
11 MLS comparables
Median of recent comparable listings. Sold comps use closing price, active listings use list price.

Highlights

Annual tax
$27,731
2026
Pool
Gunite
View
Garden, Pool
Garage
2 car garage
Pets
Allowed
All facts and features
  • Flooring

    • Tile

    Heating

    • Central

    • Electric

    • Zoned

    Cooling

    • Ceiling Fan(s)

    • Central Air

    • Electric

    • Zoned

    Appliances

    • Electric Water Heater

    • Dishwasher

    • Disposal

    • Dryer

    • Microwave

    • Electric Range

    • Refrigerator

    • Washer

    Other interior features

    • First Floor Entry

    • Bar

    • Built-in Features

    • Closet Cabinetry

    • Pantry

    • Split Bedroom

    • Family Room

    • Great Room

    • Other

    • Utility/Laundry In Garage

    • Utility Room/Laundry

    Bedrooms and bathrooms

    • Bedrooms: 3

    • Full bathrooms: 2

  • Parking

    • 2 Or More Spaces

    • Awning

    • Circular Driveway

    • Covered

    • Driveway

    • Parking Garage

    • Paver Block

    Property

    • Levels: 1

    • Pool Private: Yes

    • Exterior Features: East Of Us1 / Exterior Lights

    Lot

    • Lot: 0.32 Acres

    Other Property Information

    • Parcel Number: 494225042140

    • Zoning: RS-4.4

  • Type and style

    • Property Type: Residential

    • Property Sub Type: Single Family Residence

  • Utility

    • Phone Connected

    • Cable Available

    • Electricity Available

    • Phone Available

    • Sewer Available

    • Water Available

  • Other financial information

    • Annual tax amount: $27,731

  • Source details

    • MLS ID: B26076829

    Other facts

    • Construction Materials: Concrete Block Construction / CBS Construction / Piling Construction / Stucco

    • Laundry Features: Laundry Room / In Garage / Utility Room/Laundry

    • Lot Features: 1/4 To Less Than 1/2 Acre Lot / Corner Lot / East Of US 1 / Less Than 1 Acre / Oversized Lot / Above Ground Irrigation / Fenced / Sprinklers

    • Patio And Porch Features: Patio

    • Pool Features: Gunite / Heated / Hot Tub / Private / Pool/Spa Combo

    • Window Features: Complete Impact Glass / Blinds / Solar Film/Tinted / Verticals

    • Direction Faces: South

    • Other Structures: Livable

    • Architectural Style: Ranch / One Story

    • Garage Spaces: 2

    • Attached Garage: Yes

    • Garage: Yes

    • Living Area: 2299

    • Water Source: Public

    • Subdivision Name: CORAL RIDGE GALT ADD NO 1

Private inquiry
Talk to the advisor on this listing.
Floor plans, HOA docs, off-market comparables, scheduling a private showing — one message, direct to the local specialist.

More like this

New
Active With Contract
$1,297,000
Townhouse
4 bds · 3 ba · 3,220 sqft
LAS OLAS PARK CORR PLAT, Fort Lauderdale
1419 NE 4th Place, Fort Lauderdale FL 33301
Active With Contract
$1,295,000
Townhouse
3 bds · 2 ba · 2,288 sqft
PROGRESSO 2-18 D (0202-NW1, Fort Lauderdale
608 NE 11th Avenue, Fort Lauderdale FL 33304
Active With Contract
$1,895,000
House
4 bds · 3 ba · 3,167 sqft
LAKE ESTATES ADD,Lake Estates, Fort Lauderdale
2831 NE 59TH Street, Fort Lauderdale FL 33308
-$45K
Active With Contract
$1,250,000
House
3 bds · 2 ba · 1,589 sqft
NORTH RIDGE,North Ridge, Fort Lauderdale
2001 N VICTORIA PARK Road, Fort Lauderdale FL 33305
Active With Contract
$1,275,000
House
5 bds · 3 ba · 2,205 sqft
Coral Ridge Country Club, Fort Lauderdale
4800 NE 26TH Avenue, Fort Lauderdale FL 33308
Active With Contract
$1,390,000
Condo/Co-op
2 bds · 2 ba · 1,700 sqft
PARK TOWER CONDO, Fort Lauderdale
1151 N FORT LAUDERDALE BEACH Boulevard # 14D, Fort Lauderdale FL 33304
Active With Contract
$1,895,000
Condo/Co-op
3 bds · 3 ba · 3,205 sqft
The Palms, Fort Lauderdale
2110 N Ocean Blvd # 7B, Fort Lauderdale FL 33305
-$99K
Active With Contract
$1,300,000
House
3 bds · 2 ba · 1,939 sqft
LAUDERDALE BEACH EXT, Fort Lauderdale
3100 NE 21st Street, Fort Lauderdale FL 33305

Market around this address

Live counts in the same area.
View all

The multiple listing information is provided by the Miami Association of REALTORS® from a copyrighted compilation of listings. The compilation of listings and each individual listing are ©2026-present Miami Association of REALTORS®. All Rights Reserved. The information provided is for consumers' personal, noncommercial use and may not be used for any purpose other than to identify prospective properties consumers may be interested in purchasing. All properties are subject to prior sale or withdrawal. All information provided is deemed reliable but is not guaranteed accurate, and should be independently verified. Listing courtesy of: Better Homes & Gdns RE Fla 1st