Sell Your Home
Get a free home valuation
Contact
Tell us about your needs

2626 OSPREY CIRCLE N

House For Sale
$949,000

BTC: 14.55968088

ETH: 498.78064163

66 days
4 bds
2 ba
2,638 sqft

Overview

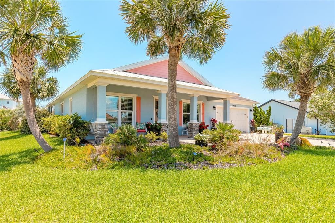
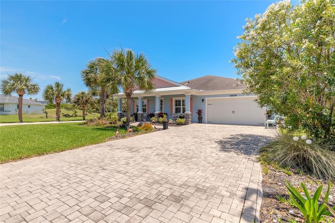
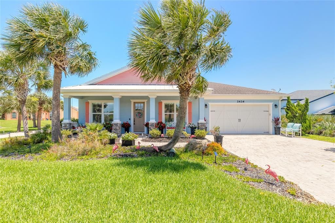
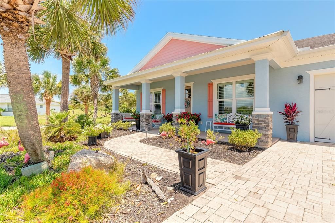
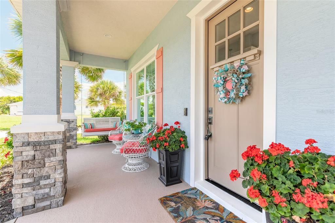
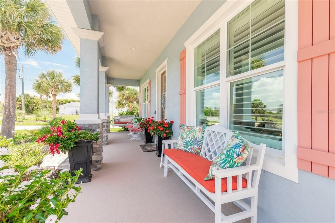
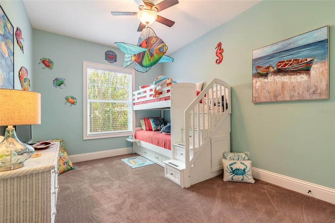
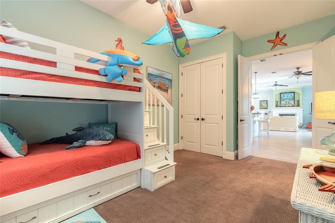
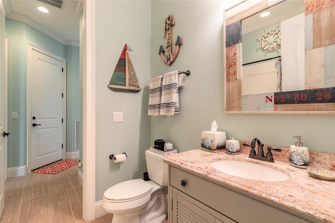
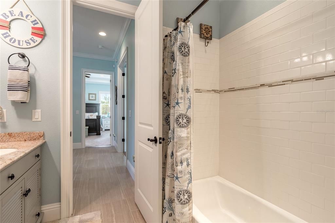
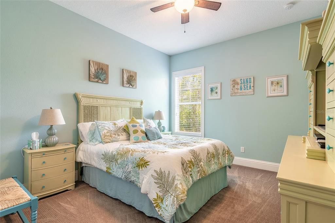
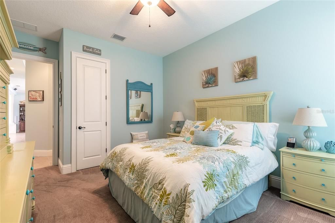
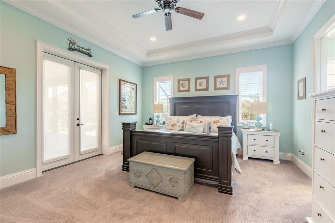
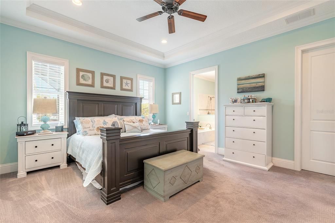
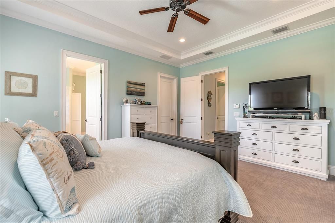
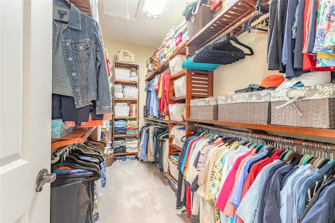
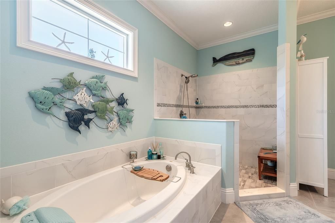
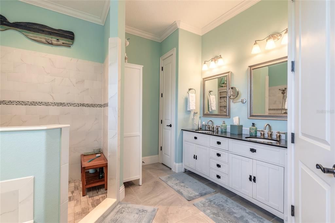
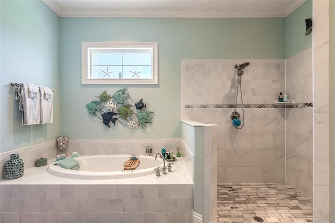
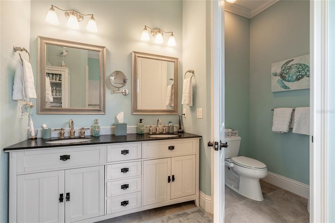
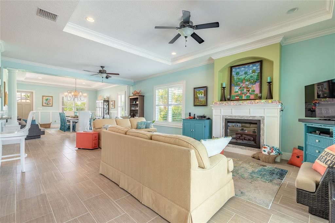
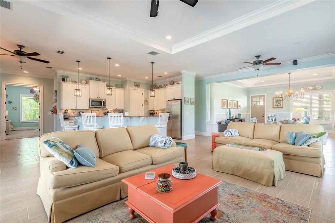
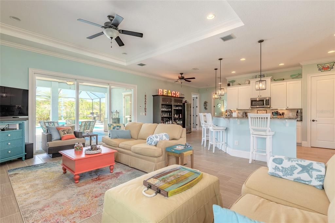
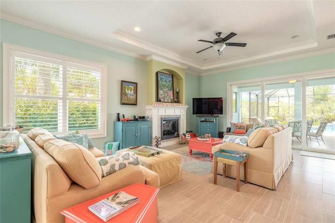
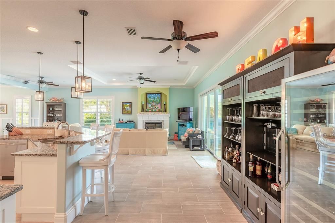
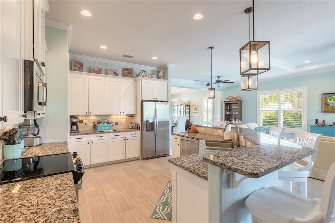
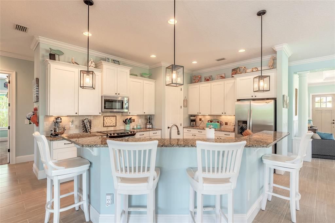
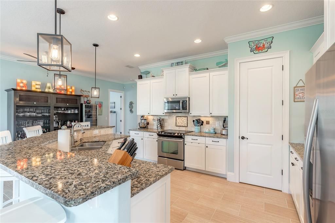
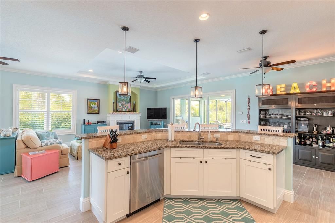
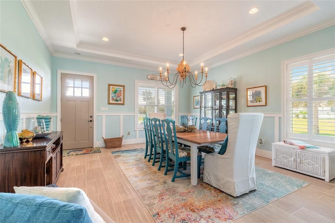
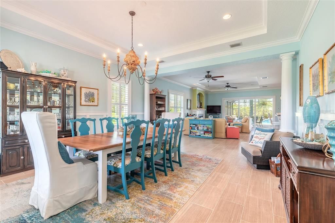
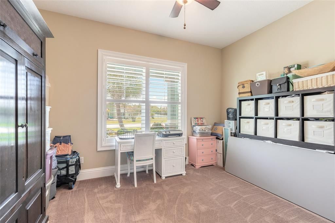
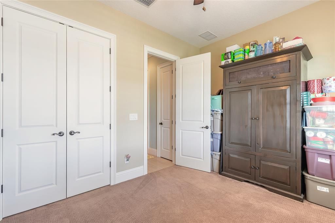
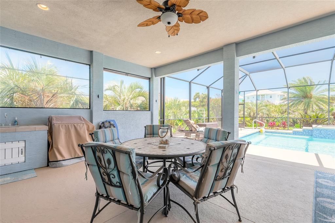
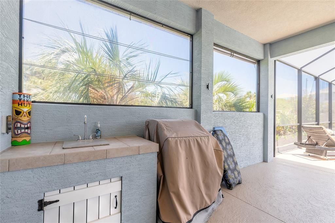
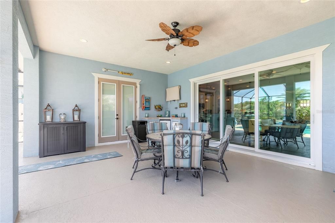
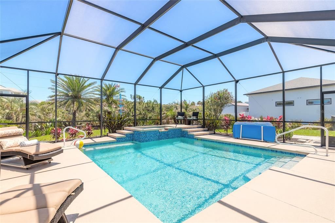
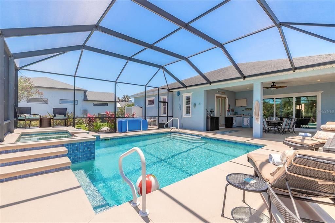
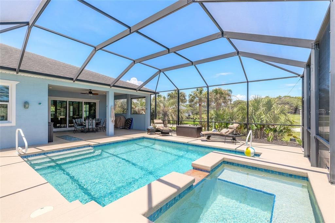
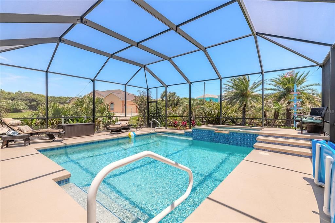
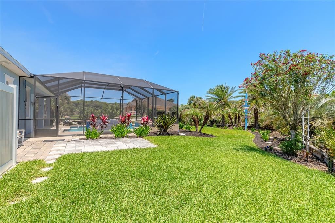
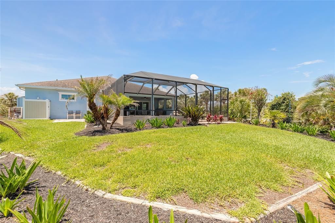
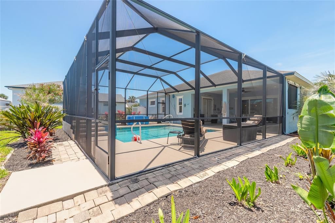
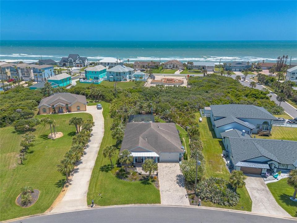
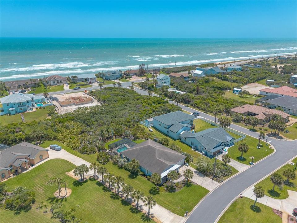
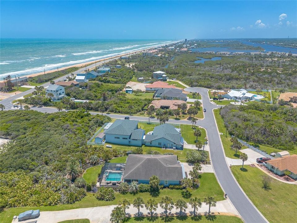
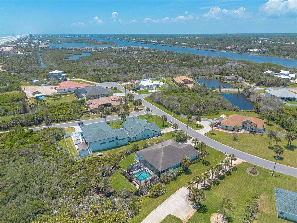
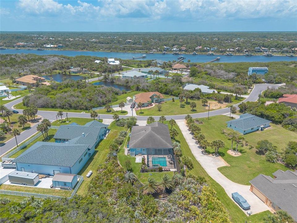
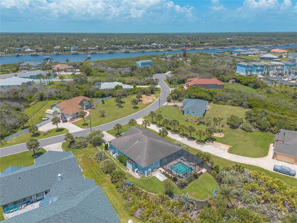
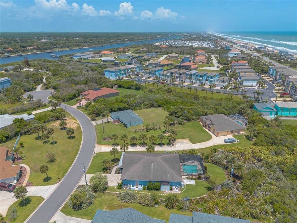
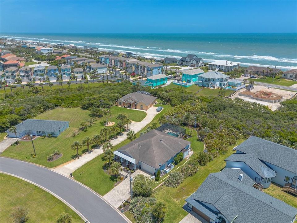
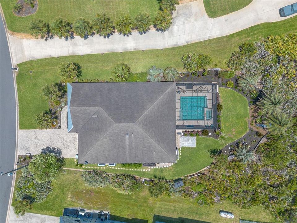
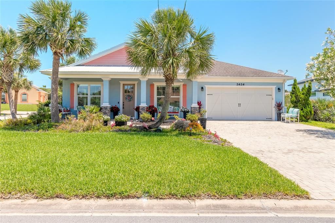
Experience coastal luxury living in this spectacular custom-built 2014 Key West style pool home perfectly situated between the Atlantic Ocean and the Intracoastal Waterway in the heart of beautiful Flagler Beach. From the moment you arrive, you’ll be captivated by the exceptional curb appeal featuring lush tropical landscaping, a stone-paver driveway, and welcoming front walkway that set the tone for the elegance found throughout the home. Designed with both comfort and entertaining in mind, this impressive 4-bedroom, 2-bath residence showcases quality craftsmanship and upgrades at every turn. Step inside to discover soaring 10-foot tray ceilings, crown molding, decorative columns, custom 7¼-inch baseboards, recessed lighting, upgraded fixtures and fans, along with a sophisticated blend of tile flooring and carpeting. The spacious open-concept floor plan seamlessly connects the living, dining, and family rooms, creating the perfect gathering space for family and friends. A stunning stone fireplace serves as the focal point of the family room, adding warmth and charm to the home’s inviting atmosphere. The chef-inspired kitchen is a true showpiece featuring custom 42-inch white cabinetry with under-cabinet lighting, granite countertops, tiled backsplash, stainless steel appliances, and abundant storage and prep space. Retreat to the luxurious owner’s suite where you can unwind in your spa-like bath complete with a relaxing Jacuzzi tub, walk-in tiled shower, double sink vanity, and spacious walk-in closet. Sliding glass doors lead to an oversized screened lanai designed for year-round outdoor living and entertaining, complete with a summer kitchen ideal for hosting gatherings or simply enjoying the coastal breeze. Outside, enjoy your private saltwater pool, which can be heated during the cooler seasons, allowing for year-round relaxation and enjoyment. This home truly offers the ultimate Florida lifestyle, just minutes from the beach, Intracoastal activities, dining, shopping, and everything Flagler Beach has to offer. Own your own piece of paradise in one of Florida’s most desirable coastal communities. All furnishings can be negotiated with sale. All information deemed accurate but cannot be guaranteed. Roof 2014, AC 3 years old and hot water heater is original.

Location

Details

Type:
Residential
Parking:
No Data
Year Built:
2014
Lot:
0.51 Acres
Heating:
Central
Price/sqft:
$360
Cooling:
Central Air
HOA:
No Data

Valuation

Our model vs. what's actually selling nearby.
Estimate
$814,900
$527K – $1.0M
Confidence Low
List vs. estimate
$134K above estimate
List $949,000 · +16.5%
Our model says this listing is priced above recent comparable activity. Room to negotiate.
Price per sq ft
$359
+0.0% vs. city median $359
Based on
7 MLS comparables
Median of recent comparable listings. Sold comps use closing price, active listings use list price.

Highlights

Annual tax
$6,252
2025
Pool
Heated
Garage
2 car garage
Furnished
Negotiable
All facts and features
  • Flooring

    • Carpet

    • Tile

    Heating

    • Central

    Cooling

    • Central Air

    Appliances

    • Dishwasher

    • Dryer

    • Microwave

    • Range

    • Refrigerator

    • Washer

    Other interior features

    • Ceiling Fan(s)

    • Open Floorplan

    • Split Bedroom

    • Thermostat

    • Walk-In Closet(s)

    Bedrooms and bathrooms

    • Bedrooms: 4

    • Full bathrooms: 2

  • Property

    • Levels: One

    • Pool Private: Yes

    • Exterior Features: Private Mailbox / Sidewalk

    Lot

    • Lot: 0.51 Acres

    Other Property Information

    • Parcel Number: 2611314775000000060

    • Zoning: RES

  • Type and style

    • Property Type: Residential

    • Property Sub Type: Single Family Residence

  • Utility

    • Electricity Connected

    • Water Connected

  • Other financial information

    • Annual tax amount: $6,253

  • Source details

    • MLS ID: V4949173

    Other facts

    • Construction Materials: Concrete / Stucco

    • Foundation Details: Slab

    • Fireplace Features: Stone

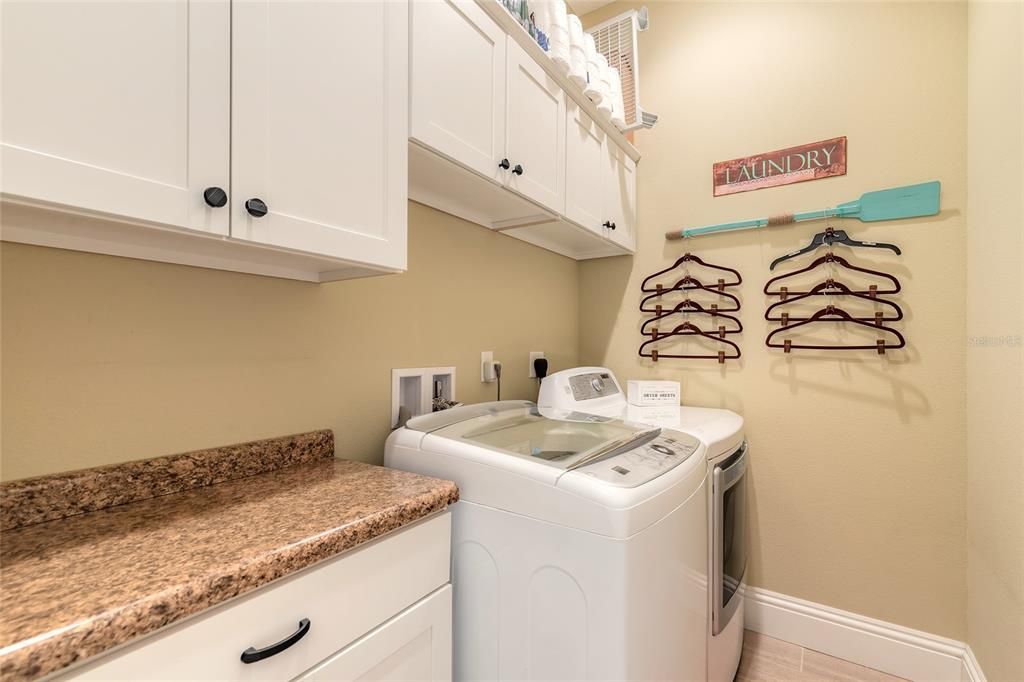
    • Laundry Features: Laundry Room

    • Pool Features: Heated / In Ground / Salt Water

    • Direction Faces: East

    • Garage Spaces: 2

    • Attached Garage: Yes

    • Garage: Yes

    • Living Area: 2638

    • Water Source: Public

    • Subdivision Name: OSPREY POINT

Private inquiry
Talk to the advisor on this listing.
Floor plans, HOA docs, off-market comparables, scheduling a private showing — one message, direct to the local specialist.

More like this

New
For Sale
$799,000
Condo/Co-op
3 bds · 2 ba · 2,167 sqft
GRAND VISTA CONDO/GRAND HAVEN, PALM COAST
455 RIVERFRONT DRIVE UNIT A101
For Sale
$800,000
House
4 bds · 2 ba · 2,670 sqft
GRAND HAVEN, PALM COAST
21 EASTLAKE DRIVE
For Sale
$999,000
House
3 bds · 2 ba · 2,593 sqft
PALM COAST PLANTATION UN 1B, PALM COAST
127 S RIVERWALK DRIVE
For Sale
$729,900
Condo/Co-op
3 bds · 3 ba · 1,919 sqft
OCEANSIDE/BEVERLY BEACH CONDO, FLAGLER BEACH
2450 N OCEAN SHORE BOULEVARD UNIT 115
For Sale
$1,025,000
House
4 bds · 3 ba · 2,750 sqft
SHELTER COVE SUB, FLAGLER BEACH
88 HIDDEN COVE
For Sale
$1,198,000
House
3 bds · 3 ba · 3,068 sqft
PALM COAST PLANTATION PUD UN 1, PALM COAST
23 N RIVERWALK DRIVE
For Sale
$1,095,000
House
3 bds · 3 ba · 2,799 sqft
SUNSET INLET SUB, FLAGLER BEACH
2718 SUNSET INLET DRIVE
-$25K
For Sale
$925,000
House
3 bds · 3 ba · 2,288 sqft
MARINA DEL PALMA, PALM COAST
120 DEL PALMA DRIVE

Market around this address

Live counts in the same area.
View all

The multiple listing information is provided by the Stellar MLS from a copyrighted compilation of listings. The compilation of listings and each individual listing are ©2026-present Stellar MLS. All Rights Reserved. The information provided is for consumers' personal, noncommercial use and may not be used for any purpose other than to identify prospective properties consumers may be interested in purchasing. All properties are subject to prior sale or withdrawal. All information provided is deemed reliable but is not guaranteed accurate, and should be independently verified. Listing courtesy of: REALTY PROS ASSURED