Sell Your Home
Get a free home valuation
Contact
Tell us about your needs

2627 NE 14th Street, Fort Lauderdale FL 33304

House For Sale
$6,499,500

BTC: 102.51577287

ETH: 3,416.04297187

509 days
5 bds
6 ba
6,630 sqft

Overview

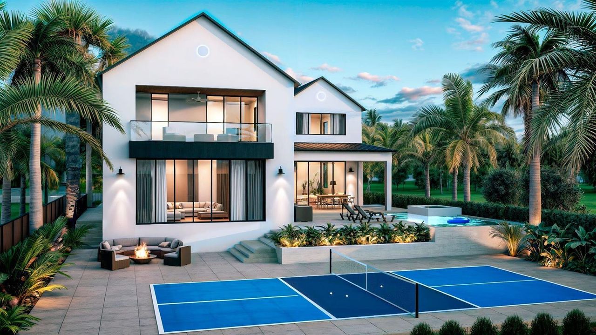
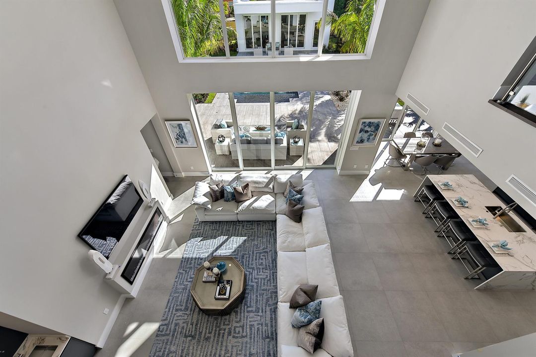
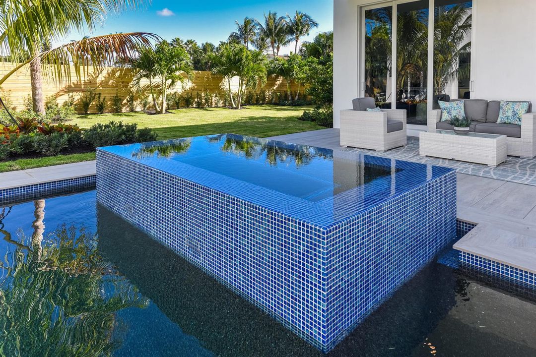
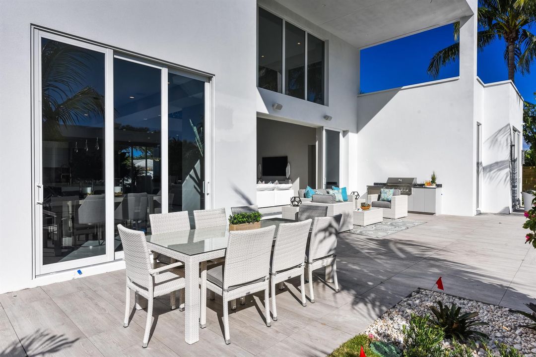
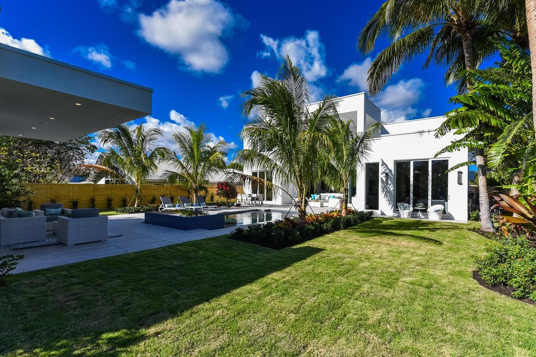
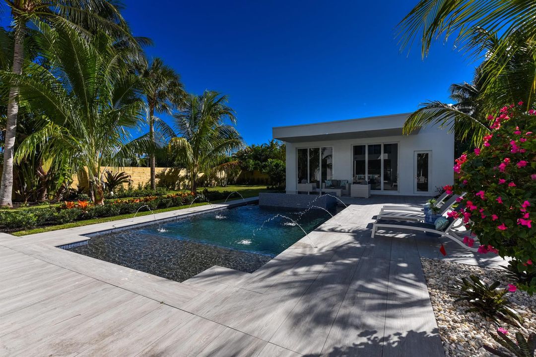
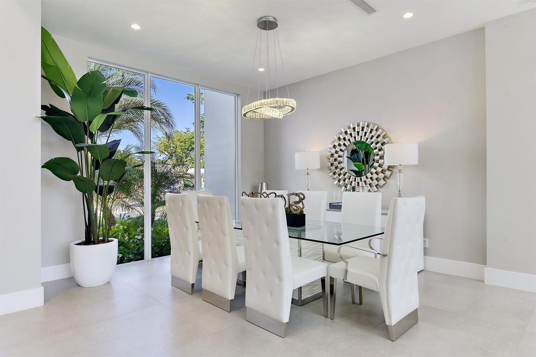
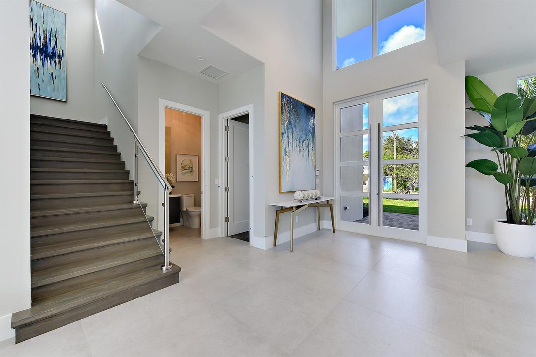
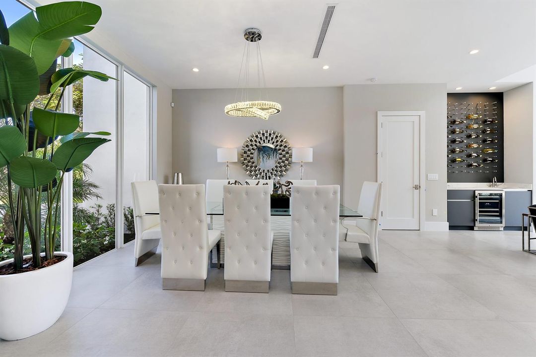
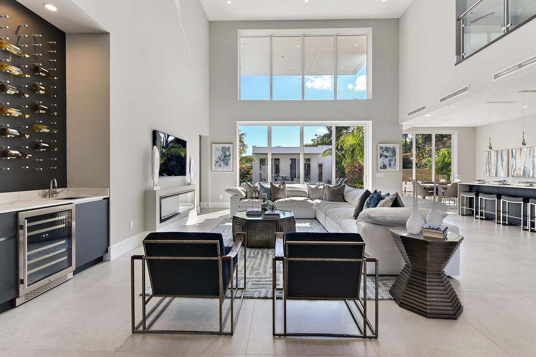
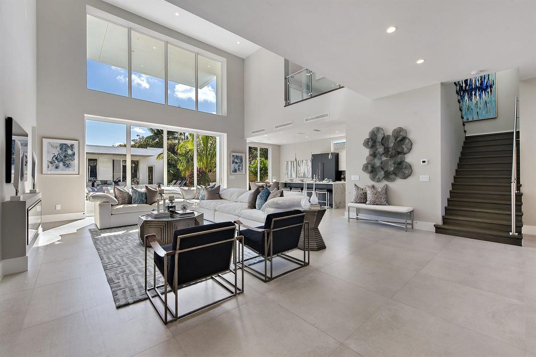
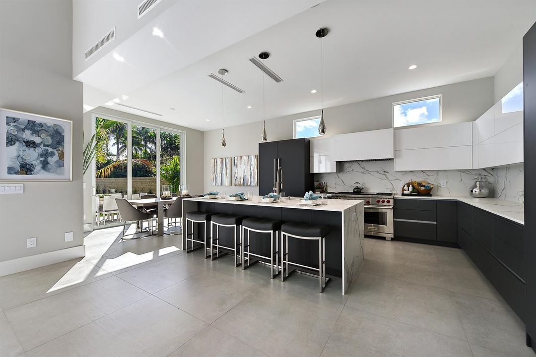
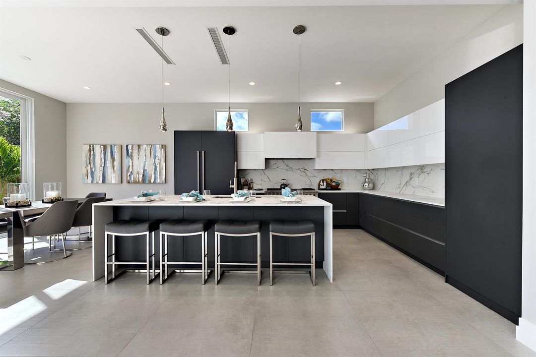
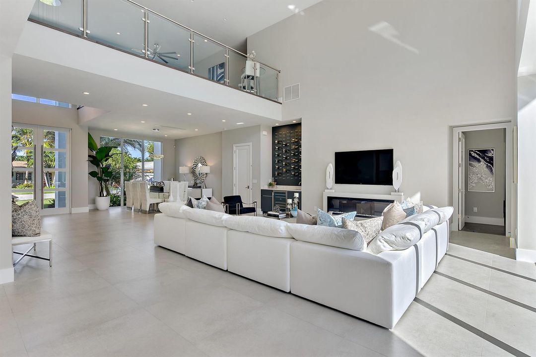
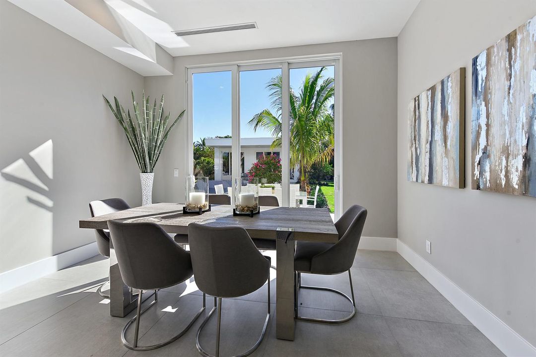
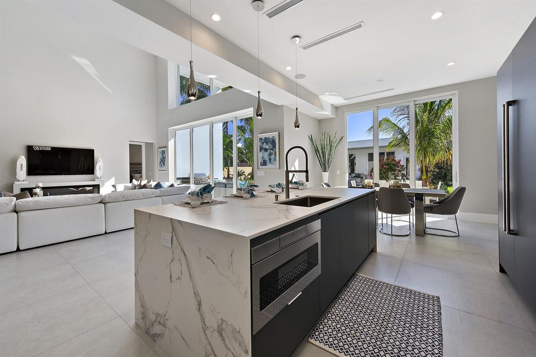
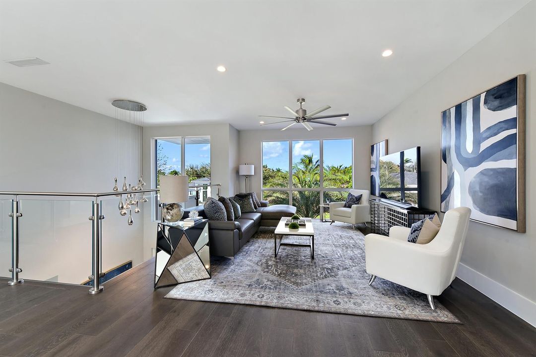
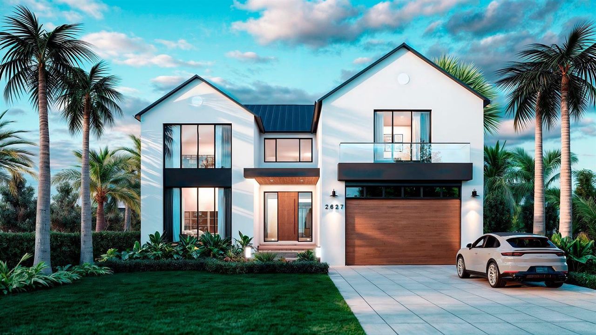
Hailed as ''one of the most exciting new construction homes in Coral Ridge,'' this spectacular Mizner Development estate is truly one of a kind. Designed with a focus on health, wellness, and entertainment, this home is your private country club. Grand living spaces flow seamlessly into an outdoor kitchen and bar that rivals the home's main kitchen. The expansive dining and great room overlook a lush tropical oasis. A 500 sq. ft. club room offers the perfect space for lounging, movies, billiards, or a professional-grade private gym. Step onto the elevated patio, where a heated saltwater pool and spa await, with an optional endless current for fitness. Beyond the pool, a lighted sports court is ready for pickleball, one-on-one basketball, or a CrossFit workout. The summer kitchen and bar provide for nearly 1,200 sq.ft. of outdoor entertainment space. While downstairs, you'll find an epoxy-coated three-car garage with extra storage, a guest bedroom, and a front-facing officeideal for staying focused amid the home's countless distractions. Take the elevator or open staircase to the upper level, where the ambiance shifts to refined comfort. A cozy loft leads to four additional suites, including a primary retreat with a private balcony overlooking the oasis, two expansive closets, and a luxury spa inspired bath. Two additional standard bedrooms feature walk-in closets and private baths, while a sprawling junior suite boasts a large closet, double-sink vanity, shower, and private water closet. If you're not careful, you might walk past the dedicated media room, perfect for cozy nights watching movies, meditation, or relaxation. This home checks every boxincluding ones you didn't even know you had. Five bedroom suites, a three-car garage, a media room, private office, a club room, an expansive outdoor kitchen and bar, a private pickleball court, an endless pool, a hot tub, and seamless indoor-outdoor livingall in a prime Fort Lauderdale location just moments from the beach, Birch State Park, Coral Ridge Yacht Club, The Galleria, and more. Note: This property is under construction. Buyer's can still customize the home with their finishes including colors, cabinetry, flooring, etc. Please call for details on options and delivery date.

Location

Details

Type:
Residential
Parking:
2 Or More Spaces / Parking Garage
Year Built:
2026
Lot:
0.35 Acres
Heating:
Central
Price/sqft:
$980
Cooling:
Ceiling Fan(s) / Central Air
HOA:
No Data

Highlights

Annual tax
$4,514
2024
Pool
Private
Garage
3 car garage
Pets
Allowed
All facts and features
  • Flooring

    • Wood

    Heating

    • Central

    Cooling

    • Ceiling Fan(s)

    • Central Air

    Appliances

    • Dryer

    • Free-Standing Freezer

    • Microwave

    • Refrigerator

    • Washer

    Other interior features

    • Cooking Island

    • Elevator

    • Pantry

    • Skylight

    • Volume Ceilings

    • Walk-In Closet(s)

    • Den/Library/Office

    • Loft

    • Media Room

    • Storage

    • Utility Room/Laundry

    Bedrooms and bathrooms

    • Bedrooms: 5

    • Bathrooms: 1

    • Full bathrooms: 6

  • Parking

    • 2 Or More Spaces

    • Parking Garage

    Property

    • Levels: 2

    • Pool Private: Yes

    Lot

    • Lot: 0.35 Acres

    Other Property Information

    • Parcel Number: 494236021280

    • Zoning: RS-4.4

  • Type and style

    • Property Type: Residential

    • Property Sub Type: Single Family Residence

  • Utility

    • No Utilities

    • None

  • Other financial information

    • Annual tax amount: $4,514

  • Source details

    • MLS ID: R11066915

    Other facts

    • Construction Materials: CBS Construction

    • Laundry Features: Laundry Room / Utility Room/Laundry

    • Lot Features: 1/4 To Less Than 1/2 Acre Lot

    • Window Features: Complete Impact Glass / Skylight(s) / Skylight

    • Direction Faces: South

    • Other Structures: Livable

    • Architectural Style: Garden Apartment / Split Level

    • Garage Spaces: 3

    • Garage: Yes

    • Living Area: 6630

    • Subdivision Name: CORAL RIDGE,Coral Ridge

Private inquiry
Talk to the advisor on this listing.
Floor plans, HOA docs, off-market comparables, scheduling a private showing — one message, direct to the local specialist.

More like this

For Sale
$5,890,000
Penthouse
4 bds · 4 ba · 3,383 sqft
VIEW POINTE, Fort Lauderdale
534 HENDRICKS ISLE PH, Fort Lauderdale FL 33301
For Sale
$5,519,500
Condo/Co-op
4 bds · 4 ba · 1,760 sqft
VIEW POINTE, Fort Lauderdale
534 HENDRICKS ISLE # 401, Fort Lauderdale FL 33301
For Sale
$7,995,000
Commercial
0 room(s)
Wilton Manors
2209 NE 26th St, Wilton Manors FL 33305
For Sale
$5,990,000
House
5 bds · 5 ba · 4,632 sqft
NURMI ISLES ISLAND NO 3, Fort Lauderdale
168 Fiesta Way, Fort Lauderdale FL 33301
For Sale
$7,800,000
Lots/Land
0.22 acres
LAUDERDALE BEACH, Fort Lauderdale
2900 N Atlantic Boulevard, Fort Lauderdale FL 33308
For Sale
$8,299,000
Lots/Land
0.36 acres
DEL LAGO ISLE, Fort Lauderdale
2455 Del Lago Drive, Fort Lauderdale FL 33316
For Sale
$6,900,000
House
7 bds · 7 ba · 6,301 sqft
PELICAN ISLE,SEVEN ISLES, Fort Lauderdale
7 Pelican Drive, Fort Lauderdale FL 33301
For Sale
$5,000,000
Commercial
0 room(s)
Fort Lauderdale
3000 N Federal Highway, Fort Lauderdale FL 33306

Market around this address

Live counts in the same area.
View all

The multiple listing information is provided by the Miami Association of REALTORS® from a copyrighted compilation of listings. The compilation of listings and each individual listing are ©2026-present Miami Association of REALTORS®. All Rights Reserved. The information provided is for consumers' personal, noncommercial use and may not be used for any purpose other than to identify prospective properties consumers may be interested in purchasing. All properties are subject to prior sale or withdrawal. All information provided is deemed reliable but is not guaranteed accurate, and should be independently verified. Listing courtesy of: Tangent Realty Corp