Sell Your Home
Get a free home valuation
Contact
Tell us about your needs

2630 ABNEY AVENUE

House Recently Sold
$459,900

BTC: 5.54096386

ETH: 189.10361842

Sold on: 2026-01-28
2 days
3 bds
2 ba
1,600 sqft

Overview

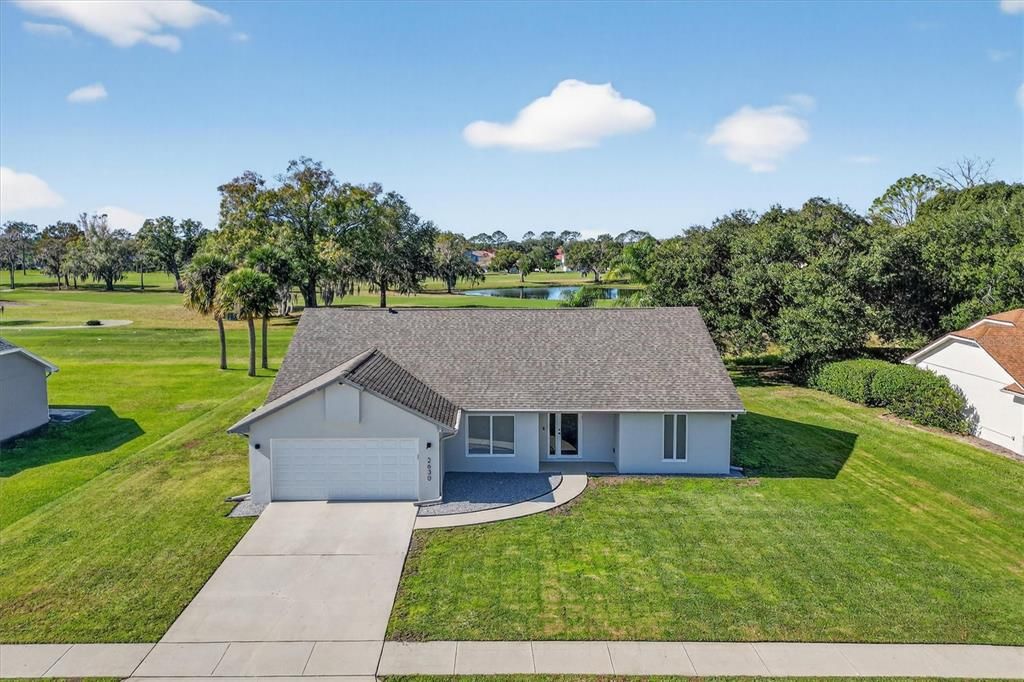
No filters needed on this home! Situated along the golf course in the sought-after Wedgefield community, this completely renovated 3-bedroom, 2-bath home offers refined finishes, thoughtful upgrades, and beautiful outdoor living. Major improvements include a NEW ROOF & GUTTERS (2020), NEW IMPACT WINDOWS, A/C, HOT WATER HEATER, ELECTRICAL PANEL, APPLIANCES, WHOLE-HOME REVERSE OSMOSIS SYSTEM, SECURITY SYSTEM, REAR LANAI HAS NEW SCREENS (everything replaced within the last 2 years), creating a truly move-in-ready opportunity. Inside, the home features new flooring, fresh interior and exterior paint, updated light fixtures, and custom closet organizers throughout. The redesigned kitchen showcases quartz countertops, new cabinetry, and an oversized island with seating for up to six, ideal for entertaining. Cathedral ceilings enhance the open feel, while a formal dining room adds versatility for gatherings. The former breakfast nook has been converted into a dedicated office space overlooking the golf course. All bedrooms are generously sized, with both the primary bedroom and Bedroom 2 offering sliding glass doors that open directly to the lanai, blending indoor and outdoor living. The bathrooms have been fully updated with walk-in showers featuring tile extending to the ceiling for a clean, modern look. Outdoor living shines with an expansive screened lanai (recently rescreened) featuring a cedar-plank ceiling and sweeping golf course views. The property also includes an irrigation system on its OWN PRIVATE WELL, providing efficient and cost-effective lawn care. The two-car garage offers an extra storage room and built-in folding workbenches, while the large laundry room includes ample storage. Located approximately 30 minutes from Orlando, the beaches, and Port Canaveral, Wedgefield offers a unique balance of space and convenience. Community amenities include parks with baseball fields, basketball, volleyball, pickleball courts, and dog parks, plus nearby hiking trails at Hal Scott Preserve. This turnkey golf-course home blends high-end renovations, spacious living, and an exceptional Central Florida location. No cat-fishing here, this home shows even better in person!

Location

Details

Type:
Residential
Parking:
No Data
Year Built:
1988
Lot:
0.27 Acres
Heating:
Central
Price/sqft:
$287
Cooling:
Central Air
HOA:
No Data

Valuation

Our model vs. what's actually selling nearby.
Estimate
$380,000
$338K – $433K
Confidence Medium
List vs. estimate
$79K above estimate
List $459,900 · +21.0%
Our model says this listing is priced above recent comparable activity. Room to negotiate.
Price per sq ft
$287
+11.2% vs. city median $258
Based on
5 MLS comparables
Median of recent comparable listings. Sold comps use closing price, active listings use list price.

Highlights

Annual tax
$5,532
2024
View
Golf Course
Garage
2 car garage
All facts and features
  • Flooring

    • Laminate

    Heating

    • Central

    Cooling

    • Central Air

    Appliances

    • Convection Oven

    • Cooktop

    • Dishwasher

    • Electric Water Heater

    • Kitchen Reverse Osmosis System

    • Microwave

    • Refrigerator

    • Water Filtration System

    • Whole House R.O. System

    Other interior features

    • Cathedral Ceiling(s)

    • Eating Space In Kitchen

    • High Ceilings

    • Kitchen/Family Room Combo

    • Open Floorplan

    • Primary Bedroom Main Floor

    • Split Bedroom

    • Stone Counters

    • Walk-In Closet(s)

    • Window Treatments

    Bedrooms and bathrooms

    • Bedrooms: 3

    • Full bathrooms: 2

  • Property

    • Levels: One

    • Exterior Features: Irrigation System / Private Entrance / Private Mailbox / Rain Gutters / Sidewalk / Sliding Doors

    Lot

    • Lot: 0.27 Acres

    Other Property Information

    • Parcel Number: 012332760257060

    • Zoning: R-3

  • Type and style

    • Property Type: Residential

    • Property Sub Type: Single Family Residence

  • Utility

    • Cable Available

    • Electricity Connected

    • Public

    • Sewer Connected

    • Sprinkler Well

    • Street Lights

    • Water Connected

    Green energy

    • Insulation

    • Windows

  • Other financial information

    • Annual tax amount: $5,532

  • Source details

    • MLS ID: O6369497

    Other facts

    • Construction Materials: Block / Stucco

    • Foundation Details: Block

    • Laundry Features: Electric Dryer Hookup / Laundry Room / Washer Hookup

    • Lot Features: Cleared

    • Direction Faces: East

    • Garage Spaces: 2

    • Attached Garage: Yes

    • Garage: Yes

    • Living Area: 1600

    • Water Source: Public

    • Subdivision Name: ROCKET CITY

Private inquiry
Talk to the advisor on this listing.
Floor plans, HOA docs, off-market comparables, scheduling a private showing — one message, direct to the local specialist.

More like this

Recently Sold
$579,110
House
3 bds · 3 ba · 2,364 sqft
CAPE ORLANDO ESTATES, ORLANDO
19324 PALMLAND STREET
Recently Sold
$400,000
House
3 bds · 2 ba · 1,489 sqft
CAPE ORLANDO ESTATES, ORLANDO
20817 MARLIN STREET
New
Recently Sold
$382,500
House
3 bds · 2 ba · 1,614 sqft
RESERVE AT WEDGEFIELD, ORLANDO
19668 GLEN ELM WAY
New
Recently Sold
$430,000
House
4 bds · 3 ba · 2,486 sqft
ROCKET CITY, ORLANDO
2827 BALLARD AVENUE
New
Recently Sold
$379,000
House
3 bds · 2 ba · 1,621 sqft
ROCKET CITY, ORLANDO
2367 BAGDAD AVENUE
New
Recently Sold
$540,000
House
4 bds · 3 ba · 2,444 sqft
CAPE ORLANDO ESTATES, ROCKET CITY, WEDGEFIELD, ORLANDO
2697 BALLARD AVENUE
New
Recently Sold
$365,624
House
3 bds · 2 ba · 1,642 sqft
RESERVE AT WEDGEFIELD, ORLANDO
19668 KNIGHT TALE LANE
New
Recently Sold
$540,000
House
4 bds · 2 ba · 2,463 sqft
ROCKET CITY, ORLANDO
20591 NETTLETON STREET

Market around this address

Live counts in the same area.
View all

The multiple listing information is provided by the Stellar MLS from a copyrighted compilation of listings. The compilation of listings and each individual listing are ©2026-present Stellar MLS. All Rights Reserved. The information provided is for consumers' personal, noncommercial use and may not be used for any purpose other than to identify prospective properties consumers may be interested in purchasing. All properties are subject to prior sale or withdrawal. All information provided is deemed reliable but is not guaranteed accurate, and should be independently verified. Listing courtesy of: EXP REALTY LLC