Sell Your Home
Get a free home valuation
Contact
Tell us about your needs
2630 AVIAN LOOP

House Active With Contract
$3,249

BTC: 0.05060748

ETH: 1.70762730

14 days
5 bds
2 ba
2,365 sqft

Overview

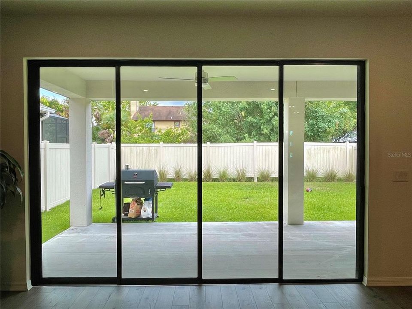
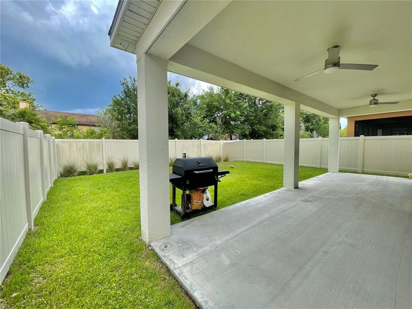
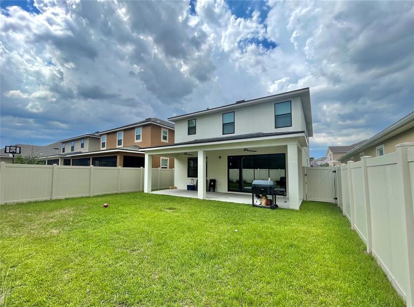
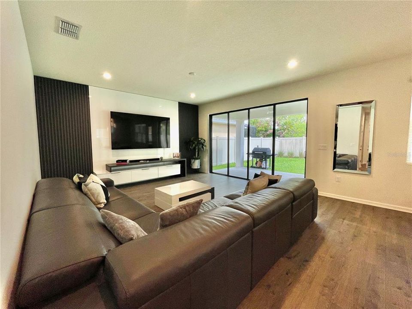
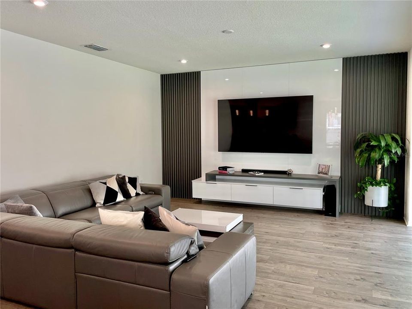
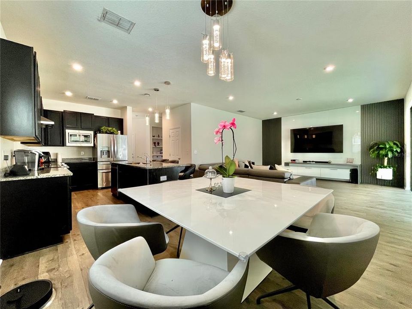
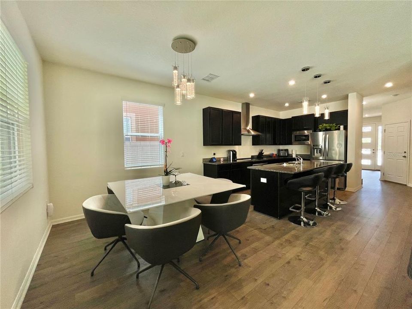
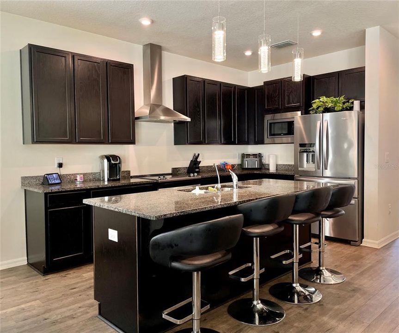
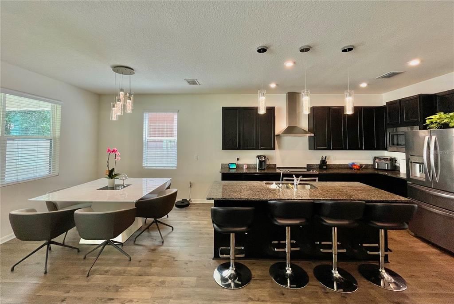
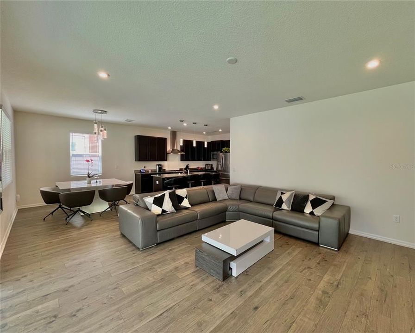
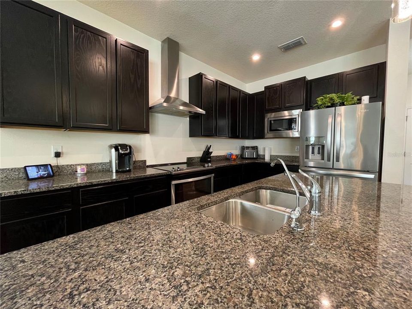
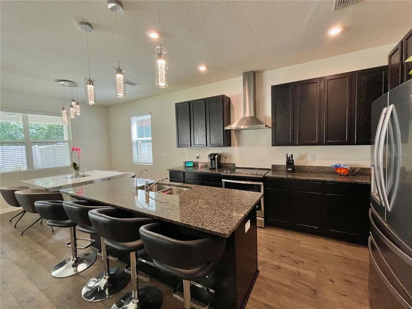
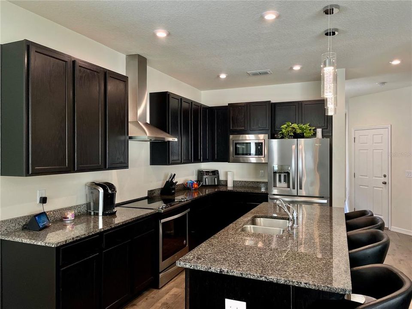
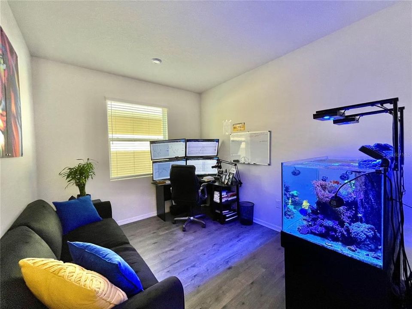
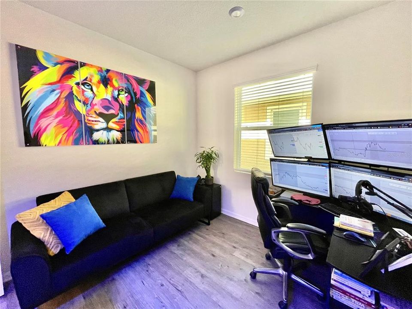
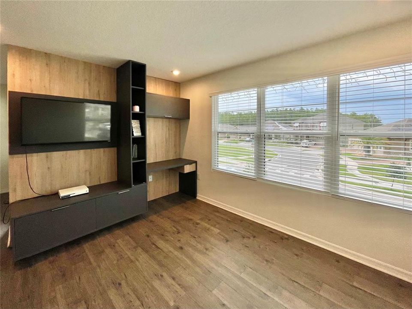
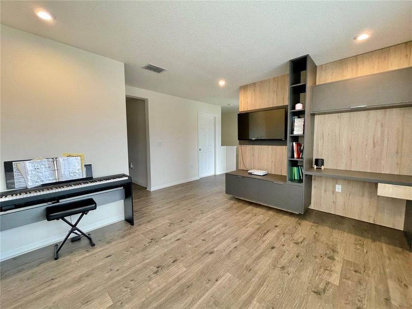
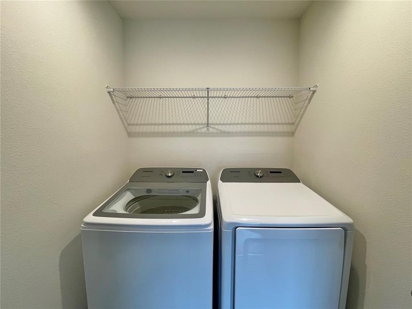
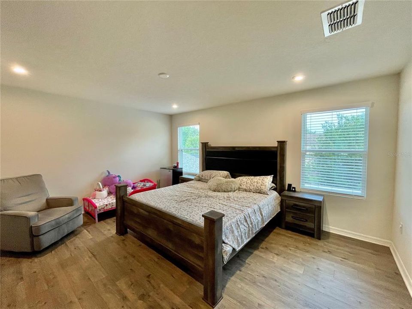
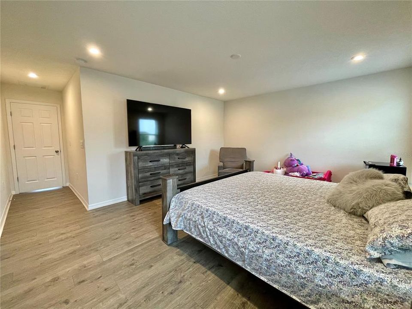
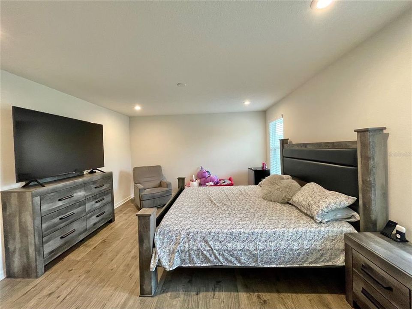
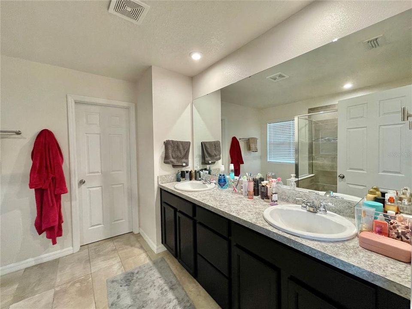
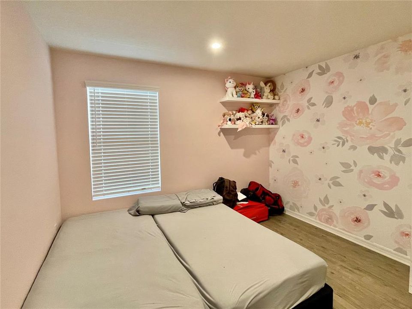
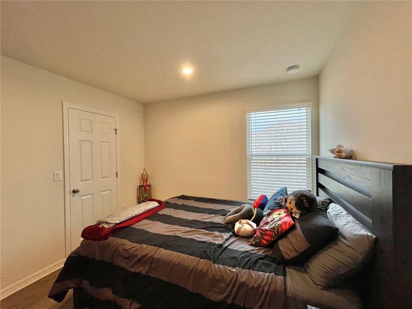
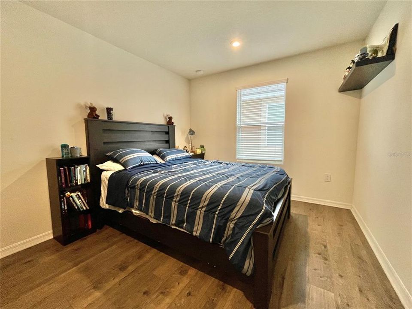
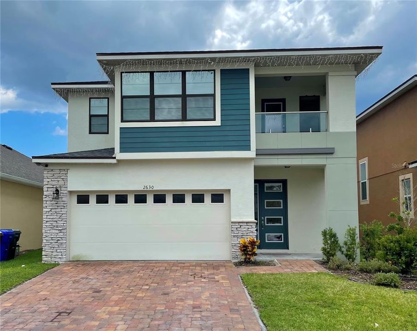
4 BED + FLEX ROOM | 2.5 BATH | 2-CAR GARAGE | GATED COMMUNITY | FULLY FENCED This is the upgraded, move-in ready home in Tapestry that checks every box — and then some. The open-concept main floor flows from a custom TV wall unit living area through the dining space and into a quartz kitchen with stainless appliances and built-in seating — the kind of kitchen people actually want to cook in. Sliding doors open directly to a covered lanai and a fully fenced backyard, giving you a private outdoor setup that's ready for grilling season from day one. Upstairs, the primary suite delivers with an upgraded shower enclosure and modern fixtures. Two additional bedrooms, a full bath, and a laundry closet with washer and dryer included round out the second floor. The flex room on the main level works perfectly as a 5th bedroom, home office, or playroom. Extras worth noting: whole-house water treatment system already installed, and a 2-car garage for storage or parking. Living in Tapestry means resort-style pool, clubhouse, fitness center, and playground inside a gated community — with Walt Disney World, Universal Studios, SR-417, US-192, and Orlando International Airport all within minutes. Landscaping service required at an additional monthly fee. QUARTZ KITCHEN • COVERED LANAI • RESORT AMENITIES • WASHER & DRYER INCLUDED

Location

Details

Type:
Residential Lease
Parking:
No Data
Year Built:
2020
Lot:
0.10 Acres
Heating:
Central
Price/sqft:
$1
Cooling:
Central Air
HOA:
No Data

Valuation

Our model vs. what's actually selling nearby.
Estimate
$475,990
$351K – $519K
Confidence Low
List vs. estimate
$472K below estimate
List $3,249 · -99.3%
Our model says this listing is priced below recent comparable activity. Expect competition.
Price per sq ft
$1
-99.3% vs. city median $202
Based on
13 MLS comparables
Median of recent comparable listings. Sold comps use closing price, active listings use list price.

Highlights

Garage
2 car garage
Pets
Allowed
All facts and features
  • Heating

    • Central

    Cooling

    • Central Air

    Appliances

    • Convection Oven

    • Cooktop

    • Dishwasher

    • Disposal

    • Dryer

    • Microwave

    • Range Hood

    • Refrigerator

    • Washer

    Other interior features

    • Built-in Features

    • Eating Space In Kitchen

    • Kitchen/Family Room Combo

    • Open Floorplan

    • PrimaryBedroom Upstairs

    • Smart Home

    Bedrooms and bathrooms

    • Bedrooms: 5

    • Bathrooms: 1

    • Full bathrooms: 2

  • Property

    • Levels: Two

    • Exterior Features: Irrigation System / Other / Rain Gutters / Sliding Doors

    Lot

    • Lot: 0.10 Acres

    Other Property Information

    • Parcel Number: 082529224300018050

  • Type and style

    • Property Type: Residential Lease

    • Property Sub Type: Single Family Residence

  • Source details

    • MLS ID: O6419340

    Other facts

    • Laundry Features: Laundry Room

    • Patio And Porch Features: Rear Porch

    • Garage Spaces: 2

    • Attached Garage: Yes

    • Garage: Yes

    • Living Area: 2365

    • Subdivision Name: TAPESTRY-PH 5

Private inquiry
Talk to the advisor on this listing.
Floor plans, HOA docs, off-market comparables, scheduling a private showing — one message, direct to the local specialist.

More like this

Active With Contract
$2,600
House
3 bds · 3 ba · 1,861 sqft
STONEHURST AT STONEFIELD, KISSIMMEE
3180 STONEHURST CIRCLE
-$200
Active With Contract
$2,400
Townhouse
3 bds · 2 ba · 1,760 sqft
CYPRESS CAY PH 2, KISSIMMEE
4669 SPARKLING SHELL AVENUE
Active With Contract
$2,400
House
3 bds · 2 ba · 1,351 sqft
BERMUDA BAY, KISSIMMEE
1024 WHALEBONE BAY DRIVE

Market around this address

Live counts in the same area.
View all

The multiple listing information is provided by the Stellar MLS from a copyrighted compilation of listings. The compilation of listings and each individual listing are ©2026-present Stellar MLS. All Rights Reserved. The information provided is for consumers' personal, noncommercial use and may not be used for any purpose other than to identify prospective properties consumers may be interested in purchasing. All properties are subject to prior sale or withdrawal. All information provided is deemed reliable but is not guaranteed accurate, and should be independently verified. Listing courtesy of: AGENT TRUST REALTY CORPORATION