Sell Your Home
Get a free home valuation
Contact
Tell us about your needs

26345 SAN GABRIEL

House For Sale
$539,995

BTC: 8.28467321

ETH: 283.81354329

108 days
3 bds
2 ba
2,138 sqft

Overview

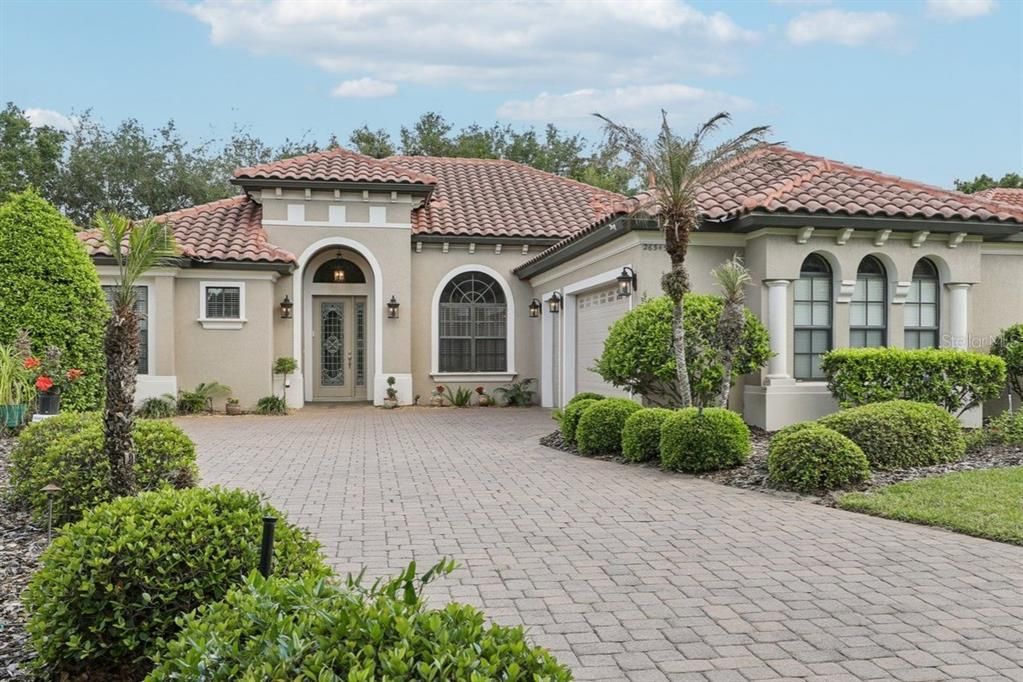
Experience refined resort-style living in the Las Colinas neighborhood of Mission Resort & Club! Surrounded by rolling hills, scenic golf course views, and lush landscapes, this impeccably maintained 3-bedroom, 2-bath residence offers a thoughtfully designed living space. Step inside to discover soaring 12-foot triple tray ceilings, elegant Tiffany-style lighting, ceramic tile throughout the main living areas, newer luxury vinyl flooring in the bedrooms, a formal dining room, and a chef-inspired kitchen featuring GE appliances, a gas range, canopy hood, custom cabinetry, and abundant workspace. A new HVAC system (2024) and an oversized air-conditioned garage provide exceptional comfort and convenience. Mission Resort & Club offers an unparalleled luxury lifestyle with **two championship golf courses**, tennis and pickleball courts, a state-of-the-art fitness center, resort-style pool, spa, multiple dining venues, marina access to Lake Harris, beach volleyball, walking trails, and a vibrant social calendar. Whether you're an avid golfer, boating enthusiast, or simply seeking an active resort community, Mission Resort delivers the very best of Florida living. Ideally located in Central Florida, you'll enjoy easy access to Orlando International Airport, world-famous attractions, The Villages, charming downtown Mount Dora, local wineries, shopping, and the renowned Harris Chain of Lakes, famous for boating and championship bass fishing. Welcome home to one of Central Florida's premier golf and resort community, where every day feels like a vacation.

Location

Details

Type:
Residential
Parking:
Garage Faces Side / Golf Cart Garage / Oversized
Year Built:
2006
Lot:
0.24 Acres
Heating:
Natural Gas
Price/sqft:
$253
Cooling:
Central Air / Mini-Split Unit(s)
HOA:
$2,640

Valuation

Our model vs. what's actually selling nearby.
Estimate
$542,497
$361K – $569K
Confidence Low
List vs. estimate
At estimate
List $539,995 · -0.5%
List is in line with recent comparable activity.
Price per sq ft
$252
+26.5% vs. city median $199
Based on
6 MLS comparables
Median of recent comparable listings. Sold comps use closing price, active listings use list price.

Highlights

Annual tax
$6,072
2025
HOA
$2,640/yr
Maintenance Grounds, Manager
Garage
3 car garage
Pets
Breed Restrictions
All facts and features
  • Flooring

    • Ceramic Tile

    • Luxury Vinyl

    Heating

    • Natural Gas

    Cooling

    • Central Air

    • Mini-Split Unit(s)

    Appliances

    • Built-In Oven

    • Convection Oven

    • Dishwasher

    • Disposal

    • Dryer

    • Exhaust Fan

    • Gas Water Heater

    • Ice Maker

    • Microwave

    • Range

    • Range Hood

    • Refrigerator

    • Washer

    Other interior features

    • Ceiling Fan(s)

    • High Ceilings

    • Kitchen/Family Room Combo

    • Primary Bedroom Main Floor

    • Solid Surface Counters

    • Solid Wood Cabinets

    • Split Bedroom

    • Tray Ceiling(s)

    • Walk-In Closet(s)

    Bedrooms and bathrooms

    • Bedrooms: 3

    • Full bathrooms: 2

  • Parking

    • Garage Faces Side

    • Golf Cart Garage

    • Oversized

    Property

    • Levels: One

    • Exterior Features: Awning(s) / Irrigation System / Lighting / Sidewalk / Sliding Doors

    Lot

    • Lot: 0.24 Acres

    Other Property Information

    • Parcel Number: 222025120200601800

    • Zoning: PUD

  • Type and style

    • Property Type: Residential

    • Property Sub Type: Single Family Residence

  • Utility

    • BB/HS Internet Available

    • Cable Available

    • Electricity Available

    • Natural Gas Connected

    • Public

    • Street Lights

    • Underground Utilities

    • Water Connected

  • Other financial information

    • HOA: $2,640

    • HOA Frequency: Annually

    • Annual tax amount: $6,072

  • Source details

    • MLS ID: G5110814

    Other facts

    • Construction Materials: Stucco

    • Foundation Details: Block / Slab

    • Laundry Features: Gas Dryer Hookup / Inside

    • Window Features: Blinds

    • Direction Faces: North

    • Garage Spaces: 3

    • Attached Garage: Yes

    • Garage: Yes

    • Living Area: 2138

    • Water Source: None

    • Subdivision Name: LAS COLINAS PH II SUB

Private inquiry
Talk to the advisor on this listing.
Floor plans, HOA docs, off-market comparables, scheduling a private showing — one message, direct to the local specialist.

More like this

For Sale
$643,000
House
3 bds · 2 ba · 2,359 sqft
PALM GARDENS HOWEY-IN-THE-HILLS, HOWEY IN THE HILLS
700 S FLORIDA AVENUE
For Sale
$465,000
House
4 bds · 3 ba · 2,053 sqft
SEASONS/THE GROVE A RE, TAVARES
3625 SUBLETT LOOP
-$10K
For Sale
$535,000
House
4 bds · 3 ba · 2,514 sqft
TALICHET AT VENEZIA, HOWEY IN THE HILLS
600 AVILA PLACE
For Sale
$408,000
House
2 bds · 2 ba · 1,691 sqft
LAS COLINAS PH I SUB, HOWEY IN THE HILLS
9513 SERRA COURT
For Sale
$595,000
House
4 bds · 2 ba · 2,360 sqft
HOWEY EMERY HEIGHTS, HOWEY IN THE HILLS
127 E LAUREL AVENUE
For Sale
$389,900
House
2 bds · 2 ba · 1,925 sqft
ROYAL HARBOR, TAVARES
3354 SAINT LUCIA COURT
-$10K
For Sale
$575,000
House
4 bds · 4 ba · 4,312 sqft
HOWEY LAKE SHORE HEIGHTS, HOWEY IN THE HILLS
112 E GARDENIA STREET
-$5K
For Sale
$684,000
House
4 bds · 2 ba · 1,932 sqft
LAS COLINAS PH II SUB, HOWEY IN THE HILLS
9429 SAN MIGUEL

Market around this address

Live counts in the same area.
View all

The multiple listing information is provided by the Stellar MLS from a copyrighted compilation of listings. The compilation of listings and each individual listing are ©2026-present Stellar MLS. All Rights Reserved. The information provided is for consumers' personal, noncommercial use and may not be used for any purpose other than to identify prospective properties consumers may be interested in purchasing. All properties are subject to prior sale or withdrawal. All information provided is deemed reliable but is not guaranteed accurate, and should be independently verified. Listing courtesy of: COLDWELL BANKER VANGUARD EDGE