Sell Your Home
Get a free home valuation
Contact
Tell us about your needs
264 S HARBOR DRIVE

House For Sale
$1,200,000

BTC: 14.45783133

ETH: 493.42105263

7 days
3 bds
2 ba
1,500 sqft

Overview

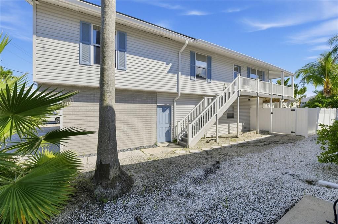
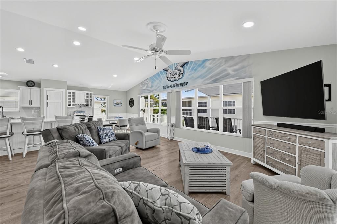
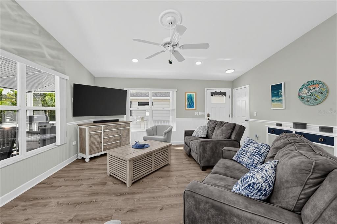
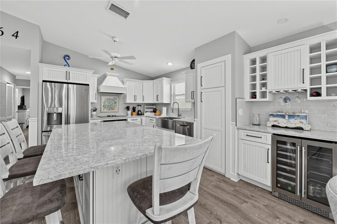
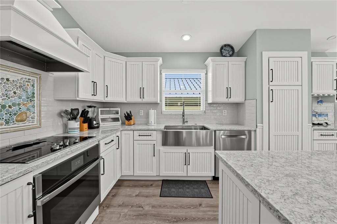
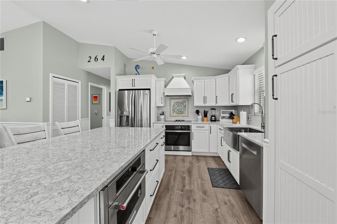
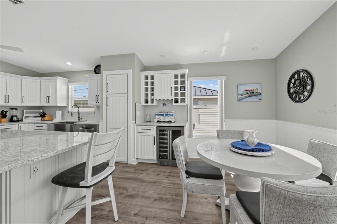
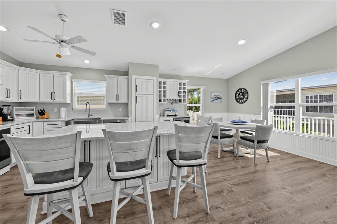
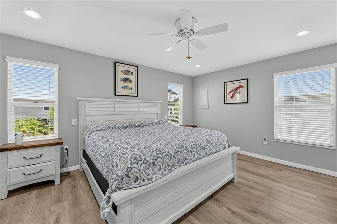
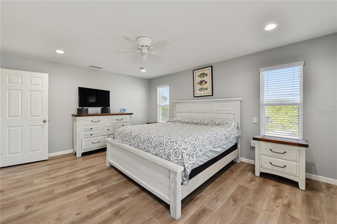
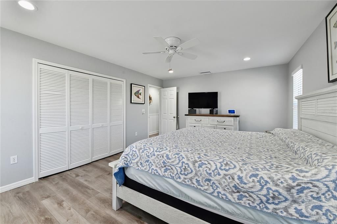
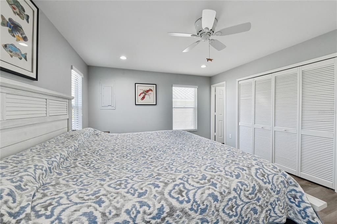
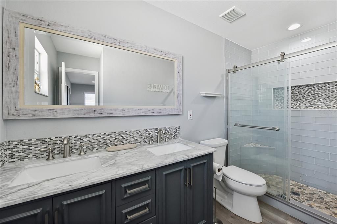
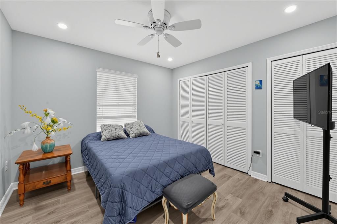
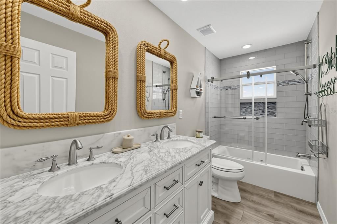
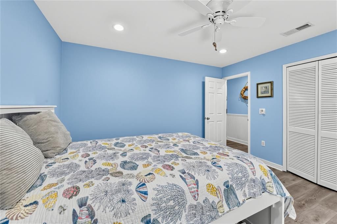
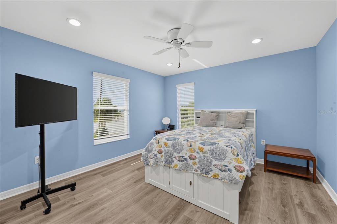
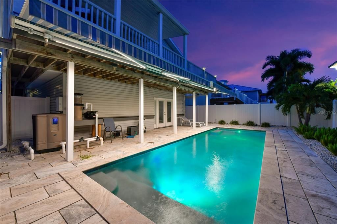
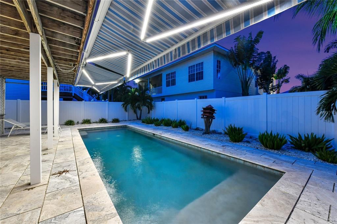
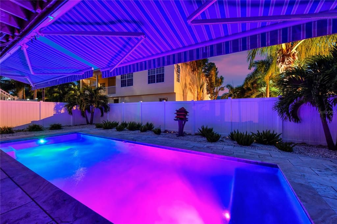
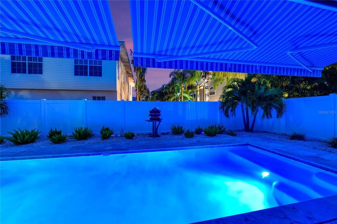
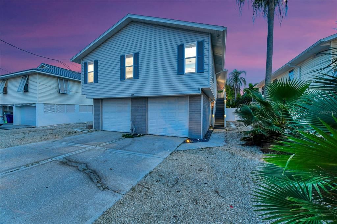
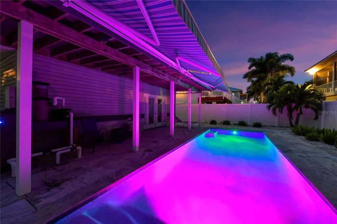
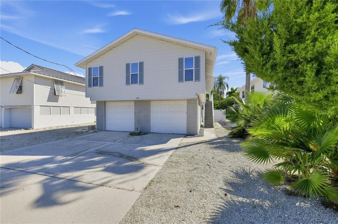
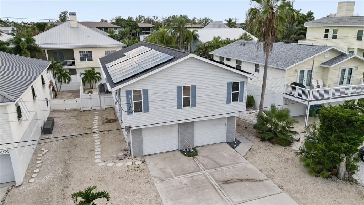
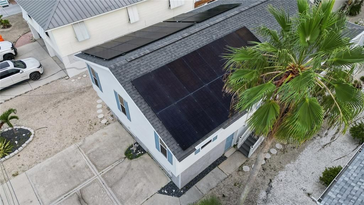
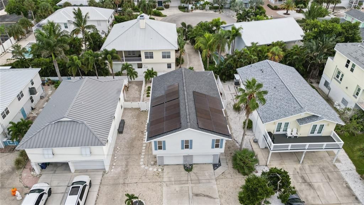
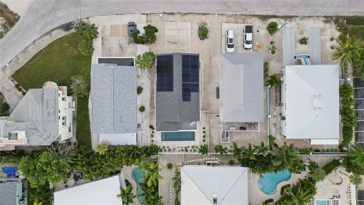
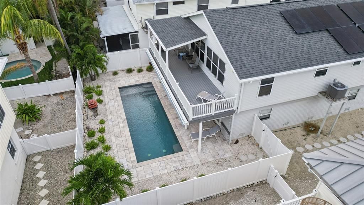
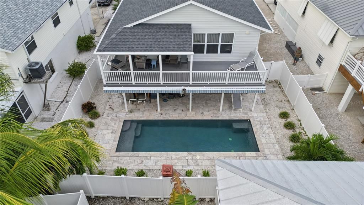
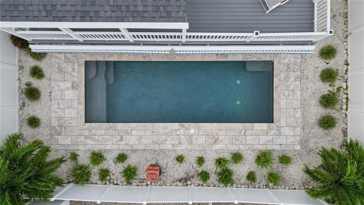
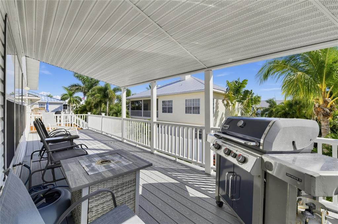
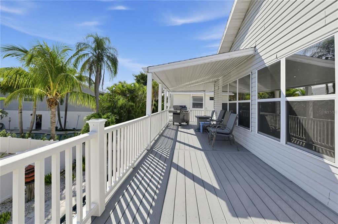
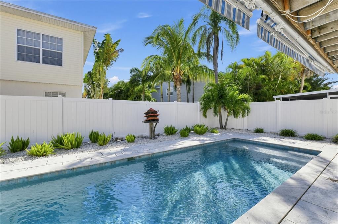
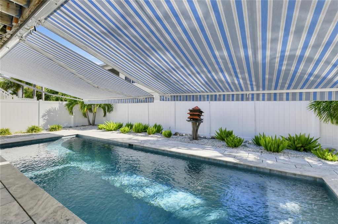
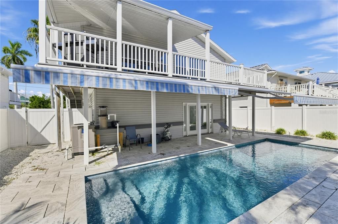
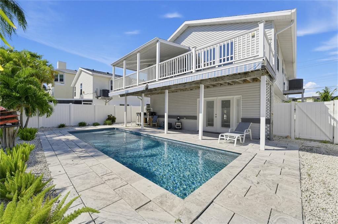
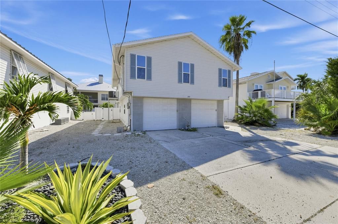
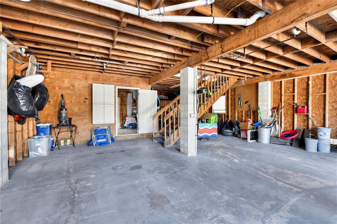
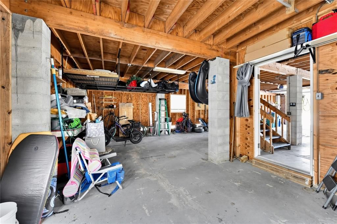
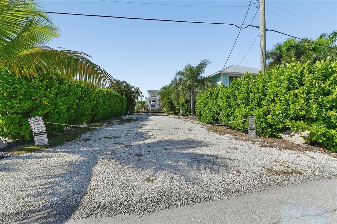
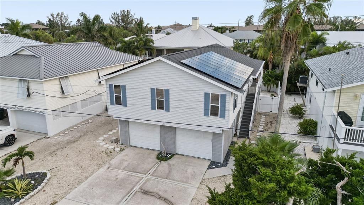
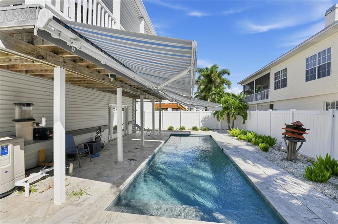
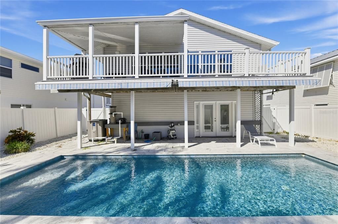
Pool. Porch. Solar. Island. Welcome to 264 S Harbor Dr, where the Anna Maria Island lifestyle comes standard. Step out back and it’s all there: a sparkling private pool framed by a paver deck, a fully fenced yard, and a covered upper-level porch made for coffee at sunrise and sunsets with a view of the sky. This is the Florida outdoor space folks dream about, and it’s already built, finished and ready to enjoy. This elevated 3-bedroom, 2-bath home is bright, airy and move-in ready. Recently updated flooring flows throughout, the bathrooms have been refreshed, and the kitchen features stone countertops and a large center island with plenty of room to gather. The covered porch extends your living space outdoors, giving you a spot to relax in nearly any weather. Rooftop solar panels help keep energy costs in check, a smart upgrade you’ll appreciate month after month. Two-car garage / ground-level storage gives you room for bikes, paddleboards, beach chairs and everything else that comes with island life. And then there’s the location. You’re in the heart of Holmes Beach, a short bike ride from gorgeous sand, with island restaurants, coffee shops and sunset spots close by. S Harbor Dr neighbors have access to a nearby boat ramp, so Gulf and bay adventures are never far away. Whether you’re picturing a full-time island home or a seasonal retreat, this one puts the pool, the porch, the solar and the location all in one package. The photos show the details. The feeling of walking in is something you have to experience. Come see what everyone’s been missing. Schedule your private showing today.
Location

Details

Type:
Residential
Parking:
Driveway / Garage Door Opener / Golf Cart Parking / Under Building
Year Built:
1991
Lot:
0.11 Acres
Heating:
Central
Price/sqft:
$800
Cooling:
Central Air
HOA:
No Data

Valuation

Our model vs. what's actually selling nearby.
Estimate
$599,000
$459K – $972K
Confidence Low
List vs. estimate
$601K above estimate
List $1,200,000 · +100.3%
Our model says this listing is priced above recent comparable activity. Room to negotiate.
Price per sq ft
$800
-15.7% vs. city median $949
Based on
15 MLS comparables
Median of recent comparable listings. Sold comps use closing price, active listings use list price.

Highlights

Annual tax
$13,619
2025
Pool
In Ground
Garage
2 car garage
Furnished
Negotiable
Pets
Allowed
All facts and features
  • Flooring

    • Vinyl

    Heating

    • Central

    Cooling

    • Central Air

    Appliances

    • Cooktop

    • Dishwasher

    • Disposal

    • Dryer

    • Electric Water Heater

    • Ice Maker

    • Microwave

    • Range

    • Range Hood

    • Refrigerator

    • Washer

    Other interior features

    • Ceiling Fan(s)

    • Eating Space In Kitchen

    • High Ceilings

    • Living Room/Dining Room Combo

    • Open Floorplan

    • Solid Surface Counters

    • Solid Wood Cabinets

    • Thermostat

    • Walk-In Closet(s)

    Bedrooms and bathrooms

    • Bedrooms: 3

    • Full bathrooms: 2

  • Parking

    • Driveway

    • Garage Door Opener

    • Golf Cart Parking

    • Under Building

    Property

    • Levels: Two

    • Pool Private: Yes

    • Exterior Features: Awning(s) / Balcony / French Doors / Garden / Private Mailbox / Private Yard / Rain Gutters / Sliding Doors / Smart Lock(s) / Storage

    Lot

    • Lot: 0.11 Acres

    Other Property Information

    • Parcel Number: 7380400056

    • Zoning: R1

  • Type and style

    • Property Type: Residential

    • Property Sub Type: Single Family Residence

  • Utility

    • BB/HS Internet Available

    • Electricity Connected

    • Water Connected

  • Other financial information

    • Annual tax amount: $13,619

  • Source details

    • MLS ID: A4709088

    Other facts

    • Construction Materials: Vinyl Siding / Wood Frame

    • Foundation Details: Pillar/Post/Pier

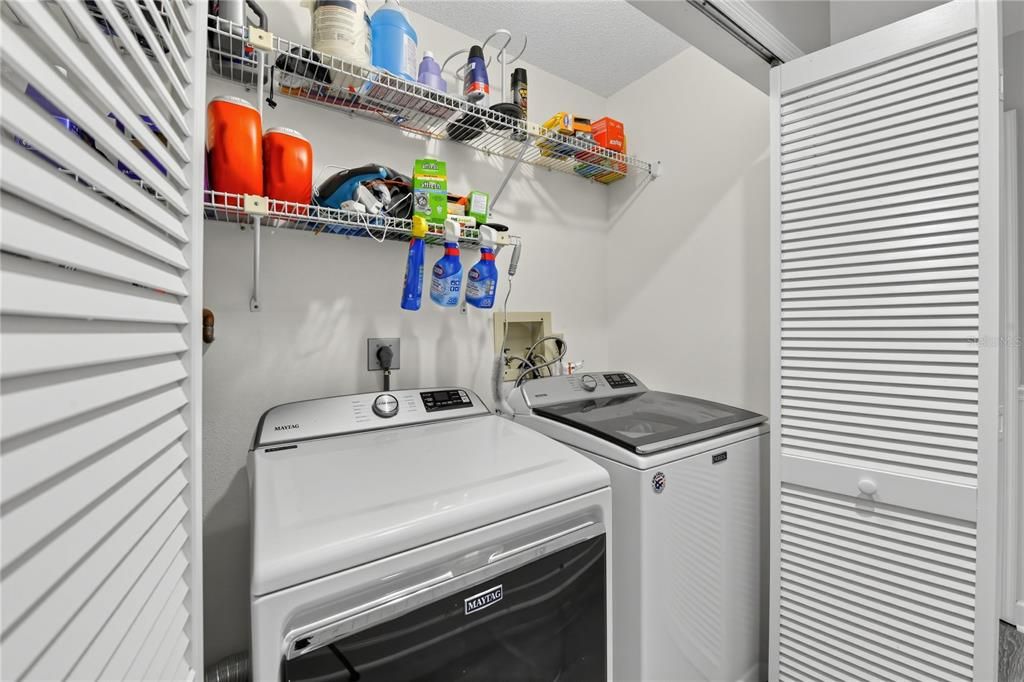
    • Laundry Features: Laundry Closet

    • Pool Features: In Ground / Deck / Heated

    • Direction Faces: North

    • Garage Spaces: 2

    • Attached Garage: Yes

    • Garage: Yes

    • Living Area: 1500

    • Water Source: Public

    • Lot Size Dimensions: 50 x 100

    • Subdivision Name: SPORTSMANS HARBOR REV

Private inquiry
Talk to the advisor on this listing.
Floor plans, HOA docs, off-market comparables, scheduling a private showing — one message, direct to the local specialist.

More like this

For Sale
$1,025,000
Multi-family
2 bds · 1,276 sqft
WEST WIND SHORES, HOLMES BEACH
212 66TH STREET
New
For Sale
$1,085,000
Condo/Co-op
3 bds · 2 ba · 1,338 sqft
ILEXHURST, BRADENTON BEACH
2506 AVENUE C UNIT #B
New
For Sale
$849,000
Condo/Co-op
2 bds · 2 ba · 1,994 sqft
EDGEWATER WALK II ON HARBOUR IS 2,4,8-11, BRADENTON
291 COMPASS POINT DRIVE UNIT 201
New
For Sale
$899,000
House
3 bds · 2 ba · 1,128 sqft
SUNRISE PARK REP, HOLMES BEACH
503 BAYVIEW DRIVE
New
For Sale
$1,425,000
House
3 bds · 2 ba · 1,420 sqft
WILLIS ADD TO CORTEZ, CORTEZ
12204 45TH AVENUE DRIVE W
For Sale
$1,480,000
House
3 bds · 2 ba · 1,968 sqft
GULFVIEW VILLAS, HOLMES BEACH
5390 GULF DRIVE
For Sale
$1,395,000
House
3 bds · 3 ba · 1,627 sqft
HOLMES BEACH 17TH UNIT, HOLMES BEACH
503 65TH STREET
For Sale
$1,275,000
House
3 bds · 2 ba · 1,678 sqft
HUNTERS POINT, CORTEZ
4375 MARINA VIEW WAY

Market around this address

Live counts in the same area.
View all

The multiple listing information is provided by the Stellar MLS from a copyrighted compilation of listings. The compilation of listings and each individual listing are ©2026-present Stellar MLS. All Rights Reserved. The information provided is for consumers' personal, noncommercial use and may not be used for any purpose other than to identify prospective properties consumers may be interested in purchasing. All properties are subject to prior sale or withdrawal. All information provided is deemed reliable but is not guaranteed accurate, and should be independently verified. Listing courtesy of: ELEVATE HOME REALTY LLC