Sell Your Home
Get a free home valuation
Contact
Tell us about your needs
2640 MAGPIE WAY

House For Sale
$439,000

BTC: 7.00159490

ETH: 275.28861409

New
3 bds
2 ba
1,969 sqft

Overview

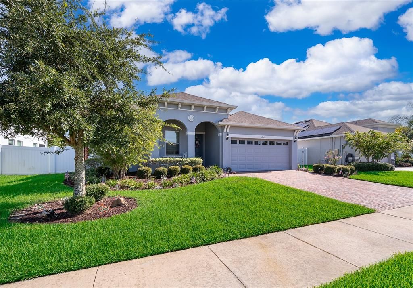
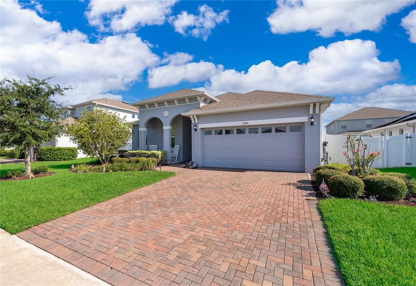
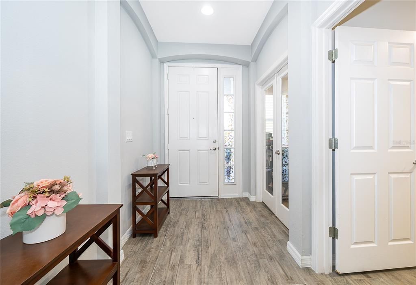
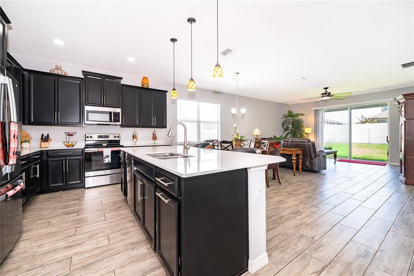
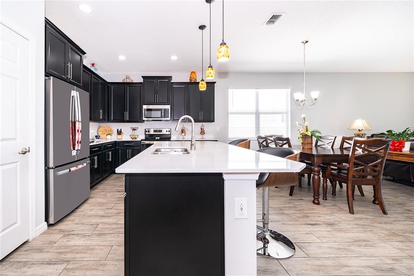
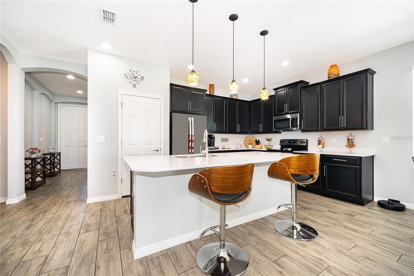
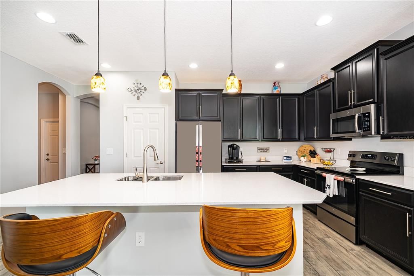
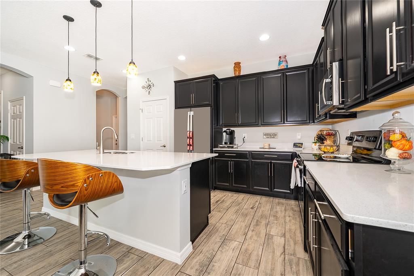
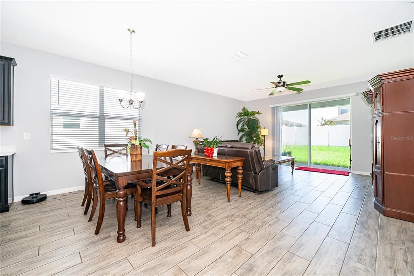
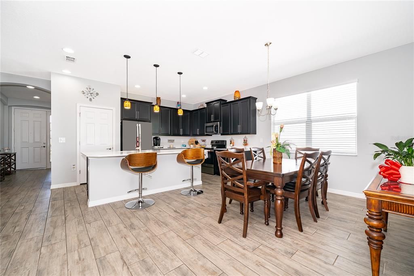
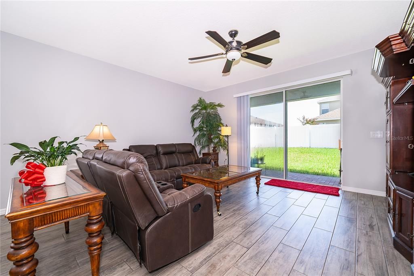
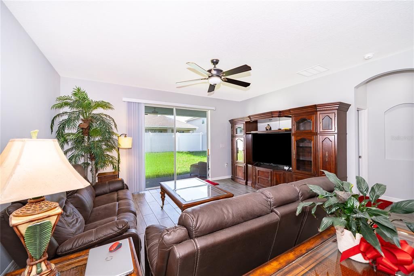
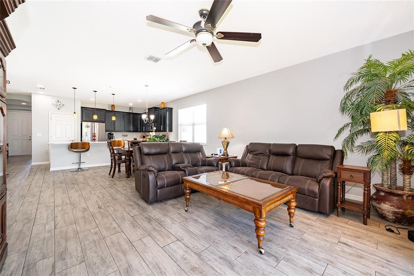
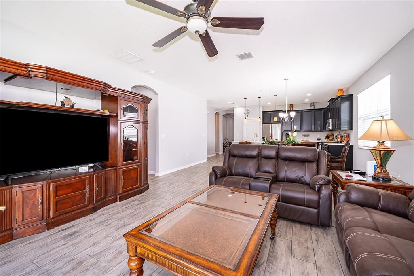
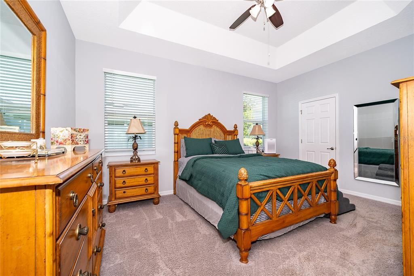
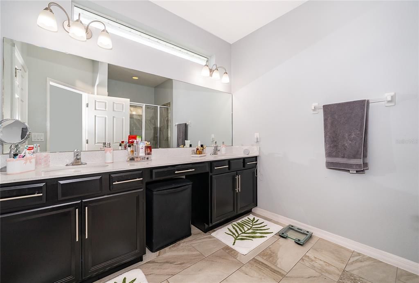
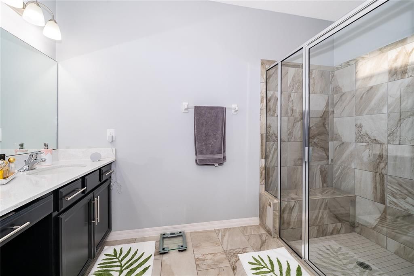
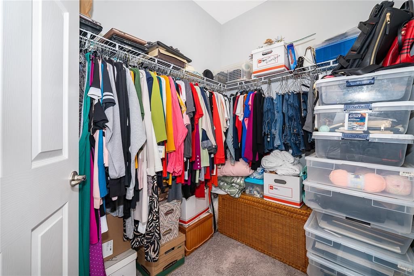
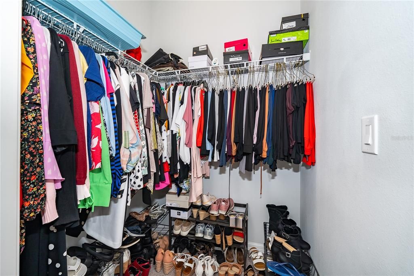
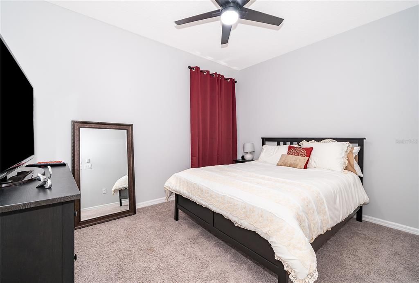
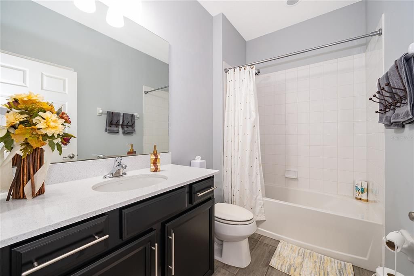
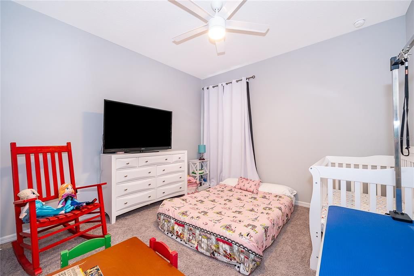
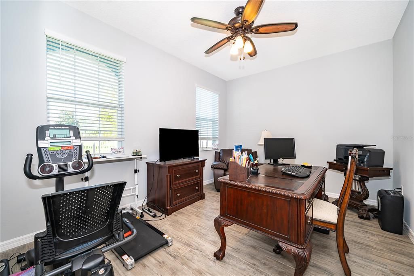
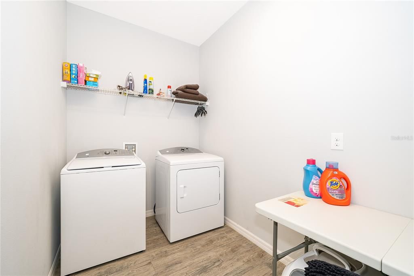
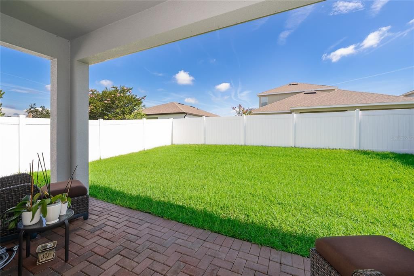
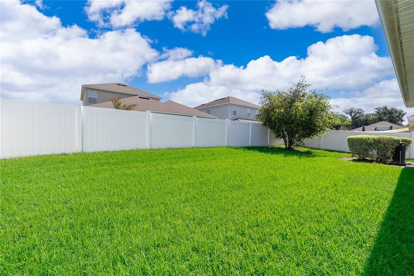
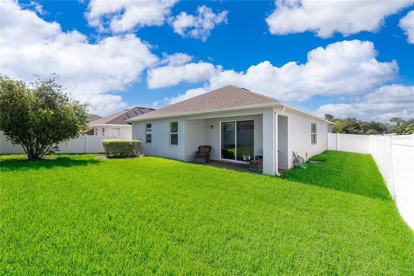
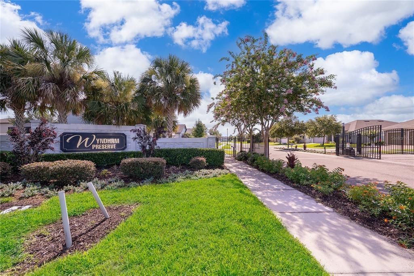
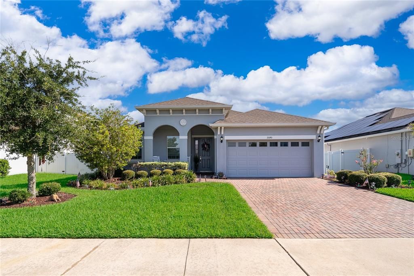
Welcome to Wyndham Place, a newer gated community, in the heart of Sanford. This home is Move-In Ready and offers 3 Bedrooms, 2 full Bathrooms, with an Office/Bonus Room and 2-Car Garage. This home features a Split Bedroom Floorplan that showcases the Primary Bedroom in the back of the house, separate from the other two Bedrooms. The Open Concept in the Kitchen, Dining Room, and Living Room areas create a large inviting space for the whole family to enjoy. The Kitchen comes equipped with Real Wood Cabinets, Stainless Steel Appliances by GE, Granite Countertops, Closet Pantry and an Extra-Large Island big enough to sit and eat. Located off the Kitchen, down the hall, are two more Bedrooms and a Hall Bathroom with Shower and Tub combo. The Office/Bonus Room can also be used as a 4th Bedroom or Flex Space for whatever fits your needs. The house has an Indoor Laundry Room and a Water Softener System that stays with the home. The cozy Front Porch and Back Porch are relaxing and inviting for your morning coffee or lounging after work. Nice and sleek paver driveway and vinyl fence show off the front yard and compliments the house. The AC is by Trane and all major components are from 2019 when the home was built. The home has NEW Interior Paint with New Baseboards. The neighborhood is gated (no guard) and has a lot of amenities with a low cost HOA featuring a community pool, clubhouse, dog park, playground, and community mailbox center. This home is conveniently located near major roadways 417-N and Lake Mary Blvd and is a short drive to Sanford's downtown area where the locals enjoy lots of restaurants, shops, and recreational activities near Lake Monroe and the RiverWalk. Whether you're looking for your first home, a new home, or a change in lifestyle, this home checks all the boxes!

Location

Details

Type:
Residential
Parking:
Driveway / On Street
Year Built:
2019
Lot:
0.16 Acres
Heating:
Central / Electric
Price/sqft:
$223
Cooling:
Central Air
HOA:
$345

Valuation

Our model vs. what's actually selling nearby.
Estimate
$439,000
$387K – $471K
Confidence Medium
List vs. estimate
At estimate
List $439,000 · +0.0%
List is in line with recent comparable activity.
Price per sq ft
$222
-3.3% vs. city median $230
Based on
7 MLS comparables
Median of recent comparable listings. Sold comps use closing price, active listings use list price.

Highlights

Annual tax
$2,284
2025
HOA
$345/qtr
Community Pool, Pool Maintenance
Garage
2 car garage
Pets
Allowed
All facts and features
  • Flooring

    • Carpet

    • Porcelain Tile

    Heating

    • Central

    • Electric

    Cooling

    • Central Air

    Appliances

    • Dishwasher

    • Disposal

    • Microwave

    • Range

    • Range Hood

    • Refrigerator

    Other interior features

    • Ceiling Fan(s)

    • Eating Space In Kitchen

    • Living Room/Dining Room Combo

    Bedrooms and bathrooms

    • Bedrooms: 3

    • Full bathrooms: 2

  • Parking

    • Driveway

    • On Street

    Property

    • Levels: One

    • Exterior Features: Rain Gutters / Sidewalk / Sliding Doors

    Lot

    • Lot: 0.16 Acres

    Other Property Information

    • Parcel Number: 17203150200002450

    • Zoning: RES

  • Type and style

    • Property Type: Residential

    • Property Sub Type: Single Family Residence

  • Utility

    • BB/HS Internet Available

    • Cable Available

    • Cable Connected

    • Electricity Available

    • Electricity Connected

    • Public

    • Street Lights

  • Other financial information

    • HOA: $345

    • HOA Frequency: Quarterly

    • Annual tax amount: $2,284

  • Source details

    • MLS ID: O6423325

    Other facts

    • Construction Materials: Block

    • Foundation Details: Slab

    • Laundry Features: Inside / Laundry Room

    • Patio And Porch Features: Front Porch / Rear Porch

    • Window Features: Blinds

    • Direction Faces: Northeast

    • Garage Spaces: 2

    • Attached Garage: Yes

    • Garage: Yes

    • Living Area: 1969

    • Water Source: Public

    • Subdivision Name: WYNDHAM PRESERVE

Private inquiry
Talk to the advisor on this listing.
Floor plans, HOA docs, off-market comparables, scheduling a private showing — one message, direct to the local specialist.

More like this

+$10K
For Sale
$430,000
House
4 bds · 2 ba · 1,665 sqft
CONCORDE PH 2, SANFORD
3638 MARLBERRY WAY
For Sale
$477,000
House
5 bds · 3 ba · 2,626 sqft
WYNDHAM PRESERVE PINE WAY, SANFORD
4076 SAPSUCKER LOOP
New
For Sale
$319,900
Townhouse
3 bds · 2 ba · 1,781 sqft
PRESERVE AT EAGLE LAKE, SANFORD
3871 GLIDING PLACE
New
For Sale
$530,000
House
3 bds · 2 ba · 2,553 sqft
KENSINGTON RESERVE PH II, SANFORD
3924 HANWORTH LOOP
+$2K
For Sale
$498,990
House
5 bds · 3 ba · 2,447 sqft
CONCORDE PH 3, SANFORD
1356 GRAND FLORA LANE
New
For Sale
$320,000
House
3 bds · 2 ba · 1,476 sqft
SOUTH PARK SANFORD, SANFORD
2445 SANFORD AVENUE
New
For Sale
$549,000
House
3 bds · 2 ba · 2,237 sqft
PARKVIEW PLACE, SANFORD
3980 LIGHTNING COURT
New
For Sale
$569,900
House
4 bds · 3 ba · 3,445 sqft
MAGNOLIA PARK, SANFORD
240 MAGNOLIA PARK TRAIL

Market around this address

Live counts in the same area.
View all

The multiple listing information is provided by the Stellar MLS from a copyrighted compilation of listings. The compilation of listings and each individual listing are ©2026-present Stellar MLS. All Rights Reserved. The information provided is for consumers' personal, noncommercial use and may not be used for any purpose other than to identify prospective properties consumers may be interested in purchasing. All properties are subject to prior sale or withdrawal. All information provided is deemed reliable but is not guaranteed accurate, and should be independently verified. Listing courtesy of: MAINFRAME REAL ESTATE