Sell Your Home
Get a free home valuation
Contact
Tell us about your needs
26410 80TH DRIVE E

House For Sale
$599,000

BTC: 7.39506173

ETH: 244.58962842

1 days
3 bds
2 ba
1,610 sqft

Overview

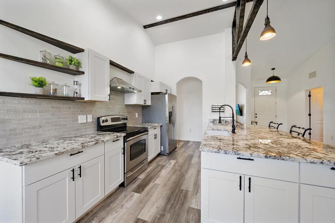
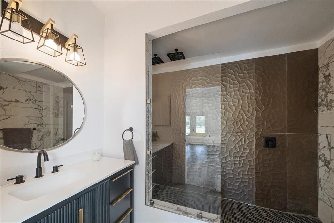
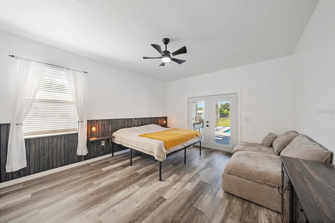
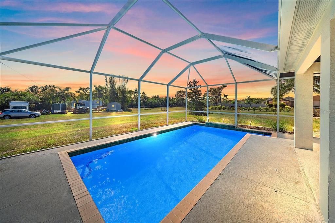
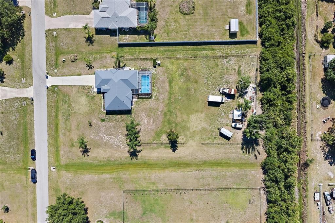
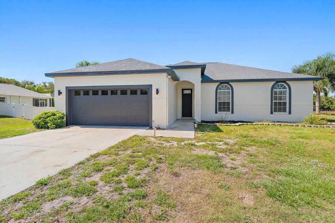
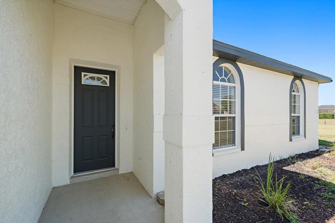
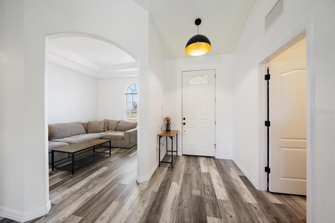
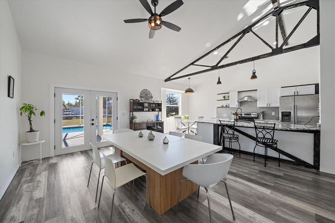
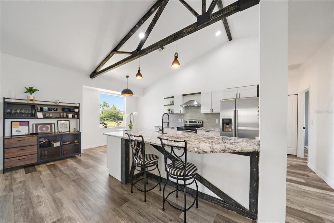
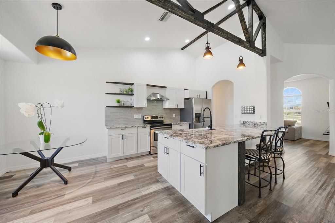
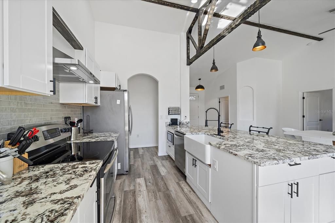
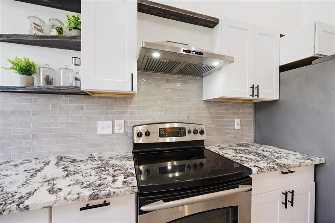
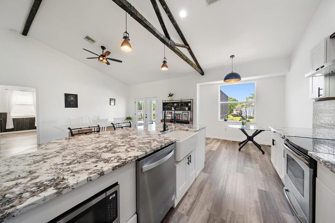
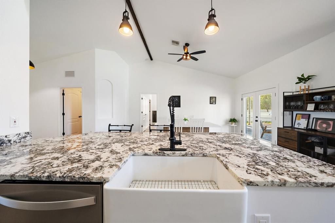
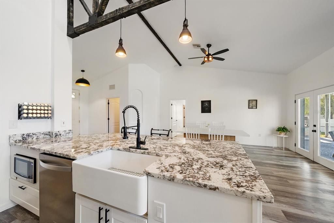
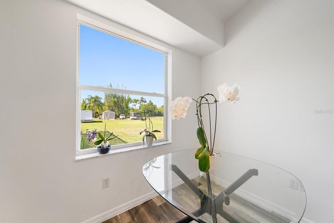
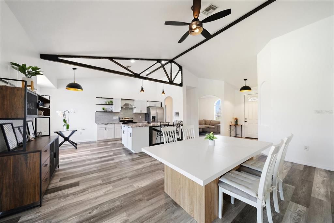
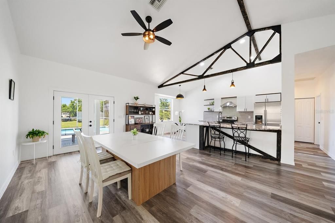
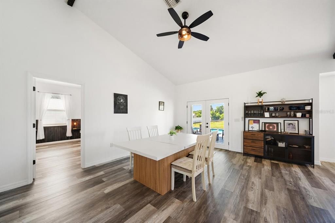
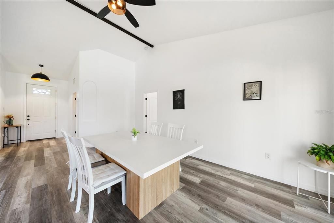
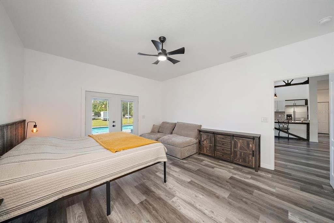
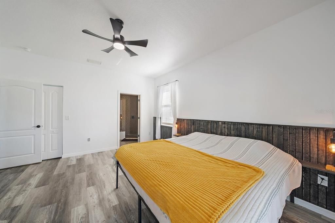
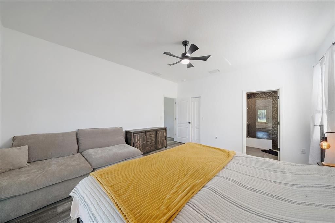
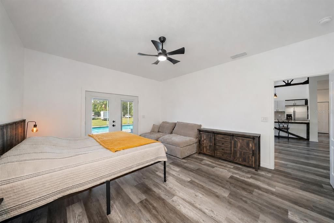
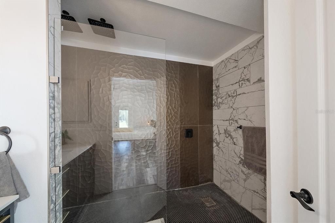
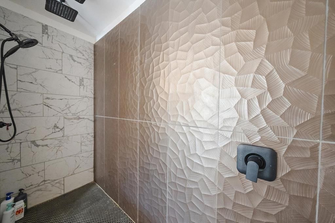
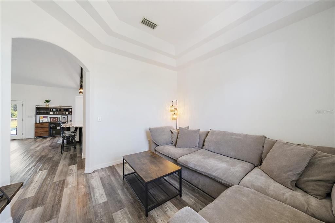
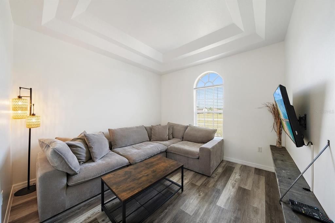
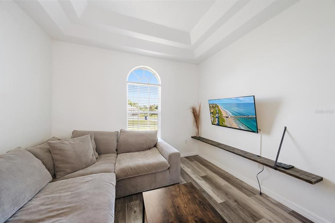
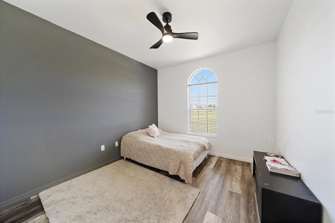
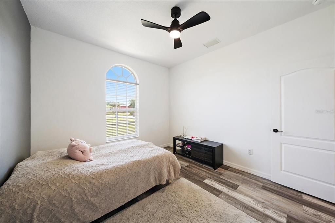
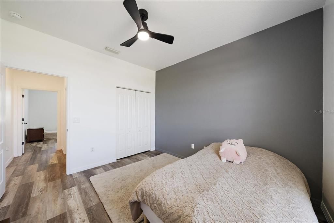
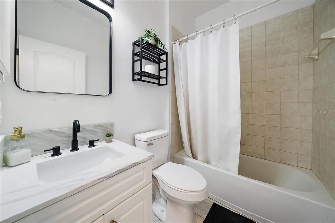
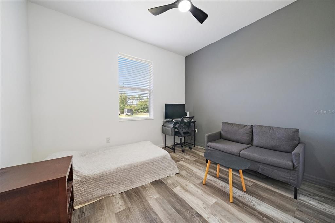
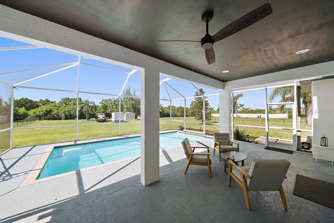
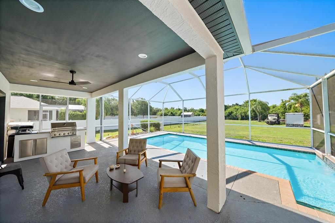
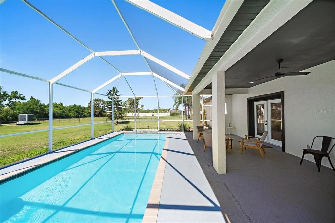
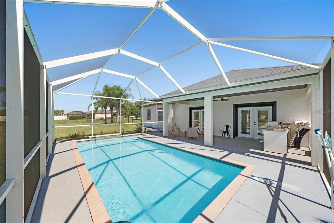
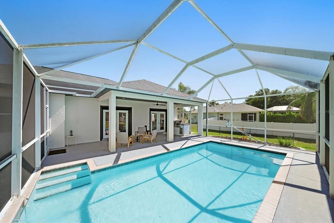
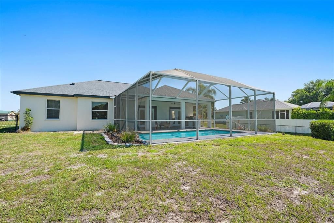
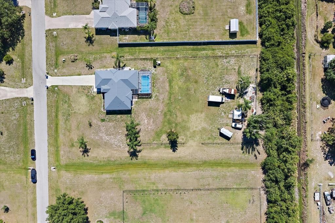
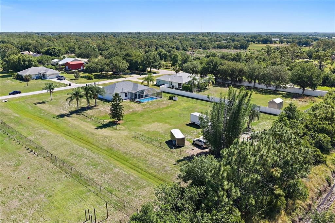
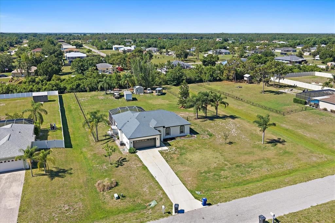
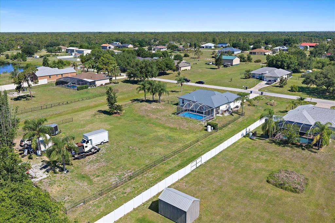
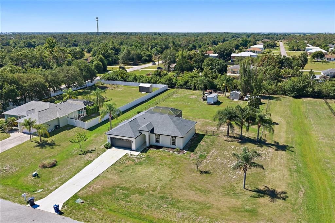
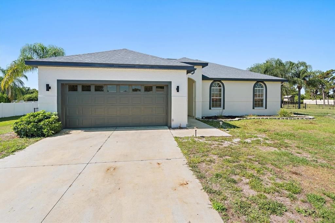
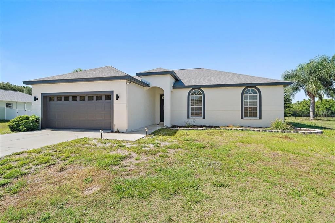
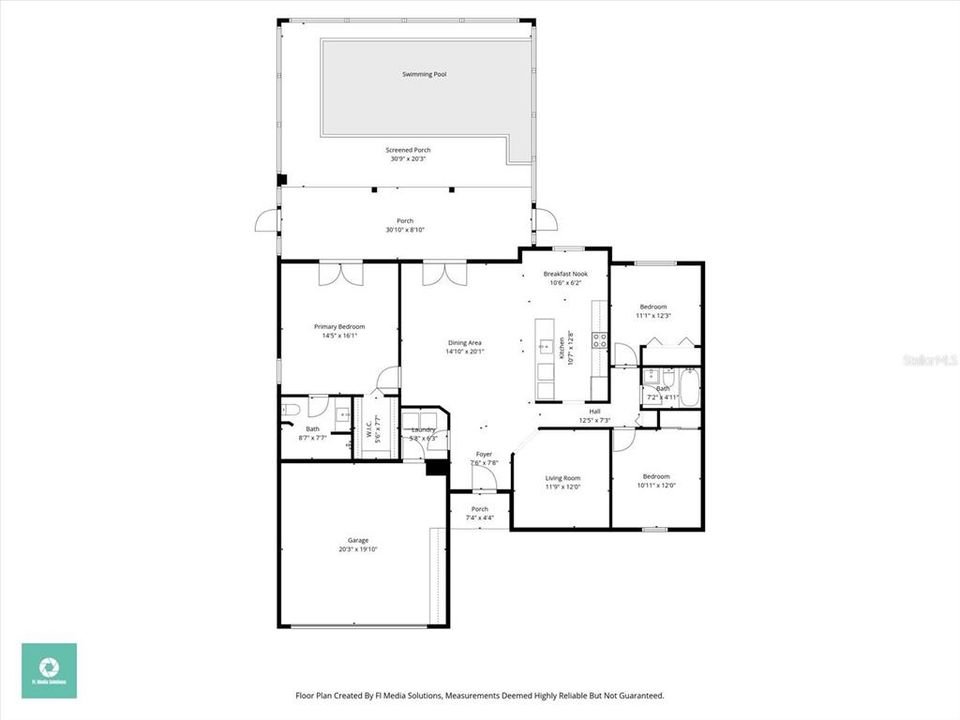
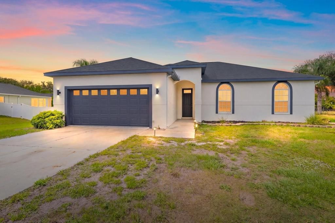
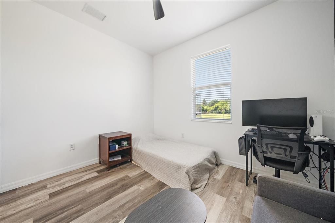
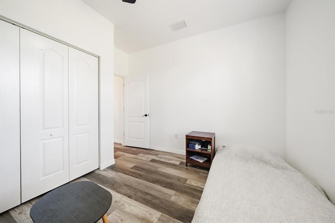
Located on 0.75 acres in Myakka City, Florida, this 3-bedroom, 2-bath pool home combines privacy, outdoor space, no HOA, and extensive recent updates. The open-concept interior features luxury vinyl plank flooring installed in 2024 and a fully remodeled kitchen with granite countertops, updated cabinetry, and generous workspace overlooking the main living and dining areas. The remodeled primary bathroom features a spacious walk-in shower with multiple shower heads and a waterfall feature, along with updated bathroom lighting installed in 2026. Sliding doors extend the living space to the screened lanai and in-ground pool, with the surrounding pool area and lanai refreshed as part of the home’s 2025 interior and exterior painting. The fully fenced 0.75-acre yard provides substantial outdoor space, while a detached storage shed offers additional room for tools, lawn equipment, and recreational gear. Major updates include a new roof installed in August 2024, luxury vinyl plank flooring throughout in 2024, a new water heater in 2024, dishwasher in 2025, interior and exterior paint in 2025, updated primary bathroom lighting in 2026, and a new microwave in 2026. With no HOA, the property offers additional flexibility for boat, RV, trailer, or recreational vehicle parking. Located in Myakka City with convenient access toward I-75, this property offers the combination increasingly sought after by buyers looking for acreage, a private pool, updated interiors, and additional outdoor space in eastern Manatee County.
Location

Details

Type:
Residential
Parking:
No Data
Year Built:
2004
Lot:
0.75 Acres
Heating:
Central
Price/sqft:
$372
Cooling:
Central Air
HOA:
No Data

Highlights

Annual tax
$5,130
2025
Pool
In Ground
Garage
2 car garage
All facts and features
  • Flooring

    • Ceramic Tile

    • Luxury Vinyl

    Heating

    • Central

    Cooling

    • Central Air

    Appliances

    • Convection Oven

    • Dishwasher

    • Dryer

    • Microwave

    • Refrigerator

    • Washer

    Other interior features

    • Ceiling Fan(s)

    • Eating Space In Kitchen

    • High Ceilings

    • Thermostat

    • Walk-In Closet(s)

    Bedrooms and bathrooms

    • Bedrooms: 3

    • Full bathrooms: 2

  • Property

    • Levels: One

    • Pool Private: Yes

    • Exterior Features: French Doors / Irrigation System

    Lot

    • Lot: 0.75 Acres

    Other Property Information

    • Parcel Number: 335631169

    • Zoning: A

  • Type and style

    • Property Type: Residential

    • Property Sub Type: Single Family Residence

  • Utility

    • Cable Available

    • Electricity Connected

    • Water Connected

  • Other financial information

    • Annual tax amount: $5,131

  • Source details

    • MLS ID: A4704896

    Other facts

    • Construction Materials: Block / Stucco

    • Foundation Details: Slab

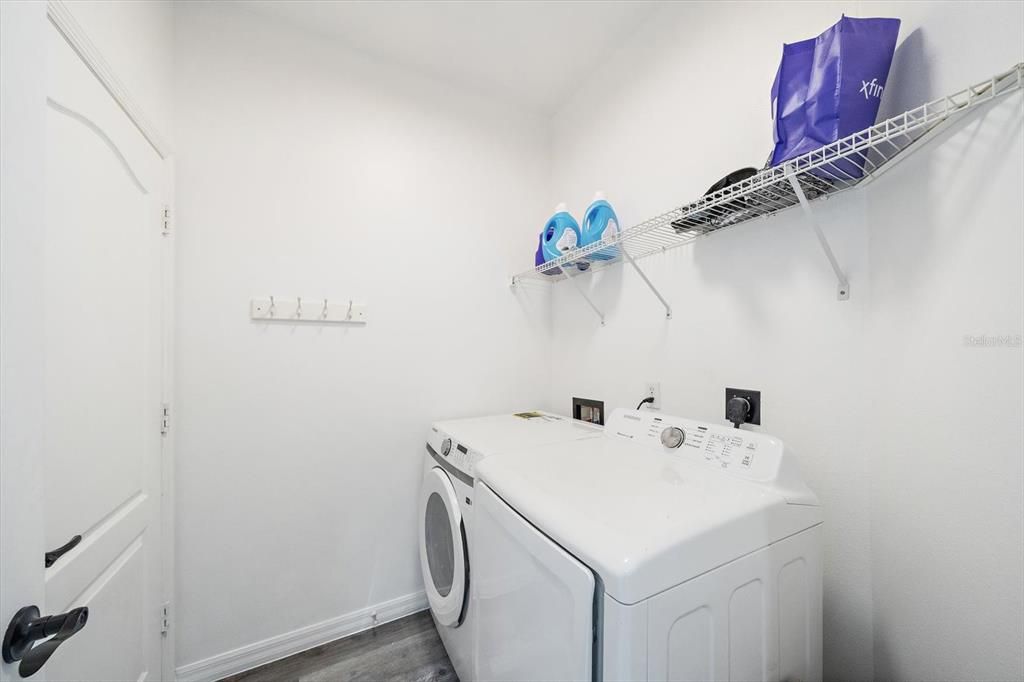
    • Laundry Features: Inside / Laundry Room

    • Pool Features: In Ground / Screen Enclosure

    • Direction Faces: Northeast

    • Other Structures: Shed(s)

    • Garage Spaces: 2

    • Attached Garage: Yes

    • Garage: Yes

    • Living Area: 1610

    • Water Source: Well

    • Subdivision Name: GOLDENS THIRD ADD TO VERNA

Private inquiry
Talk to the advisor on this listing.
Floor plans, HOA docs, off-market comparables, scheduling a private showing — one message, direct to the local specialist.

More like this

For Sale
$699,000
5 bds · 3 ba · 2,280 sqft
POMELLO PARK, MYAKKA CITY
23715 73RD AVENUE E
For Sale
$549,000
Lots/Land
5.00 acres
POMELLO PARK CONTINUED, MYAKKA CITY
7505 274TH STREET E
-$110K
For Sale
$739,000
Lots/Land
7.04 acres
POMELLO CITY CENTRAL UNIT, MYAKKA CITY
24005 83RD AVENUE E

Market around this address

Live counts in the same area.
View all

The multiple listing information is provided by the Stellar MLS from a copyrighted compilation of listings. The compilation of listings and each individual listing are ©2026-present Stellar MLS. All Rights Reserved. The information provided is for consumers' personal, noncommercial use and may not be used for any purpose other than to identify prospective properties consumers may be interested in purchasing. All properties are subject to prior sale or withdrawal. All information provided is deemed reliable but is not guaranteed accurate, and should be independently verified. Listing courtesy of: LOYD ROBBINS & CO. LLC