Sell Your Home
Get a free home valuation
Contact
Tell us about your needs
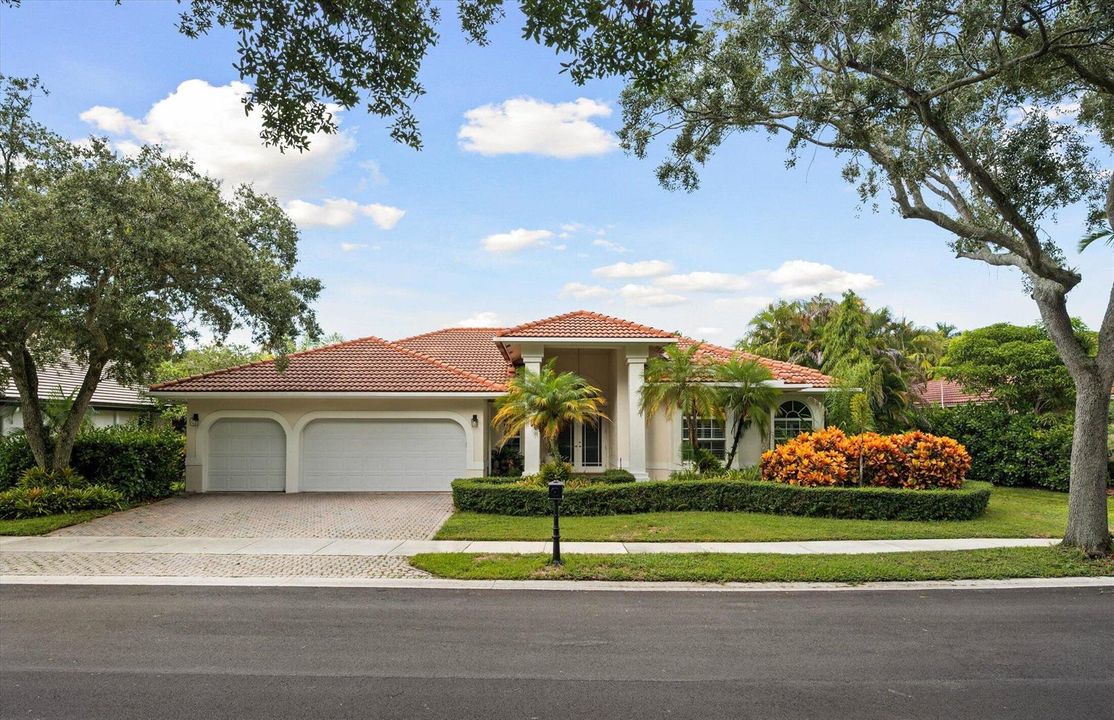
2647 EDGEWATER Drive, Weston FL 33332

House For Sale
$1,265,020

BTC: 16.64500000

ETH: 506.00800000

2 days
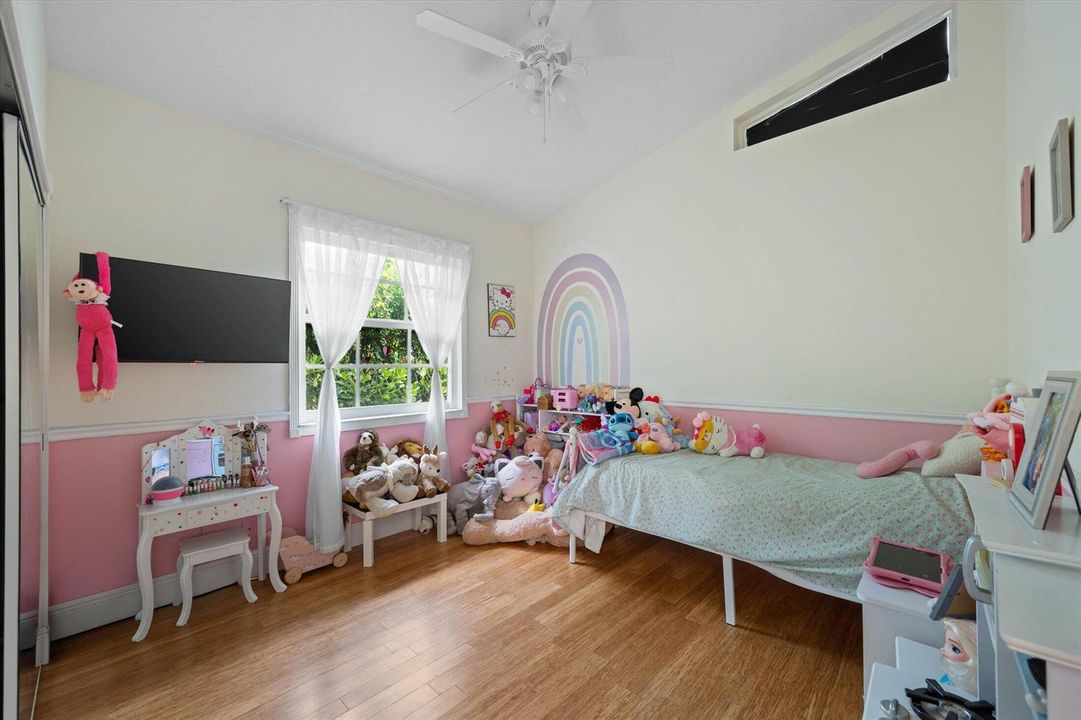
5 bds
3 ba
2,651 sqft

Overview

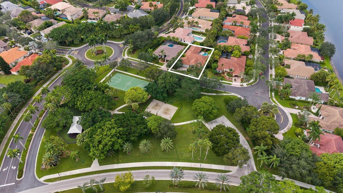
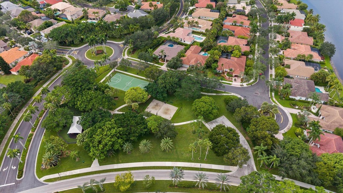
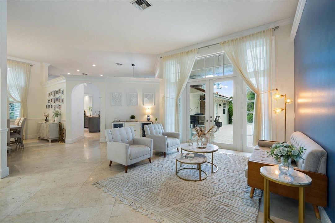
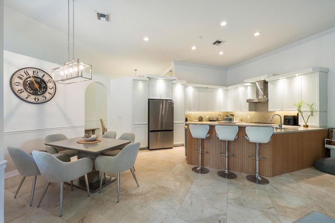
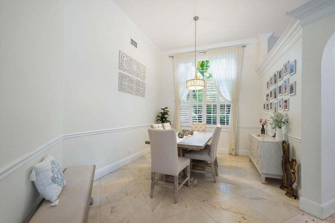
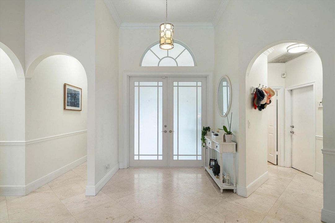
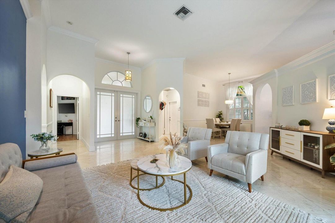
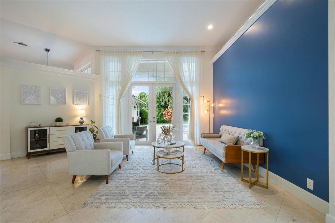
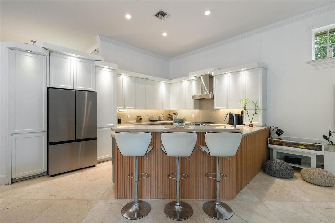
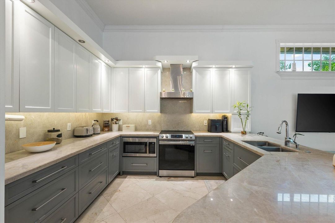
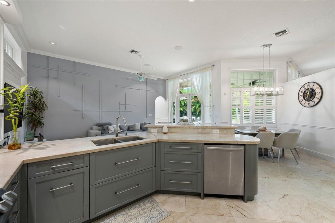
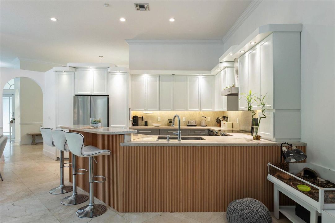
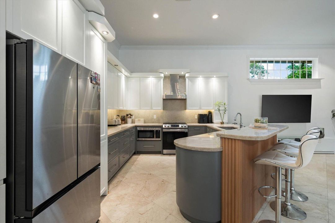
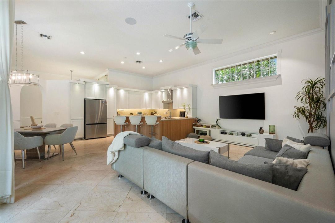
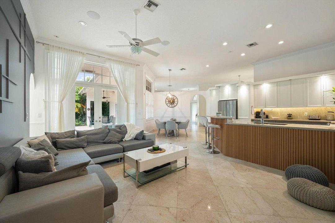
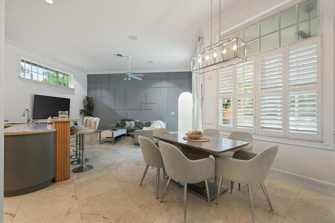
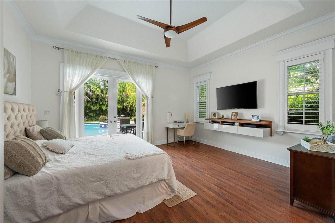
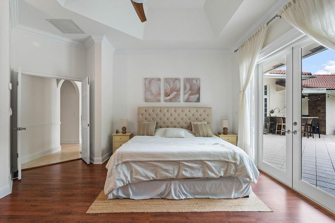
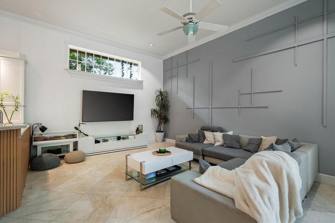
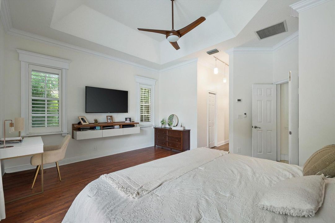
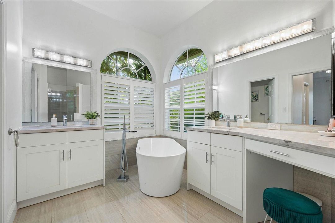
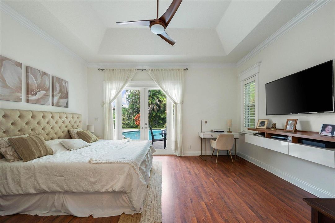
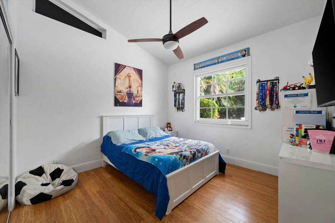
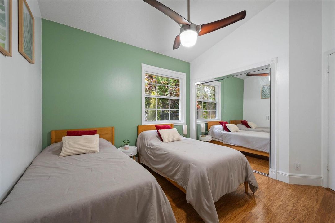
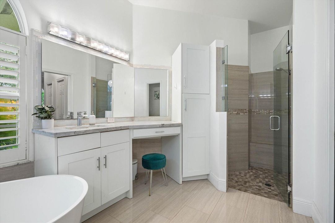
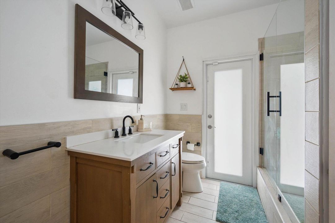
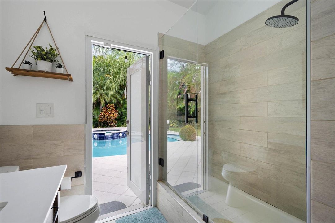
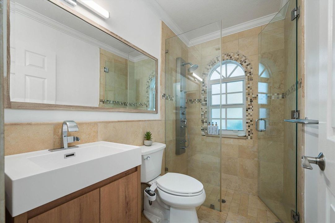
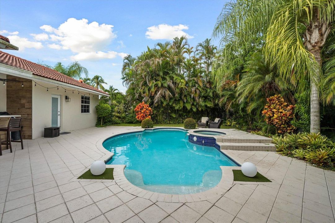
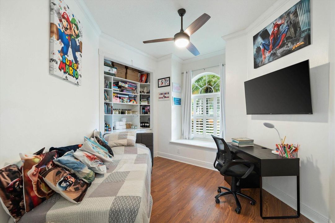
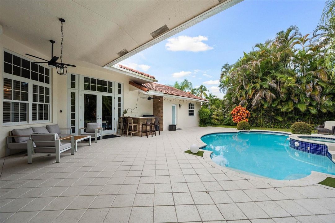
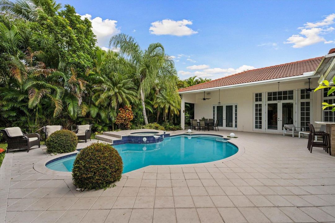
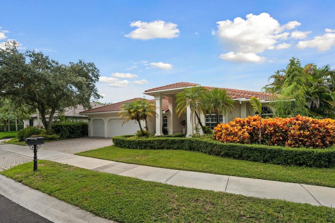
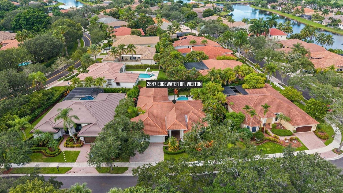
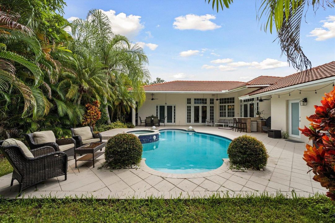
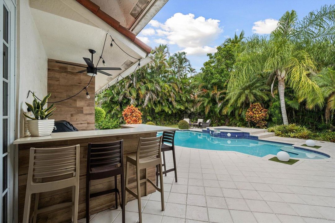
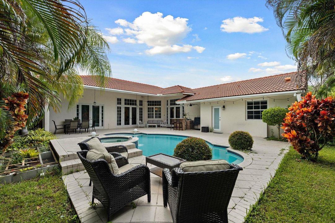
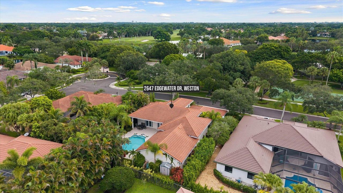
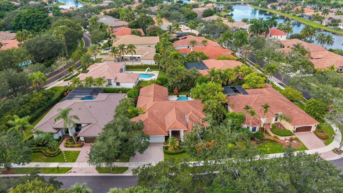
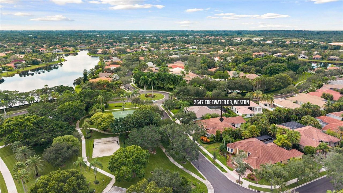
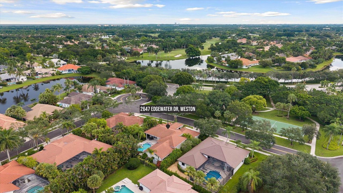
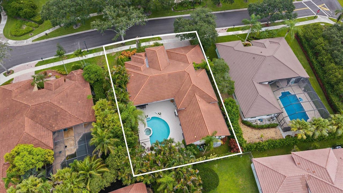
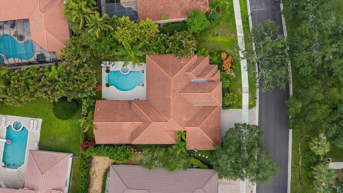
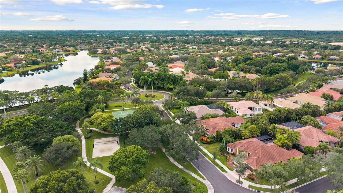
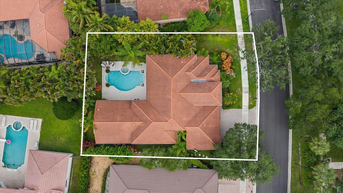
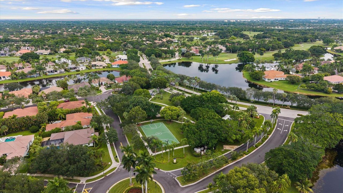
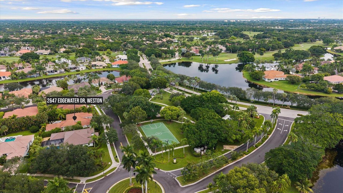
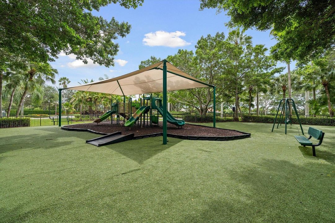
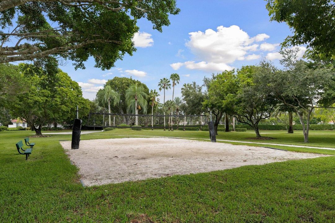
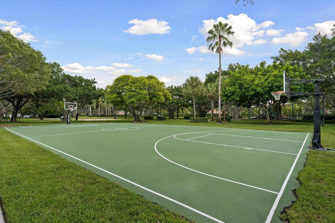
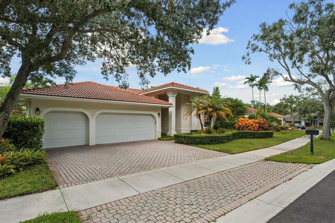
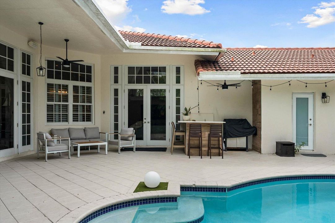
BEFORE YOU BUY IN WESTON HILLS, YOU NEED TO SEE THIS HOME. Some properties compete on upgrades. Others on location or price. 2647 Edgewater brings all three together in an opportunity that is difficult to match. Set directly across from the community park with expansive green space, playground and volleyball court, this one-story pool home delivers one of those locations that immediately stands out. Step inside to a beautifully updated interior with 24x24 marble flooring and a showpiece La Spada designer kitchen featuring quartzite countertops, specialty lighting, extensive 42" custom wood cabinetry, large pantry with pullouts and stainless-steel appliances. The bathrooms have also been refinished with sophisticated, high-quality finishes. Beyond the aesthetics, the major improvements are already here: IMPACT WINDOWS AND DOORS, and a THREE CAR GARAGE with generous storage. Outside, the private fenced backyard becomes your own South Florida retreat, complete with a swimming pool and space for outdoor living and entertaining. And then there is the location, Weston Hills, one of Weston's most sought-after communities, with the park and its open green space directly across the street. Location. Updates. One-story design. Pool. Three-car garage. Impact protection. NEWER ROOF (2022/2023). And a price positioned to get attention. If Weston Hills is on your list, come visit us before making a decision on anything else. This is the kind of opportunity buyers wait for, and one that deserves to be seen in person.
Location

Details

Type:
Residential
Parking:
2 Or More Spaces / Driveway / Parking Garage
Year Built:
1994
Lot:
0.25 Acres
Heating:
Central / Electric
Price/sqft:
$477
Cooling:
Ceiling Fan(s) / Central Air
HOA:
$533

Valuation

Our model vs. what's actually selling nearby.
Estimate
$999,999
$716K – $1.3M
Confidence Low
List vs. estimate
$265K above estimate
List $1,265,020 · +26.5%
Our model says this listing is priced above recent comparable activity. Room to negotiate.
Price per sq ft
$477
+9.5% vs. city median $435
Based on
19 MLS comparables
Median of recent comparable listings. Sold comps use closing price, active listings use list price.

Highlights

Annual tax
$21,754
2025
HOA
$533/qtr
Pool
Hot Tub
View
Garden, Pool
Garage
3 car garage
Pets
Allowed
All facts and features
  • Flooring

    • Marble

    • Other

    • Tile

    • Wood

    Heating

    • Central

    • Electric

    Cooling

    • Ceiling Fan(s)

    • Central Air

    Appliances

    • Electric Water Heater

    • Dishwasher

    • Disposal

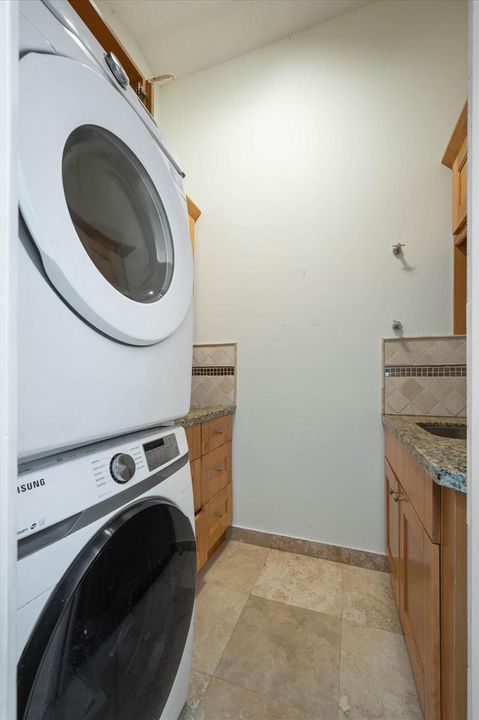
    • Dryer

    • Ice Maker

    • Microwave

    • Electric Range

    • Refrigerator

    • Washer

    Other interior features

    • Built-in Features

    • Entrance Foyer

    • French Doors

    • Pantry

    • Split Bedroom

    • Volume Ceilings

    • Walk-In Closet(s)

    • Attic

    • Family Room

    Bedrooms and bathrooms

    • Bedrooms: 5

    • Full bathrooms: 3

  • Parking

    • 2 Or More Spaces

    • Driveway

    • Parking Garage

    Property

    • Levels: 1

    • Pool Private: Yes

    • Exterior Features: Built-In Grill

    Lot

    • Lot: 0.25 Acres

    Other Property Information

    • Parcel Number: 503924063250

    • Zoning: R-3

  • Type and style

    • Property Type: Residential

    • Property Sub Type: Single Family Residence

  • Utility

    • Cable Connected

    • Cable Available

  • Other financial information

    • HOA: $533

    • HOA Frequency: Quarterly

    • Annual tax amount: $21,754

  • Source details

    • MLS ID: B26076030

    Other facts

    • Construction Materials: CBS Construction / Stucco

    • Lot Features: 1/4 To Less Than 1/2 Acre Lot / Less Than 1 Acre

    • Patio And Porch Features: Patio

    • Pool Features: Hot Tub / Private / Pool/Spa Combo

    • Window Features: Complete Impact Glass / Partial Other Protection / Blinds / Plantation Shutters / Verticals

    • Direction Faces: Northeast

    • Other Structures: Livable

    • Architectural Style: Other / Ranch / One Story

    • Garage Spaces: 3

    • Attached Garage: Yes

    • Garage: Yes

    • Living Area: 2651

    • Water Source: Public

    • Subdivision Name: SECTOR 7 SOUTH,WESTON HILLS

Private inquiry
Talk to the advisor on this listing.
Floor plans, HOA docs, off-market comparables, scheduling a private showing — one message, direct to the local specialist.

More like this

New
For Sale
$1,429,000
House
3 bds · 2 ba · 3,148 sqft
TRAILS, Pembroke Pines
20430 SW 53rd Pl, Pembroke Pines FL 33332
New
For Sale
$1,250,000
House
6 bds · 5 ba · 3,696 sqft
SECTOR 2-PARCELS 1 2 3 4, Weston
1642 Blue Jay Cir, Weston FL 33327
New
For Sale
$915,000
House
3 bds · 2 ba · 1,669 sqft
Hibiscus Island, Weston
1315 Bayview Cir, Weston FL 33326
New
For Sale
$1,095,000
House
5 bds · 4 ba · 2,935 sqft
SECTOR 4, Weston
523 Stonemont Dr, Weston FL 33326
New
For Sale
$1,075,000
House
5 bds · 3 ba · 2,605 sqft
ORCHID ISLAND,ORCHARD ISLAND, Weston
900 Spoonbill Cir, Weston FL 33326
New
For Sale
$1,295,000
Lots/Land
0.70 acres
BONAVENTURE, Weston
0 Ranch Rd, Weston FL 33326
New
For Sale
$1,480,000
House
4 bds · 4 ba · 3,176 sqft
SECTOR 7-PARCEL W,WESTON HILLS, Weston
1604 Victoria Pointe Ln, Weston FL 33327
New
For Sale
$1,499,000
House
5 bds · 4 ba · 4,050 sqft
TEQUESTA LAKES - COUNTRY I, Weston
1207 Manor Drive S, Weston FL 33326

Market around this address

Live counts in the same area.
View all

The multiple listing information is provided by the Miami Association of REALTORS® from a copyrighted compilation of listings. The compilation of listings and each individual listing are ©2026-present Miami Association of REALTORS®. All Rights Reserved. The information provided is for consumers' personal, noncommercial use and may not be used for any purpose other than to identify prospective properties consumers may be interested in purchasing. All properties are subject to prior sale or withdrawal. All information provided is deemed reliable but is not guaranteed accurate, and should be independently verified. Listing courtesy of: Coldwell Banker Realty