Sell Your Home
Get a free home valuation
Contact
Tell us about your needs
2647 KAMIN DRIVE

House Active With Contract
$700,000

BTC: 10.89494163

ETH: 367.90985157

4 days
Waterfront
4 bds
3 ba
2,349 sqft

Overview

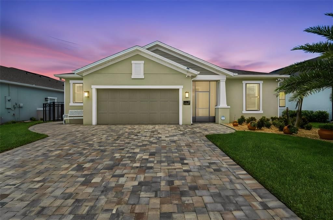
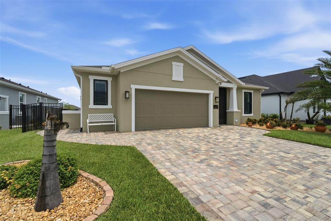
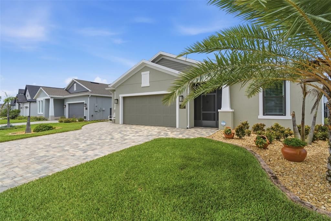
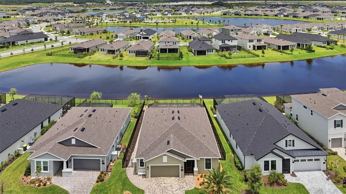
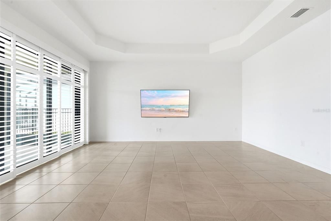
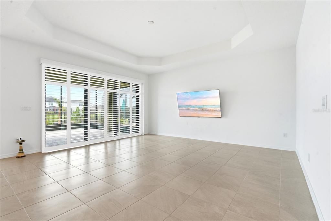
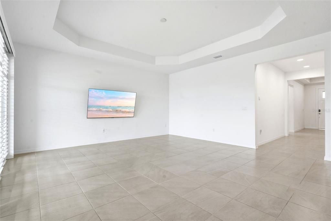
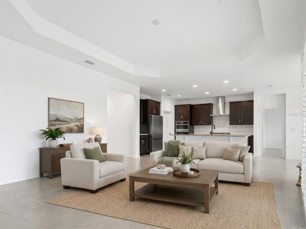
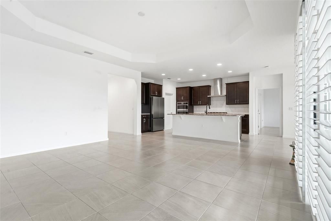
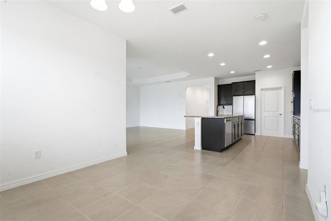
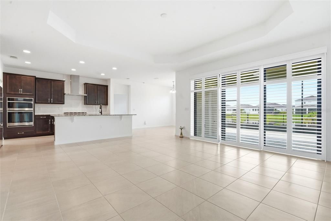
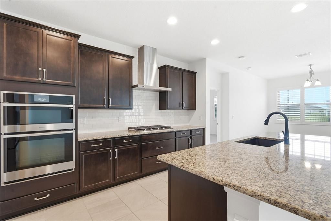
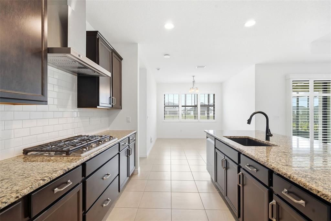
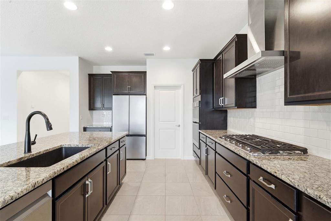
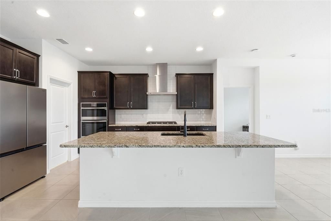
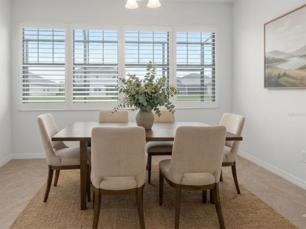
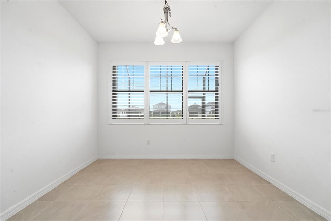
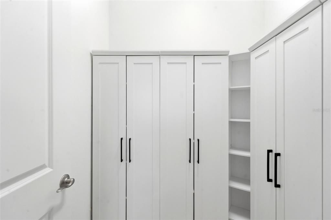
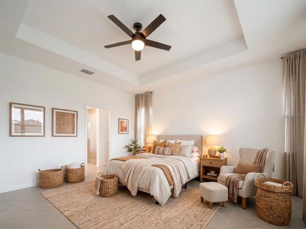
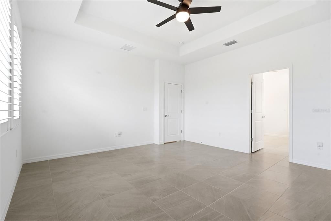
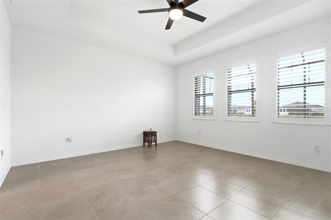
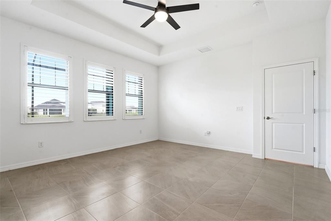
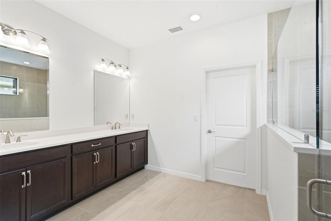
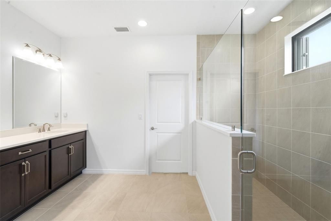
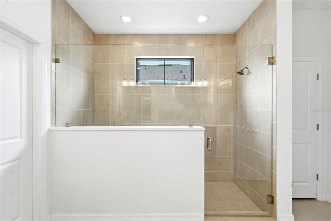
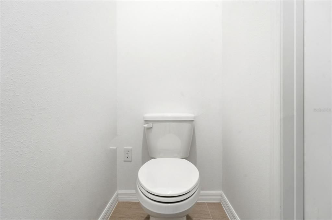
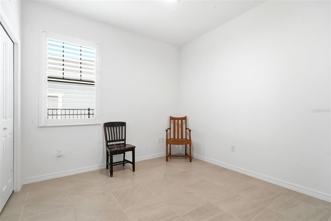
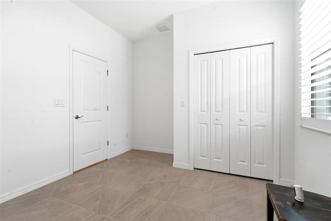
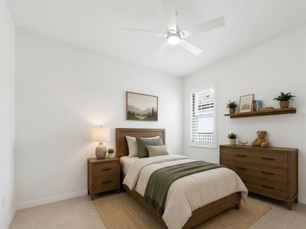
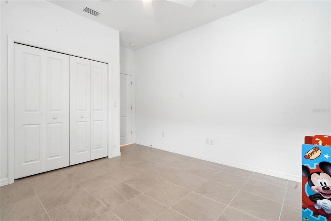
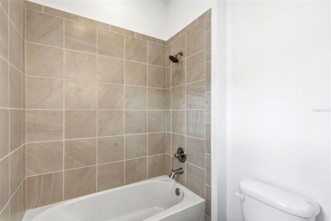
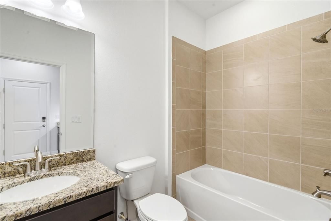
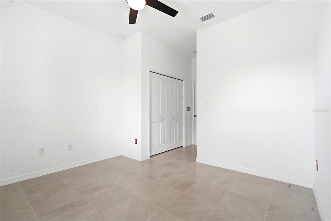
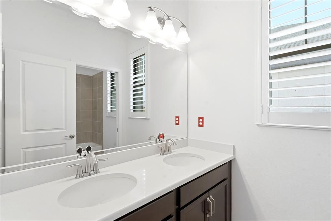
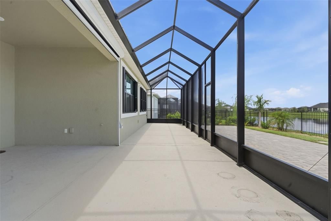
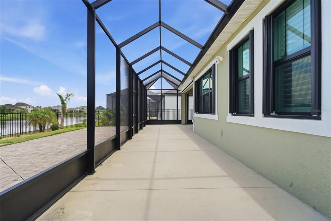
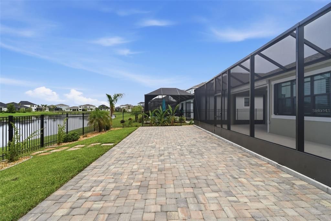
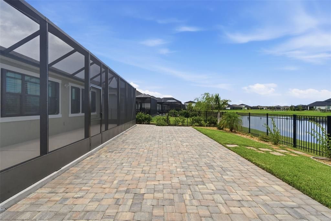
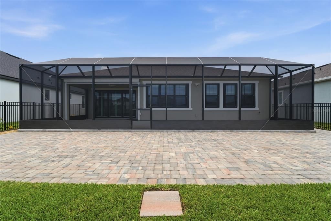
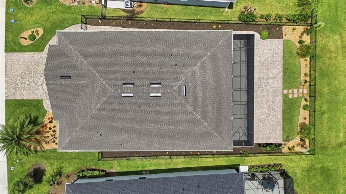
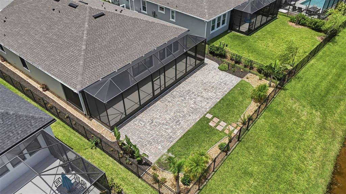
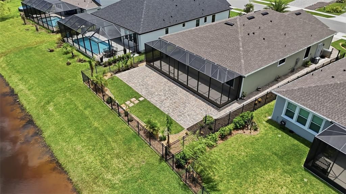
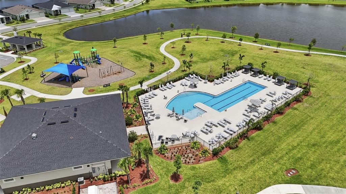
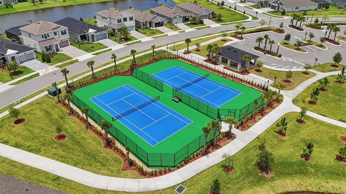
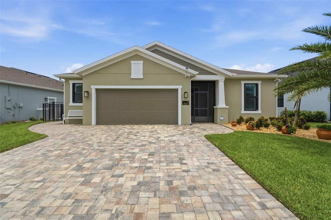
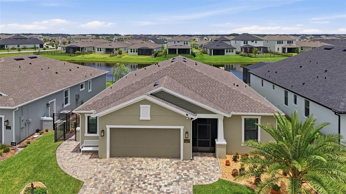
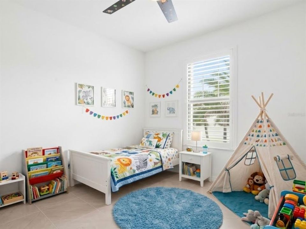
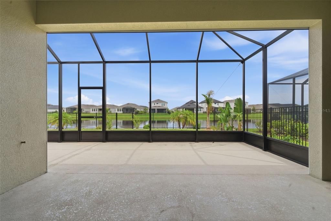
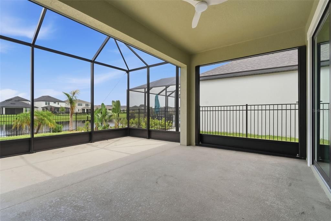
Under contract-accepting backup offers. Virtually Staged. Welcome home to 2647 Kamin Drive in the desirable Pangea Park community of West Viera. This beautifully maintained four bedroom, three bathroom waterfront home offers all of the finishing touches you won't find with new construction. From the extended paver driveway, which continues alongside the home to create an additional backyard patio, to the fully fenced yard overlooking the water, every detail has been thoughtfully completed. Step inside and you're immediately greeted by peaceful water views. The three-way split floor plan provides privacy for everyone. Two secondary bedrooms share a full bathroom, while the fourth bedroom is tucked away with its own adjacent bath, making it ideal for guests or a home office. The spacious living room opens through sliding glass doors to the oversized covered lanai, creating the perfect space for relaxing or entertaining. The kitchen is the heart of the home with a large island and breakfast bar, granite countertops, tile backsplash, gas range, and a walk-in pantry. The primary suite is privately situated at the back of the home, where you can wake up to tranquil water views each morning. The ensuite bath features dual vanities, a large walk-in shower, linen closet, and private water closet. For your peace of mind metal hurricane shutters on all windows and doors and kevlar shade/hurricane roll downs on back sliding glass doors and front porch have been added. All windows are hurricane impact windows. Pangea Park HOA offers cable TV, and internet included, along with outstanding amenities including a resort-style pool, tennis and pickleball courts, playground, and more. Conveniently located just minutes from The Avenue Viera, A-rated schools, championship golf, dining, shopping, and everything the Space Coast has to offer. This is the kind of home that truly needs to be experienced in person. Schedule your private showing today.
Location

Details

Type:
Residential
Parking:
Driveway
Year Built:
2024
Lot:
0.18 Acres
Heating:
Central / Electric
Price/sqft:
$298
Cooling:
Central Air
HOA:
$150

Valuation

Our model vs. what's actually selling nearby.
Estimate
$652,630
$545K – $719K
Confidence Low
List vs. estimate
$47K above estimate
List $700,000 · +7.3%
Our model says this listing is priced above recent comparable activity. Room to negotiate.
Price per sq ft
$297
+17.1% vs. city median $254
Based on
6 MLS comparables
Median of recent comparable listings. Sold comps use closing price, active listings use list price.

Highlights

Annual tax
$6,755
2025
HOA
$150/qtr
Cable TV, Internet
View
Water
Waterfront
Pond
Garage
2 car garage
Pets
Allowed
All facts and features
  • Flooring

    • Tile

    Heating

    • Central

    • Electric

    Cooling

    • Central Air

    Appliances

    • Dishwasher

    • Disposal

    • Dryer

    • Gas Water Heater

    • Microwave

    • Range

    • Refrigerator

    • Washer

    Other interior features

    • Ceiling Fan(s)

    • Eating Space In Kitchen

    • High Ceilings

    • Open Floorplan

    • Primary Bedroom Main Floor

    • Solid Surface Counters

    • Split Bedroom

    • Thermostat

    • Tray Ceiling(s)

    • Walk-In Closet(s)

    Bedrooms and bathrooms

    • Bedrooms: 4

    • Full bathrooms: 3

  • Parking

    • Driveway

    Property

    • Levels: One

    • Exterior Features: Hurricane Shutters / Irrigation System / Private Yard / Sidewalk / Sliding Doors

    Lot

    • Lot: 0.18 Acres

    Other Property Information

    • Parcel Number: 26 3628YQCC8

    • Zoning: RESI

  • Type and style

    • Property Type: Residential

    • Property Sub Type: Single Family Residence

  • Utility

    • BB/HS Internet Available

    • Cable Available

    • Electricity Connected

    • Sewer Connected

    • Water Connected

  • Other financial information

    • HOA: $150

    • HOA Frequency: Quarterly

    • Annual tax amount: $6,755

  • Source details

    • MLS ID: O6420779

    Other facts

    • Construction Materials: Block / Stucco

    • Foundation Details: Slab

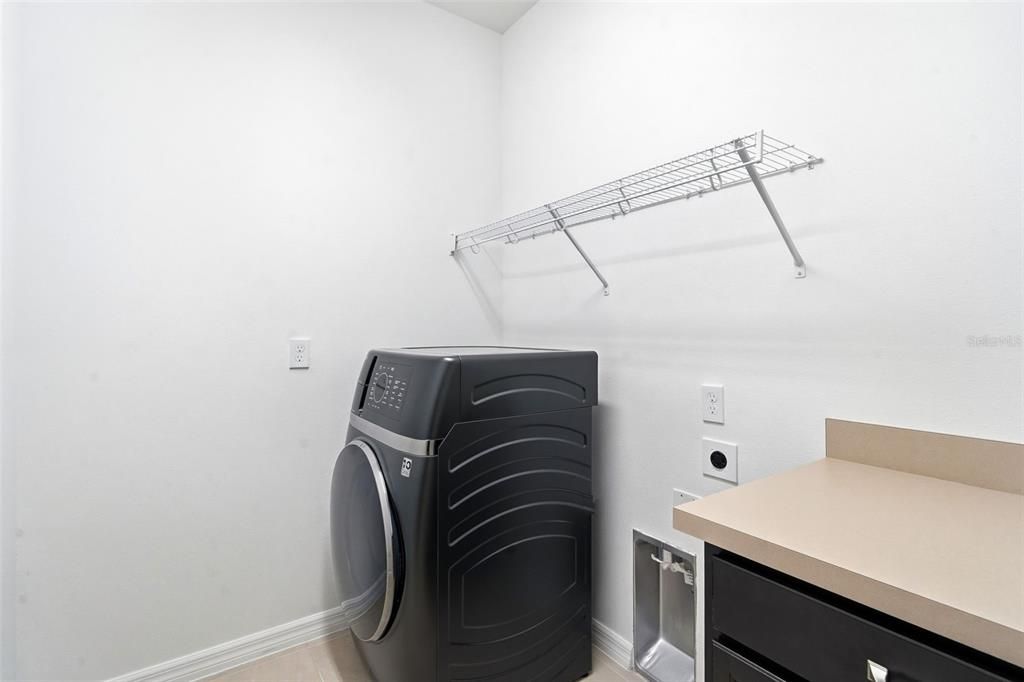
    • Laundry Features: Electric Dryer Hookup / Gas Dryer Hookup / Inside / Laundry Room / Washer Hookup

    • Lot Features: In County / Sidewalk

    • Patio And Porch Features: Covered / Front Porch / Rear Porch / Screened

    • Window Features: Shutters

    • Direction Faces: West

    • Waterfront: Yes

    • Garage Spaces: 2

    • Attached Garage: Yes

    • Garage: Yes

    • Living Area: 2349

    • Water Source: Public

    • Subdivision Name: PANGEA PARK PH 3 & 4

Private inquiry
Talk to the advisor on this listing.
Floor plans, HOA docs, off-market comparables, scheduling a private showing — one message, direct to the local specialist.

More like this

-$8K
Active With Contract
$626,640
House
2 bds · 2 ba · 1,707 sqft
DEL WEBB AT VIERA, MELBOURNE
9118 SERENADE DRIVE
-$10K
Active With Contract
$849,850
House
3 bds · 2 ba · 2,305 sqft
DEL WEBB AT VIERA, MELBOURNE
9030 WANDER TRAIL
Active With Contract
$599,000
House
4 bds · 2 ba · 2,770 sqft
N/A, MELBOURNE
3641 TURTLE MOUND ROAD

Market around this address

Live counts in the same area.
View all

The multiple listing information is provided by the Stellar MLS from a copyrighted compilation of listings. The compilation of listings and each individual listing are ©2026-present Stellar MLS. All Rights Reserved. The information provided is for consumers' personal, noncommercial use and may not be used for any purpose other than to identify prospective properties consumers may be interested in purchasing. All properties are subject to prior sale or withdrawal. All information provided is deemed reliable but is not guaranteed accurate, and should be independently verified. Listing courtesy of: KELLER WILLIAMS ADVANTAGE REALTY