Sell Your Home
Get a free home valuation
Contact
Tell us about your needs

2648 VALIANT DRIVE

House For Sale
$589,000

BTC: 9.10074166

ETH: 309.56986082

9 days
4 bds
3 ba
2,273 sqft

Overview

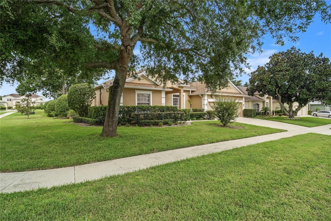
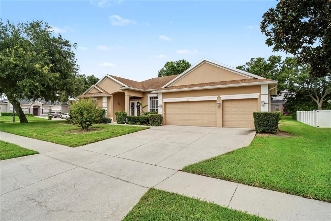
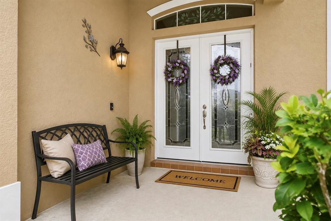
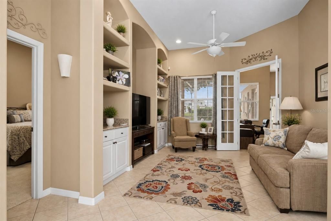
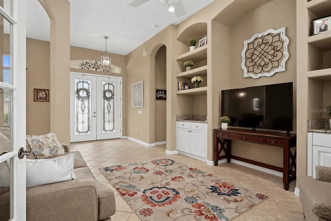
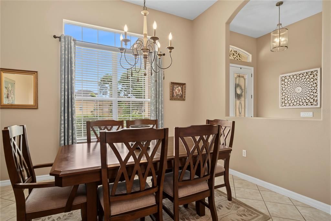
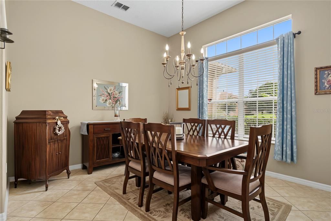
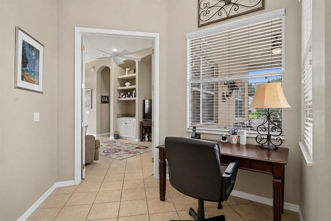
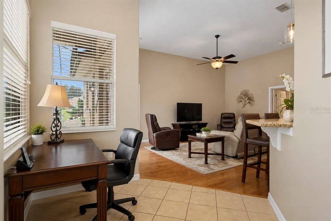
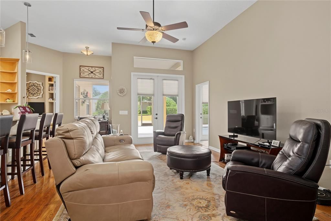
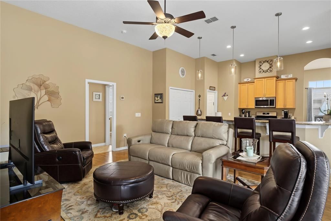
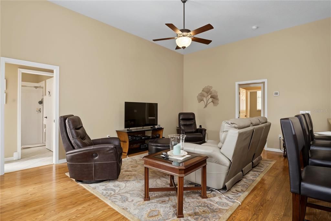
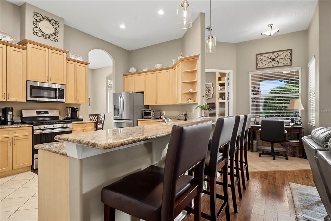
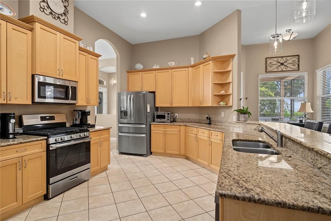
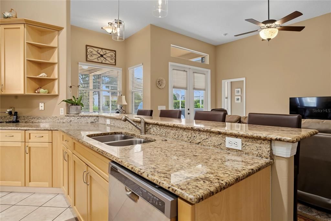
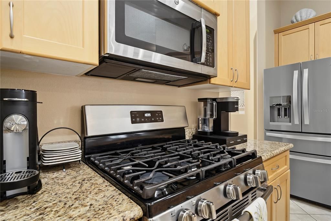
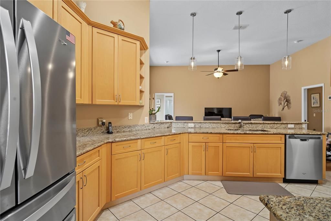
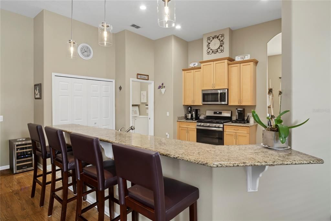
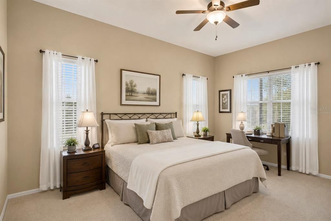
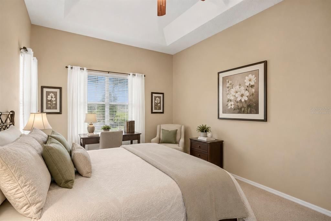
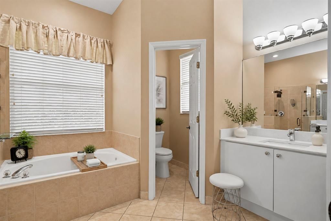
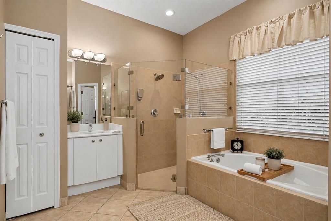


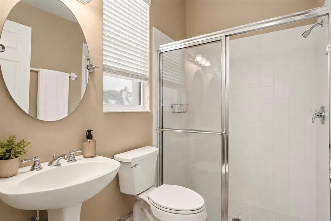
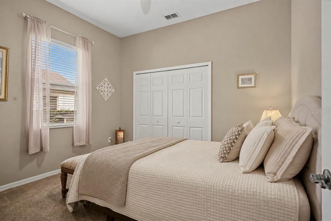
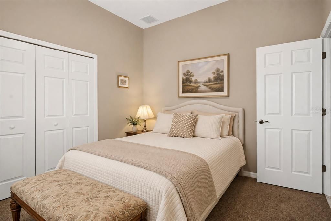
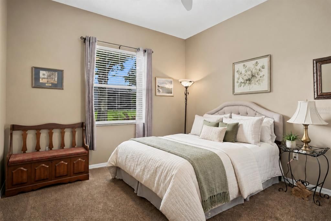
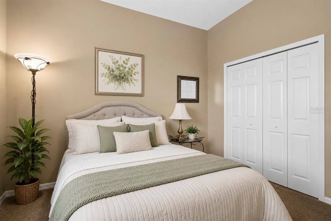
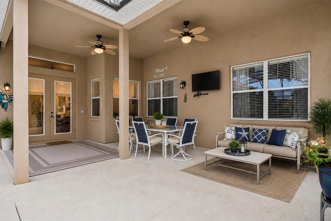
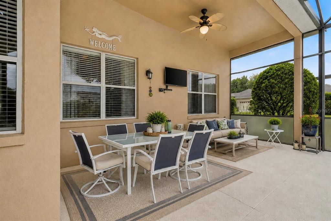
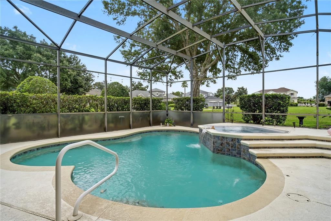
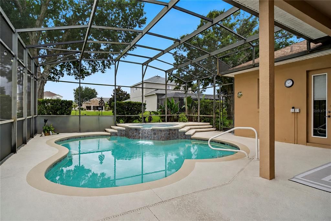
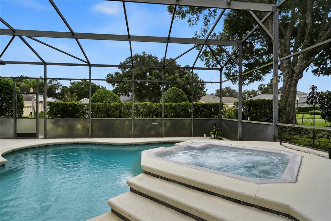
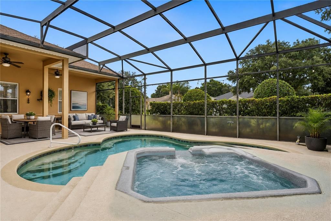
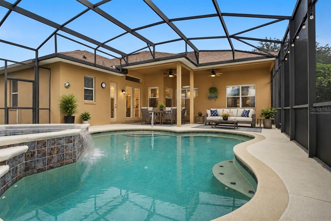
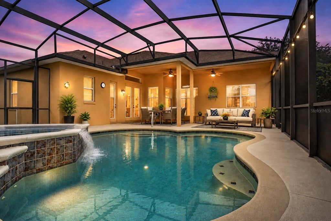
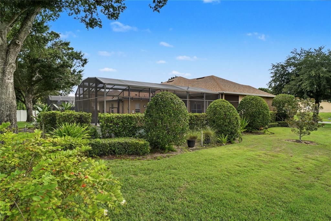
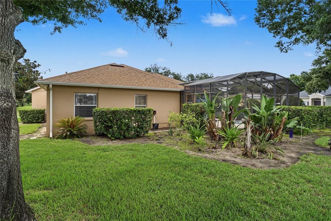
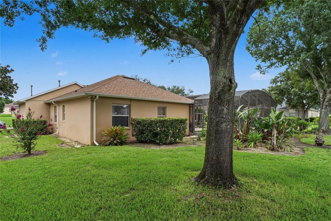
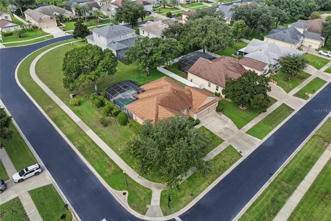
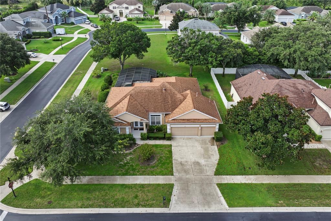
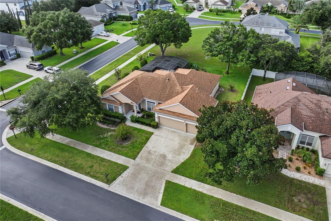
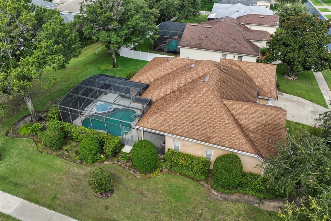
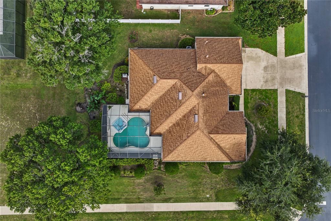
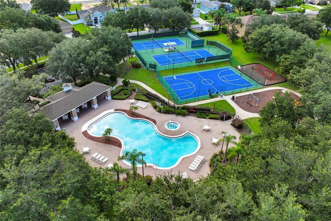
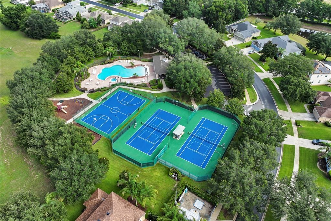
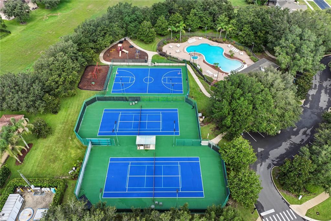
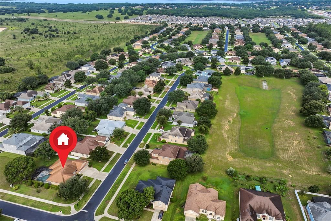
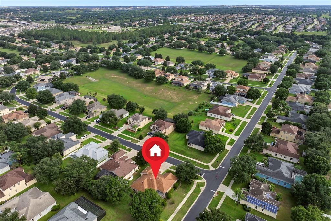
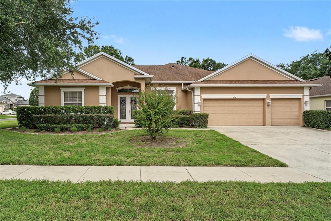
Virtually Staged. Welcome to this beautifully maintained 4-bedroom, 3-bathroom pool home nestled in the desirable gated community of Regency Hills in Clermont. Situated on a spacious corner lot with over 1/3 acre and no rear neighbors, this home offers ,the perfect blend of privacy, comfort, and Florida living. Step inside to a bright and inviting floor plan featuring soaring ceilings, abundant natural light, elegant architectural details, and a spacious formal living and dining area overlooking the sparkling pool. The open-concept kitchen offers 42-inch cabinetry with crown molding, ample counter space, a breakfast bar, and views of the family living area-perfect for entertaining family and friends. The thoughtfully designed split-bedroom layout provides privacy for everyone. The spacious primary suite features a private retreat with walk-in closets, a relaxing garden tub, and a large walk-in shower. Additional bedrooms are generously sized, giving everyone their own comfortable retreat. Enjoy the best of Florida living in your private outdoor oasis featuring a screened-in pool and spa area, perfect for morning coffee, weekend gatherings, and year-round entertaining. The oversized 3-car garage provides plenty of parking, storage, and flexibility for all your needs. Located in the sought-after Regency Hills community, residents enjoy resort-style amenities including a clubhouse, community pool, tennis courts, basketball courts, playground, and scenic walking areas. Conveniently located near shopping, dining, top-rated schools, major highways, and all that Clermont has to offer. Don't miss the opportunity to own this exceptional Florida home offering space, privacy, and a lifestyle you'll love!

Location

Details

Type:
Residential
Parking:
Driveway / Garage Door Opener / Open
Year Built:
2004
Lot:
0.31 Acres
Heating:
Central
Price/sqft:
$259
Cooling:
Central Air
HOA:
$144

Valuation

Our model vs. what's actually selling nearby.
Estimate
$485,000
$339K – $569K
Confidence Low
List vs. estimate
$104K above estimate
List $589,000 · +21.4%
Our model says this listing is priced above recent comparable activity. Room to negotiate.
Price per sq ft
$259
+16.6% vs. city median $222
Based on
5 MLS comparables
Median of recent comparable listings. Sold comps use closing price, active listings use list price.

Highlights

Annual tax
$4,409
2025
HOA
$144/mo
Security
Pool
Gunite
Garage
3 car garage
Pets
Allowed
All facts and features
  • Flooring

    • Carpet

    • Luxury Vinyl

    • Tile

    Heating

    • Central

    Cooling

    • Central Air

    Appliances

    • Dishwasher

    • Disposal

    • Exhaust Fan

    • Gas Water Heater

    • Microwave

    • Range

    Other interior features

    • Built-in Features

    • Ceiling Fan(s)

    • Eating Space In Kitchen

    • High Ceilings

    • Kitchen/Family Room Combo

    • Open Floorplan

    • Primary Bedroom Main Floor

    • Tray Ceiling(s)

    • Walk-In Closet(s)

    • Window Treatments

    Bedrooms and bathrooms

    • Bedrooms: 4

    • Full bathrooms: 3

  • Parking

    • Driveway

    • Garage Door Opener

    • Open

    Property

    • Levels: One

    • Pool Private: Yes

    • Exterior Features: French Doors / Irrigation System / Private Yard / Rain Gutters / Sidewalk

    Lot

    • Lot: 0.31 Acres

    Other Property Information

    • Parcel Number: 102326180100022200

    • Zoning: R-1

  • Type and style

    • Property Type: Residential

    • Property Sub Type: Single Family Residence

  • Utility

    • Cable Connected

    • Electricity Connected

    • Natural Gas Connected

    • Street Lights

    • Water Connected

  • Other financial information

    • HOA: $144

    • HOA Frequency: Monthly

    • Annual tax amount: $4,409

  • Source details

    • MLS ID: O6431321

    Other facts

    • Construction Materials: Block / Stucco

    • Foundation Details: Slab

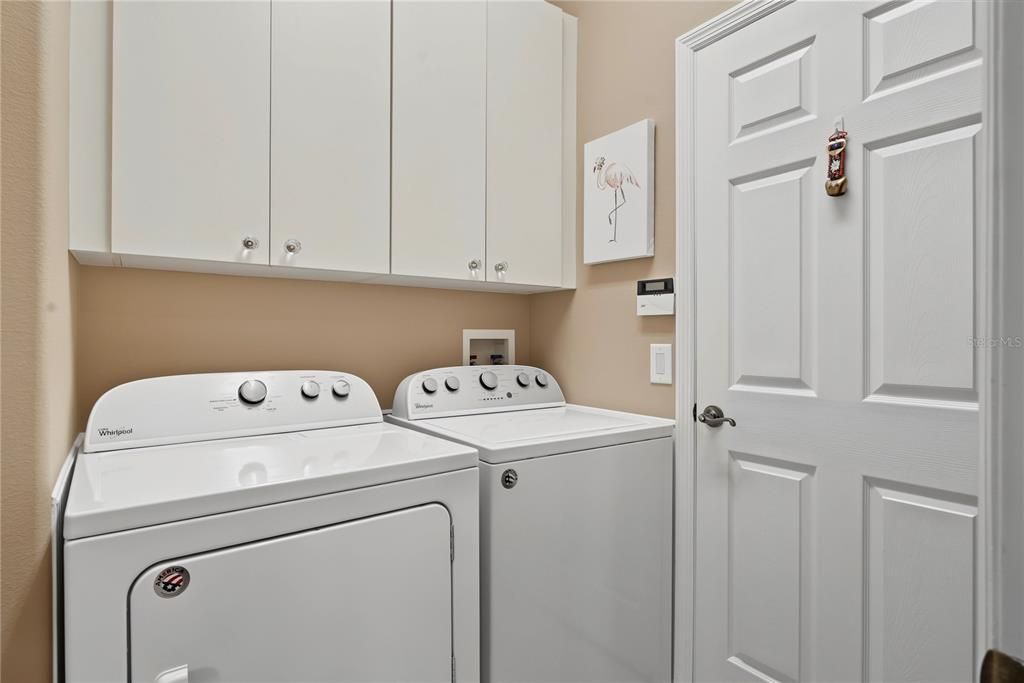
    • Laundry Features: Laundry Room

    • Lot Features: Corner Lot / Level / Oversized Lot / Sidewalk

    • Patio And Porch Features: Covered / Rear Porch / Screened

    • Pool Features: Gunite

    • Direction Faces: North

    • Architectural Style: Traditional

    • Garage Spaces: 3

    • Attached Garage: Yes

    • Garage: Yes

    • Living Area: 2273

    • Water Source: Public

    • Subdivision Name: CLERMONT REGENCY HILLS PH 02 LT 59 PB 49

Private inquiry
Talk to the advisor on this listing.
Floor plans, HOA docs, off-market comparables, scheduling a private showing — one message, direct to the local specialist.

More like this

For Sale
$650,000
House
4 bds · 2 ba · 2,903 sqft
RIDGEVIEW PH 1, CLERMONT
7501 CATANIA LOOP
+$15K
For Sale
$534,000
House
5 bds · 4 ba · 2,731 sqft
CLERMONT NOTTINGHAM AT LEGENDS, CLERMONT
1112 GLENRAVEN LANE
New
For Sale
$590,990
House
4 bds · 3 ba · 2,692 sqft
WELLNESS WAY 50S, CLERMONT
3235 MINDFULLNESS DRIVE
New
For Sale
$461,990
House
4 bds · 3 ba · 1,823 sqft
WELLNESS WAY 40S, CLERMONT
3323 MINDFULLNESS DRIVE
New
For Sale
$612,990
House
5 bds · 4 ba · 3,011 sqft
WELLNESS WAY 50S, CLERMONT
2771 MERCY CIRCLE
+$1K
For Sale
$511,340
House
6 bds · 3 ba · 2,643 sqft
WELLNESS WAY 40S, CLERMONT
6080 MEDITATION DRIVE
New
For Sale
$500,000
House
4 bds · 2 ba · 2,144 sqft
RIDGEVIEW PH 1, CLERMONT
7635 TAORMINA WAY
New
For Sale
$459,999
House
3 bds · 2 ba · 2,151 sqft
VISTAS ADD 02, CLERMONT
10308 CALLE DE FLORES DRIVE

Market around this address

Live counts in the same area.
View all

The multiple listing information is provided by the Stellar MLS from a copyrighted compilation of listings. The compilation of listings and each individual listing are ©2026-present Stellar MLS. All Rights Reserved. The information provided is for consumers' personal, noncommercial use and may not be used for any purpose other than to identify prospective properties consumers may be interested in purchasing. All properties are subject to prior sale or withdrawal. All information provided is deemed reliable but is not guaranteed accurate, and should be independently verified. Listing courtesy of: HOMEVEST REALTY