Sell Your Home
Get a free home valuation
Contact
Tell us about your needs
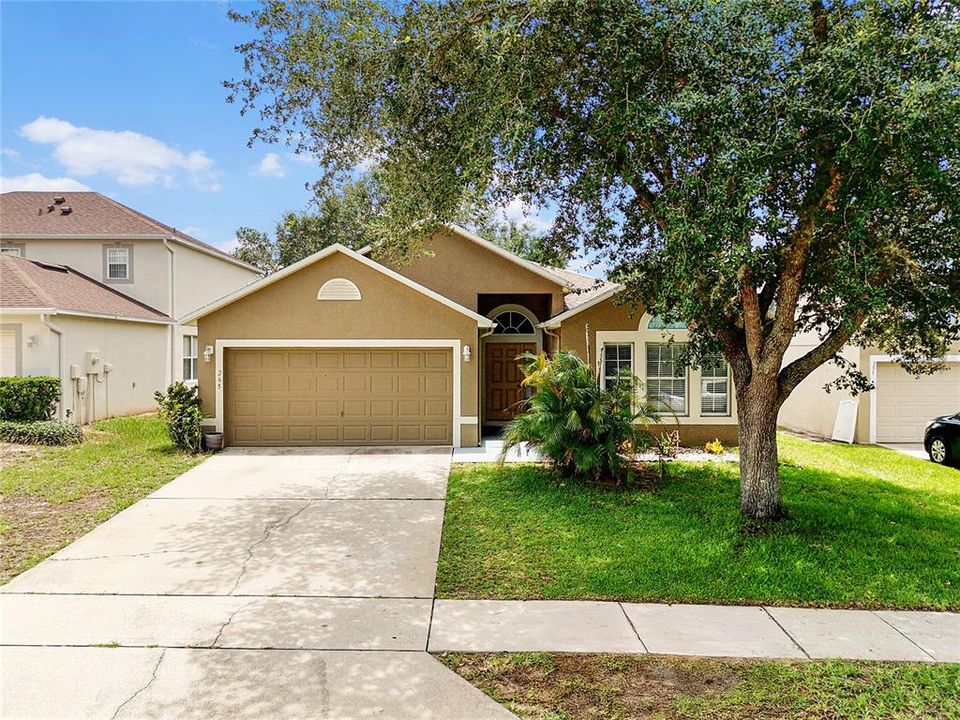
265 JOCELYN DRIVE

House For Rent
$2,250

BTC: 0.03501946

ETH: 1.18256738

/mo
3 days
4 bds
2 ba
1,874 sqft

Overview

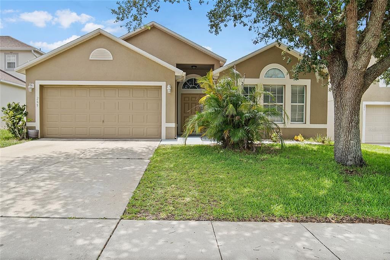
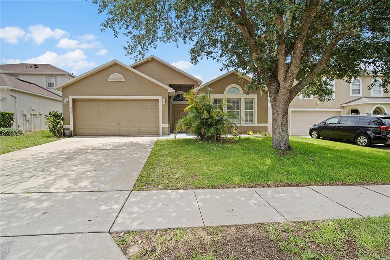
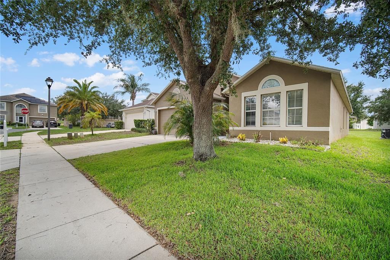
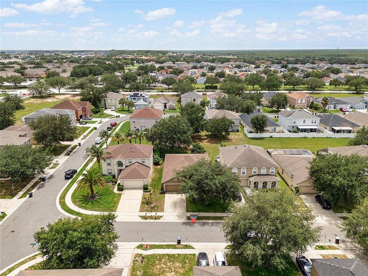
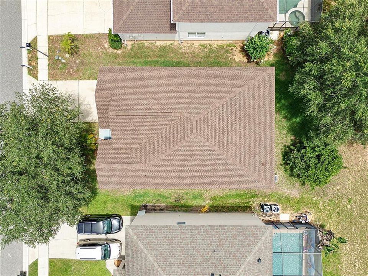
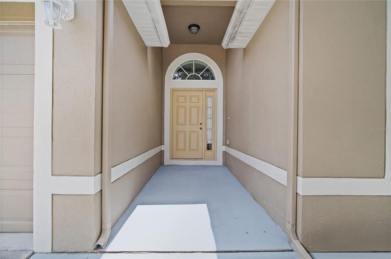
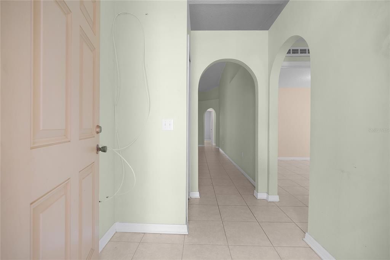
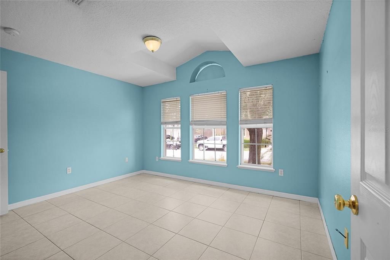
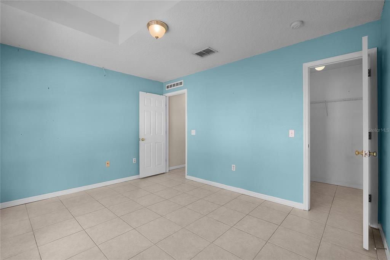
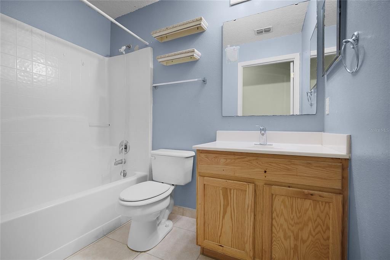
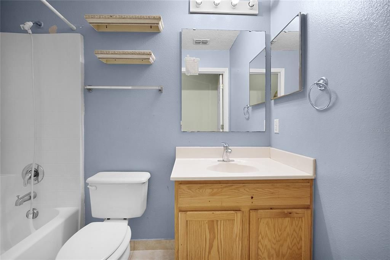
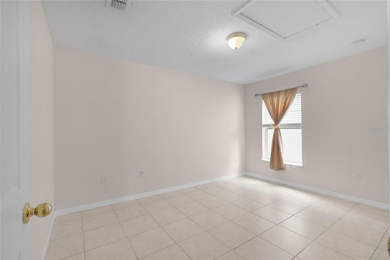
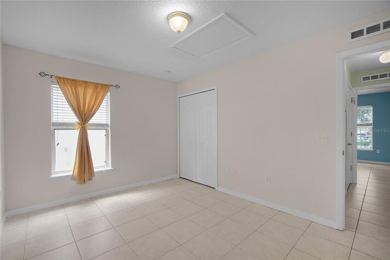
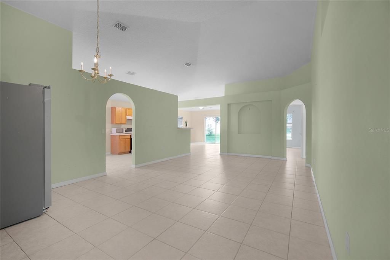
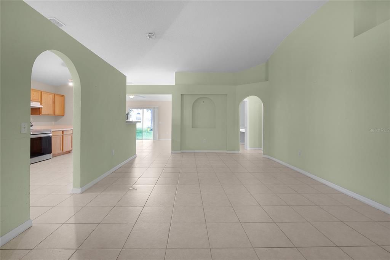
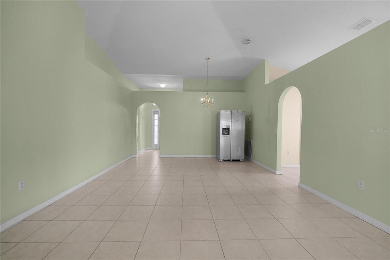
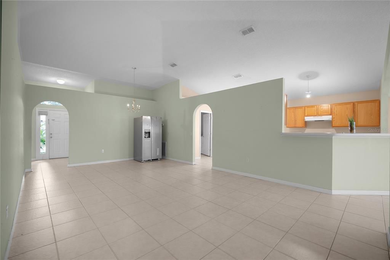
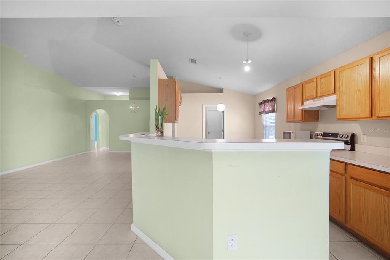
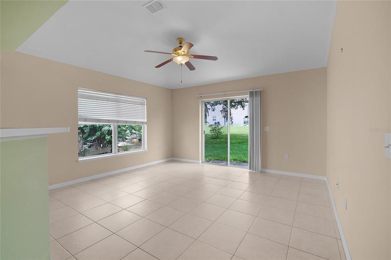
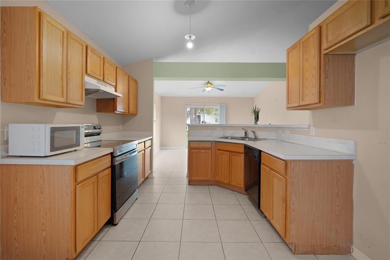
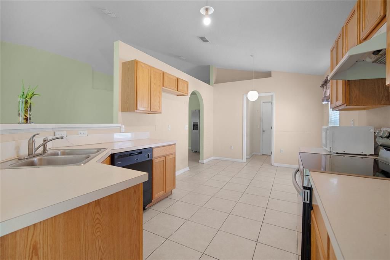
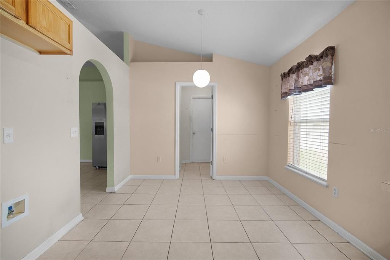
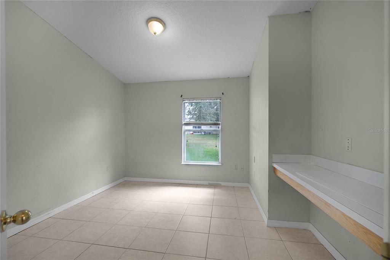
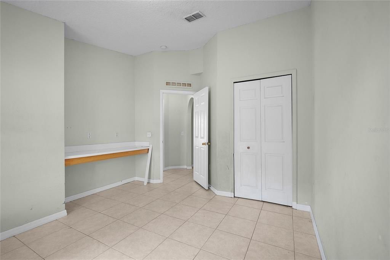
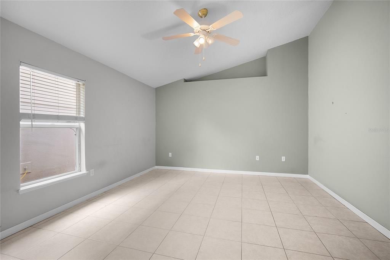
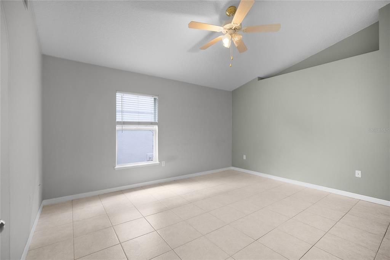
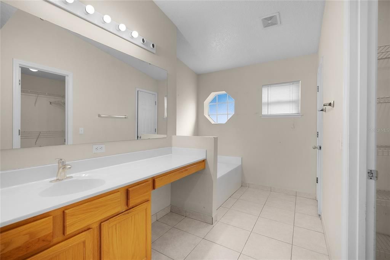
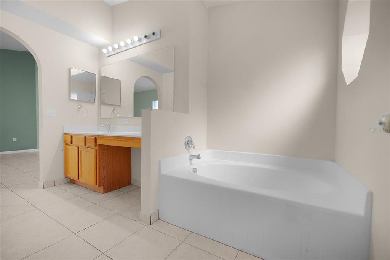
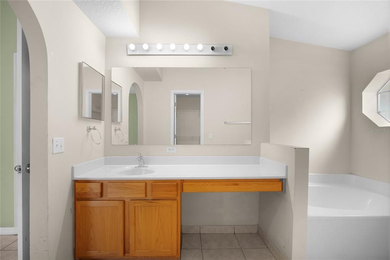
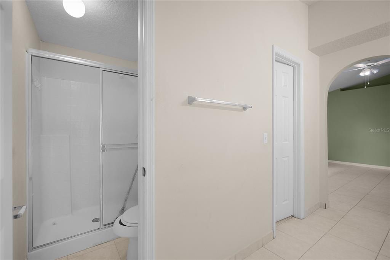
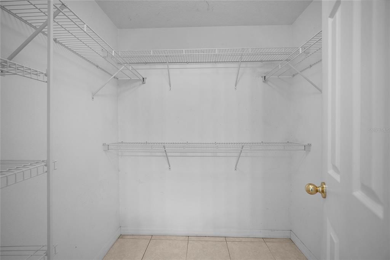
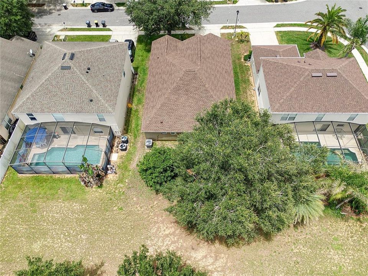
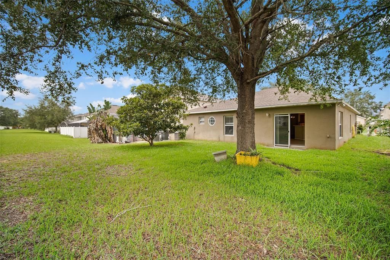
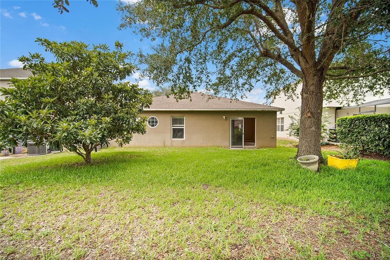
Welcome home to this spacious 4 bedroom, 2 bath single-family home recently refreshed with new interior paint in the heart of Davenport, FL! This well-designed, single-story property features an open kitchen and family-room layout, a separate living and dining area, vaulted ceilings and plenty of natural light. The kitchen includes an eat-in area and pantry, making everyday meals and entertaining convenient. The private primary suite offers a walk-in closet and an en-suite bathroom with a garden tub and separate shower. Enjoy access to community amenities, including a swimming pool and playground, along with a convenient location near shopping, dining, recreation and Central Florida’s major attractions. Don’t miss the opportunity to make this beautiful home yours. Schedule your private showing today!

Location

Details

Type:
Residential Lease
Parking:
No Data
Year Built:
2005
Lot:
0.12 Acres
Heating:
Central
Price/sqft:
$1
Cooling:
Central Air
HOA:
No Data

Valuation

Our model vs. what's actually selling nearby.
Estimate
$2,275
$2K – $2K
Confidence Medium
List vs. estimate
At estimate
List $2,250 · -1.1%
List is in line with recent comparable activity.
Price per sq ft
$1
-99.4% vs. city median $192
Based on
6 MLS comparables
Median of recent comparable listings. Sold comps use closing price, active listings use list price.

Highlights

Garage
2 car garage
Pets
Breed Restrictions, Pet Deposit
All facts and features
  • Heating

    • Central

    Cooling

    • Central Air

    Appliances

    • Dishwasher

    • Dryer

    • Range

    • Refrigerator

    • Washer

    Other interior features

    • Split Bedroom

    Bedrooms and bathrooms

    • Bedrooms: 4

    • Full bathrooms: 2

  • Property

    • Levels: One

    Lot

    • Lot: 0.12 Acres

    Other Property Information

    • Parcel Number: 262511486254000890

  • Type and style

    • Property Type: Residential Lease

    • Property Sub Type: Single Family Residence

  • Source details

    • MLS ID: S5154566

    Other facts

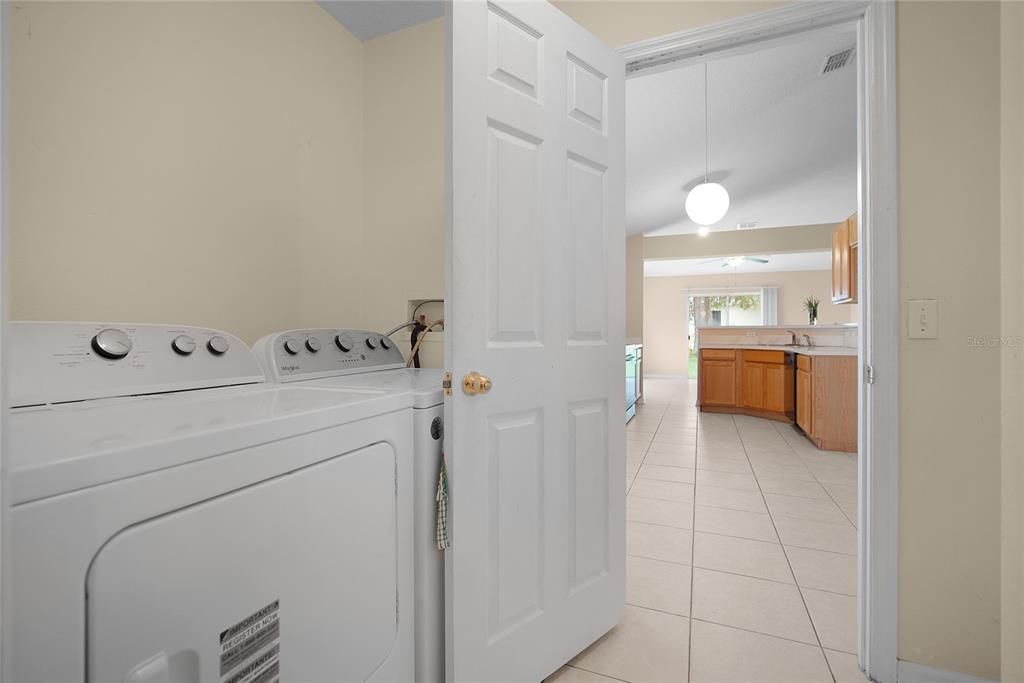
    • Laundry Features: Laundry Room

    • Garage Spaces: 2

    • Attached Garage: Yes

    • Garage: Yes

    • Living Area: 1874

    • Subdivision Name: POITRAS ESTATES

Private inquiry
Talk to the advisor on this listing.
Floor plans, HOA docs, off-market comparables, scheduling a private showing — one message, direct to the local specialist.

More like this

New
For Rent
$2,350 /mo
Townhouse
3 bds · 3 ba · 1,360 sqft
HUB AT WESTSIDE RESERVE, KISSIMMEE
New
For Rent
$2,800 /mo
House
4 bds · 2 ba · 1,862 sqft
BELLAVIVA PH 1, DAVENPORT
9061 OSCRAFT DRIVE
New
For Rent
$1,650 /mo
Condo/Co-op
2 bds · 2 ba · 1,445 sqft
CARIBE COVE CONDO PH 4, KISSIMMEE
9055 TREASURE TROVE LANE UNIT 201
New
For Rent
$2,500 /mo
Townhouse
3 bds · 3 ba · 1,360 sqft
HUB AT WESTSIDE RESERVE, KISSIMMEE
3205 ENERGY DRIVE
New
For Rent
$1,950 /mo
Townhouse
3 bds · 3 ba · 1,361 sqft
THE HUB AT WESTSIDE, KISSIMMEE
3261 TRANQUIL TRAIL
New
For Rent
$2,900 /mo
Townhouse
5 bds · 4 ba · 2,024 sqft
PARADISE PALMS RESORT PH 4, KISSIMMEE
2931 BANANA PALM DRIVE
New
For Rent
$1,895 /mo
Condo/Co-op
3 bds · 3 ba · 1,434 sqft
VILLAS AT ISLAND CLUB PH 2 BLDG P, KISSIMMEE
3140 BRITANNIA BOULEVARD UNIT D
New
For Rent
$2,799 /mo
House
4 bds · 3 ba · 2,050 sqft
SOLEIL AT WESTSIDE, KISSIMMEE
1098 BOARDWALK PLACE

Market around this address

Live counts in the same area.
View all

The multiple listing information is provided by the Stellar MLS from a copyrighted compilation of listings. The compilation of listings and each individual listing are ©2026-present Stellar MLS. All Rights Reserved. The information provided is for consumers' personal, noncommercial use and may not be used for any purpose other than to identify prospective properties consumers may be interested in purchasing. All properties are subject to prior sale or withdrawal. All information provided is deemed reliable but is not guaranteed accurate, and should be independently verified. Listing courtesy of: REALTY OF AMERICA