Sell Your Home
Get a free home valuation
Contact
Tell us about your needs
2656 MEETING PLACE

House For Sale
$2,490,000

BTC: 38.78504673

ETH: 1,308.70790060

37 days
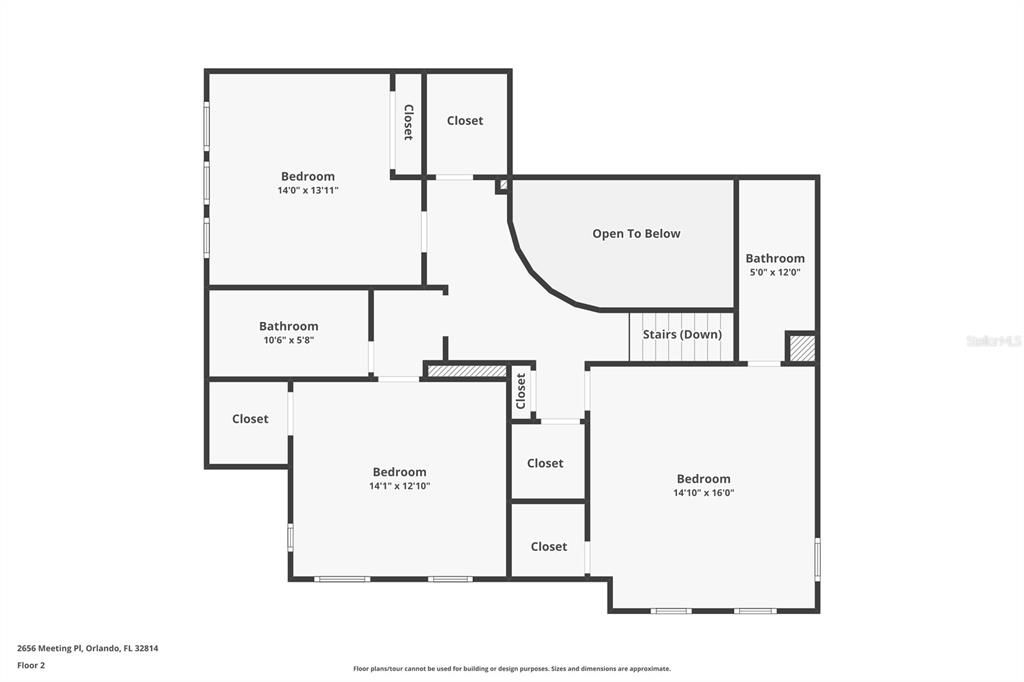
5 bds
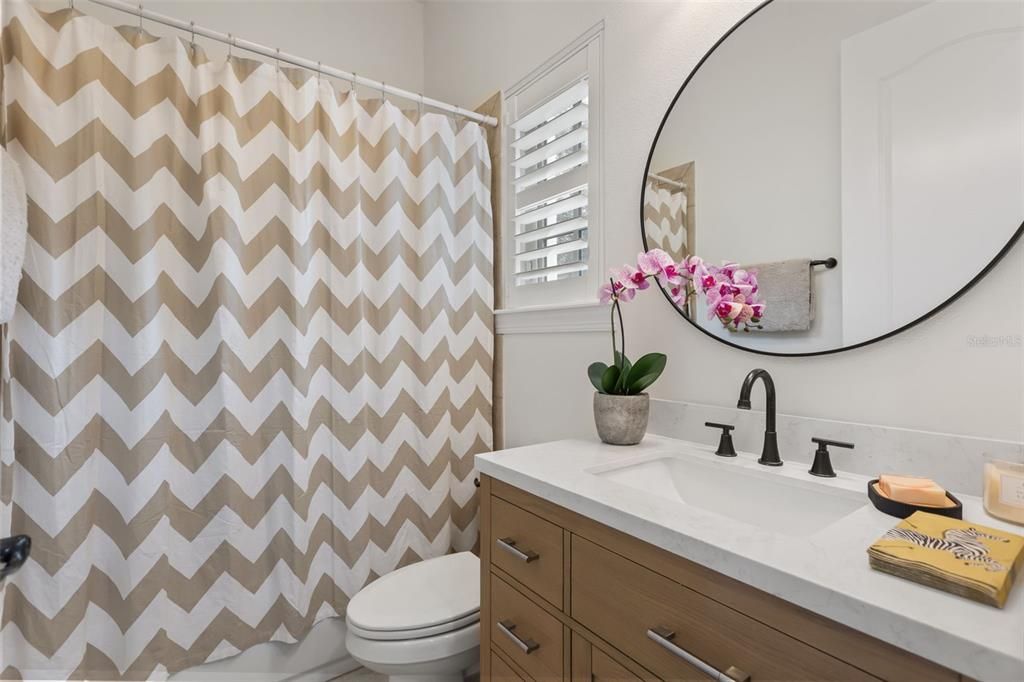
5 ba
3,982 sqft

Overview

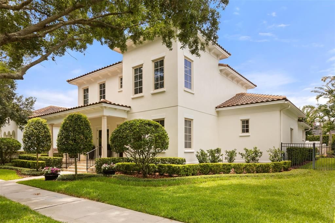
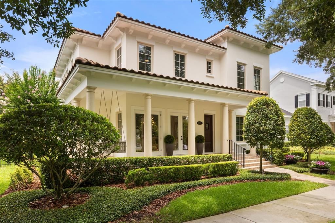
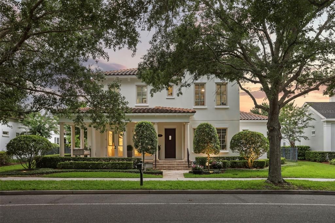
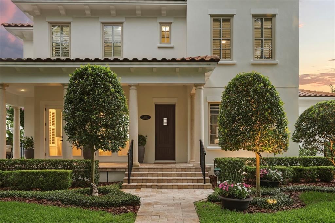
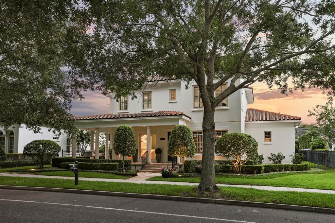
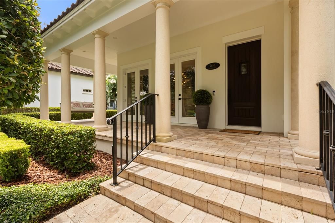
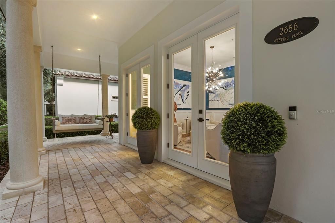
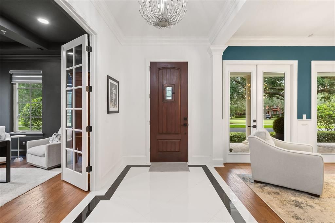
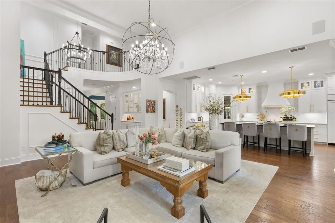
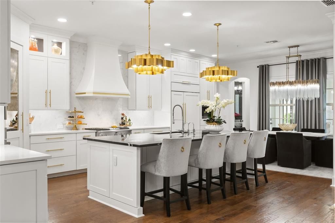
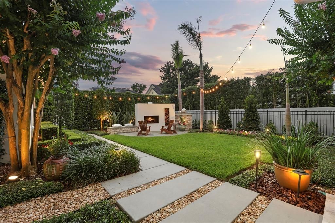
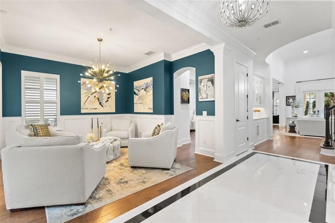
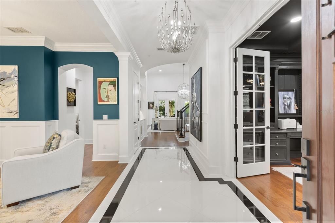
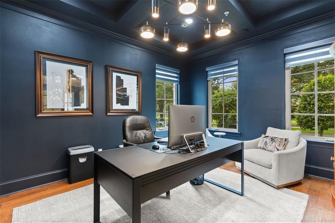
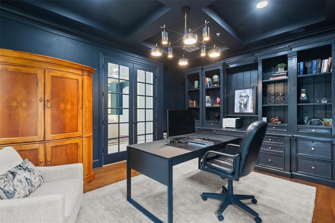
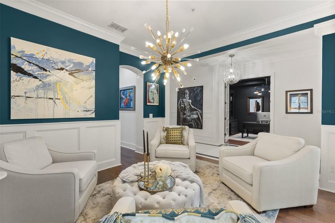
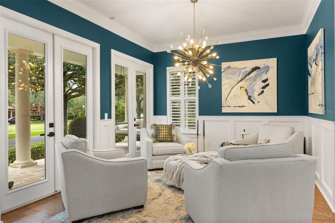
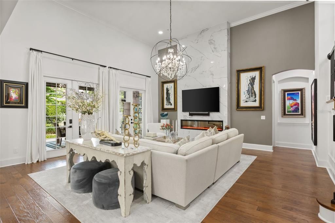
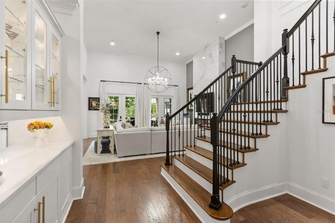
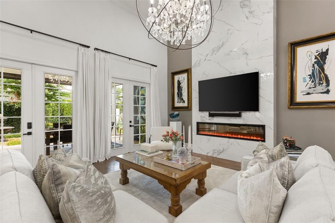
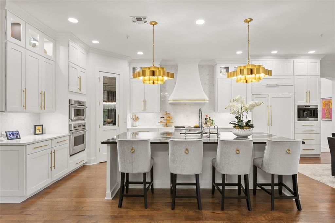
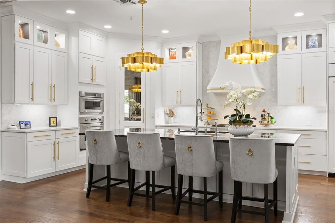
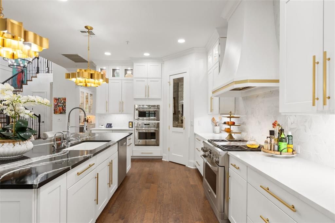
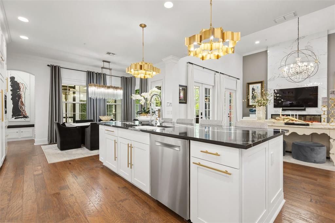
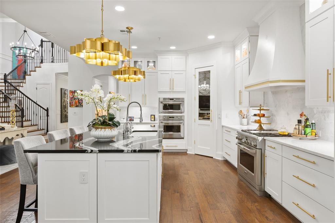
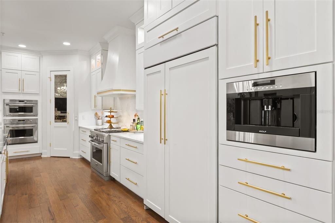
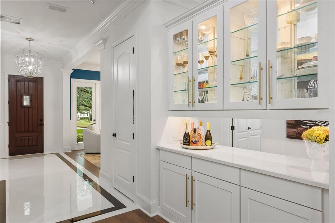
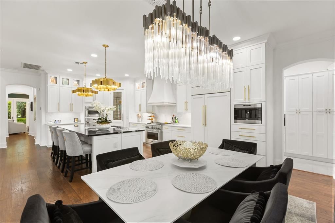
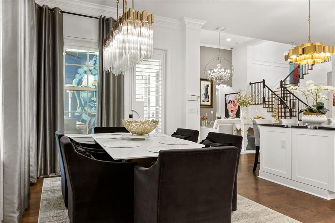
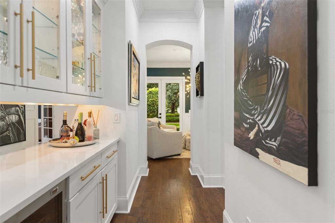
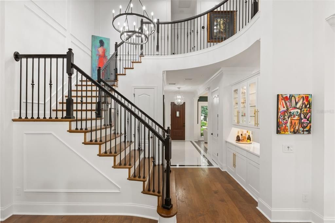
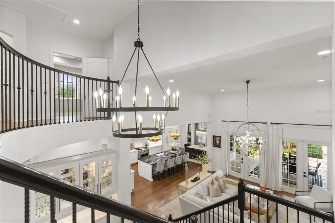
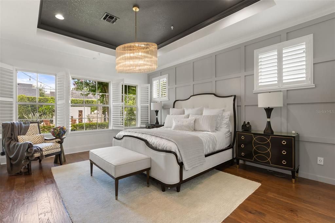
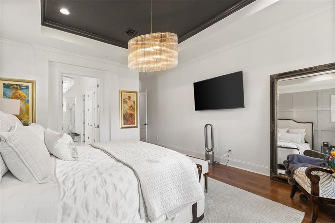
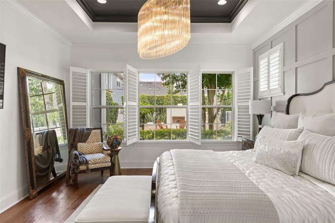
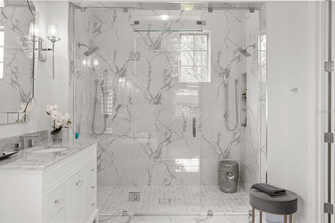
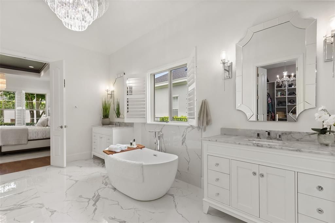
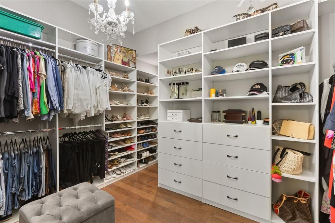
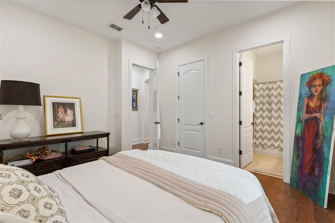
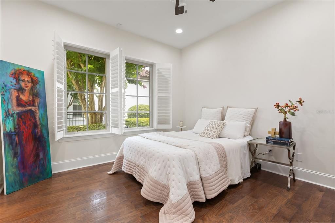
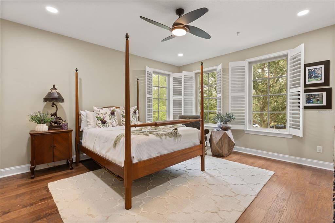
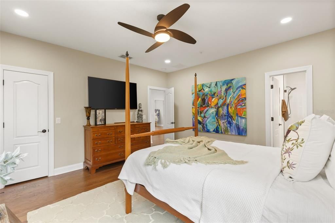
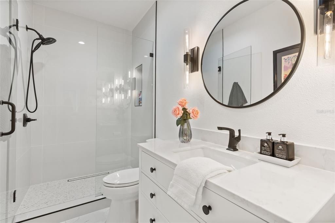
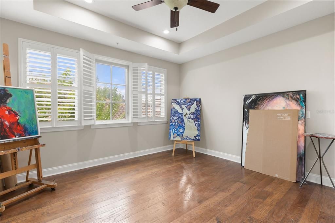
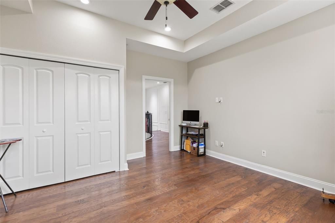
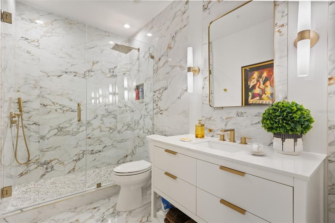
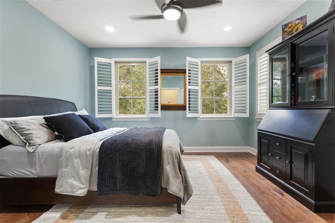
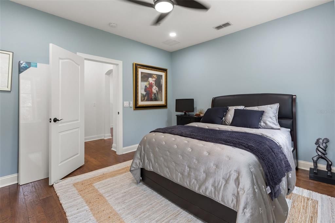
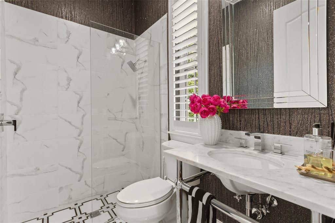
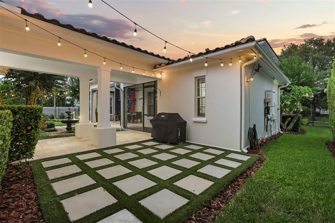
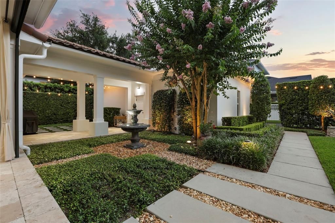
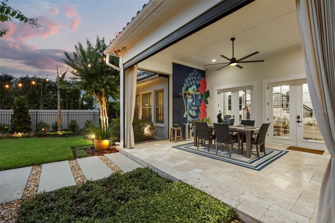
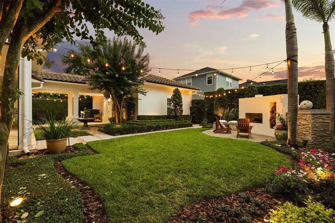
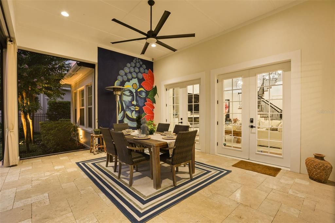
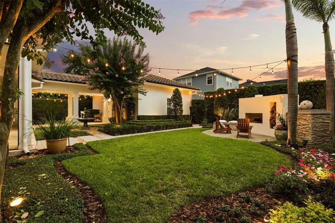
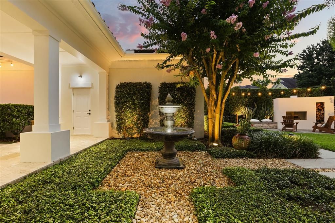
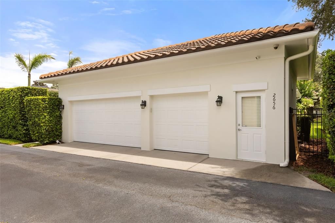
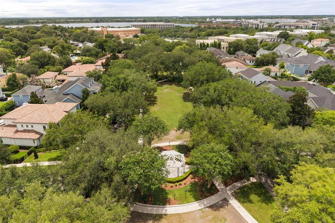
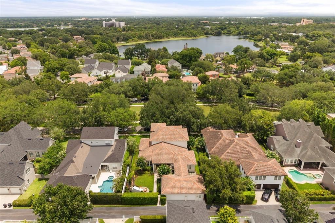
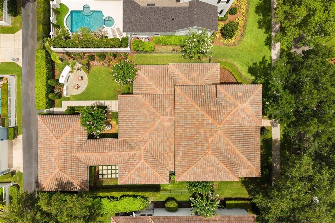
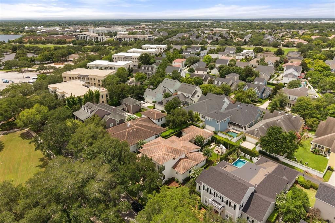
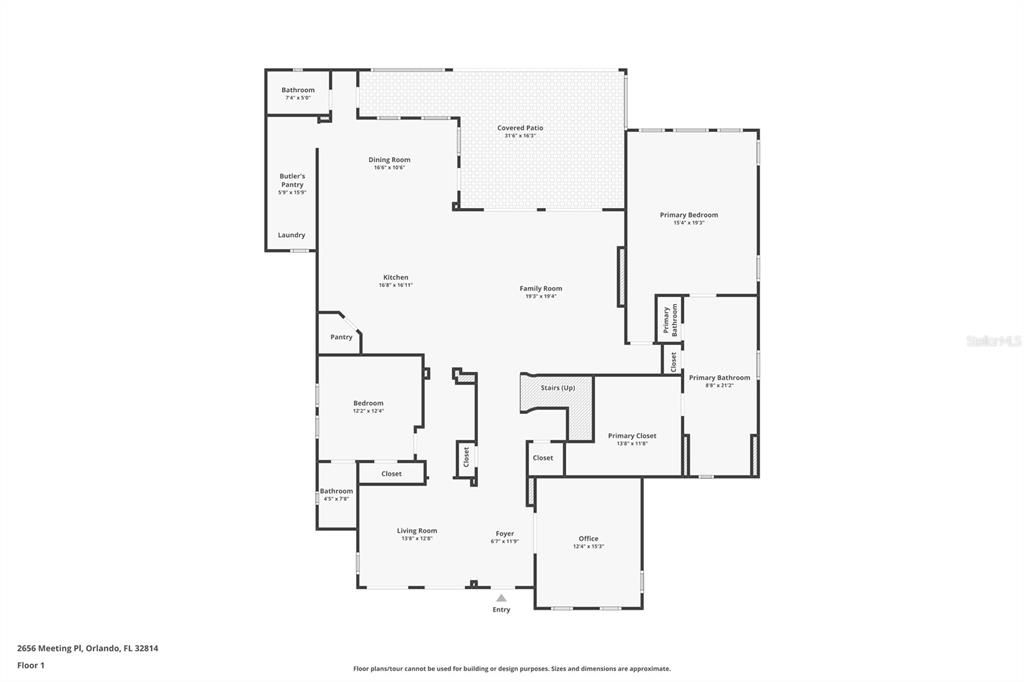
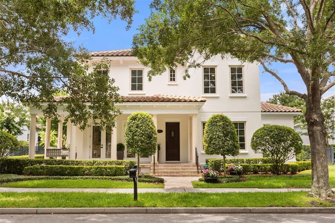
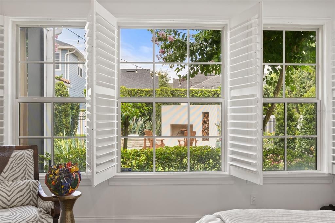
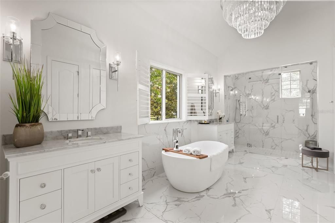
Set along one of Baldwin Park's most desirable park-facing streets, this fully reimagined five-bedroom, five-bath residence provides a rare blend of space, design, and lifestyle just moments from the charm of Winter Park. Spanning nearly 4,000 square feet, the home has been thoughtfully renovated with high-end custom finishes and a modern transitional aesthetic that feels both elevated and effortlessly livable. Natural light fills the interior, highlighting open, flowing spaces designed for both everyday comfort and refined entertaining. At its center, a stunning chef's kitchen anchors the home with custom cabinetry, premium appliances, and an inviting layout that opens to beautifully curated living areas. The floor plan is the quiet flex: a spacious, private primary suite and a generously sized secondary bedroom both rest on the main level, while three additional bedrooms upstairs offer ample room for family and guests. A rare three-car garage adds function and flexibility. Step outside to your own private retreat, where a covered, retractable screened porch sets the stage for true al fresco dining, and lush, mature landscaping and a freestanding wood-burning fireplace turn the backyard into an oasis of calm and privacy, the kind that makes every day feel like a vacation. Beyond the home, enjoy walkable access to everything that makes Baldwin Park iconic: the popular Lake Baldwin trail, the village clubhouse and pools, mature parks and biking trails, and a top-tier Publix, shops, and restaurants all just steps away, with the dining, shopping, and culture of Winter Park moments beyond. This is more than a beautifully renovated home. It's a private retreat in Central Florida's most desirable community, quietly set apart, yet connected to everything.
Location

Details

Type:
Residential
Parking:
No Data
Year Built:
2012
Lot:
0.24 Acres
Heating:
Central
Price/sqft:
$625
Cooling:
Central Air
HOA:
$555

Valuation

Our model vs. what's actually selling nearby.
Estimate
$2,024,950
$1.5M – $2.5M
Confidence Low
List vs. estimate
$465K above estimate
List $2,490,000 · +23.0%
Our model says this listing is priced above recent comparable activity. Room to negotiate.
Price per sq ft
$625
+138.5% vs. city median $262
Based on
8 MLS comparables
Median of recent comparable listings. Sold comps use closing price, active listings use list price.

Highlights

Annual tax
$20,735
2025
HOA
$555/6mo
Common Area Taxes, Community Pool, Escrow Reserves Fund
View
Park/Greenbelt
Garage
3 car garage
Pets
Allowed
All facts and features
  • Flooring

    • Porcelain Tile

    • Hardwood

    Heating

    • Central

    Cooling

    • Central Air

    Appliances

    • Bar Fridge

    • Built-In Oven

    • Cooktop

    • Dishwasher

    • Disposal

    • Dryer

    • Gas Water Heater

    • Microwave

    • Range

    • Range Hood

    • Refrigerator

    • Tankless Water Heater

    • Washer

    • Water Softener

    • Wine Refrigerator

    Other interior features

    • Built-in Features

    • Ceiling Fan(s)

    • Chair Rail

    • Coffered Ceiling(s)

    • Dry Bar

    • Eating Space In Kitchen

    • High Ceilings

    • Kitchen/Family Room Combo

    • Open Floorplan

    • Primary Bedroom Main Floor

    • Smart Home

    • Solid Surface Counters

    • Thermostat

    • Walk-In Closet(s)

    • Window Treatments

    Bedrooms and bathrooms

    • Bedrooms: 5

    • Full bathrooms: 5

  • Property

    • Levels: Two

    • Exterior Features: French Doors / Irrigation System / Lighting / Outdoor Shower / Private Mailbox / Private Yard / Sidewalk

    Lot

    • Lot: 0.24 Acres

    Other Property Information

    • Parcel Number: 172230052601046

    • Zoning: PD

  • Type and style

    • Property Type: Residential

    • Property Sub Type: Single Family Residence

  • Utility

    • Cable Connected

    • Electricity Connected

    • Fiber Optics

    • Fire Hydrant

    • Phone Available

    • Propane

    • Sprinkler Recycled

    • Street Lights

    • Underground Utilities

    • Water Connected

  • Other financial information

    • HOA: $555

    • HOA Frequency: Semi-Annually

    • Annual tax amount: $20,735

  • Source details

    • MLS ID: O6419004

    Other facts

    • Construction Materials: Block

    • Foundation Details: Slab

    • Fireplace Features: Electric / Family Room / Outside / Wood Burning

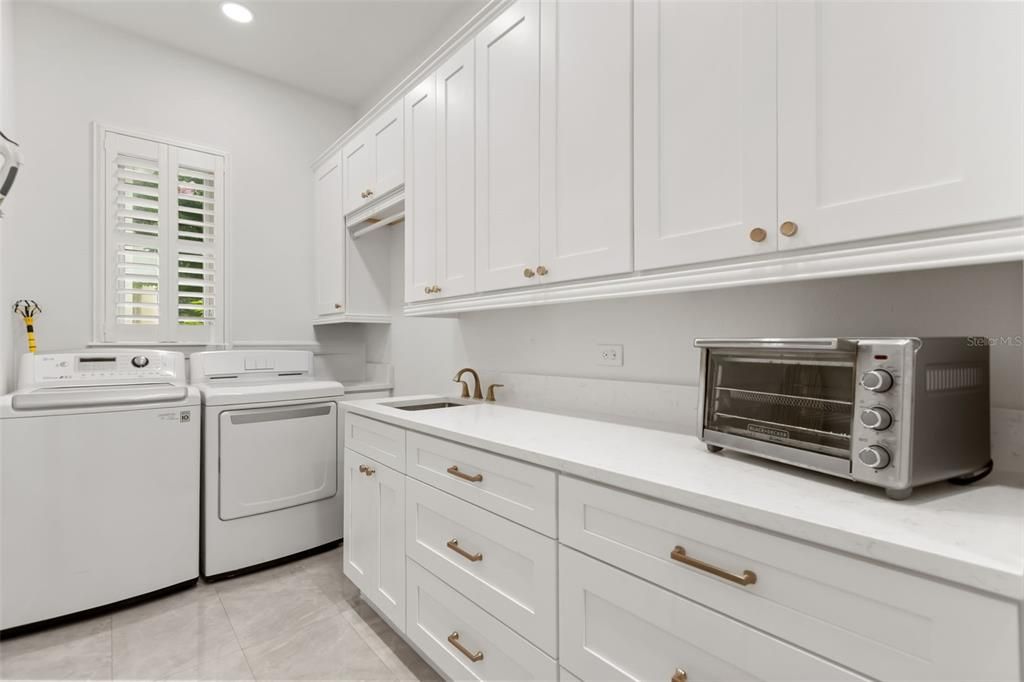
    • Laundry Features: Laundry Room

    • Lot Features: Landscaped

    • Patio And Porch Features: Covered / Front Porch / Rear Porch / Screened

    • Window Features: Double Pane Windows / Insulated Windows

    • Direction Faces: South

    • Architectural Style: Coastal

    • Fireplace: Yes

    • Garage Spaces: 3

    • Attached Garage: Yes

    • Garage: Yes

    • Living Area: 3982

    • Water Source: Public

    • Subdivision Name: BALDWIN PARK 6

Private inquiry
Talk to the advisor on this listing.
Floor plans, HOA docs, off-market comparables, scheduling a private showing — one message, direct to the local specialist.

More like this

New
For Sale
$2,099,990
House
4 bds · 3 ba · 3,330 sqft
KENILWORTH SHORES SEC 01, WINTER PARK
525 S LAKEMONT AVENUE
New
For Sale
$1,849,900
House
3 bds · 2 ba · 2,036 sqft
COLLEGE PLACE REP, WINTER PARK
318 VITORIA AVENUE
+$70K
For Sale
$2,299,000
House
5 bds · 5 ba · 2,868 sqft
CHARMONT, WINTER PARK
1840 LAUREL ROAD
New
For Sale
$1,894,400
Lots/Land
0.23 acres
PARKLANDO 03, WINTER PARK
2614 PARKLAND DRIVE
For Sale
$2,250,000
House
4 bds · 5 ba · 4,929 sqft
BALDWIN PARK 6, ORLANDO
2734 MEETING PLACE
For Sale
$1,800,000
House
5 bds · 4 ba · 4,029 sqft
OSCEOLA SHORES SEC 02, WINTER PARK
281 BREWER AVENUE
For Sale
$2,275,000
House
4 bds · 4 ba · 2,835 sqft
J KRONENBERGER SUB, WINTER PARK
1271 PALMER AVENUE
For Sale
$2,995,000
House
5 bds · 4 ba · 3,689 sqft
BEVERLY SHORES, ORLANDO
1204 NOTTINGHAM STREET

Market around this address

Live counts in the same area.
View all

The multiple listing information is provided by the Stellar MLS from a copyrighted compilation of listings. The compilation of listings and each individual listing are ©2026-present Stellar MLS. All Rights Reserved. The information provided is for consumers' personal, noncommercial use and may not be used for any purpose other than to identify prospective properties consumers may be interested in purchasing. All properties are subject to prior sale or withdrawal. All information provided is deemed reliable but is not guaranteed accurate, and should be independently verified. Listing courtesy of: CORCORAN PREMIER REALTY