Sell Your Home
Get a free home valuation
Contact
Tell us about your needs

266 N RANGER BOULEVARD

House For Sale
$724,900

BTC: 8.71902815

ETH: 273.54716981

New
4 bds
3 ba
1,692 sqft

Overview

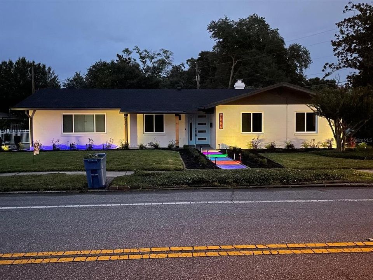
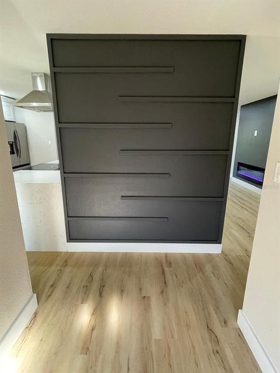
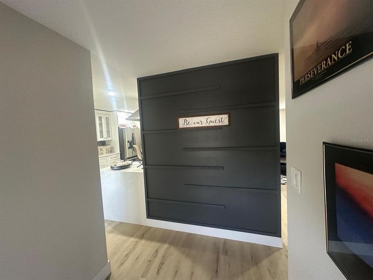
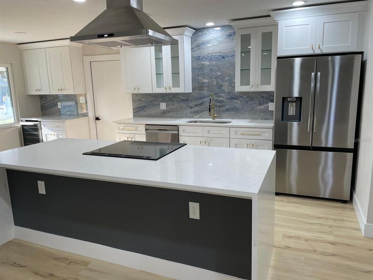
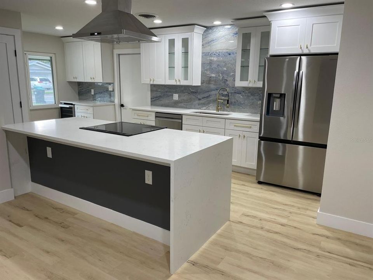
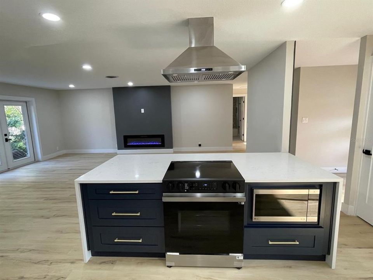
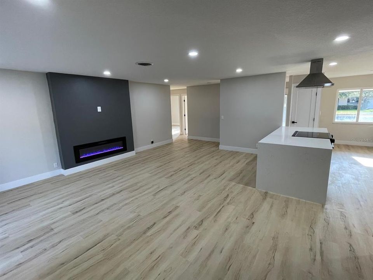
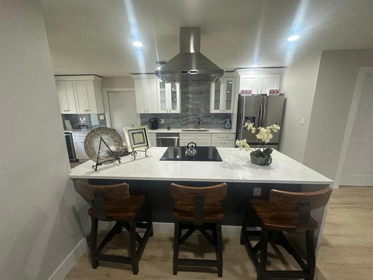
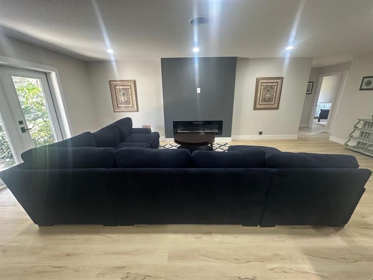
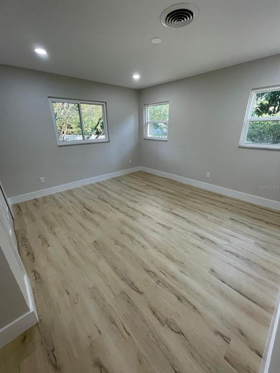
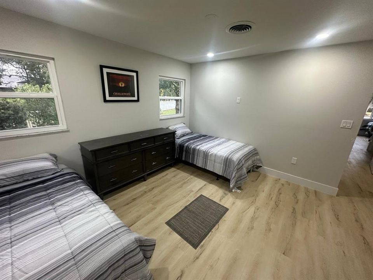
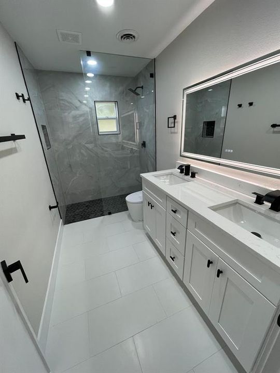
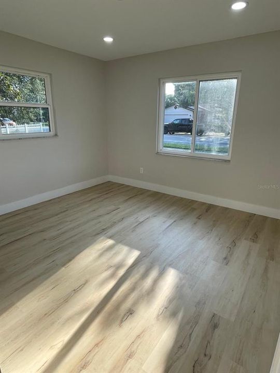
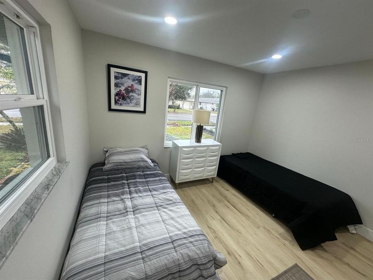
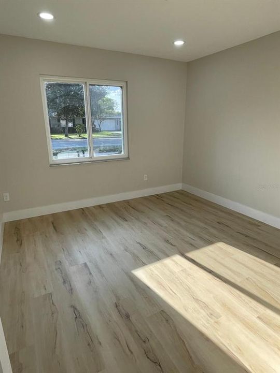
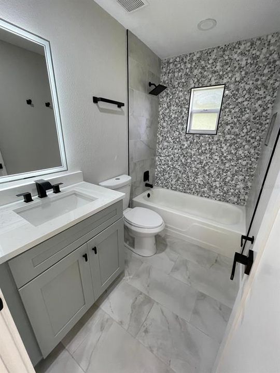
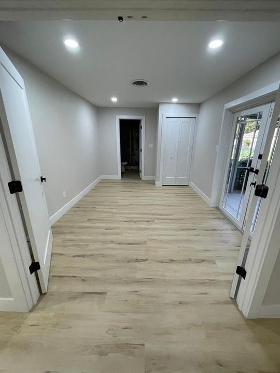
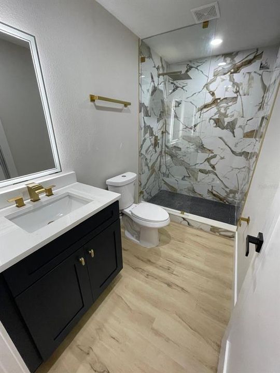
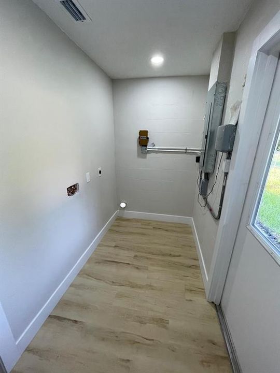
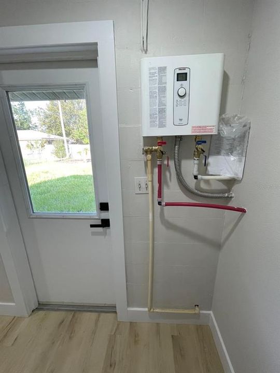
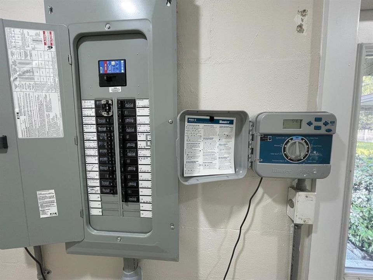
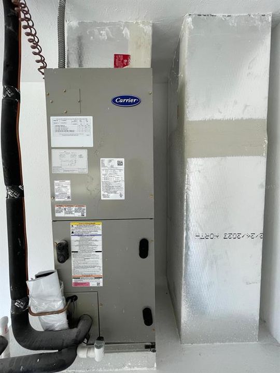
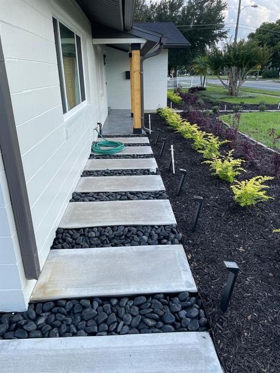
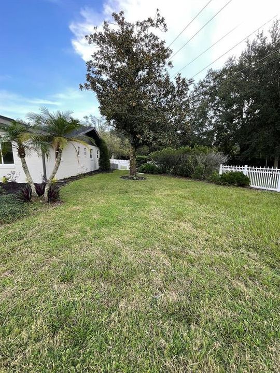
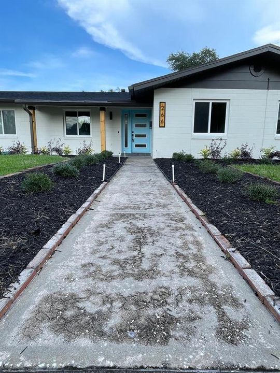
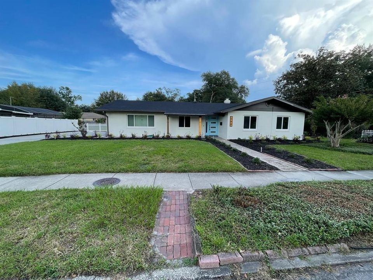
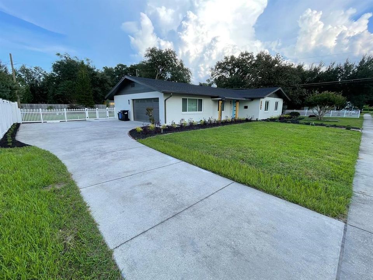
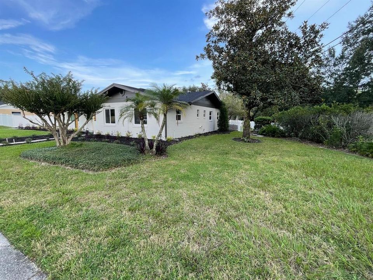
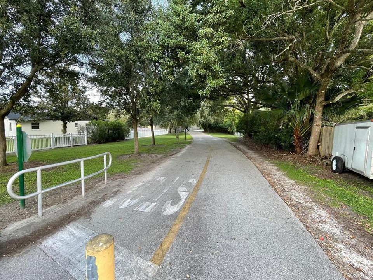
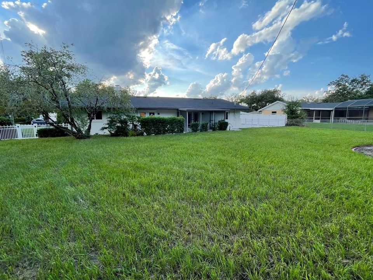
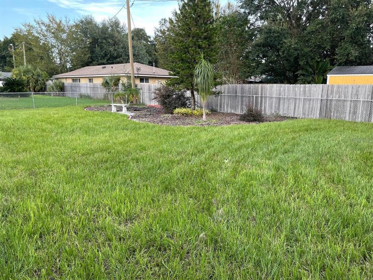
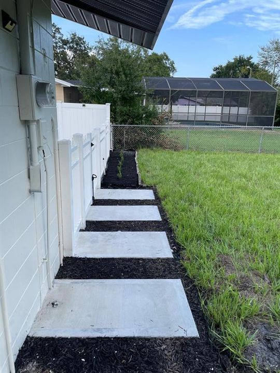
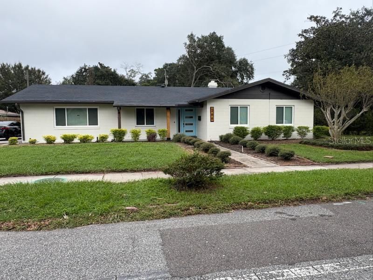
FULLY RENOVATED Winter Park Pines Home with Mother-in-Law Suite, NO HOA & Prime Location! Welcome to this beautifully transformed Winter Park Pines residence, where modern design, thoughtful upgrades, and flexible living spaces come together in one exceptional home. Ideally located adjacent to the Cady Way Trail, with NO HOA, this property offers the lifestyle and convenience of Winter Park with the flexibility today’s buyers are looking for. Upon entering, you’re greeted by a dramatic custom charcoal accent wall with geometric detailing, creating a distinctive architectural focal point and setting the tone for the home’s contemporary design. Inside, the open and inviting floor plan features Luxury Vinyl Plank flooring throughout, recessed LED lighting, all-new interior doors, and a stylish LED fireplace that adds warmth and ambiance to the main living area. The completely renovated kitchen is designed for both everyday living and entertaining, featuring new Shaker-style cabinetry, Quartz countertops, a large center island, luxury backsplash, stainless-steel appliances, and a dedicated coffee bar with wine refrigerator. The open layout provides an ideal gathering space for family and guests. The home also features a private Mother-in-Law Suite with its own entry and outside walkway, offering exceptional flexibility for extended family, overnight guests, a home office, or a private living area. The suite includes its own beautifully renovated bathroom with a rain shower, enclosed by a ceiling-to-threshold glass pane, and an illuminated LED mirror. The primary suite bathroom has been upgraded to a luxurious, contemporary retreat, featuring a smart toilet, dual vanities, illuminated LED mirror, and an executive-style stand-up rain shower. The shower incorporates a thoughtfully designed inclined floor that directs water into a rectangular drain, along with a striking floor-to-ceiling glass enclosure, creating a clean, open, and refined feel without the need for a traditional shower curtain. Additional major improvements include a new Carrier HVAC system, tankless water heater, updated double-pane windows, complete re-plumbing, re-wiring with an updated electrical panel, and a new roof installed 7/17/2023. Step outside and enjoy the home’s inviting outdoor spaces, including a covered front porch with dusk lighting, screened rear porch, spacious backyard, and oversized driveway. A series of cement slab walkways, separated by polished, large river stones, leads from the garage to the front door, with matching paths continuing along the rear of the home. Solar security lighting and decorative LED lighting add both functionality and evening ambiance. Ideally situated in Winter Park Pines and directly adjacent to the Cady Way Trail, the home offers convenient access to major roadways, hospitals, golf courses, colleges, shopping, dining, and highly regarded private schools—all within a short drive. With an extensive renovation, three beautifully updated bathrooms, a private Mother-in-Law Suite, modern kitchen, tankless water heater, new roof, updated electrical and plumbing, NO HOA, and an outstanding Winter Park location, this home offers a rare combination of style, functionality, and convenience. Come experience the renovation, thoughtful details, and flexible floor plan in person. Schedule your private showing today!

Location

Details

Type:
Residential
Parking:
Driveway / Garage Door Opener / Garage Faces Side / On Street
Year Built:
1964
Lot:
0.33 Acres
Heating:
Central / Electric
Price/sqft:
$428
Cooling:
Central Air
HOA:
No Data

Valuation

Our model vs. what's actually selling nearby.
Estimate
$429,999
$311K – $512K
Confidence Low
List vs. estimate
$294K above estimate
List $724,900 · +68.6%
Our model says this listing is priced above recent comparable activity. Room to negotiate.
Price per sq ft
$428
-7.0% vs. city median $460
Based on
9 MLS comparables
Median of recent comparable listings. Sold comps use closing price, active listings use list price.

Highlights

Annual tax
$6,512
2025
View
City, Garden
Garage
2 car garage
All facts and features
  • Flooring

    • Luxury Vinyl

    • Tile

    Heating

    • Central

    • Electric

    Cooling

    • Central Air

    Appliances

    • Convection Oven

    • Dishwasher

    • Disposal

    • Exhaust Fan

    • Freezer

    • Ice Maker

    • Microwave

    • Range

    • Range Hood

    • Refrigerator

    • Tankless Water Heater

    • Wine Refrigerator

    Other interior features

    • Eating Space In Kitchen

    • Living Room/Dining Room Combo

    • Open Floorplan

    • Primary Bedroom Main Floor

    • Solid Surface Counters

    • Solid Wood Cabinets

    • Thermostat

    Bedrooms and bathrooms

    • Bedrooms: 4

    • Full bathrooms: 3

  • Parking

    • Driveway

    • Garage Door Opener

    • Garage Faces Side

    • On Street

    Property

    • Levels: One

    • Exterior Features: Garden / Irrigation System / Lighting / Private Entrance / Private Mailbox / Private Yard / Rain Gutters / Sidewalk

    Lot

    • Lot: 0.33 Acres

    Other Property Information

    • Parcel Number: 032230942601220

    • Zoning: R-1A

  • Type and style

    • Property Type: Residential

    • Property Sub Type: Single Family Residence

  • Utility

    • BB/HS Internet Available

    • Cable Available

    • Public

    • Sprinkler Well

    • Street Lights

  • Other financial information

    • Annual tax amount: $6,512

  • Source details

    • MLS ID: O6444727

    Other facts

    • Construction Materials: Block

    • Foundation Details: Slab

    • Fireplace Features: Electric / Living Room

    • Laundry Features: Electric Dryer Hookup / Inside / Laundry Room / Washer Hookup

    • Lot Features: Near Golf Course / Near Public Transit / Sidewalk

    • Patio And Porch Features: Covered / Front Porch / Rear Porch / Screened

    • Window Features: Double Pane Windows / ENERGY STAR Qualified Windows

    • Direction Faces: West

    • Fireplace: Yes

    • Garage Spaces: 2

    • Attached Garage: Yes

    • Garage: Yes

    • Living Area: 1692

    • Water Source: Public

    • Subdivision Name: WINTER PARK PINES

Private inquiry
Talk to the advisor on this listing.
Floor plans, HOA docs, off-market comparables, scheduling a private showing — one message, direct to the local specialist.

More like this

New
For Sale
$769,900
House
3 bds · 3 ba · 2,145 sqft
GOLFSIDE SEC 02, WINTER PARK
1003 GOLFSIDE DRIVE
New
For Sale
$919,000
House
4 bds · 3 ba · 2,047 sqft
AUDUBON PARK BOBOLINK, ORLANDO
1502 DOVE DRIVE
New
For Sale
$780,000
House
5 bds · 3 ba · 2,194 sqft
WINTER PARK PINES, WINTER PARK
739 ROUGHBEARD ROAD
New
For Sale
$679,000
House
3 bds · 2 ba · 1,676 sqft
AUDUBON PARK TANAGER SEC, ORLANDO
3000 CHELSEA STREET
+$100K
For Sale
$659,000
House
3 bds · 2 ba · 2,265 sqft
SANCTUARY AT ALOMA, WINTER PARK
5303 PINE LILY CIRCLE
For Sale
$682,000
Townhouse
3 bds · 2 ba · 1,680 sqft
BALDWIN PARK, ORLANDO
1011 JUEL STREET
For Sale
$925,000
House
4 bds · 2 ba · 2,578 sqft
BROOKSHIRE HEIGHTS 2ND ADD, WINTER PARK
2572 FIFESHIRE DRIVE
For Sale
$675,000
House
4 bds · 2 ba · 1,688 sqft
KENILWORTH ESTATES 1ST ADD, WINTER PARK
2215 WOODCREST DRIVE

Market around this address

Live counts in the same area.
View all

The multiple listing information is provided by the Stellar MLS from a copyrighted compilation of listings. The compilation of listings and each individual listing are ©2026-present Stellar MLS. All Rights Reserved. The information provided is for consumers' personal, noncommercial use and may not be used for any purpose other than to identify prospective properties consumers may be interested in purchasing. All properties are subject to prior sale or withdrawal. All information provided is deemed reliable but is not guaranteed accurate, and should be independently verified. Listing courtesy of: ELITE PROPERTY REAL ESTATE LLC