Sell Your Home
Get a free home valuation
Contact
Tell us about your needs
26613 DOVE DRIVE

House For Sale
$531,072

BTC: 6.94211765

ETH: 221.28000000

17 days
2 bds
2 ba
1,483 sqft

Overview

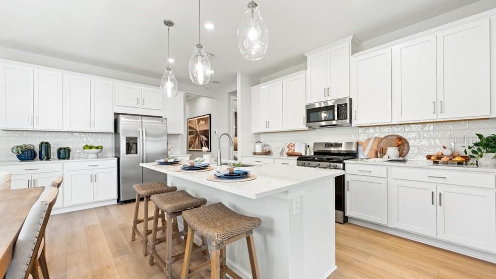
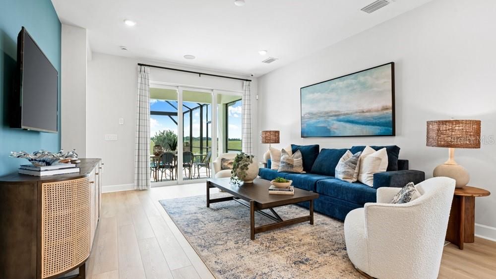
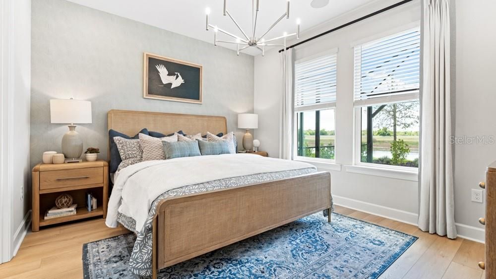
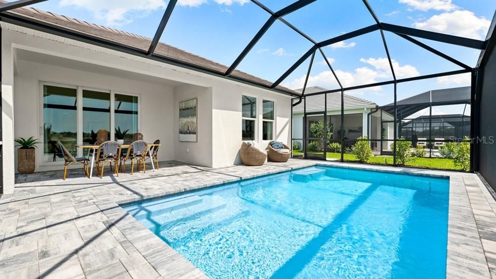
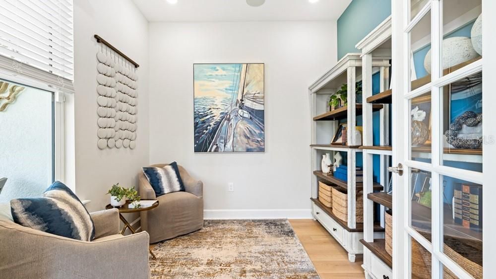
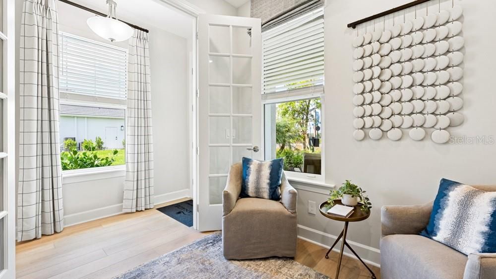
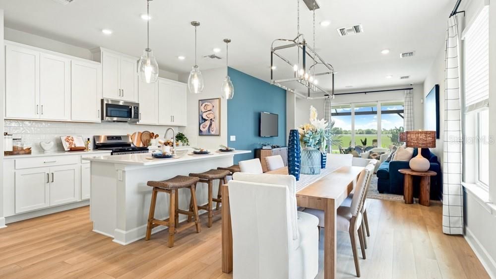
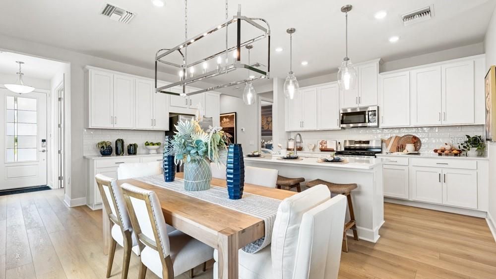
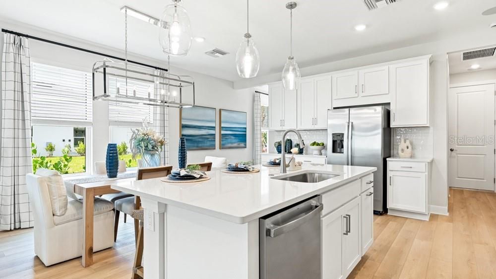
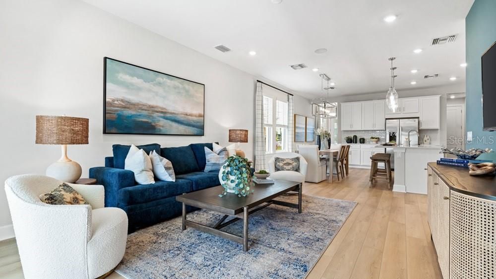
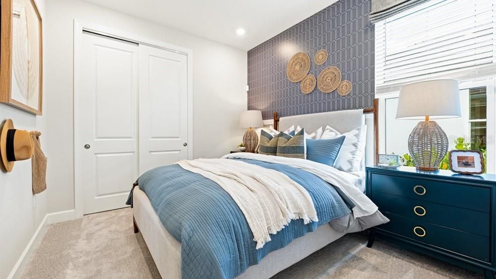
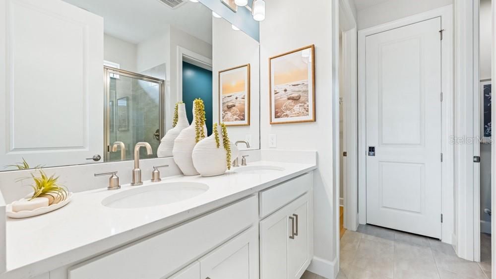
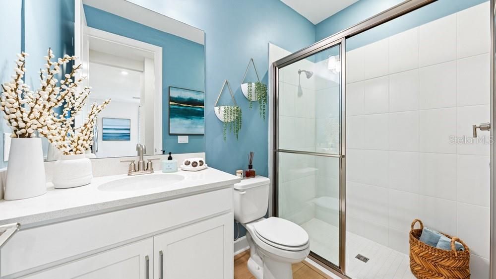
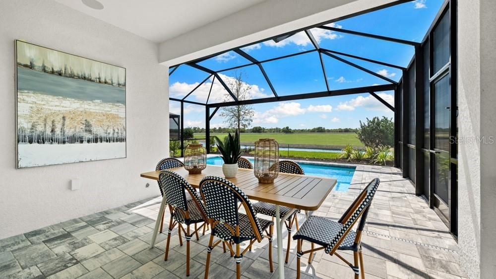
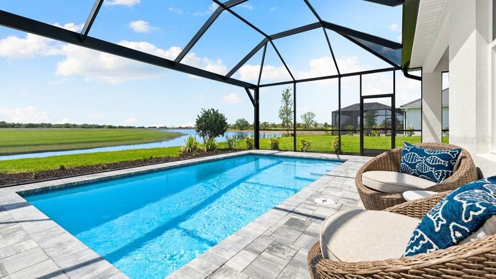
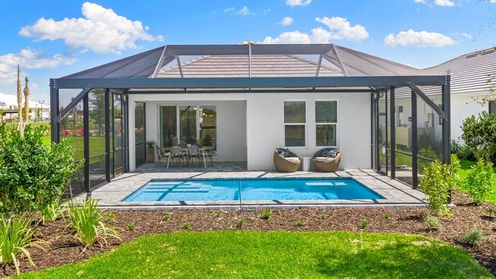
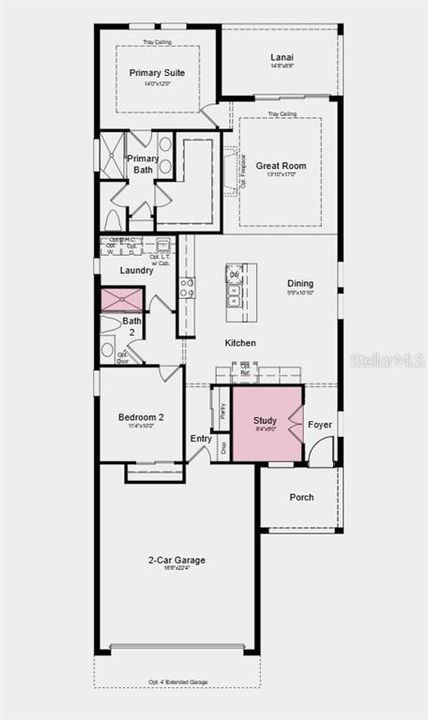
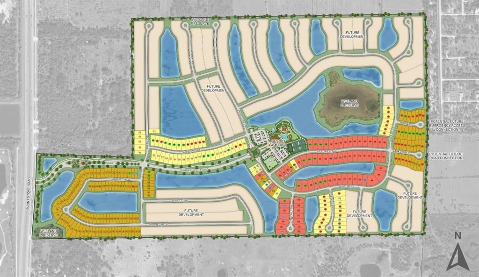
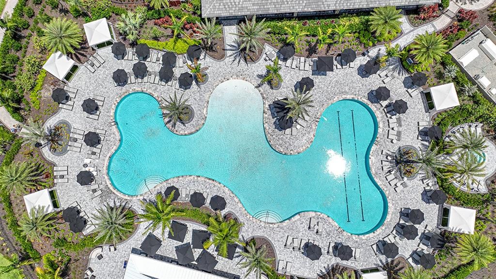
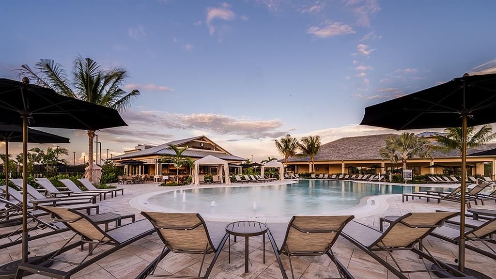
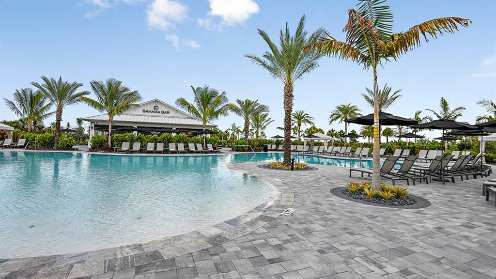
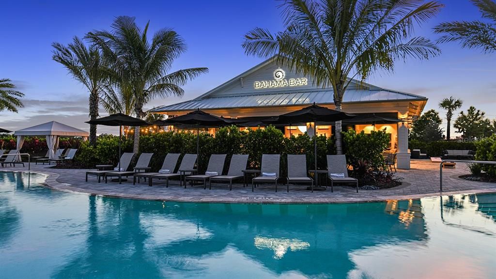
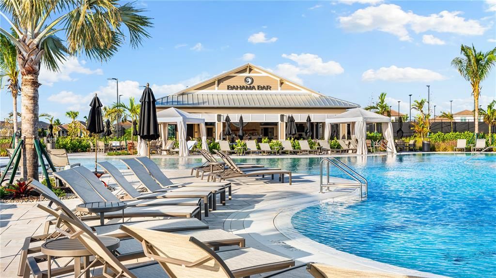
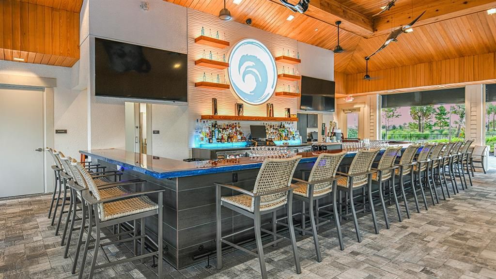
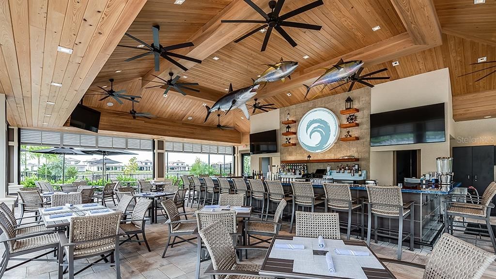
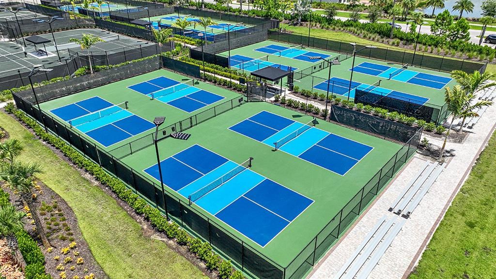
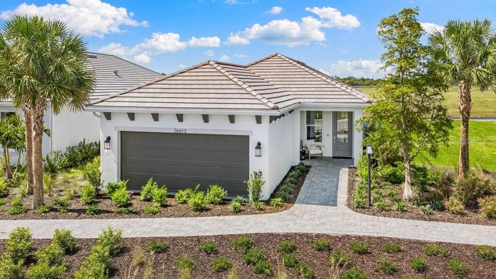
What's Special: Model Leaseback | Close to Amenity | Water View. Model Home Leaseback - Available Now for Closing! This model home purchase includes our Model Leaseback Program. Model leaseback terms vary by model home. Please see a Community Sales Manager for additional details. Restrictions may apply. Welcome to the Alta at 26613 Dove Drive in Esplanade at Starling! This thoughtfully designed home offers an open-concept layout where the kitchen, dining area, and great room come together to create a bright and inviting gathering space. Tray ceilings in the great room and primary suite add elegance and architectural interest throughout the home. The private primary suite features a spacious walk-in closet and a well-appointed bath, while a secondary bedroom and full bath with a walk-in shower provide comfortable accommodations for guests. A dedicated study offers flexibility for working from home or hobbies. Just beyond the main living area, the lanai and private pool create the perfect setting for relaxing, entertaining, and enjoying outdoor living year-round. Additional Highlights Include: extended flooring into the primary suite, 8' interior doors, and all appliances included. MLS#A4701967 - Esplanade at Starling offers resort-style living in a gated Punta Gorda community. Enjoy a resort pool, Bahama Bar, spa, fitness center, and wellness programs designed for active living. Tennis, pickleball, bocce, and a Bark Park provide recreation for every lifestyle, while concierge services and social amenities make it easy to relax, connect, and enjoy every day. *Model Home Prices exclude furniture, decorative accessories, and closing costs and already include any lot premium, Seller installed options and upgrades; Buyer-selected options are no longer available. For financed buyers, lender restrictions on leasebacks for certain lenders may apply. No representation of any kind is made or implied regarding the Model Home’s future value or benefits, or availability of financing for a leaseback transaction. See Model Home Purchase Agreement, Model Home Addendum, Model Home Leaseback Agreement and, if applicable Non-Realty Bill of Sale Addendum (for furniture and any other non-realty personal property sold separately in select model homes) for details. Model homes subject to prior sale.

Location

Details

Type:
Residential
Parking:
No Data
Year Built:
2026
Lot:
0.16 Acres
Heating:
Central
Price/sqft:
$358
Cooling:
Central Air
HOA:
$372

Valuation

Our model vs. what's actually selling nearby.
Estimate
$299,999
$253K – $416K
Confidence Low
List vs. estimate
$231K above estimate
List $531,072 · +77.0%
Our model says this listing is priced above recent comparable activity. Room to negotiate.
Price per sq ft
$358
+62.2% vs. city median $220
Based on
9 MLS comparables
Median of recent comparable listings. Sold comps use closing price, active listings use list price.

Highlights

HOA
$372/mo
Community Pool, Other
Pool
In Ground
View
Water
Garage
2 car garage
Pets
Allowed
All facts and features
  • Flooring

    • Carpet

    • Luxury Vinyl

    Heating

    • Central

    Cooling

    • Central Air

    Appliances

    • Cooktop

    • Dishwasher

    • Disposal

    • Dryer

    • Gas Water Heater

    • Microwave

    • Refrigerator

    • Tankless Water Heater

    • Washer

    Other interior features

    • High Ceilings

    • Open Floorplan

    • Split Bedroom

    • Walk-In Closet(s)

    Bedrooms and bathrooms

    • Bedrooms: 2

    • Full bathrooms: 2

  • Property

    • Levels: One

    • Pool Private: Yes

    • Exterior Features: Irrigation System / Sliding Doors

    Lot

    • Lot: 0.16 Acres

    Other Property Information

    • Parcel Number: 422316200088

    • Zoning: RES

  • Type and style

    • Property Type: Residential

    • Property Sub Type: Single Family Residence

  • Utility

    • Underground Utilities

  • Other financial information

    • HOA: $372

    • HOA Frequency: Monthly

  • Source details

    • MLS ID: A4701967

    Other facts

    • Construction Materials: Block / Stucco

    • Foundation Details: Slab

    • Laundry Features: Inside / Laundry Room

    • Patio And Porch Features: Covered / Front Porch / Patio

    • Pool Features: In Ground

    • Direction Faces: Northeast

    • Architectural Style: Traditional

    • Garage Spaces: 2

    • Attached Garage: Yes

    • Garage: Yes

    • Living Area: 1483

    • Water Source: Public

    • Subdivision Name: ESPLANADE AT STARLING

Private inquiry
Talk to the advisor on this listing.
Floor plans, HOA docs, off-market comparables, scheduling a private showing — one message, direct to the local specialist.

More like this

New
For Sale
$389,999
House
4 bds · 2 ba · 2,045 sqft
CORAL LAKES - CORAL CREEK, PUNTA GORDA
12754 SEAGRASS DRIVE
New
For Sale
$422,575
House
3 bds · 2 ba · 2,221 sqft
CORAL LAKES - CORAL CREEK, PUNTA GORDA
12763 SEAGRASS DRIVE
New
For Sale
$425,575
House
3 bds · 2 ba · 2,221 sqft
CORAL LAKES - CORAL CREEK, PUNTA GORDA
12781 SEAGRASS DRIVE
New
For Sale
$575,000
House
3 bds · 2 ba · 1,923 sqft
PUNTA GORDA ISLES SEC 16, PUNTA GORDA
16155 DINAL DRIVE
New
For Sale
$430,000
House
4 bds · 3 ba · 2,092 sqft
PUNTA GORDA ISLES SEC 16, PUNTA GORDA
25364 ALICANTE DRIVE
For Sale
$395,000
House
4 bds · 2 ba · 1,922 sqft
PUNTA GORDA ISLES SEC 16, PUNTA GORDA
16146 GALIANO COURT
-$15K
For Sale
$659,900
House
4 bds · 3 ba · 2,957 sqft
TURNLEAF, PUNTA GORDA
13067 CAMELOT LANE
For Sale
$531,072
House
2 bds · 2 ba
Esplanade at Starling, Punta Gorda
26613 Dove Drive, Punta Gorda FL 33955

Market around this address

Live counts in the same area.
View all

The multiple listing information is provided by the Stellar MLS from a copyrighted compilation of listings. The compilation of listings and each individual listing are ©2026-present Stellar MLS. All Rights Reserved. The information provided is for consumers' personal, noncommercial use and may not be used for any purpose other than to identify prospective properties consumers may be interested in purchasing. All properties are subject to prior sale or withdrawal. All information provided is deemed reliable but is not guaranteed accurate, and should be independently verified. Listing courtesy of: TAYLOR MORRISON RLTY OF FLA