Sell Your Home
Get a free home valuation
Contact
Tell us about your needs

2670 MILLS CREEK ROAD

House For Sale
$915,000

BTC: 10.94235829

ETH: 376.23355263

12 days
3 bds
2 ba
1,977 sqft

Overview

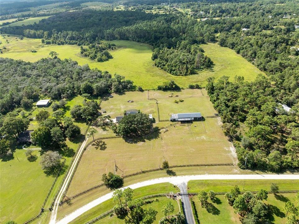
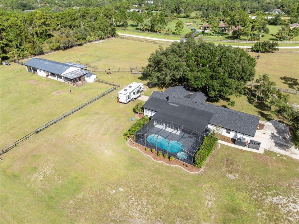
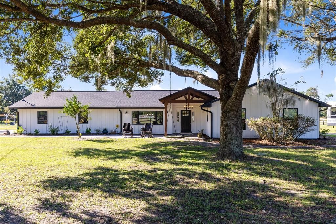
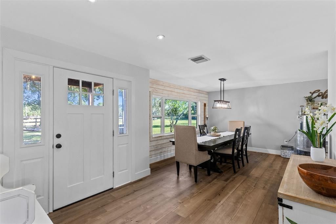
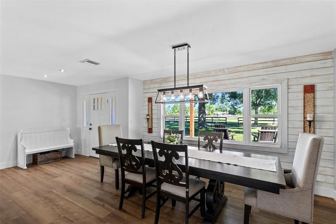
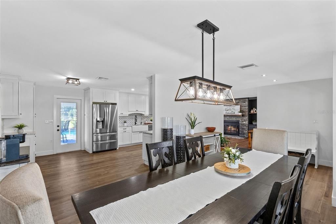
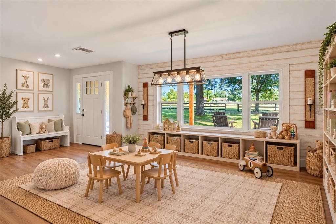
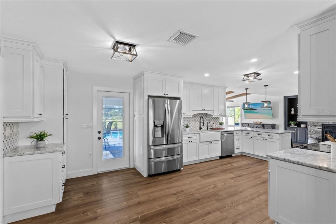
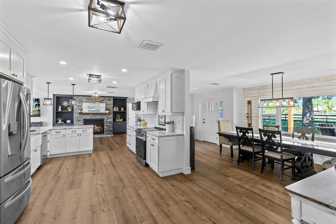
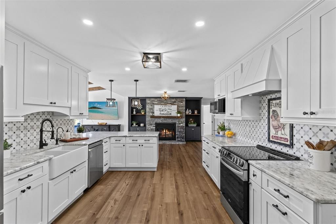
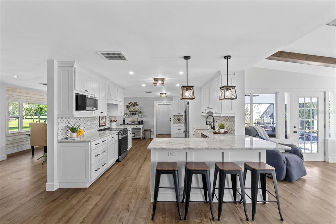
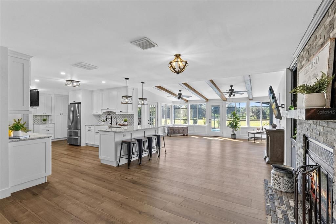
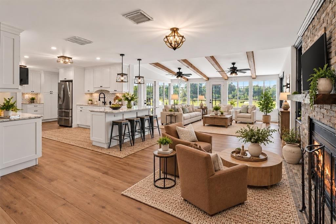
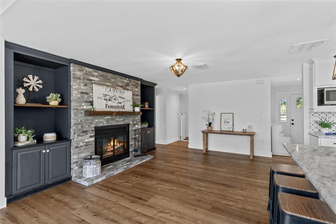
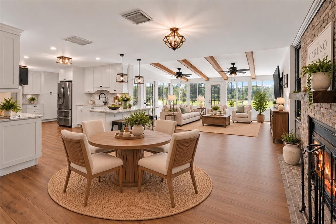
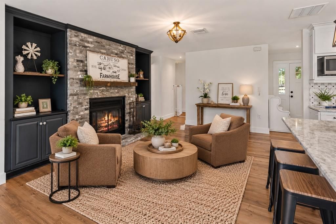
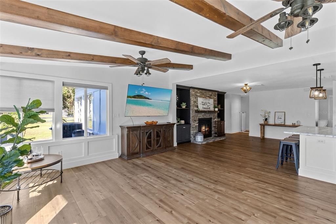
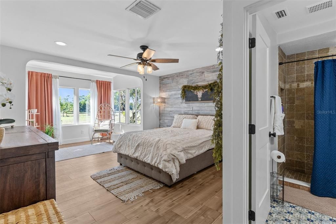
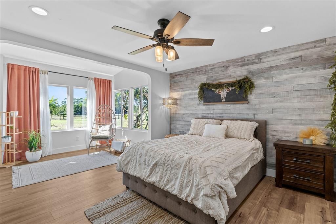
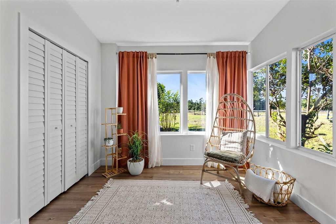
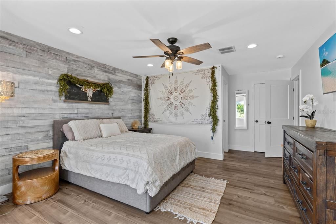
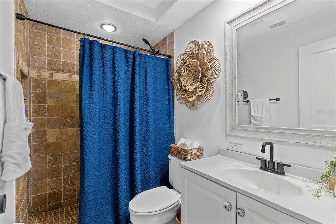
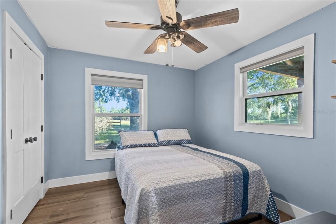
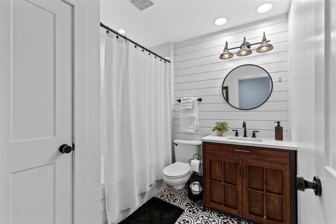
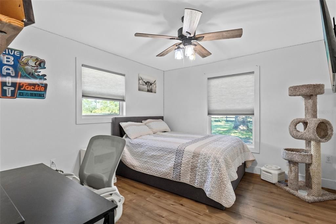
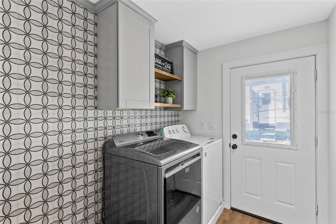
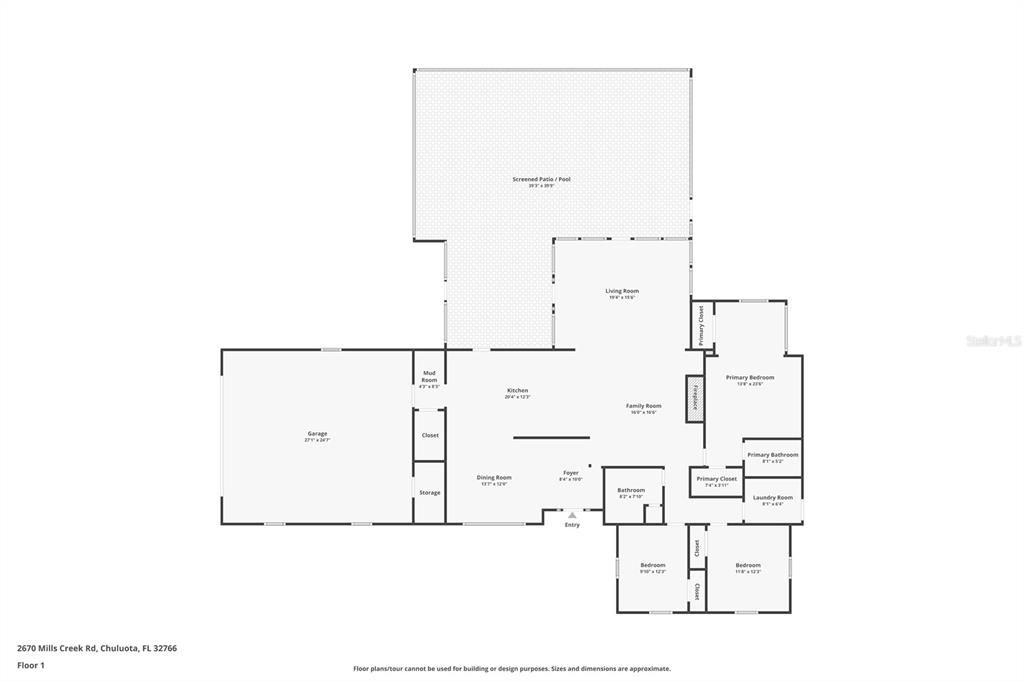
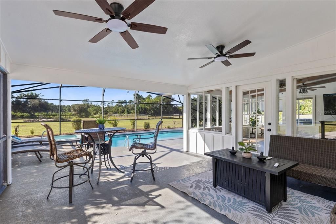
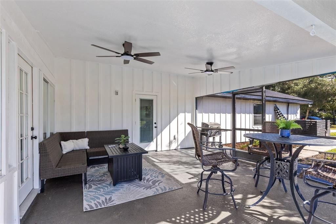
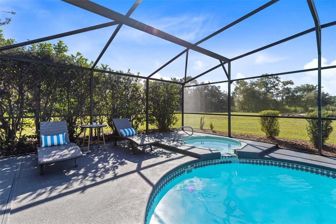
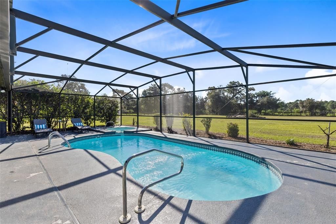
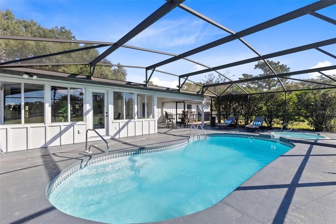
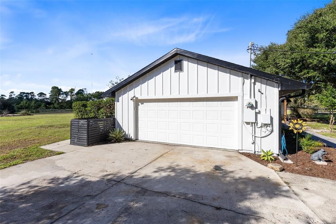
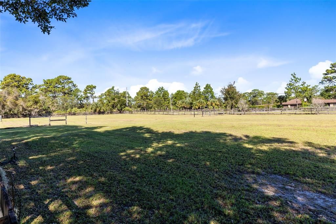
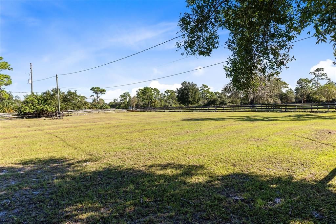
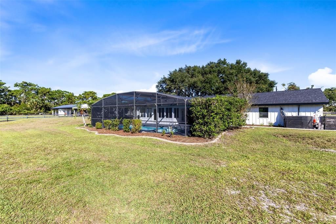
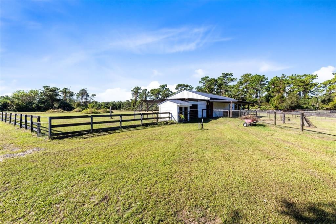
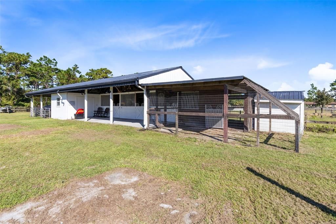
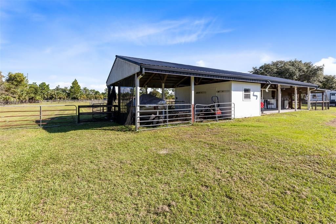
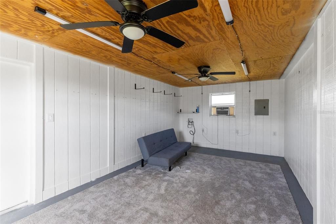
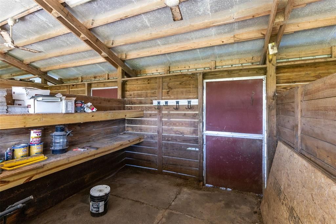
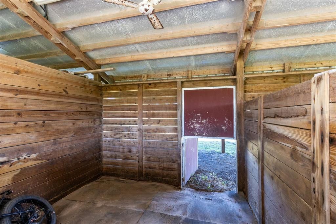
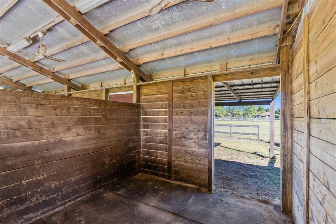
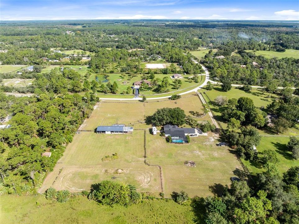
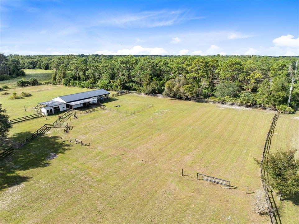
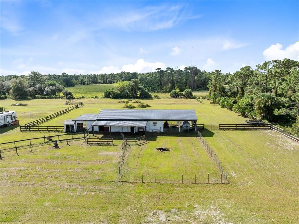
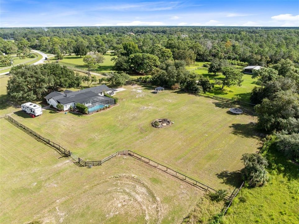
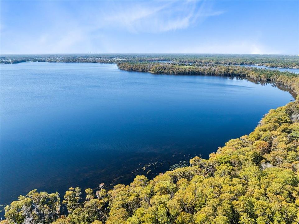
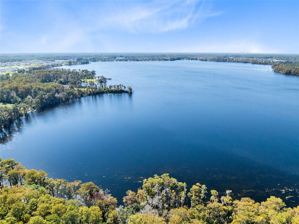
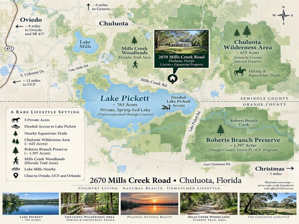
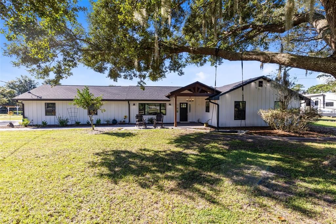
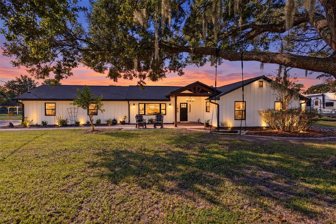
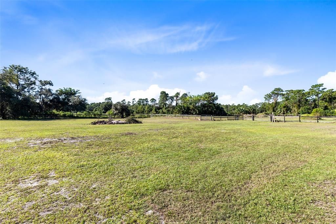
Virtually Staged. Welcome to an exceptional five-acre equestrian property in Lake Pickett Estates, where privacy, space, and a true outdoor lifestyle come together. This beautifully updated 3-bedroom, 2-bath home offers approximately 1,977 square feet and expansive pasture views from an abundance of windows throughout the home along with wildlife preservation views. The property behind the home is part of Orange County's Green Place Preservation area, so no one will build behind you. So not only do you get a beautiful home and land, you get the peace of mind knowing that you will not have to worry about any big developments being built behind you. Recent home improvements include a 2025 roof, re-piping, newer front windows, Hardie board-and-batten siding, wide-plank LVP flooring, updated bathrooms and laundry, and a beautifully remodeled kitchen featuring elegant dolomite countertops. Enjoy your morning coffee from the front porch or unwind on the back porch while taking in the peaceful acreage. The fully fenced property is designed for enjoying the lifestyle—bring your horses, toys, and outdoor pursuits. The three-stall barn includes an air-conditioned tack room/enclosed office, offering flexible space for an office, studio, gym, hobby room, or other uses. A chicken coop, private pool and spa, and ample room for animals, gardening, recreation, and entertaining add to the appeal. Horse enthusiasts will appreciate miles of nearby riding trails, while boaters and anglers can enjoy convenient deeded access to beautiful Lake Pickett, complete with a dock, beach, and boat launch. The friendly HOA is just $525 per year. Five acres. Equestrian lifestyle. Lake access. Updated home. Barn. Pool. Privacy. A rare opportunity to enjoy room to breathe, room to roam, and the freedom to live life your way. Recent improvements include: New PEX plumbing throughout the home, new exterior doors, new windows throughout the home, except for back porch, new submersible well pump and piping, new Hardie Board exterior siding, new roof installed in 2025, pool pump replaced approximately two years ago, new Kinetico water filtration system installed in 2020.

Location

Details

Type:
Residential
Parking:
Garage Faces Side / Oversized / RV Parking
Year Built:
1984
Lot:
5.00 Acres
Heating:
Electric
Price/sqft:
$463
Cooling:
Central Air
HOA:
$525

Valuation

Our model vs. what's actually selling nearby.
Estimate
$612,500
$507K – $835K
Confidence Low
List vs. estimate
$302K above estimate
List $915,000 · +49.4%
Our model says this listing is priced above recent comparable activity. Room to negotiate.
Price per sq ft
$462
+55.1% vs. city median $298
Based on
6 MLS comparables
Median of recent comparable listings. Sold comps use closing price, active listings use list price.

Highlights

Annual tax
$3,184
2025
HOA
$525/yr
Private Road
Pool
In Ground
View
Trees/Woods
Garage
2 car garage
Pets
Allowed
All facts and features
  • Flooring

    • Luxury Vinyl

    • Tile

    Heating

    • Electric

    Cooling

    • Central Air

    Appliances

    • Dishwasher

    • Dryer

    • Range

    • Refrigerator

    • Tankless Water Heater

    • Washer

    • Water Softener

    Other interior features

    • Ceiling Fan(s)

    • Kitchen/Family Room Combo

    • Open Floorplan

    • Solid Surface Counters

    • Solid Wood Cabinets

    • Split Bedroom

    Bedrooms and bathrooms

    • Bedrooms: 3

    • Full bathrooms: 2

  • Parking

    • Garage Faces Side

    • Oversized

    • RV Parking

    Property

    • Levels: One

    • Pool Private: Yes

    • Exterior Features: Private Entrance

    Lot

    • Lot: 5.00 Acres

    Other Property Information

    • Parcel Number: 3521323AN008U0000

    • Zoning: A-5

  • Type and style

    • Property Type: Residential

    • Property Sub Type: Single Family Residence

  • Utility

    • Cable Connected

    • Electricity Connected

    • Private

  • Other financial information

    • HOA: $525

    • HOA Frequency: Annually

    • Annual tax amount: $3,184

  • Source details

    • MLS ID: O6447890

    Other facts

    • Construction Materials: HardiPlank Type / Wood Frame

    • Foundation Details: Slab

    • Fireplace Features: Wood Burning

    • Laundry Features: Inside

    • Lot Features: Pasture / Zoned for Horses

    • Patio And Porch Features: Front Porch

    • Pool Features: In Ground / Fiberglass / Screen Enclosure

    • Window Features: Double Pane Windows

    • Direction Faces: North

    • Other Structures: Barn(s)

    • Architectural Style: Craftsman

    • Fireplace: Yes

    • Water Body Name: LAKE PICKETT

    • Garage Spaces: 2

    • Attached Garage: Yes

    • Garage: Yes

    • Living Area: 1977

    • Water Source: Well

    • Lot Size Dimensions: 410 x 504

    • Subdivision Name: LAKE PICKET ESTATES PH 3 5 ACRE DEV

Private inquiry
Talk to the advisor on this listing.
Floor plans, HOA docs, off-market comparables, scheduling a private showing — one message, direct to the local specialist.

More like this

-$51K
For Sale
$799,000
House
4 bds · 2 ba · 2,878 sqft
CHULA VISTA SEC 2, CHULUOTA
340 KIWANIS CIRCLE
-$15K
For Sale
$835,000
House
4 bds · 3 ba · 2,946 sqft
SUNSET PRESERVE PH 2, ORLANDO
4348 SUNSET PRESERVE BOULEVARD
-$26K
For Sale
$899,000
House
5 bds · 3 ba · 4,274 sqft
MANDALAY SUB, ORLANDO
3135 AMALFI DRIVE
-$11K
For Sale
$889,000
House
6 bds · 3 ba · 4,305 sqft
MANDALAY SUB, ORLANDO
3012 SAN LEO DRIVE
For Sale
$1,000,000
Lots/Land
10.11 acres
CHULA VISTA UNREC, CHULUOTA
Lot 10 OVERLOOK DR
-$15K
For Sale
$835,000
House
5 bds · 3 ba · 3,300 sqft
MANDALAY SUB, ORLANDO
14537 SAN LORENZO DRIVE
-$45K
For Sale
$650,000
House
4 bds · 2 ba · 2,442 sqft
ESTATES/LK PICKETT-PH 1, ORLANDO
17590 SAILFIN DRIVE
-$99K
For Sale
$899,900
House
5 bds · 5 ba · 4,075 sqft
ESTATES/LK PICKETT PH 1, ORLANDO
3344 KAYAK WAY

Market around this address

Live counts in the same area.
View all

The multiple listing information is provided by the Stellar MLS from a copyrighted compilation of listings. The compilation of listings and each individual listing are ©2026-present Stellar MLS. All Rights Reserved. The information provided is for consumers' personal, noncommercial use and may not be used for any purpose other than to identify prospective properties consumers may be interested in purchasing. All properties are subject to prior sale or withdrawal. All information provided is deemed reliable but is not guaranteed accurate, and should be independently verified. Listing courtesy of: RE/MAX TOWN & COUNTRY REALTY