Sell Your Home
Get a free home valuation
Contact
Tell us about your needs
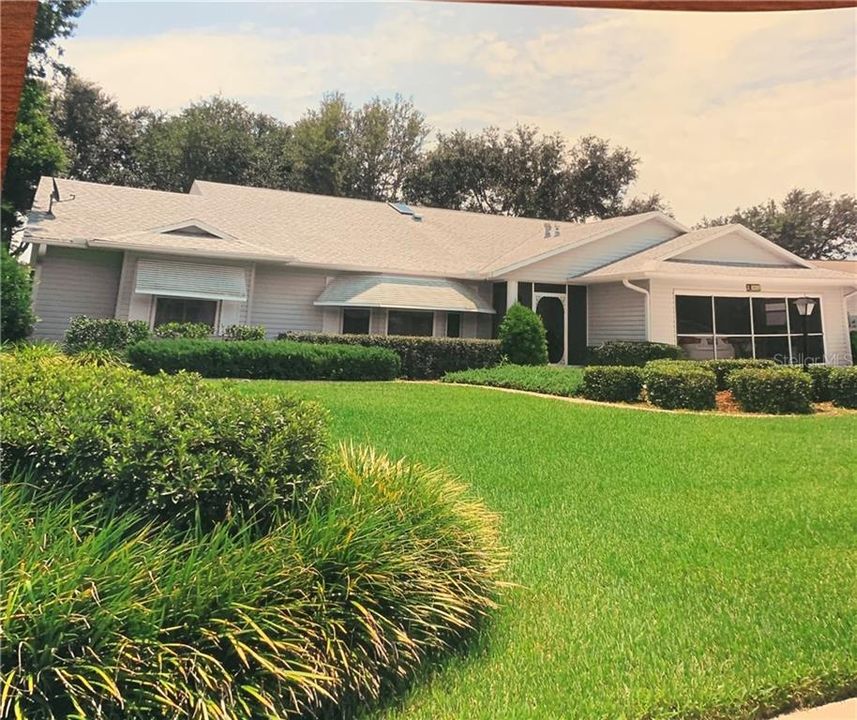
26828 RACQUET CIRCLE

House Recently Sold
$199,990

BTC: 2.39165271

ETH: 82.23273026

Sold on: 2020-05-05
2 days
2 bds
2 ba
1,954 sqft

Overview

Professional pictures coming soon!! Come see this 3 bedroom/2 bath home located in the gated 55+ community of Highland Lakes. This light filled home offers a formal living & dining area, family room, and a great area to gather in the kitchen & breakfast room. With the sliders out to the Florida room, there's lots of room for entertaining and family gatherings. The skylights in master bath & kitchen provide additional Florida sunshine! The master suite is nice & spacious. The ensuite master bath has double sinks, walk-in closet, separate shower & great garden tub. Indoor Laundry Room. Garage has storage space along with a garage screen door and sink. Whole house water filtration system and thermal windows make this home complete. Mature landscape. Community amenities include a large clubhouse with fitness center, indoor and outdoor pools, tennis, pickleball, bocce, horseshoes, shuffleboard, softball, craft and billiards room, and many more activities. Free boat/RV parking is available along with public ramps to Lake Harris which are just 3 miles away. Conveniently located near attractions and close to local medical facilities and shopping.

Location

Details

Type:
Residential
Parking:
Curb Parking / Driveway / Garage Door Opener
Year Built:
1995
Lot:
0.22 Acres
Heating:
Natural Gas
Price/sqft:
$102
Cooling:
Central Air
HOA:
$93

Valuation

Our model vs. what's actually selling nearby.
Estimate
$288,500
$239K – $324K
Confidence Low
List vs. estimate
$88K below estimate
List $199,990 · -30.7%
Our model says this listing is priced below recent comparable activity. Expect competition.
Price per sq ft
$102
-39.5% vs. city median $169
Based on
16 MLS comparables
Median of recent comparable listings. Sold comps use closing price, active listings use list price.

Highlights

Annual tax
$1,635
2019
HOA
$93/mo
24-Hour Guard, Common Area Taxes, Community Pool
Garage
2 car garage
Pets
Allowed
All facts and features
  • Flooring

    • Carpet

    • Ceramic Tile

    • Laminate

    Heating

    • Natural Gas

    Cooling

    • Central Air

    Appliances

    • Dishwasher

    • Dryer

    • Exhaust Fan

    • Gas Water Heater

    • Ice Maker

    • Microwave

    • Range

    • Range Hood

    • Refrigerator

    • Washer

    • Water Filtration System

    Other interior features

    • Cathedral Ceiling(s)

    • Ceiling Fan(s)

    • Eating Space In Kitchen

    • Living Room/Dining Room Combo

    • Open Floorplan

    • Skylight(s)

    • Split Bedroom

    • Walk-In Closet(s)

    • Window Treatments

    Bedrooms and bathrooms

    • Bedrooms: 2

    • Full bathrooms: 2

  • Parking

    • Curb Parking

    • Driveway

    • Garage Door Opener

    Property

    • Levels: One

    • Exterior Features: Awning(s) / Irrigation System / Lighting / Rain Gutters / Sliding Doors

    Lot

    • Lot: 0.22 Acres

    Other Property Information

    • Parcel Number: 242024052000067000

    • Zoning: PUD

  • Type and style

    • Property Type: Residential

    • Property Sub Type: Single Family Residence

  • Utility

    • Cable Connected

    • Electricity Connected

    • Natural Gas Connected

    • Public

    • Sewer Connected

    • Water Connected

  • Other financial information

    • HOA: $93

    • HOA Frequency: Monthly

    • Annual tax amount: $1,636

  • Source details

    • MLS ID: G5026488

    Other facts

    • Construction Materials: Siding / Wood Frame

    • Foundation Details: Slab

    • Laundry Features: Inside / Laundry Room

    • Lot Features: Level

    • Patio And Porch Features: Enclosed / Front Porch

    • Window Features: Blinds / Rods / Thermal Windows / Window Treatments

    • Direction Faces: West

    • Architectural Style: Ranch

    • Garage Spaces: 2

    • Attached Garage: Yes

    • Garage: Yes

    • Living Area: 1954

    • Water Source: Public

    • Lot Size Dimensions: 81 x 116

    • Subdivision Name: HIGHLAND LAKES PH 02C

Private inquiry
Talk to the advisor on this listing.
Floor plans, HOA docs, off-market comparables, scheduling a private showing — one message, direct to the local specialist.

More like this

Recently Sold
$245,000
House
2 bds · 2 ba · 1,289 sqft
PLANTATION AT LEESBURG HERON RUN, LEESBURG
25320 GREEN HERON DRIVE
Recently Sold
$146,000
House
3 bds · 2 ba · 1,401 sqft
PLANTATION AT LEESBURG RIVER CREST UNIT 01, LEESBURG
25235 RIVER CREST DRIVE
Recently Sold
$258,000
House
2 bds · 2 ba · 1,701 sqft
PLANTATION AT LEESBURG LAUREL VALLEY VILLAGE, LEESBURG
25217 LAUREL VALLEY ROAD
Recently Sold
$221,000
2 bds · 2 ba · 1,690 sqft
PLANTATION AT LEESBURG OAK TREE VILLAGE, LEESBURG
4331 LEAFWAY CIRCLE
Recently Sold
$205,000
House
2 bds · 2 ba · 1,856 sqft
PLANTATION AT LEESBURG GLENDALE VILLAGE, LEESBURG
25008 CYPRESS POND COURT
Recently Sold
$200,000
House
2 bds · 2 ba · 2,098 sqft
PLANTATION AT LEESBURG ASHLAND VILLAGE, LEESBURG
3716 WESTOVER CIRCLE
Recently Sold
$225,000
House
3 bds · 2 ba · 1,667 sqft
PLANTATION AT LEESBURG RIVER CREST UNIT 01, LEESBURG
25320 RIVER CREST DRIVE
Recently Sold
$217,500
House
2 bds · 2 ba · 2,037 sqft
PLANTATION AT LEESBURG OAK TREE VILLAGE, LEESBURG
4324 LEAFWAY CIRCLE

Market around this address

Live counts in the same area.
View all

The multiple listing information is provided by the Stellar MLS from a copyrighted compilation of listings. The compilation of listings and each individual listing are ©2026-present Stellar MLS. All Rights Reserved. The information provided is for consumers' personal, noncommercial use and may not be used for any purpose other than to identify prospective properties consumers may be interested in purchasing. All properties are subject to prior sale or withdrawal. All information provided is deemed reliable but is not guaranteed accurate, and should be independently verified. Listing courtesy of: PAL REALTY