Sell Your Home
Get a free home valuation
Contact
Tell us about your needs

26848 STILLBROOK DRIVE

House For Sale
$460,000

BTC: 6.13333333

ETH: 204.44444444

2 days
3 bds
2 ba
1,722 sqft

Overview

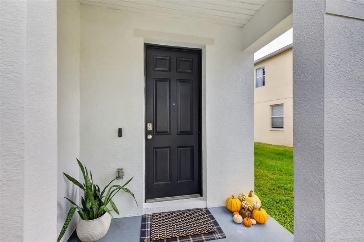
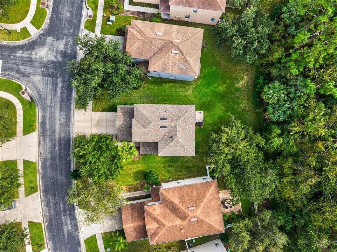
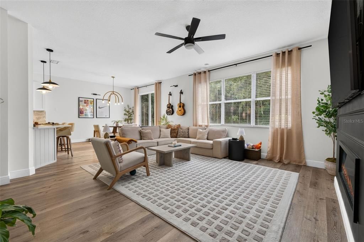
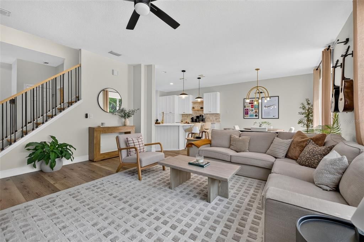
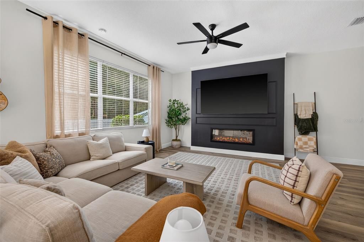
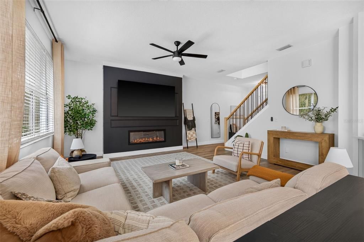
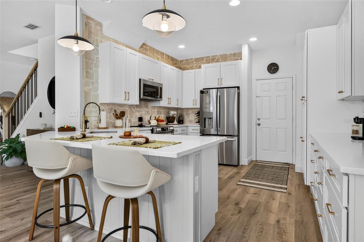
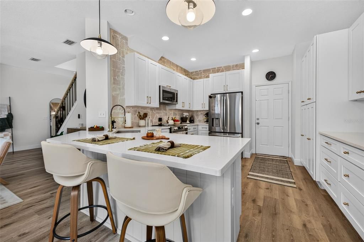
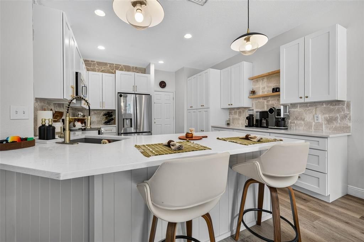
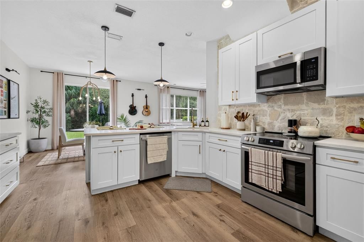
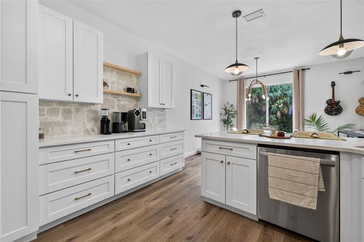
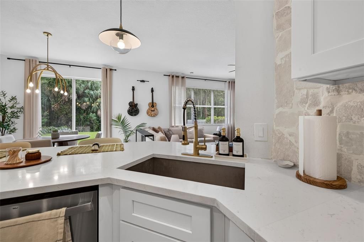
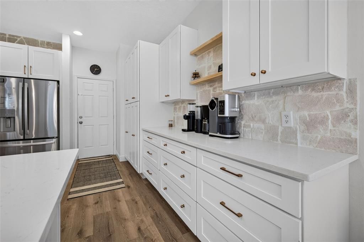
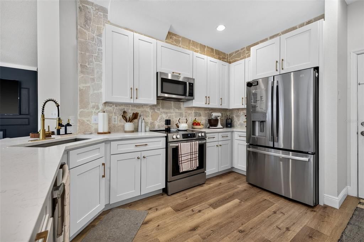
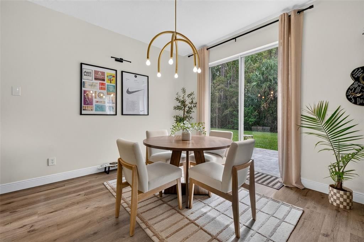
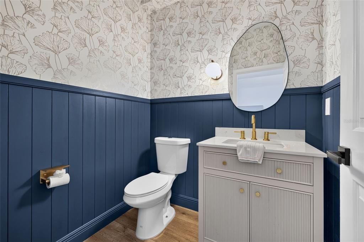
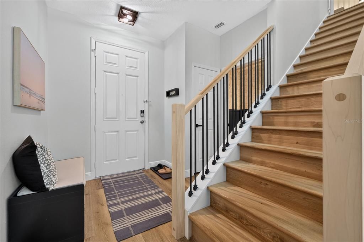
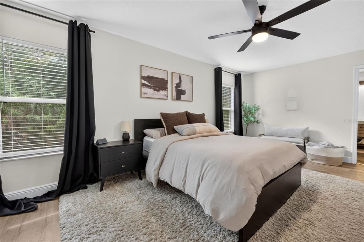
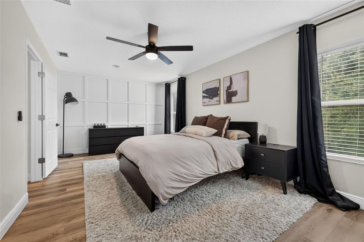
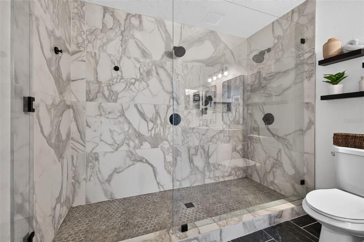
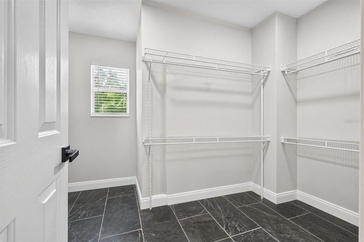
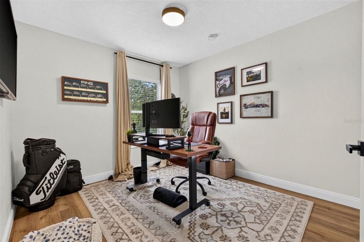
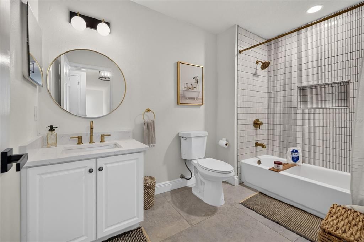
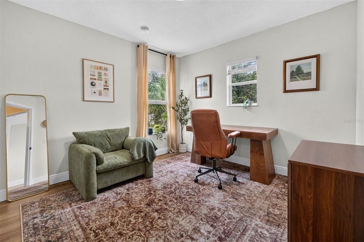
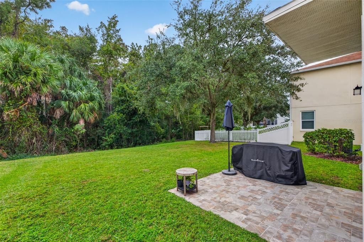
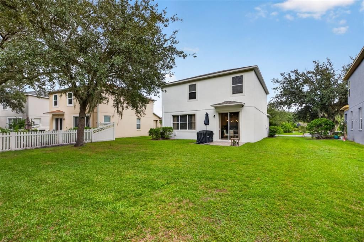
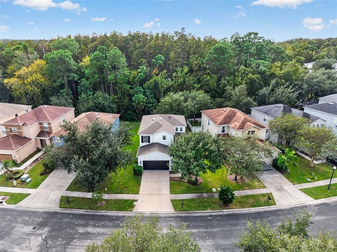
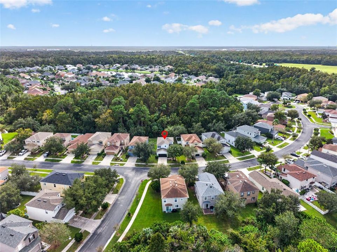
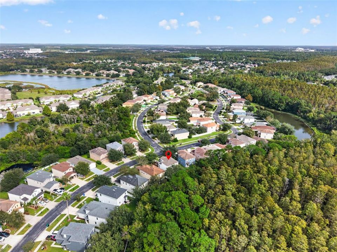
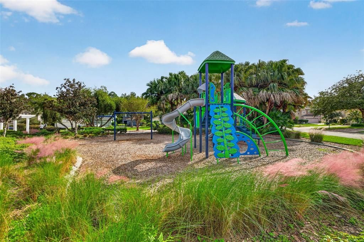
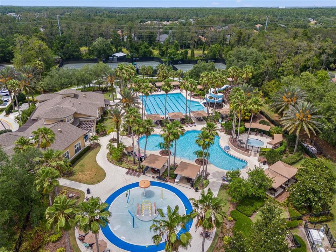
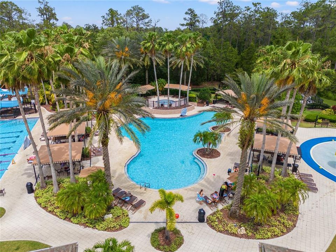
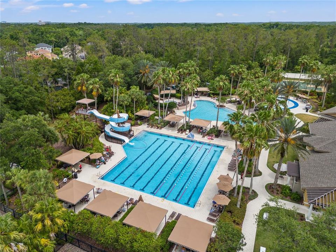
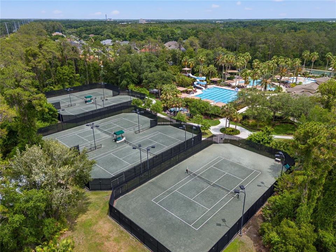
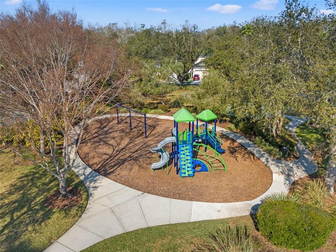
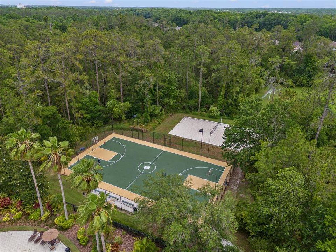
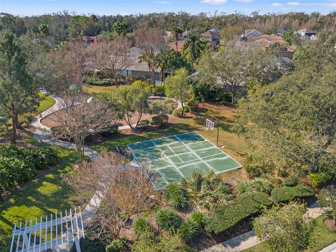
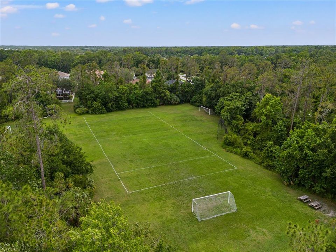
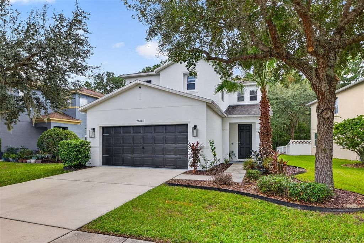
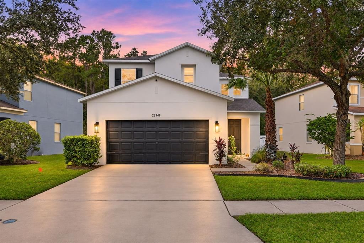
Completely renovated in 2024 and situated on a private conservation lot, this beautiful 3 bedroom, 2 1/2 bath home is located in Seven Oaks in the heart of Wesley Chapel. Luxury vinyl flooring flows throughout the home, complemented by custom woodwork, beautiful light fixtures, and a built in decorative electric fireplace with mantel. The kitchen is a highlight of the home, featuring quartz countertops, white cabinetry, a stone backsplash, stainless steel appliances, and beautiful hardware and lighting. A convenient half bathroom serves guests downstairs. Beautiful wood stairs lead to three spacious bedrooms. Privately located toward the rear of the home, the generous primary suite features a beautifully renovated bathroom with dual sinks, a large walk-in shower, and an expansive walk-in closet. The additional bedrooms share a beautifully renovated guest bathroom. Seven Oaks offers an impressive variety of amenities, with winding nature trails, dedicated cycling paths, conservation areas, lakes, wildlife habitats, neighborhood parks, and playgrounds. Residents can enjoy a resort style pool with a sun deck and cabanas, a Junior Olympic lap pool with a double loop waterslide, a wading pool, and a shallow splash water park. Outdoor recreation includes competition tennis courts, sand volleyball, softball and soccer fields, and a lighted full basketball court. The community clubhouse also features a tiered theater with a projection screen, a well-equipped fitness center, an aerobics room, locker rooms with showers, gathering and meeting rooms, and a specialty café. Seven Oaks is conveniently located near I-75, I-275, The Grove, The Shops at Wiregrass, Tampa Premium Outlets, restaurants, Advent, BayCare and Moffitt Cancer Hospitals, schools and everyday conveniences. Hurry and schedule your showing to see this beautifully updated masterpiece!

Location

Details

Type:
Residential
Parking:
No Data
Year Built:
2005
Lot:
0.14 Acres
Heating:
Electric
Price/sqft:
$267
Cooling:
Central Air
HOA:
$85

Valuation

Our model vs. what's actually selling nearby.
Estimate
$372,450
$254K – $439K
Confidence Low
List vs. estimate
$87K above estimate
List $460,000 · +23.5%
Our model says this listing is priced above recent comparable activity. Room to negotiate.
Price per sq ft
$267
+26.9% vs. city median $210
Based on
72 MLS comparables
Median of recent comparable listings. Sold comps use closing price, active listings use list price.

Highlights

Annual tax
$7,042
2026
HOA
$85/yr
Common Area Taxes, Community Pool, Escrow Reserves Fund
View
Trees/Woods
Pets
Allowed
All facts and features
  • Flooring

    • Ceramic Tile

    • Luxury Vinyl

    Heating

    • Electric

    Cooling

    • Central Air

    Appliances

    • Dishwasher

    • Disposal

    • Dryer

    • Microwave

    • Range

    • Refrigerator

    • Washer

    Other interior features

    • Eating Space In Kitchen

    • High Ceilings

    • Kitchen/Family Room Combo

    • Smart Thermostat

    • Split Bedroom

    • Stone Counters

    • Walk-In Closet(s)

    Bedrooms and bathrooms

    • Bedrooms: 3

    • Bathrooms: 1

    • Full bathrooms: 2

  • Property

    • Levels: Two

    • Exterior Features: Irrigation System / Sidewalk / Sliding Doors

    Lot

    • Lot: 0.14 Acres

    Other Property Information

    • Parcel Number: 2326190010043000300

    • Zoning: MPUD

  • Type and style

    • Property Type: Residential

    • Property Sub Type: Single Family Residence

  • Utility

    • Cable Available

    • Electricity Connected

    • Sewer Connected

    • Street Lights

    • Underground Utilities

    • Water Connected

  • Other financial information

    • HOA: $85

    • HOA Frequency: Annually

    • Annual tax amount: $7,042

  • Source details

    • MLS ID: TB8565010

    Other facts

    • Construction Materials: Block / Stucco / Wood Frame

    • Foundation Details: Slab

    • Fireplace Features: Electric

    • Laundry Features: Laundry Room

    • Lot Features: Landscaped / Sidewalk

    • Patio And Porch Features: Patio

    • Window Features: Blinds

    • Direction Faces: Northwest

    • Architectural Style: Contemporary

    • Fireplace: Yes

    • Attached Garage: Yes

    • Garage: Yes

    • Living Area: 1722

    • Water Source: Private

    • Subdivision Name: SEVEN OAKS

Private inquiry
Talk to the advisor on this listing.
Floor plans, HOA docs, off-market comparables, scheduling a private showing — one message, direct to the local specialist.

More like this

New
For Sale
$485,000
House
4 bds · 3 ba · 2,272 sqft
MEADOW POINTE PRCL 06, WESLEY CHAPEL
29032 RIVERGATE RUN
New
For Sale
$535,000
House
4 bds · 3 ba · 2,470 sqft
STAGECOACH VILLAGE PRCL 7 PH 2, LAND O LAKES
25202 CONESTOGA DRIVE
New
For Sale
$395,000
Townhouse
4 bds · 2 ba · 1,844 sqft
ESTANCIA PH 4, WESLEY CHAPEL
5110 SAN MARTINO DRIVE
New
For Sale
$348,270
Townhouse
3 bds · 2 ba · 1,753 sqft
PERSIMMON PLACE, WESLEY CHAPEL
3515 CASPIAN CHERVIL STREET
For Sale
$419,900
House
4 bds · 2 ba · 1,956 sqft
LEXINGTON OAKS VILLAGES 21, WESLEY CHAPEL
5229 ALGERINE PLACE
-$10K
For Sale
$324,999
House
3 bds · 2 ba · 1,505 sqft
QUAIL HOLLOW VILLAGE, LUTZ
26824 ROSEANN PLACE
-$685
For Sale
$579,990
House
5 bds · 3 ba · 2,606 sqft
PERSIMMON PLACE, WESLEY CHAPEL
3483 YELLOW CASSIA DRIVE
-$20K
For Sale
$579,900
House
4 bds · 3 ba · 2,586 sqft
SEVEN OAKS PRCL S-4A/S-4B/S-5B, WESLEY CHAPEL
27426 SILVER THATCH DRIVE

Market around this address

Live counts in the same area.
View all

The multiple listing information is provided by the Stellar MLS from a copyrighted compilation of listings. The compilation of listings and each individual listing are ©2026-present Stellar MLS. All Rights Reserved. The information provided is for consumers' personal, noncommercial use and may not be used for any purpose other than to identify prospective properties consumers may be interested in purchasing. All properties are subject to prior sale or withdrawal. All information provided is deemed reliable but is not guaranteed accurate, and should be independently verified. Listing courtesy of: CENTURY 21 BILL NYE REALTY