
Sell Your Home
Get a free home valuation
Contact
Tell us about your needs
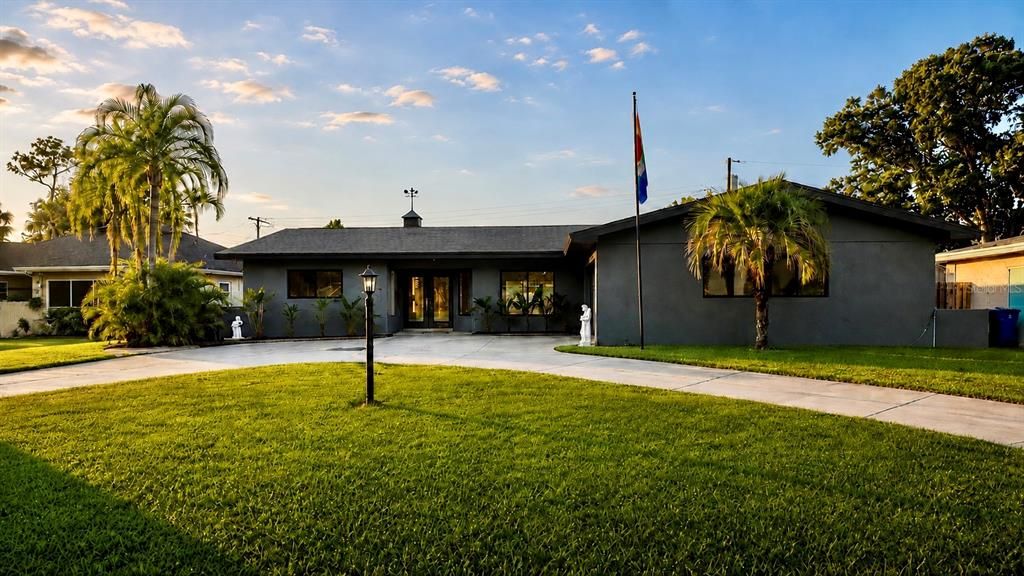
2697 66TH TERRACE S

House Recently Sold
$500,000

BTC: 6.01395237

ETH: 188.67924528

Sold on: 2026-09-04
35 days
2 bds
2 ba
1,510 sqft

Overview

Virtually Staged. SELLER-PAID BUYDOWN OFFERED, CUL-DE-SAC, NO FLOOD ZONE, WALK-IN PANTRY, MASTER SUITE + GUEST BEDROOM + LARGE SUNROOM. The thoughtfully designed open-concept floor plan creates a seamless flow between the living, dining, and kitchen spaces, making it ideal for both everyday living and entertaining. At the heart of the home, the beautifully updated kitchen is complemented by an amazing open layout to the living area for easy entertainment! Additional highlights include a large master bedroom with huge walk-in closet + 2-car garage The master suite, guest bedroom, and guest bathroom are located on the west wing of the house while the sunroom is located through the kitchen! Conveniently located just minutes from downtown St. Petersburg, award-winning Gulf beaches, waterfront parks, dining, shopping, and entertainment, this turnkey property offers the rare combination of style & location. Move in and enjoy the benefits of a fully renovated home where the work has already been done for you. Disclaimer: Bedroom furniture is virtually staged. Master Closet is virtually staged. Seller offering $2,000 credit to buyer at close to build their very own custom closet!!!

Location

Details

Type:
Residential
Parking:
Circular Driveway
Year Built:
1964
Lot:
0.21 Acres
Heating:
Central / Electric
Price/sqft:
$351
Cooling:
Central Air
HOA:
No Data

Valuation

Our model vs. what's actually selling nearby.
Estimate
$435,000
$243K – $503K
Confidence Low
List vs. estimate
$94K above estimate
List $529,900 · +21.8%
Our model says this listing is priced above recent comparable activity. Room to negotiate.
Price per sq ft
$350
+5.4% vs. city median $333
Based on
5 MLS comparables
Median of recent comparable listings. Sold comps use closing price, active listings use list price.

Highlights

Annual tax
$7,121
2025
Garage
2 car garage
Pets
Allowed
All facts and features
  • Flooring

    • Engineered Hardwood

    • Terrazzo

    Heating

    • Central

    • Electric

    Cooling

    • Central Air

    Appliances

    • Convection Oven

    • Cooktop

    • Dishwasher

    • Disposal

    • Dryer

    • Electric Water Heater

    • Exhaust Fan

    • Freezer

    • Ice Maker

    • Range

    • Range Hood

    • Refrigerator

    • Washer

    • Water Filtration System

    Other interior features

    • Attic Fan

    • Attic Ventilator

    • Ceiling Fan(s)

    • Dry Bar

    • Eating Space In Kitchen

    • Kitchen/Family Room Combo

    • Living Room/Dining Room Combo

    • Open Floorplan

    • Primary Bedroom Main Floor

    • Solid Wood Cabinets

    • Stone Counters

    • Thermostat

    • Walk-In Closet(s)

    Bedrooms and bathrooms

    • Bedrooms: 2

    • Full bathrooms: 2

  • Parking

    • Circular Driveway

    Property

    • Levels: One

    • Exterior Features: Awning(s) / Irrigation System / Other / Private Entrance / Private Mailbox / Sliding Doors

    Lot

    • Lot: 0.21 Acres

    Other Property Information

    • Parcel Number: 113216713700050180

  • Type and style

    • Property Type: Residential

    • Property Sub Type: Single Family Residence

  • Utility

    • BB/HS Internet Available

    • Cable Available

    • Electricity Connected

    • Natural Gas Available

    • Public

    • Sewer Connected

    • Sprinkler Recycled

    • Street Lights

    • Underground Utilities

    • Water Connected

  • Other financial information

    • Annual tax amount: $7,121

  • Source details

    • MLS ID: TB8522181

    Other facts

    • Construction Materials: Block / Concrete / Stucco

    • Foundation Details: Block / Slab

    • Laundry Features: Common Area / Electric Dryer Hookup / Gas Dryer Hookup / Inside / Laundry Room / Washer Hookup

    • Lot Features: Cul-De-Sac / City Lot / Private

    • Direction Faces: South

    • Other Structures: Shed(s)

    • Garage Spaces: 2

    • Attached Garage: Yes

    • Garage: Yes

    • Living Area: 1510

    • Water Source: Public / See Remarks

    • Subdivision Name: PINELLAS POINT SKYVIEW SHORES 2ND ADD

Private inquiry
Talk to the advisor on this listing.
Floor plans, HOA docs, off-market comparables, scheduling a private showing — one message, direct to the local specialist.

More like this

Recently Sold
$375,000
House
3 bds · 2 ba · 1,564 sqft
GENTRY GARDENS, ST PETERSBURG
2049 64TH AVENUE S
Recently Sold
$451,000
House
3 bds · 2 ba · 1,587 sqft
SETCHELLS PINELLAS POINT SUB, ST PETERSBURG
6218 7TH STREET S
Recently Sold
$430,000
House
2 bds · 2 ba
Marina Bay, St Petersburg
23 Crescent Place South, St Petersburg FL 33711
New
Recently Sold
$415,000
House
3 bds · 2 ba · 1,300 sqft
LEWIS ISLAND SEC 5, ST PETERSBURG
4613 NEPTUNE DRIVE SE
New
Recently Sold
$644,950
House
3 bds · 2 ba · 1,805 sqft
STEPHENSONS SUB 2, ST PETERSBURG
2400 66TH TERRACE S
New
Recently Sold
$375,000
House
3 bds · 2 ba · 1,718 sqft
LAKE VISTA RESUB, ST PETERSBURG
2700 12TH STREET S
Recently Sold
$437,500
House
2 bds · 2 ba · 1,520 sqft
PINELLAS POINT ADD SEC A MOUND SEC, ST PETERSBURG
7218 14TH STREET S
Recently Sold
$483,000
Condo/Co-op
2 bds · 2 ba · 1,325 sqft
ISLA KEY CONDO, ST PETERSBURG
5153 ISLA KEY BOULEVARD S UNIT 317

Market around this address

Live counts in the same area.
View all

The multiple listing information is provided by the Stellar MLS from a copyrighted compilation of listings. The compilation of listings and each individual listing are ©2026-present Stellar MLS. All Rights Reserved. The information provided is for consumers' personal, noncommercial use and may not be used for any purpose other than to identify prospective properties consumers may be interested in purchasing. All properties are subject to prior sale or withdrawal. All information provided is deemed reliable but is not guaranteed accurate, and should be independently verified. Listing courtesy of: DALTON WADE INC