Sell Your Home
Get a free home valuation
Contact
Tell us about your needs
2704 SW 15TH AVENUE

House Active With Contract
$530,000

BTC: 8.13132863

ETH: 278.56031619

8 days
3 bds
2 ba
1,974 sqft

Overview

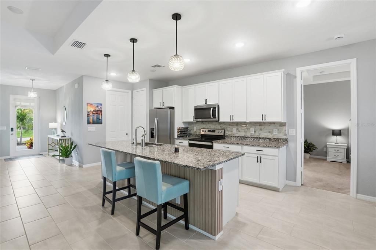
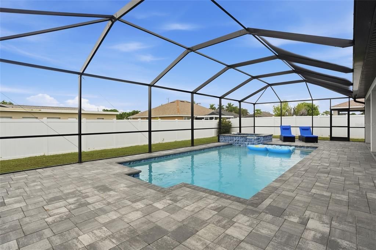
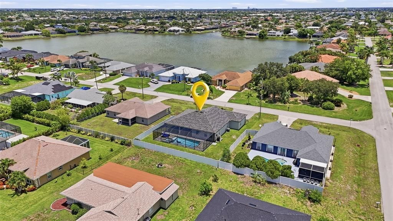
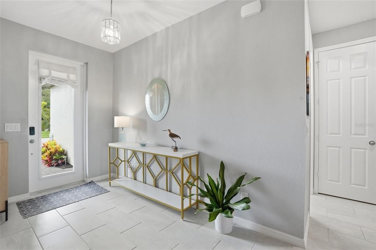
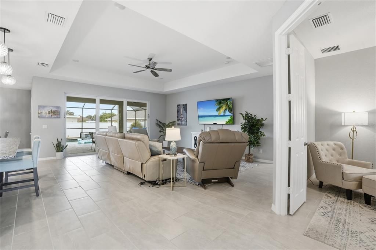
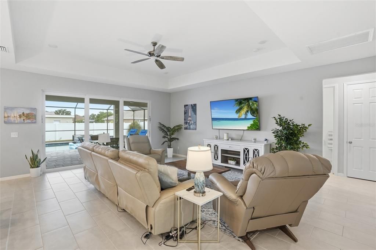
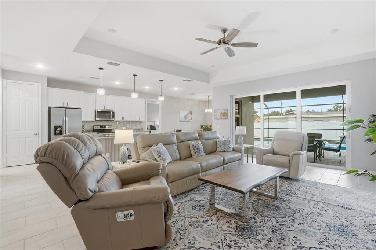
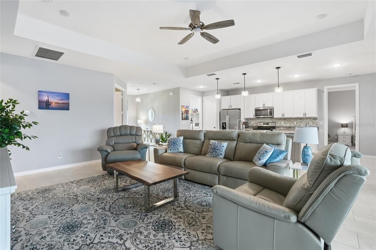
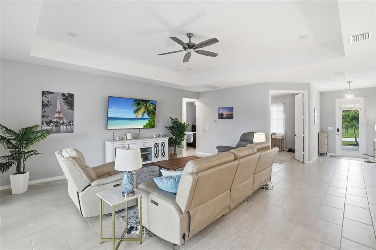
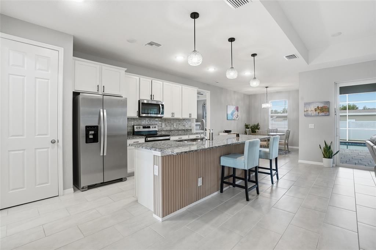
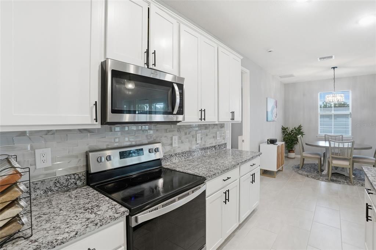
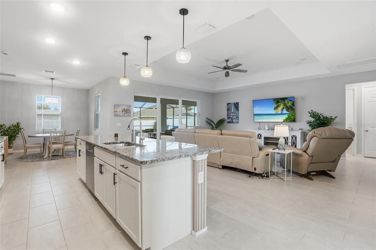
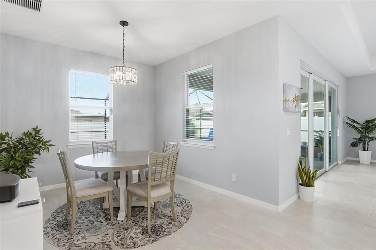
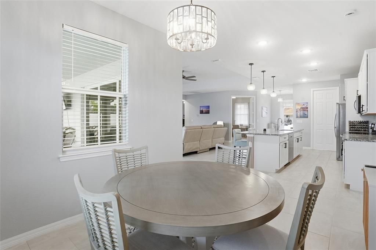
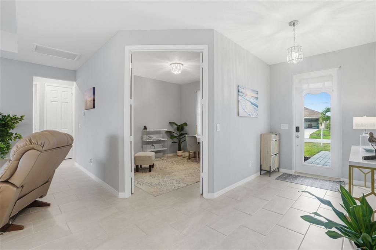
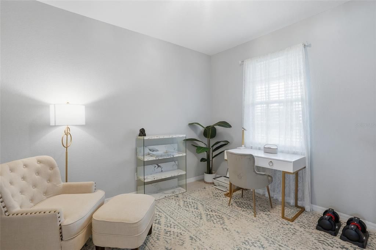
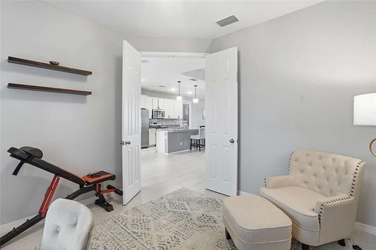
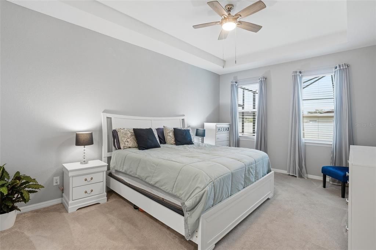
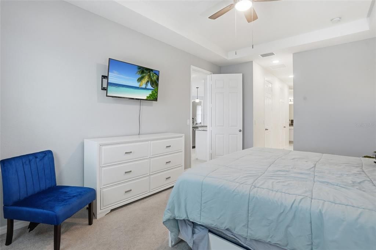
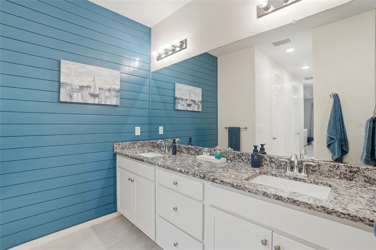
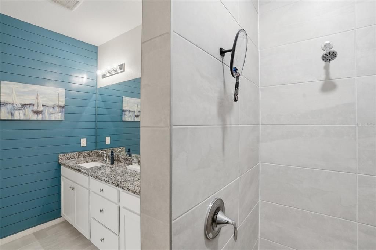
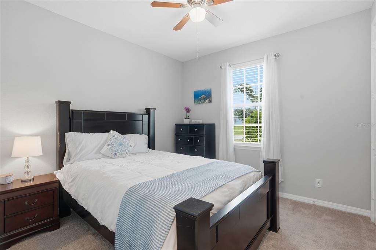
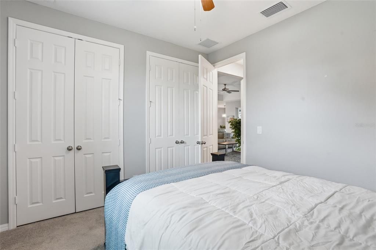
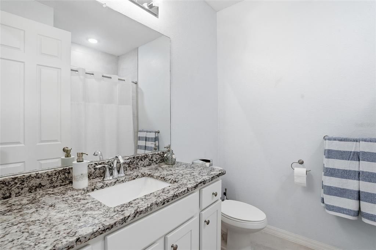
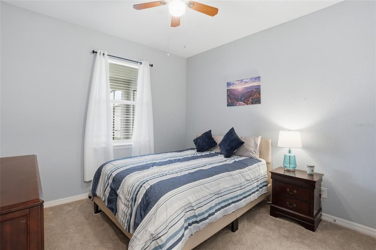
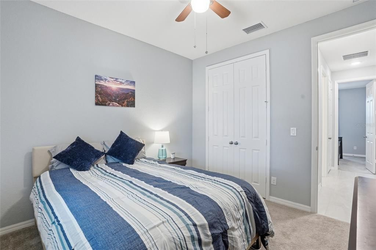
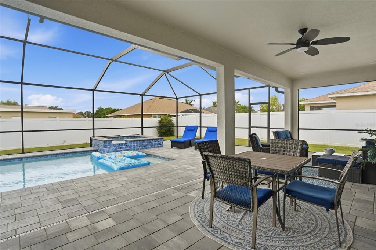
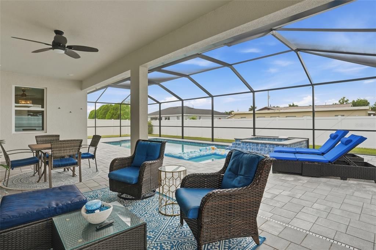
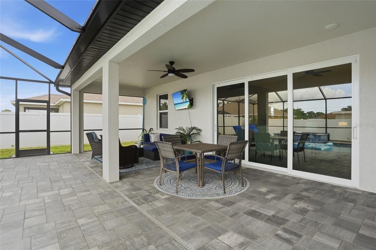
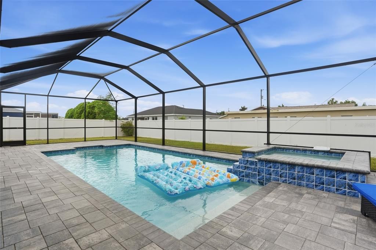
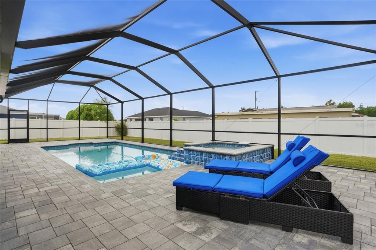
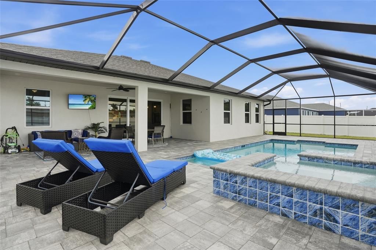
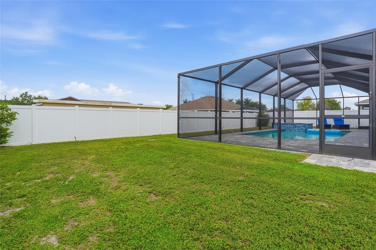
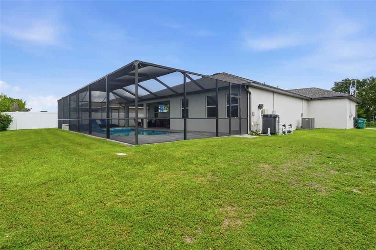
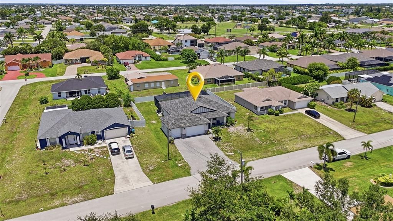
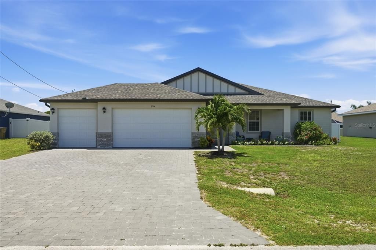
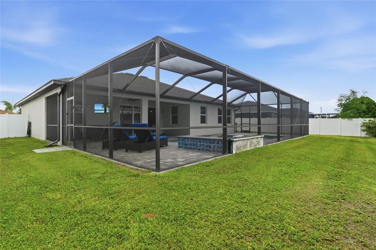
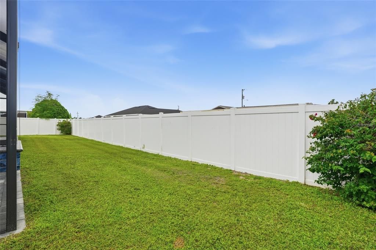
Experience the best of Southwest Florida living in this beautifull TURN-KEY 3-bedroom, 2-bathroom pool home with a den and 3-car garage in Cape Coral. Designed with both comfort and entertaining in mind, this move-in-ready residence features a bright, open floor plan, soaring tray ceilings, and seamless indoor-outdoor living. Whether you're searching for a year-round residence, seasonal retreat, or investment opportunity, this home offers the perfect blend of style, functionality, and resort-style amenities. HOME FEATURES • Turn-Key • 3 Bedrooms • 2 Bathrooms • Den/Flex Space • 3-Car Garage • Bright Open Floor Plan • High Tray Ceilings • Tile Flooring Throughout Main Living Areas • Open Living Room with Sliding Glass Doors to Lanai • Hurricane Impact Windows and Doors • Irrigation System KITCHEN FEATURES • Stainless Steel Appliances • Tiled Backsplash • Large Kitchen Island • Breakfast Bar • Closet Pantry • Open to Dining Area PRIMARY SUITE • Spacious Primary Bedroom • Dual Walk-In Closets • Private Ensuite Bathroom • Dual Sink Vanity • Walk-In Shower GUEST ACCOMMODATIONS • Split Bedroom Floor Plan • Built-In Closets • Shared Guest Bathroom Nearby DEN/FLEX SPACE • Ideal Home Office • Media Room • Hobby Room • Potential Additional Sleeping Space for Guests OUTDOOR FEATURES • Screened Lanai • Heated Saltwater Pool • Private Spa • Plenty of Space for Outdoor Entertaining FULLY FENCED BACKYARD • Added Privacy • Secure Space for Pets to Play • Ideal for Outdoor Activities and Gatherings • Enhanced Security and Peace of Mind • Defined Outdoor Living Space Enjoy everything Cape Coral has to offer, including world-class boating, fishing, golf, waterfront dining, shopping, entertainment, and convenient access to the Gulf Coast's beautiful beaches. This exceptional furnished pool home is ready for you to start enjoying the Florida lifestyle from day one.
Location

Details

Type:
Residential
Parking:
Driveway
Year Built:
2023
Lot:
0.24 Acres
Heating:
Central / Electric
Price/sqft:
$268
Cooling:
Central Air
HOA:
No Data

Valuation

Our model vs. what's actually selling nearby.
Estimate
$549,000
$402K – $763K
Confidence Low
List vs. estimate
$19K below estimate
List $530,000 · -3.5%
Our model says this listing is priced below recent comparable activity. Expect competition.
Price per sq ft
$268
+7.8% vs. city median $248
Based on
9 MLS comparables
Median of recent comparable listings. Sold comps use closing price, active listings use list price.

Highlights

Annual tax
$8,766
2025
Pool
Gunite
View
Pool
Garage
3 car garage
Furnished
Furnished
Pets
Allowed
All facts and features
  • Flooring

    • Carpet

    • Tile

    Heating

    • Central

    • Electric

    Cooling

    • Central Air

    Appliances

    • Dishwasher

    • Dryer

    • Microwave

    • Range

    • Refrigerator

    • Washer

    Other interior features

    • Ceiling Fan(s)

    • Living Room/Dining Room Combo

    • Open Floorplan

    • Primary Bedroom Main Floor

    • Solid Wood Cabinets

    • Split Bedroom

    • Stone Counters

    • Thermostat

    • Tray Ceiling(s)

    Bedrooms and bathrooms

    • Bedrooms: 3

    • Full bathrooms: 2

  • Parking

    • Driveway

    Property

    • Levels: One

    • Pool Private: Yes

    • Exterior Features: Irrigation System / Lighting / Rain Gutters / Sliding Doors

    Lot

    • Lot: 0.24 Acres

    Other Property Information

    • Parcel Number: 344423C103186.0290

    • Zoning: R1

  • Type and style

    • Property Type: Residential

    • Property Sub Type: Single Family Residence

  • Utility

    • BB/HS Internet Available

    • Cable Available

    • Electricity Connected

    • Sewer Connected

    • Water Connected

  • Other financial information

    • Annual tax amount: $8,766

  • Source details

    • MLS ID: C7527253

    Other facts

    • Construction Materials: Block / Stucco

    • Foundation Details: Slab

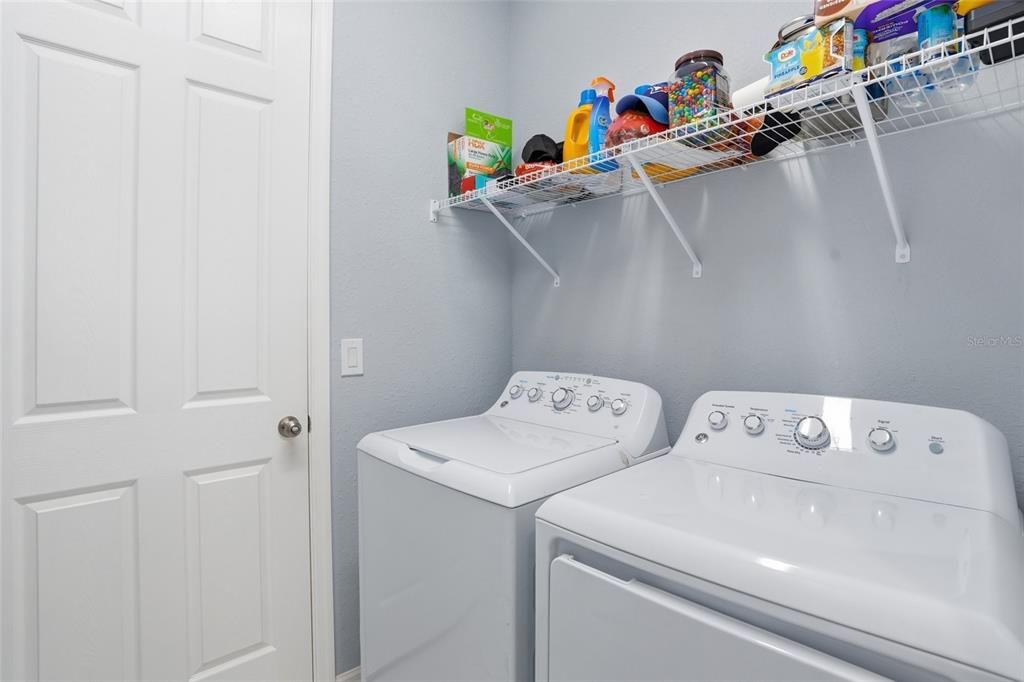
    • Laundry Features: Inside / Laundry Room

    • Lot Features: In County / Landscaped / Oversized Lot

    • Patio And Porch Features: Rear Porch / Screened

    • Pool Features: Gunite / Heated / In Ground / Salt Water / Screen Enclosure

    • Window Features: Storm Window(s)

    • Direction Faces: East

    • Garage Spaces: 3

    • Attached Garage: Yes

    • Garage: Yes

    • Living Area: 1974

    • Water Source: Public

    • Lot Size Dimensions: 85 x 125

    • Subdivision Name: CAPE CORAL

Private inquiry
Talk to the advisor on this listing.
Floor plans, HOA docs, off-market comparables, scheduling a private showing — one message, direct to the local specialist.

More like this

Active With Contract
$475,000
House
4 bds · 2 ba · 2,387 sqft
CAPE CORAL, CAPE CORAL
240 SW 37TH LANE
New
Active With Contract
$679,000
House
3 bds · 2 ba · 2,345 sqft
ROYAL TEE COUNTRY CLUB ESTATES, CAPE CORAL
11809 ROYAL TEE COURT
New
Active With Contract
$639,900
House
3 bds · 3 ba · 2,267 sqft
SANDOVAL-PHASE 3B, CAPE CORAL
2769 LAMBAY COURT
New
Active With Contract
$625,000
House
4 bds · 3 ba
Cape Coral, Cape Coral
628 SW 26th ST, Cape Coral FL 33914
Active With Contract
$450,000
House
3 bds · 2 ba · 1,431 sqft
CAPE CORAL, Other City - In The State Of Florida
824 SW 15th St, Other City - In The State Of Florida FL 33991
+$19K
Active With Contract
$399,000
House
3 bds · 2 ba
Cape Coral, Cape Coral
4440 SW 14 pl, Cape Coral FL 33914
Active With Contract
$629,000
House
4 bds · 3 ba · 2,108 sqft
CAPE CORAL, CAPE CORAL
812 SW 14TH AVENUE
-$22K
Active With Contract
$376,500
House
3 bds · 2 ba
Cape Coral, Cape Coral
2009 SW 36th Ter, Cape Coral FL 33914

Market around this address

Live counts in the same area.
View all

The multiple listing information is provided by the Stellar MLS from a copyrighted compilation of listings. The compilation of listings and each individual listing are ©2026-present Stellar MLS. All Rights Reserved. The information provided is for consumers' personal, noncommercial use and may not be used for any purpose other than to identify prospective properties consumers may be interested in purchasing. All properties are subject to prior sale or withdrawal. All information provided is deemed reliable but is not guaranteed accurate, and should be independently verified. Listing courtesy of: KW PEACE RIVER PARTNERS