Sell Your Home
Get a free home valuation
Contact
Tell us about your needs
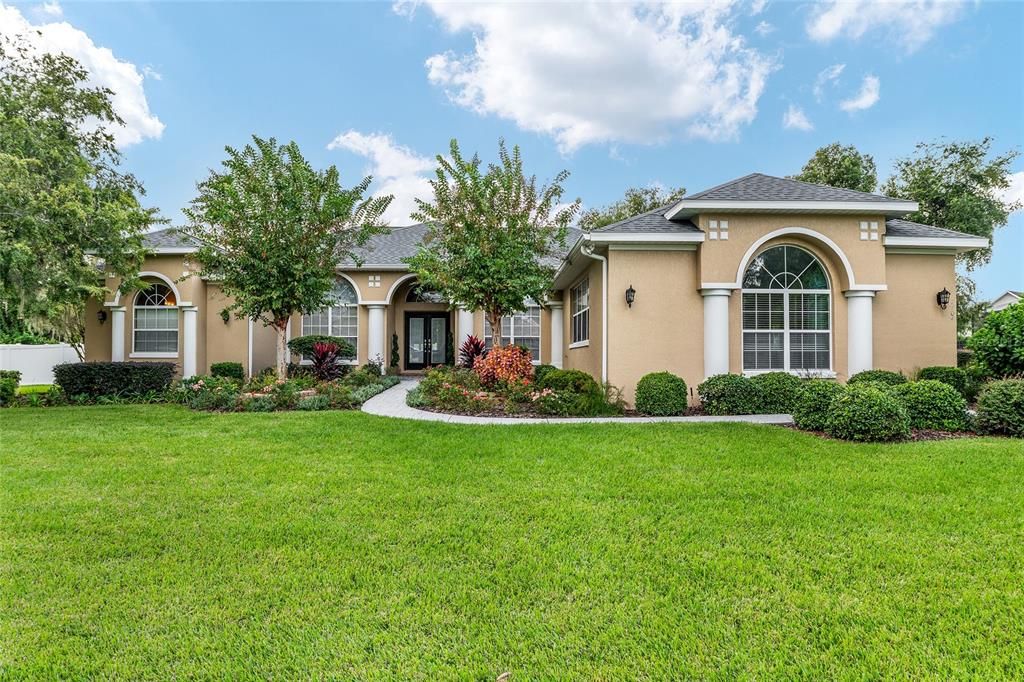
2704 SE 22ND AVENUE

House Recently Sold
$605,000

BTC: 7.39834913

ETH: 248.76644737

Sold on: 2025-11-05
1 days
4 bds
3 ba
2,626 sqft

Overview

Discover leisurely living within the sought-after gated community of Laurel Wood. This well-maintained home features a grand foyer leading into a formal living area with triple glass sliders opening to the lanai, as well as a separate dining room enhanced by architectural arches and columns. Additional spaces include an office/den that could serve as a fourth bedroom and a thoughtfully designed split floor plan. In addition to glass sliders from the main areas, both the primary bedroom and the third bath each provide a door to the lanai area. The kitchen provides functional amenities including a central island, a breakfast bar with seating, a pantry closet and a casual dining space. Recent renovations include quartz countertops, updated cabinetry and shark coating applied to both the expansive 1,532-square-foot screened lanai and the extended 718-square-foot garage floor. The property is equipped with numerous upgrades such as arched doorways, high coffered and tray ceilings, new recessed lighting in key areas, updated fixtures in the foyer and dining room, a new GE refrigerator, a KitchenAid dishwasher, vinyl fencing along the backyard, ample garage storage and a new garage door motor and springs. Energy efficiency is ensured with a newly installed roof (August 2023) and an A/C unit added in 2018. Fresh carpeting was installed one year ago. $60k in upgrades in the past year. The grounds feature a manicured lawn and recently refreshed landscaping, while the spacious yard offers potential for future pool installation. A private gated access is nearby to the city park to enjoy walking and exercising.

Location

Details

Type:
Residential
Parking:
Driveway / Garage Door Opener / Garage Faces Side / Guest / Oversized
Year Built:
2004
Lot:
0.47 Acres
Heating:
Central / Electric
Price/sqft:
$238
Cooling:
Central Air
HOA:
$125

Valuation

Our model vs. what's actually selling nearby.
Estimate
$562,450
$399K – $627K
Confidence Low
List vs. estimate
$62K above estimate
List $625,000 · +11.1%
Our model says this listing is priced above recent comparable activity. Room to negotiate.
Price per sq ft
$238
+32.9% vs. city median $179
Based on
6 MLS comparables
Median of recent comparable listings. Sold comps use closing price, active listings use list price.

Highlights

Annual tax
$8,357
2024
HOA
$125/mo
Common Area Taxes, Escrow Reserves Fund, Maintenance Grounds
Garage
2 car garage
Pets
Allowed
All facts and features
  • Flooring

    • Carpet

    • Ceramic Tile

    • Epoxy

    • Laminate

    Heating

    • Central

    • Electric

    Cooling

    • Central Air

    Appliances

    • Built-In Oven

    • Cooktop

    • Dishwasher

    • Disposal

    • Dryer

    • Gas Water Heater

    • Microwave

    • Refrigerator

    • Washer

    Other interior features

    • Ceiling Fan(s)

    • Coffered Ceiling(s)

    • Eating Space In Kitchen

    • High Ceilings

    • Primary Bedroom Main Floor

    • Split Bedroom

    • Stone Counters

    • Thermostat

    • Tray Ceiling(s)

    • Walk-In Closet(s)

    • Window Treatments

    Bedrooms and bathrooms

    • Bedrooms: 4

    • Full bathrooms: 3

  • Parking

    • Driveway

    • Garage Door Opener

    • Garage Faces Side

    • Guest

    • Oversized

    Property

    • Levels: One

    • Exterior Features: French Doors / Irrigation System / Lighting / Private Mailbox / Sliding Doors

    Lot

    • Lot: 0.47 Acres

    Other Property Information

    • Parcel Number: 2992002008

    • Zoning: R1

  • Type and style

    • Property Type: Residential

    • Property Sub Type: Single Family Residence

  • Utility

    • BB/HS Internet Available

    • Cable Connected

    • Electricity Connected

    • Fiber Optics

    • Sewer Connected

    • Underground Utilities

    • Water Connected

  • Other financial information

    • HOA: $125

    • HOA Frequency: Monthly

    • Annual tax amount: $8,357

  • Source details

    • MLS ID: OM710787

    Other facts

    • Construction Materials: Concrete / Stucco

    • Foundation Details: Slab

    • Laundry Features: Inside / Laundry Room

    • Lot Features: City Lot / Landscaped

    • Patio And Porch Features: Covered / Rear Porch / Screened

    • Window Features: Blinds

    • Direction Faces: East

    • Architectural Style: Contemporary

    • Garage Spaces: 2

    • Attached Garage: Yes

    • Garage: Yes

    • Living Area: 2626

    • Water Source: Public

    • Subdivision Name: LAUREL WOOD

Private inquiry
Talk to the advisor on this listing.
Floor plans, HOA docs, off-market comparables, scheduling a private showing — one message, direct to the local specialist.

More like this

Recently Sold
$550,000
House
3 bds · 2 ba · 3,099 sqft
BELLECHASE THE WILLOWS, OCALA
914 SE 43RD STREET
Recently Sold
$630,000
House
3 bds · 2 ba · 1,944 sqft
NEIGHBORHOOD 8497-SEC 4, 5 & 8 OF 16-22, OCALA
1074 SE 59TH STREET
Recently Sold
$600,000
House
4 bds · 3 ba · 2,909 sqft
BELLECHASE WILLOWS, OCALA
3907 SE 10TH AVENUE
Recently Sold
$599,900
Commercial
0 room(s) · 6,160 sqft
ALLREDS ADD, OCALA
98 NE 9TH STREET
Recently Sold
$775,000
House
4 bds · 3 ba · 3,170 sqft
WOODFIELDS UN 03, OCALA
1517 SE 11TH STREET
Recently Sold
$600,000
House
4 bds · 3 ba · 3,592 sqft
CALDWELLS ADD, OCALA
910 SE 5TH STREET
Recently Sold
$780,000
Townhouse
3 bds · 3 ba · 2,250 sqft
WATULA SOUTH, OCALA
121 SE WATULA AVENUE
Recently Sold
$600,000
House
2 bds · 2 ba · 1,713 sqft
WOODFIELDS, OCALA
1557 SE 7TH STREET

Market around this address

Live counts in the same area.
View all

The multiple listing information is provided by the Stellar MLS from a copyrighted compilation of listings. The compilation of listings and each individual listing are ©2026-present Stellar MLS. All Rights Reserved. The information provided is for consumers' personal, noncommercial use and may not be used for any purpose other than to identify prospective properties consumers may be interested in purchasing. All properties are subject to prior sale or withdrawal. All information provided is deemed reliable but is not guaranteed accurate, and should be independently verified. Listing courtesy of: PREMIER SOTHEBY'S INTERNATIONAL REALTY