Sell Your Home
Get a free home valuation
Contact
Tell us about your needs
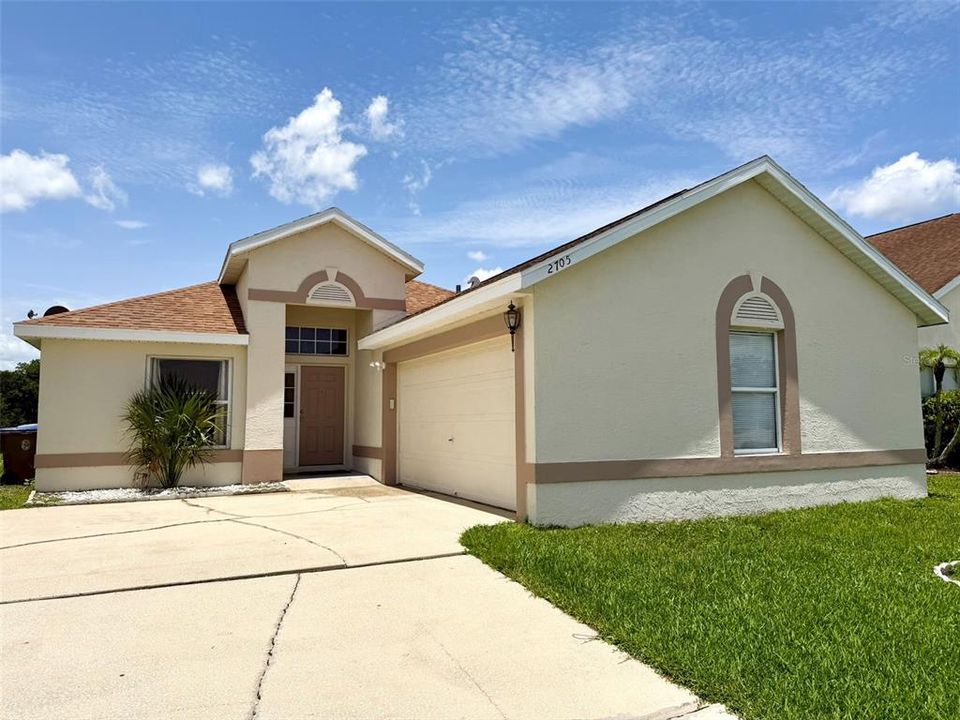
2705 CHATHAM CIRCLE

House Active With Contract
$329,900

BTC: 3.96800577

ETH: 124.49056604

-$5K (2026/08/01)
39 days
3 bds
2 ba
1,380 sqft

Overview

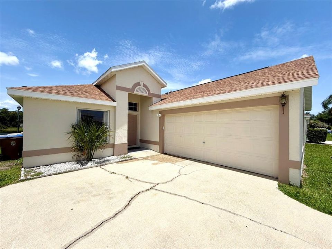
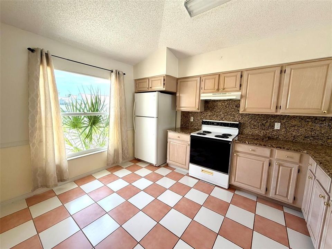
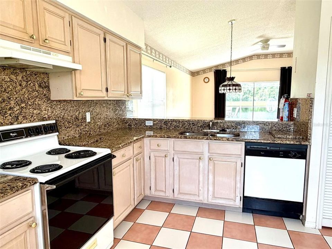
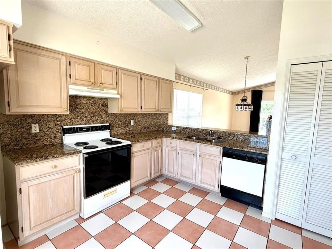
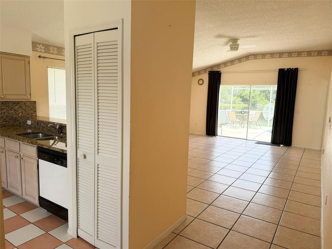
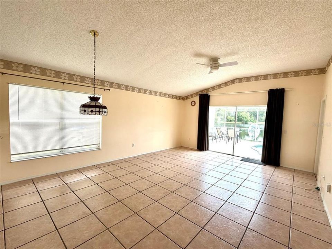
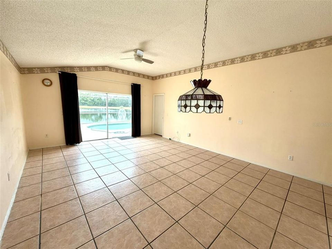
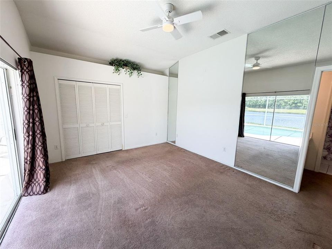
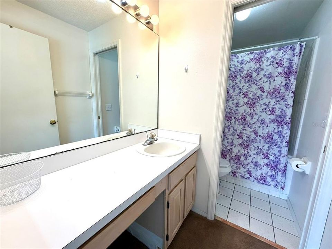
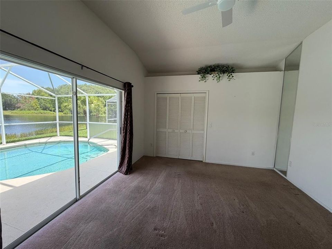
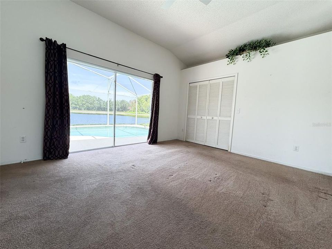
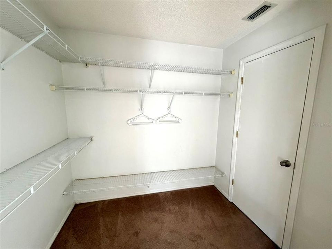
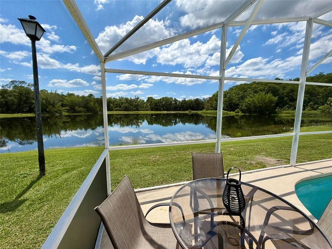
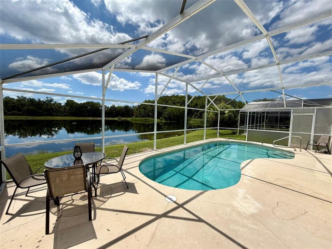
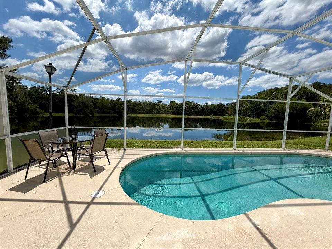
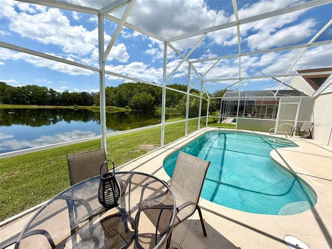
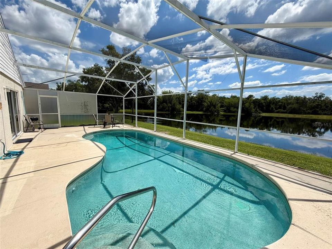
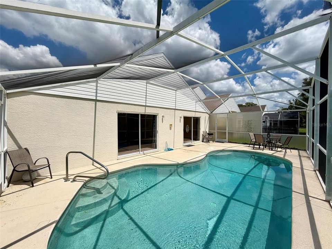
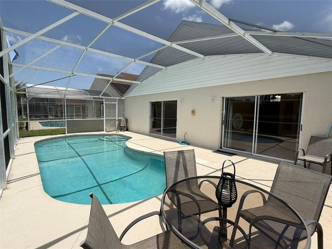
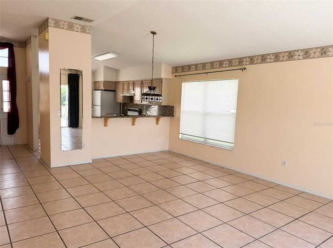
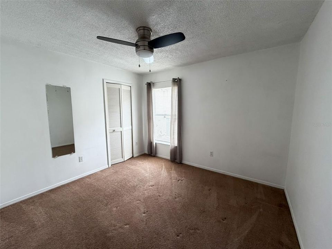
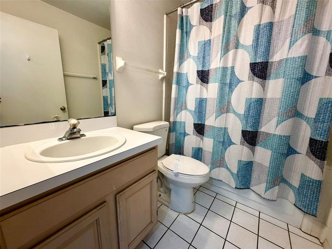
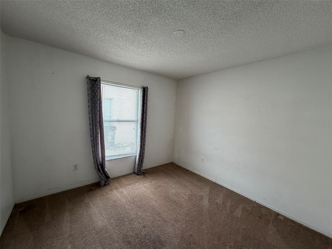
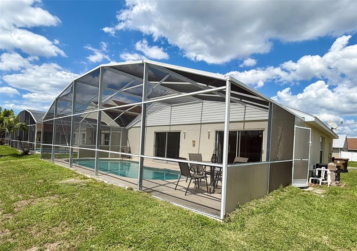
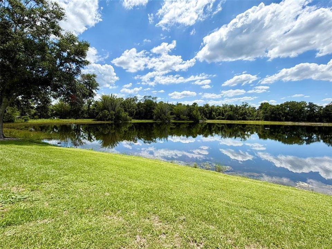
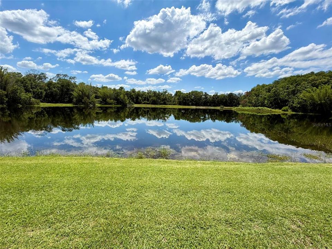
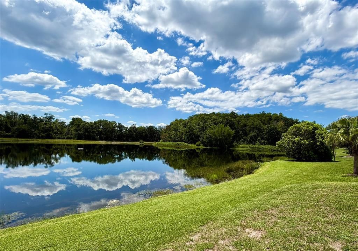
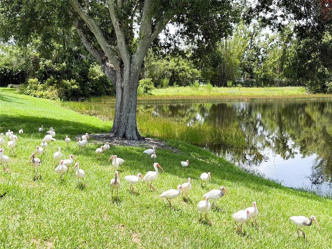
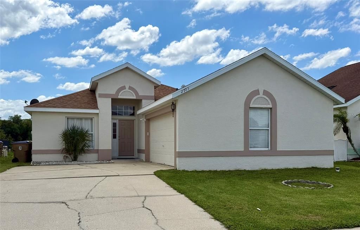
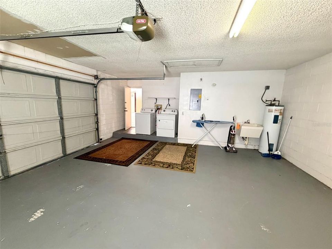
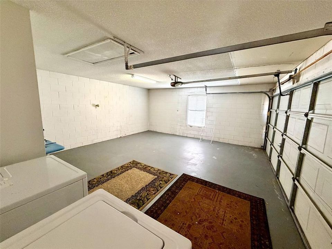
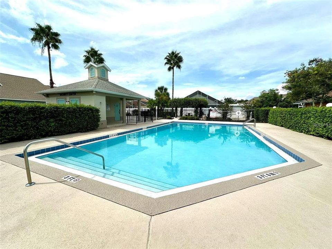
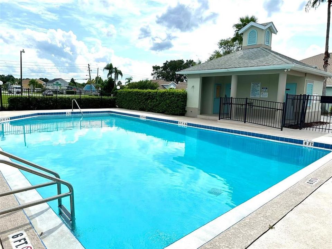
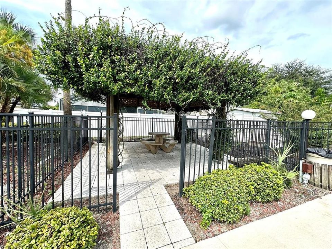
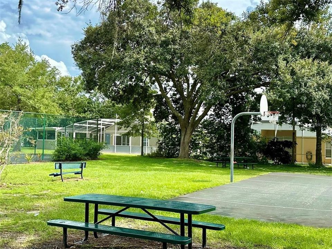
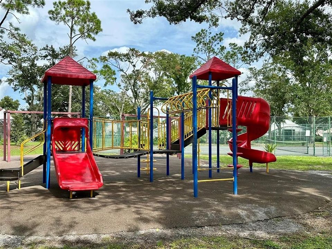
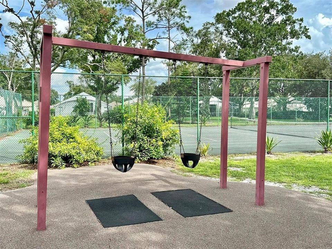
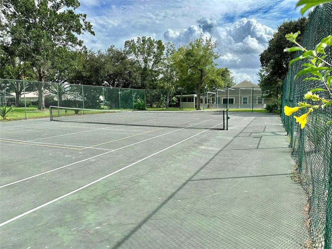
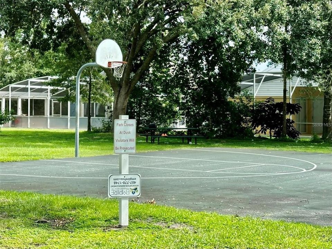
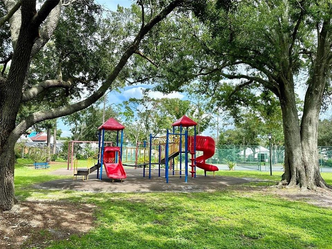
Under contract-accepting backup offers. Location! Location! Location! This adorable one-story pool home sits on one of the best lots in Chatham Park, offering breathtaking water and conservation views. Few homes capture sunsets like this one — enjoy the evening sky reflecting over the water from your west-facing pool deck, the perfect place to unwind. Inside, the home features ceramic tile flooring in all living and wet areas, with carpet in the three bedrooms. The kitchen includes granite countertops and backsplash and has plenty of space for a dinette table. The primary bedroom also enjoys the stunning rear view and offers sliding glass doors to the pool deck along with a good-sized closet already set up with a lockable owner’s closet. A new roof was installed in 2020, and the exterior has been recently painted. The garage includes a utility sink for added convenience. This home is ideal as a primary residence or an investment property for either long-term or short-term rentals. Chatham Park is fully zoned for short-term vacation rentals, making it an excellent choice for a holiday home close to the attractions. The community is conveniently located near grocery stores, shopping centers, restaurants, golf courses, major highways, and so much more. Neighborhood amenities include a community pool, tennis court, basketball court, playground, and park.
Location

Details

Type:
Residential
Parking:
No Data
Year Built:
1992
Lot:
0.12 Acres
Heating:
Central / Electric
Price/sqft:
$239
Cooling:
Central Air
HOA:
$180

Valuation

Our model vs. what's actually selling nearby.
Estimate
$344,450
$223K – $377K
Confidence Low
List vs. estimate
$14K below estimate
List $329,900 · -4.2%
Our model says this listing is priced below recent comparable activity. Expect competition.
Price per sq ft
$239
+19.3% vs. city median $200
Based on
8 MLS comparables
Median of recent comparable listings. Sold comps use closing price, active listings use list price.

Highlights

Annual tax
$4,578
2025
HOA
$180/qtr
Community Pool
Pool
Gunite
View
Trees/Woods, Water
Garage
2 car garage
Pets
Allowed
All facts and features
  • Flooring

    • Carpet

    • Ceramic Tile

    Heating

    • Central

    • Electric

    Cooling

    • Central Air

    Appliances

    • Dishwasher

    • Disposal

    • Dryer

    • Electric Water Heater

    • Range

    • Refrigerator

    • Washer

    Other interior features

    • Ceiling Fan(s)

    • Eating Space In Kitchen

    • Living Room/Dining Room Combo

    • Open Floorplan

    • Primary Bedroom Main Floor

    • Solid Surface Counters

    • Stone Counters

    • Vaulted Ceiling(s)

    • Walk-In Closet(s)

    Bedrooms and bathrooms

    • Bedrooms: 3

    • Full bathrooms: 2

  • Property

    • Levels: One

    • Pool Private: Yes

    • Exterior Features: Sidewalk

    Lot

    • Lot: 0.12 Acres

    Other Property Information

    • Parcel Number: 112528279500010800

    • Zoning: OPUD

  • Type and style

    • Property Type: Residential

    • Property Sub Type: Single Family Residence

  • Utility

    • Cable Available

    • Electricity Connected

    • Phone Available

    • Public

    • Sewer Connected

    • Street Lights

    • Water Connected

  • Other financial information

    • HOA: $180

    • HOA Frequency: Quarterly

    • Annual tax amount: $4,578

  • Source details

    • MLS ID: O6424766

    Other facts

    • Construction Materials: Concrete / Stucco

    • Foundation Details: Slab

    • Laundry Features: In Garage

    • Lot Features: Conservation Area

    • Pool Features: Gunite / Heated / In Ground / Screen Enclosure

    • Window Features: Blinds

    • Direction Faces: East

    • Architectural Style: Contemporary

    • Garage Spaces: 2

    • Attached Garage: Yes

    • Garage: Yes

    • Living Area: 1380

    • Water Source: Public

    • Lot Size Dimensions: 50 x 105

    • Subdivision Name: CHATHAM PARK AT SAUSALITO

Private inquiry
Talk to the advisor on this listing.
Floor plans, HOA docs, off-market comparables, scheduling a private showing — one message, direct to the local specialist.

More like this

Active With Contract
$245,000
Condo/Co-op
2 bds · 2 ba · 1,159 sqft
RUNAWAY BEACH CLUB CONDO, KISSIMMEE
3002 LIMBO LANE UNIT 103
Active With Contract
$324,900
Townhouse
4 bds · 3 ba · 1,694 sqft
LUCAYA VILLAGE PH 2, KISSIMMEE
5370 DIPLOMAT COURT UNIT 108
Active With Contract
$235,000
Townhouse
4 bds · 3 ba · 1,470 sqft
VENETIAN BAY VILLAGE CONDO PH 1, KISSIMMEE
4006 SAN GALLO DRIVE UNIT 108
Active With Contract
$305,000
Townhouse
4 bds · 3 ba · 1,694 sqft
LUCAYA VILLAGE PH 2, KISSIMMEE
Active With Contract
$425,000
House
3 bds · 2 ba · 1,377 sqft
INDIAN WELLS UNIT 8, KISSIMMEE
3137 BEAR PATH
Active With Contract
$240,000
Condo/Co-op
2 bds · 2 ba · 1,076 sqft
MIRABELLA, ORLANDO
8813 VILLA VIEW CIRCLE UNIT 308
Active With Contract
$265,000
Condo/Co-op
4 bds · 3 ba · 1,470 sqft
VENETIAN BAY VILLAGE CONDO PH 3, KISSIMMEE
4005 SAN SEBASTIAN DRIVE UNIT 101
-$20K
Active With Contract
$259,000
Townhouse
4 bds · 3 ba · 1,470 sqft
VILLAS AT SEVEN DWARFS LANE CONDO, KISSIMMEE
4550 JONAFREE LANE UNIT 107

Market around this address

Live counts in the same area.
View all

The multiple listing information is provided by the Stellar MLS from a copyrighted compilation of listings. The compilation of listings and each individual listing are ©2026-present Stellar MLS. All Rights Reserved. The information provided is for consumers' personal, noncommercial use and may not be used for any purpose other than to identify prospective properties consumers may be interested in purchasing. All properties are subject to prior sale or withdrawal. All information provided is deemed reliable but is not guaranteed accurate, and should be independently verified. Listing courtesy of: CENTURY 21 CARIOTI