Sell Your Home
Get a free home valuation
Contact
Tell us about your needs

2708 BELL SHOALS ROAD

House Recently Sold
$875,000

BTC: 10.54216867

ETH: 359.78618421

Sold on: 2026-05-07
2 days
3 bds
3 ba
3,957 sqft

Overview

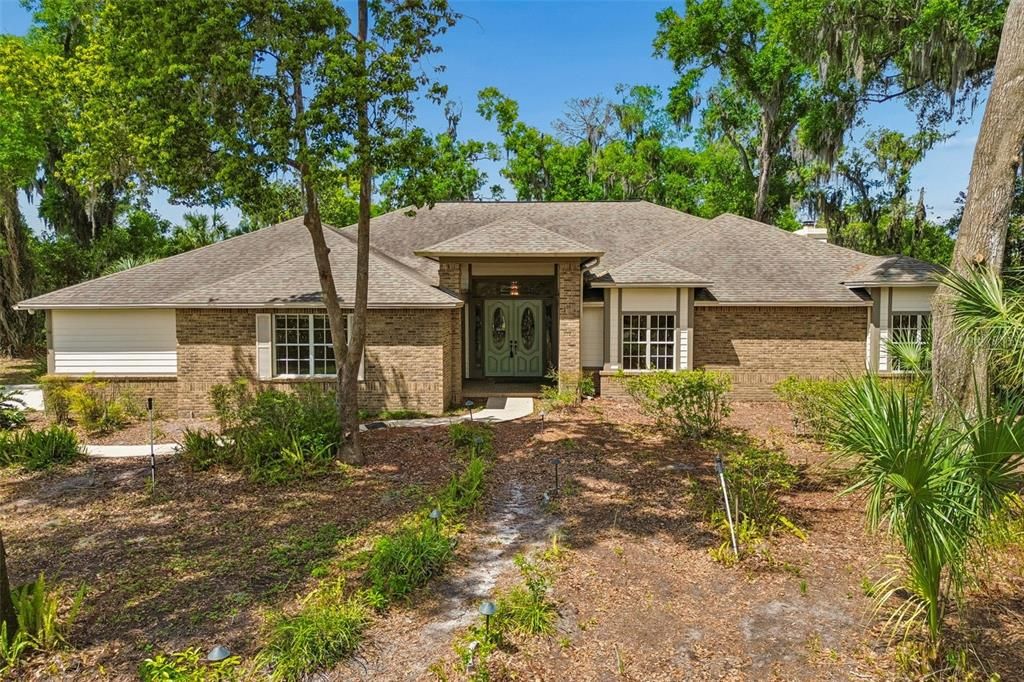
Virtually Staged. Tucked away on 2.5 private acres, this never before available custom built estate home offers the perfect blend of elegance, space, and seclusion. Set back from the road for ultimate privacy, you’re welcomed by stunning double leaded glass entry doors that open into a grand foyer with soaring ceilings and detailed panel molding. Brand new luxury vinyl plank flooring flows seamlessly throughout the entry foyer, formal dining room, formal living room, kitchen, and family room, while the freshly painted interior gives the home a bright, move-in-ready feel. Designed for both entertaining and everyday living, the home features a formal dining room with crown molding and a built-in china cabinet, along with an oversized formal living area complete with recessed lighting, ceiling fan, and sliders leading to the expansive screened lanai. The heart of the home is the beautifully appointed kitchen, showcasing rich wood cabinetry, quartz countertops, all appliances included, two pantries, a separate dining nook that adds even more flexibility and a convenient pass-through bar area that opens to the spacious family room. Here, you’ll find a built-in entertainment center, two ceiling fans, recessed lighting, and dual sets of sliders that seamlessly connect indoor and outdoor living. The family room also features a wet bar with a sink, space for an icemaker and wine refrigerator, plus elegant glass-front cabinetry—ideal for hosting. A private study offers the perfect work-from-home setup, featuring crown molding, a built-in desk and shelving, and detailed wood trim accents. The thoughtfully designed split floor plan includes a Jack-and-Jill bath connecting the study to one of the secondary bedrooms with recessed lighting and ceiling fans, along with an additional secondary bedroom and full bath located across the hallway. The expansive primary suite is a true retreat, featuring crown molding, recessed lighting, ceiling fan, private lanai access, and a generous walk-in closet with separate his-and-her spaces. The luxurious ensuite bath includes dual vanities, separate toilet areas, a soaking jacuzzi tub, and a walk-in shower.  A versatile bonus room off the master bath is perfect for a home office, gym, or craft space, whatever suits your lifestyle. Step outside to an impressive, screened lanai that spans the entire length of the home, creating the ultimate outdoor living space. Complete with five ceiling fans, a Jenn-Air grill area with cabinets for storage, and a convenient pass-through window to the kitchen, it’s perfectly designed for entertaining year-round. Additional highlights include a large laundry room with washer/dryer, extra storage, extra refrigerator, utility sink, and an oversized garage.  Enjoy the peaceful surroundings from your private gazebo, adding even more charm to this already impressive property. With its private fenced setting, refined finishes, and thoughtfully designed layout, this estate offers a rare opportunity to enjoy both comfort and sophistication in a serene setting with NO HOA & NO CDD fees.

Location

Details

Type:
Residential
Parking:
Garage Door Opener / Garage Faces Side
Year Built:
1991
Lot:
2.50 Acres
Heating:
Central
Price/sqft:
$227
Cooling:
Central Air
HOA:
No Data

Highlights

Annual tax
$6,089
2025
Garage
2 car garage
All facts and features
  • Flooring

    • Carpet

    • Ceramic Tile

    • Luxury Vinyl

    • Vinyl

    Heating

    • Central

    Cooling

    • Central Air

    Appliances

    • Bar Fridge

    • Dishwasher

    • Disposal

    • Dryer

    • Electric Water Heater

    • Ice Maker

    • Microwave

    • Range

    • Refrigerator

    • Trash Compactor

    • Washer

    • Wine Refrigerator

    Other interior features

    • Built-in Features

    • Cathedral Ceiling(s)

    • Ceiling Fan(s)

    • Crown Molding

    • Eating Space In Kitchen

    • High Ceilings

    • Kitchen/Family Room Combo

    • Living Room/Dining Room Combo

    • Open Floorplan

    • Primary Bedroom Main Floor

    • Solid Wood Cabinets

    • Split Bedroom

    • Stone Counters

    • Walk-In Closet(s)

    • Wet Bar

    Bedrooms and bathrooms

    • Bedrooms: 3

    • Bathrooms: 1

    • Full bathrooms: 3

  • Parking

    • Garage Door Opener

    • Garage Faces Side

    Property

    • Levels: One

    • Exterior Features: Irrigation System / Lighting / Outdoor Grill / Private Yard / Rain Gutters / Sliding Doors

    Lot

    • Lot: 2.50 Acres

    Other Property Information

    • Parcel Number: U023020ZZZ00000276600.0

    • Zoning: ASC-1

  • Type and style

    • Property Type: Residential

    • Property Sub Type: Single Family Residence

  • Utility

    • BB/HS Internet Available

    • Public

  • Other financial information

    • Annual tax amount: $6,090

  • Source details

    • MLS ID: TB8494012

    Other facts

    • Construction Materials: Block / Brick

    • Foundation Details: Slab

    • Fireplace Features: Family Room / Wood Burning

    • Laundry Features: Electric Dryer Hookup / Laundry Room / Washer Hookup

    • Lot Features: Oversized Lot

    • Patio And Porch Features: Enclosed / Rear Porch / Screened

    • Direction Faces: Southwest

    • Other Structures: Gazebo

    • Architectural Style: Traditional

    • Fireplace: Yes

    • Garage Spaces: 2

    • Attached Garage: Yes

    • Garage: Yes

    • Living Area: 3957

    • Water Source: Public

    • Subdivision Name: UNPLATTED

Private inquiry
Talk to the advisor on this listing.
Floor plans, HOA docs, off-market comparables, scheduling a private showing — one message, direct to the local specialist.

More like this

Recently Sold
$900,000
House
3 bds · 3 ba · 2,398 sqft
UNPLATTED, RIVERVIEW
7201 ALAFIA RIDGE ROAD
Recently Sold
$1,032,577
House
4 bds · 3 ba · 3,182 sqft
BARRINGTON PRESERVE, BRANDON
1141 BUCK CREEK COURT
Recently Sold
$983,403
House
5 bds · 4 ba · 4,218 sqft
BARRINGTON PRESERVE, PARRISH
1105 BUCK CREEK COURT
Recently Sold
$919,946
House
4 bds · 3 ba · 2,903 sqft
BARRINGTON PRESERVE, BRANDON
1108 BUCK CREEK
Recently Sold
$685,000
Commercial
0 room(s) · 3,627 sqft
BRANDON BUS SITES UNIT, BRANDON
302 W ROBERTSON STREET
Recently Sold
$1,016,647
House
6 bds · 6 ba · 4,900 sqft
BARRINGTON PRESERVE, BRANDON
1145 BUCK CREEK COURT
Recently Sold
$640,000
House
5 bds · 4 ba · 3,299 sqft
BONTERRA, VALRICO
214 BON VIE PLACE
Recently Sold
$847,905
House
4 bds · 3 ba · 3,418 sqft
BARRINGTON PRESERVE, BRANDON
1112 BUCK CREEK COURT

Market around this address

Live counts in the same area.
View all

The multiple listing information is provided by the Stellar MLS from a copyrighted compilation of listings. The compilation of listings and each individual listing are ©2026-present Stellar MLS. All Rights Reserved. The information provided is for consumers' personal, noncommercial use and may not be used for any purpose other than to identify prospective properties consumers may be interested in purchasing. All properties are subject to prior sale or withdrawal. All information provided is deemed reliable but is not guaranteed accurate, and should be independently verified. Listing courtesy of: RE/MAX REALTY UNLIMITED